Votre e-mail a été envoyé.

700-710 W Wilson Ave Industriel/Logistique 1 054 m² À vendre Glendale, CA 91203 4 819 210 € (4 570,36 €/m²)
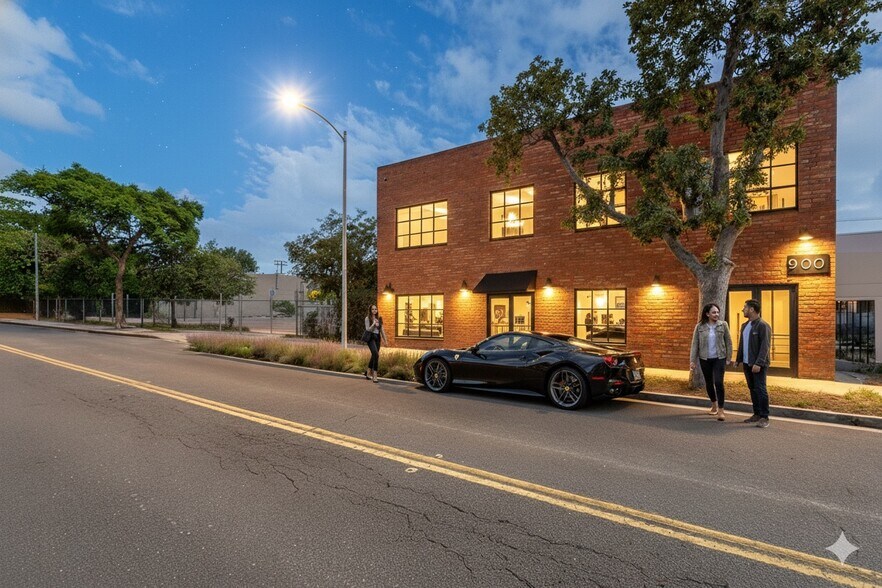
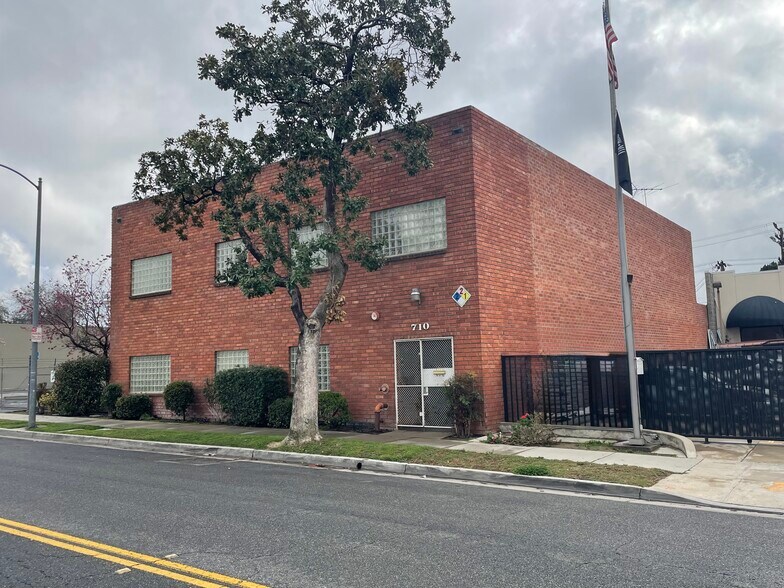
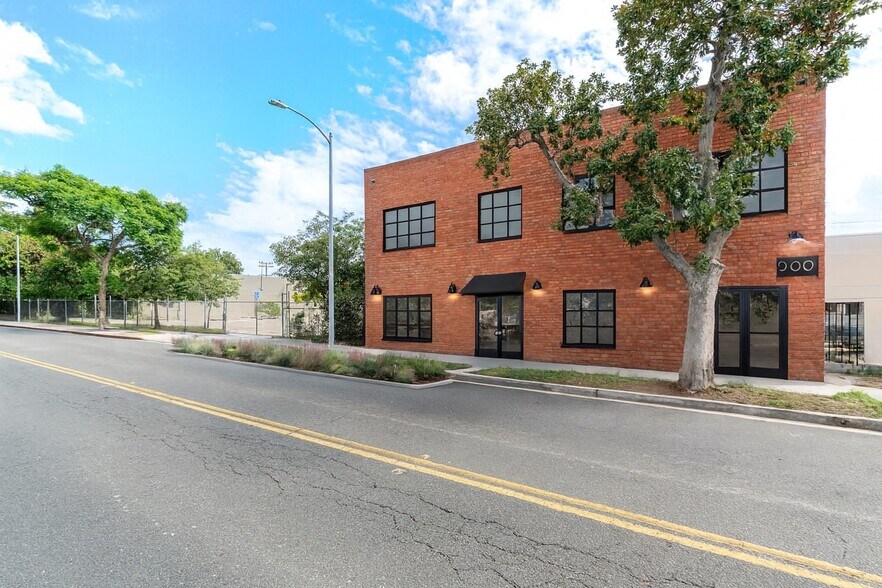
Certaines informations ont été traduites automatiquement.
Informations principales sur l'investissement
- Full-Building Owner-User Opportunity
- Gated 45-stall parking lot
- Two-story office + 11' warehouse
- ±11,350 SF on ±27,576 SF
- Flexible IMU (Industrial Mixed-Use) zoning
- Ideal for medical, daycare, charter school, institutional, or corporate HQ
Résumé analytique
The building combines approximately 4,775 SF of office space with 6,575 SF of warehouse area across both levels. The warehouse portion features 11-foot clear height, a roll-up door, HVAC, sprinklers, alley access, and robust 400A/120-240V 3-phase 4-wire power. A gated 45-stall parking lot serves the site, a valuable and increasingly rare feature for any medical, institutional, or professional operator.
Under flexible IMU (Industrial Mixed-Use) zoning, the property supports a wide range of owner-user and specialty uses, including medical, urgent care, surgery center, daycare, education, professional office, and creative or light-industrial operations. Strategically positioned with quick access to the I-5 and 134 Freeways, 700-710 W Wilson offers both visibility and functionality in one of Glendale's most dynamic corridors.
Informations sur l’immeuble
Caractéristiques
- Terrain clôturé
- Climatisation
Services publics
- Chauffage
Principaux occupants
- Occupant
- Secteur d’activité
- m² Occupés
- Loyer/m²
- Fin du bail
-

- Santé et assistance sociale
- -
- -
- -
Hemodialyse, Inc. (Hi) est une société de gestion des soins de santé qui s'engage à fournir en permanence qualité et excellence dans les domaines de l'éducation, de la formation et des soins aux patients. Hi est régi par le principe de Primum non nocere (d'abord, ne pas nuire). Notre objectif principal est d'assurer le meilleur traitement et les meilleurs résultats possibles pour nos patients.
| Occupant | Secteur d’activité | m² Occupés | Loyer/m² | Fin du bail | ||
|
|
Santé et assistance sociale | - | - | - |
Disponibilité de l’espace
- Espace
- Surface
- Type de bien
- Aménagement
- Disponible
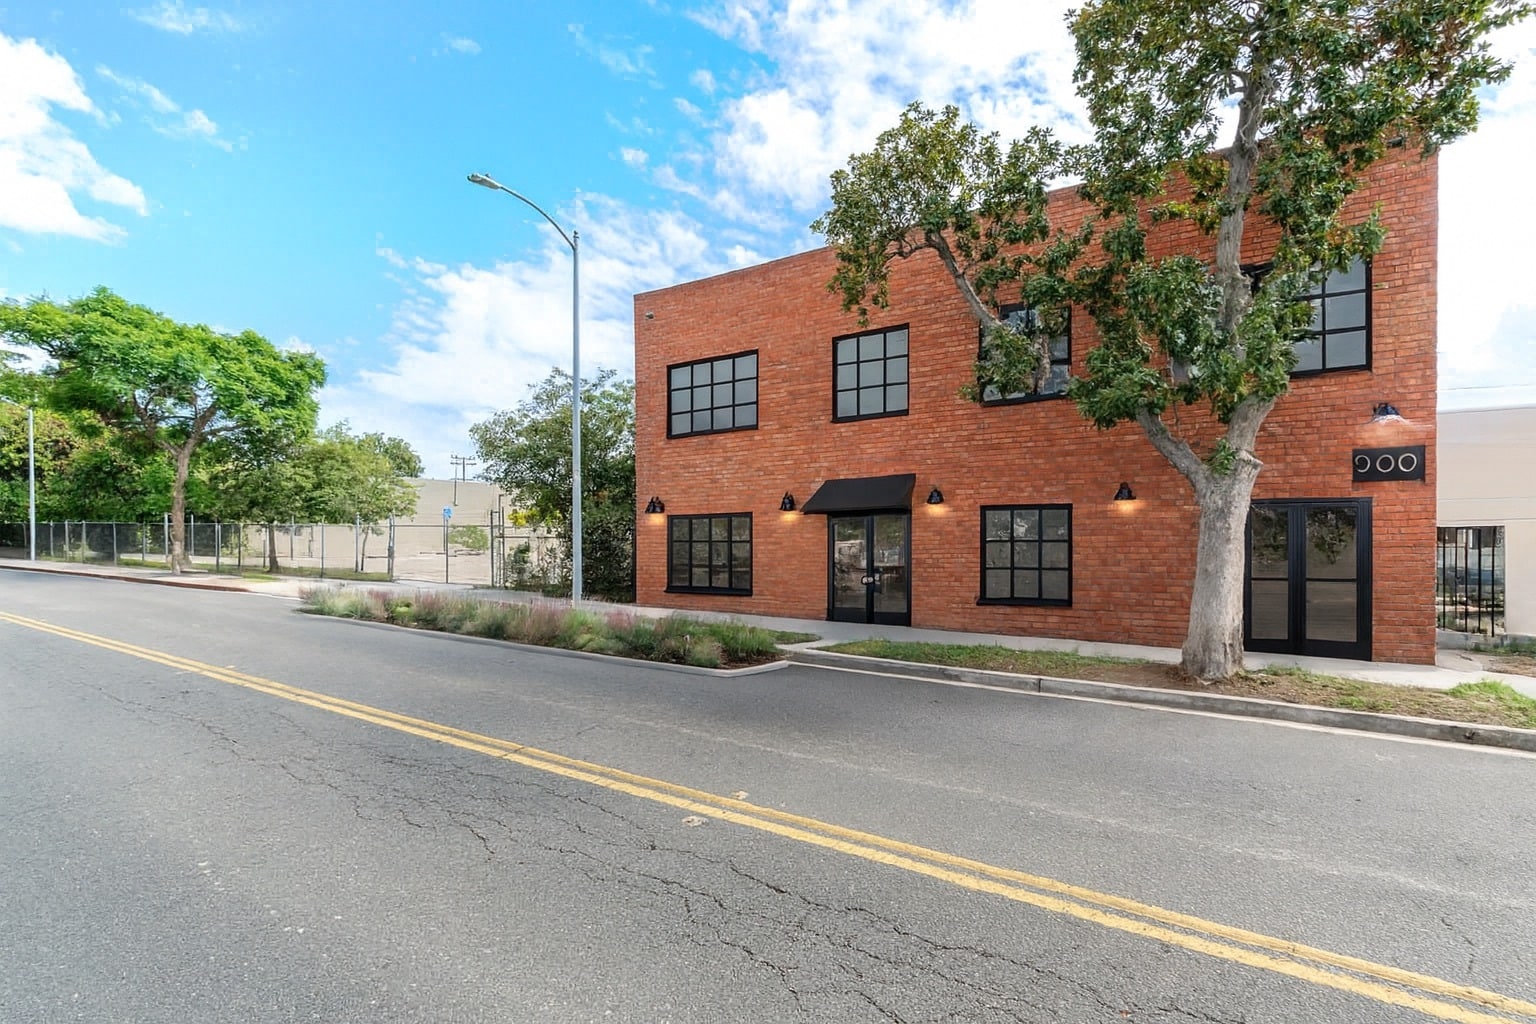


700 - 710 W Wilson Avenue presents a rare full-building leasing opportunity in the heart of Glendale, offering approximately 11,350 SF on an expansive 27,573 SF lot. The freestanding two-story property features a flexible layout with ±8,000 SF on the ground floor and ±3,500 SF on the second floor, suitable for a wide range of medical, institutional, and operational users. The property is zoned IMU, allowing for diverse uses including urgent care, wellness, surgery center, daycare, education, and professional office. A gated ±45-stall parking lot provides a significant advantage for high-parking-demand users, complemented by alley access for efficient loading and logistics. The building incorporates a functional mix of office and warehouse space, including 11’ clear height, roll-up door access, HVAC, sprinklers, and 400A / 120–240V 3-phase power, supporting a variety of operational requirements. Strategically located with immediate access to the I-5 and 134 freeways, the property offers strong regional connectivity and accessibility. Landlord will deliver the property with new HVAC systems and may provide tenant improvement contribution, allowing users to tailor the space to their specific operational needs. A rare opportunity for a single-user operator to secure scale, parking, and flexibility in one of Glendale’s most supply-constrained corridors.
- 1er Ét. – B
- 372 – 404 m²
- Industriel/Logistique
- Construction achevée
- Maintenant
- 2e Ét.-bureau C
- 325 m²
- Bureau
- Construction achevée
- Maintenant
| Espace | Surface | Type de bien | Aménagement | Disponible |
| 1er Ét.-bureau A | 297 – 325 m² | Bureau | Construction achevée | Maintenant |
| 1er Ét. – B | 372 – 404 m² | Industriel/Logistique | Construction achevée | Maintenant |
| 2e Ét.-bureau C | 325 m² | Bureau | Construction achevée | Maintenant |
1er Ét.-bureau A
| Surface |
| 297 – 325 m² |
| Type de bien |
| Bureau |
| Aménagement |
| Construction achevée |
| Disponible |
| Maintenant |
1er Ét. – B
| Surface |
| 372 – 404 m² |
| Type de bien |
| Industriel/Logistique |
| Aménagement |
| Construction achevée |
| Disponible |
| Maintenant |
2e Ét.-bureau C
| Surface |
| 325 m² |
| Type de bien |
| Bureau |
| Aménagement |
| Construction achevée |
| Disponible |
| Maintenant |
1er Ét.-bureau A
| Surface | 297 – 325 m² |
| Type de bien | Bureau |
| Aménagement | Construction achevée |
| Disponible | Maintenant |
700 - 710 W Wilson Avenue presents a rare full-building leasing opportunity in the heart of Glendale, offering approximately 11,350 SF on an expansive 27,573 SF lot. The freestanding two-story property features a flexible layout with ±8,000 SF on the ground floor and ±3,500 SF on the second floor, suitable for a wide range of medical, institutional, and operational users. The property is zoned IMU, allowing for diverse uses including urgent care, wellness, surgery center, daycare, education, and professional office. A gated ±45-stall parking lot provides a significant advantage for high-parking-demand users, complemented by alley access for efficient loading and logistics. The building incorporates a functional mix of office and warehouse space, including 11’ clear height, roll-up door access, HVAC, sprinklers, and 400A / 120–240V 3-phase power, supporting a variety of operational requirements. Strategically located with immediate access to the I-5 and 134 freeways, the property offers strong regional connectivity and accessibility. Landlord will deliver the property with new HVAC systems and may provide tenant improvement contribution, allowing users to tailor the space to their specific operational needs. A rare opportunity for a single-user operator to secure scale, parking, and flexibility in one of Glendale’s most supply-constrained corridors.
Taxes foncières
| Numéro de parcelle | 5638-004-031 | Évaluation des aménagements | 550 078 € |
| Évaluation du terrain | 339 285 € | Évaluation totale | 889 362 € |
Taxes foncières


Présenté par
700-710 W Wilson Ave
Hum, une erreur s’est produite lors de l’envoi de votre message. Veuillez réessayer.
Merci ! Votre message a été envoyé.