Votre e-mail a été envoyé.

700-706 Gilman St 66-83 m² | 258 318 €-387 477 € par lot | À vendre | Berkeley, CA 94710
Certaines informations ont été traduites automatiquement.
Résumé analytique
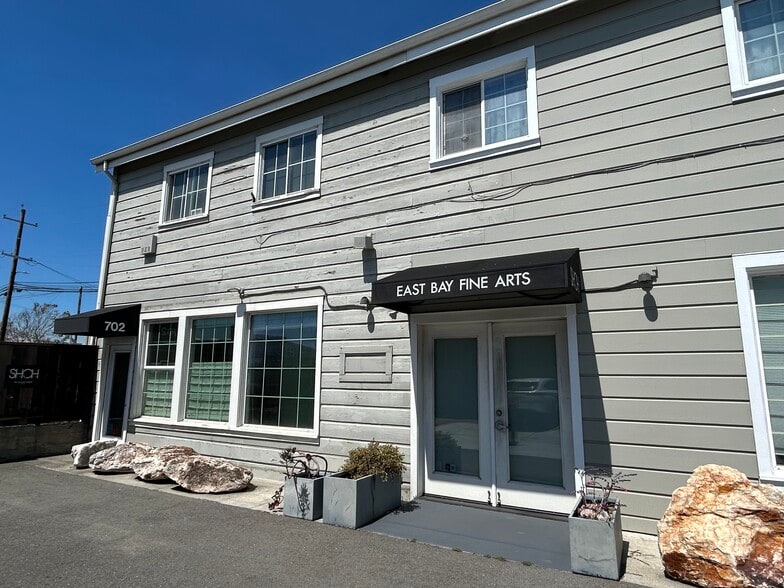
Located at The Tannery Lofts on Gilman and 4th Street, in West Berkeley's Gilman District. The historic Tannery Buildings are filled with artists, makers, and creative professionals. Ground Floor Commercial Condo, approximately 892 Square Feet, $450,000 and a Second Floor Commercial Condo, approximately 713 Square Feet, $300,000. Suite 700 and Suite 702 can be combined for a total square footage of 1,605 SF. Currently there is an interior staircase connecting the two units. The ground floor is an open plan currently used as a Art Gallery. The second floor unit is an open office with a small private office or conference room. Easy on/off the freeway and close to San Pablo Avenue's throughfare. Perfect for Retail, Office, or Maker Space. Two Reserved Parking Spaces. Low HOA Dues: $323.77 per month each unit.
2 Lots disponibles
- Lot
- Surface du lot
- Usage du lot en coprop.
- Prix
- RNE
| Type de vente | Propriétaire occupant | Nb de places de stationnement | 2 |
| Type de vente | Propriétaire occupant |
| Nb de places de stationnement | 2 |
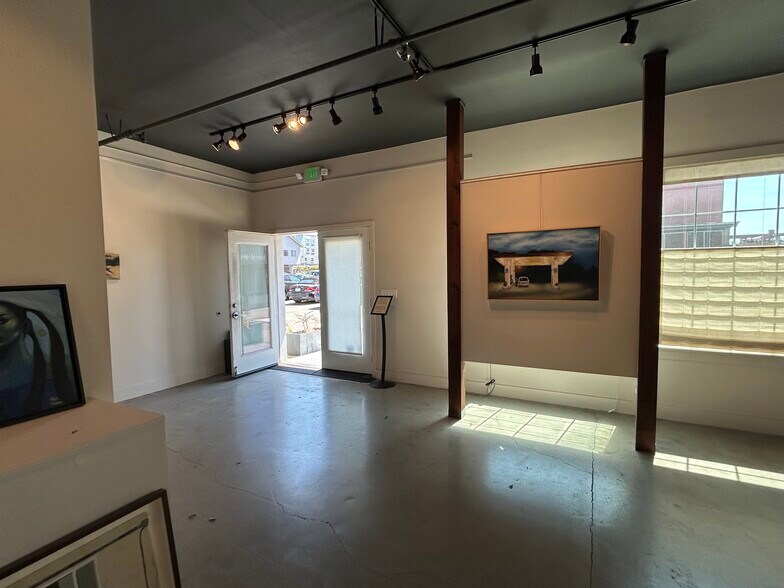
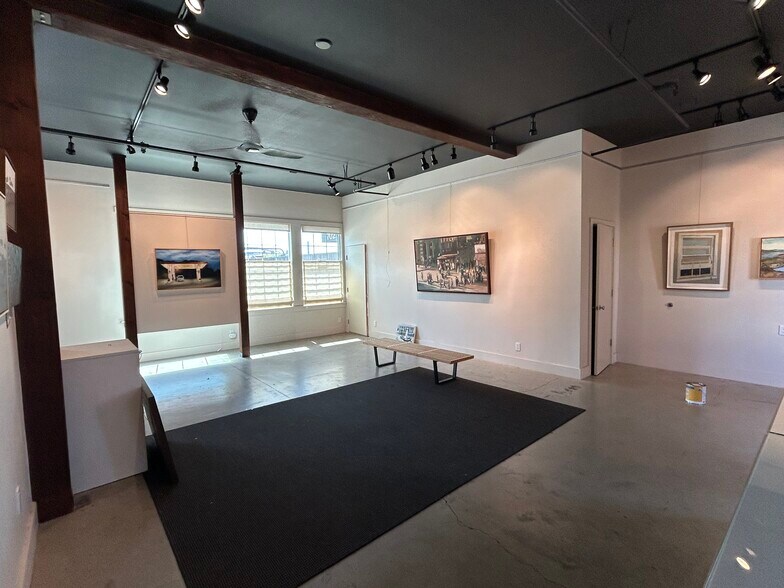
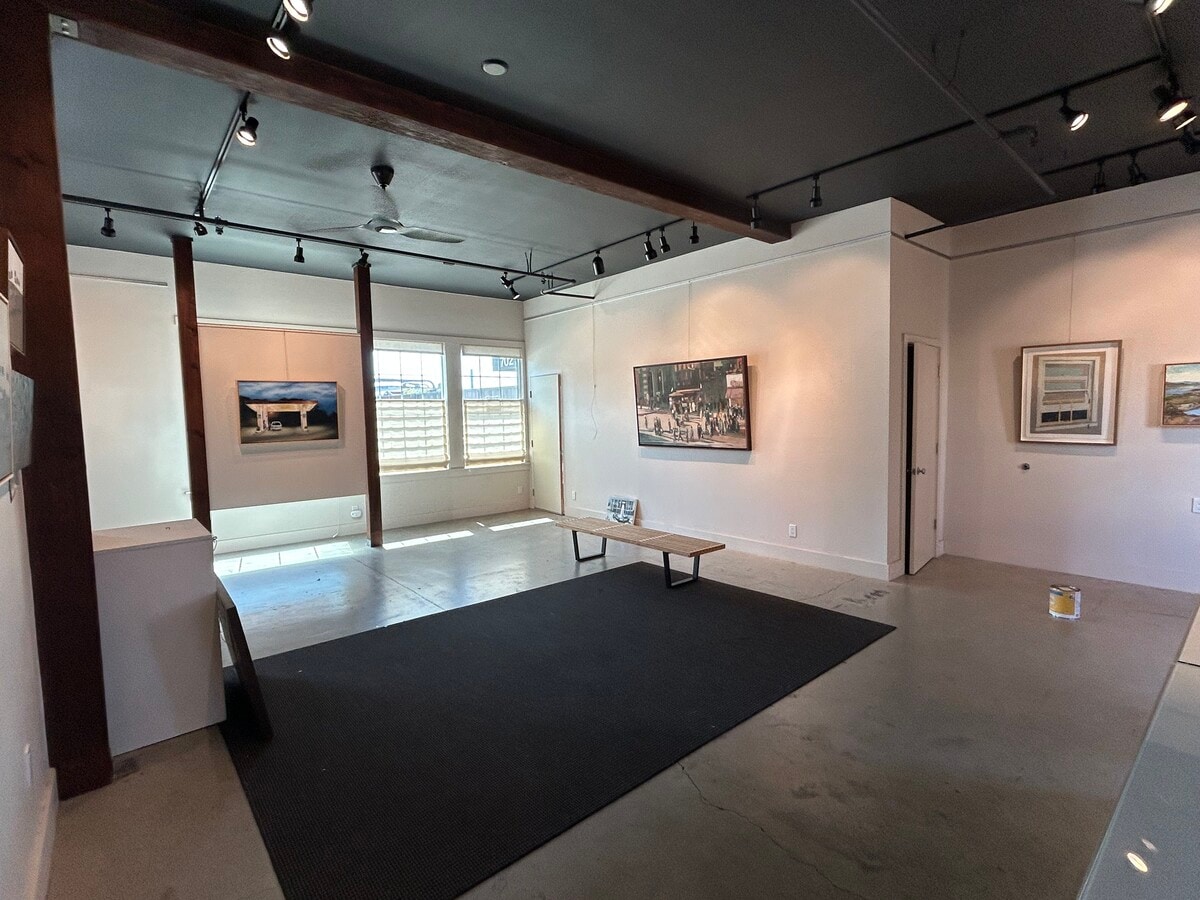
Approximately 892 Square Feet.
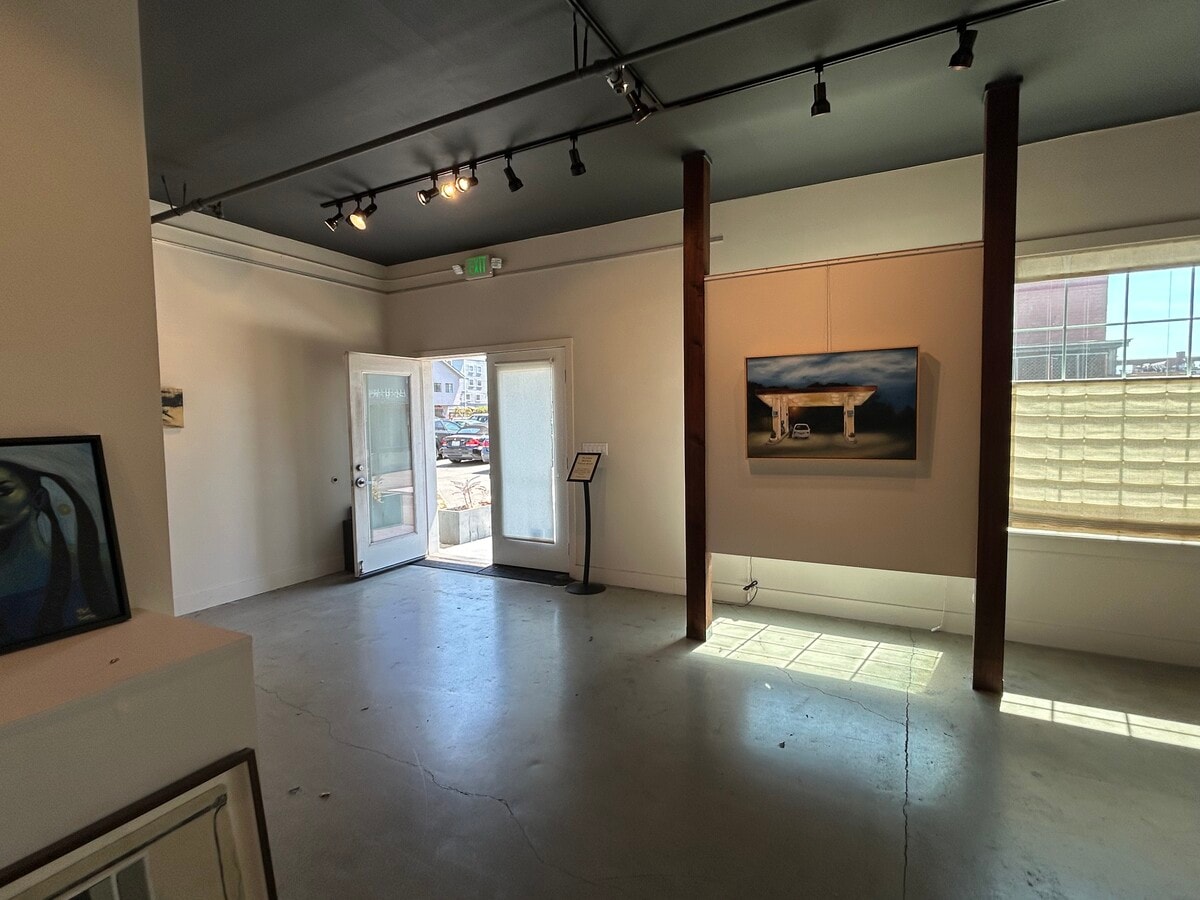
Open Plan (Currently an Art Gallery).
Perfect for Retail, Office, or Maker Space.
Level-in double front door and large windows on two walls and high ceilings.
Private Restroom.
Storage Room.
Two Reserved Parking Spaces.
Unit was completely remodeled in 2016.
Currently combined with the second floor condo: 702 Gilman, 713 SF, $300,000.
Total Available Space: 1,605 SF.
Low HOA Dues: $323.77 per month.
Can be combined with 702 Gilman (2nd Floor Office, 713 SF, For Sale $300,000.
| Type de vente | Propriétaire occupant | Nb de places de stationnement | 2 |
| Type de vente | Propriétaire occupant |
| Nb de places de stationnement | 2 |
Unit 702 is Second Floor Commercial Condo, walk-up of approximately 713 SF.
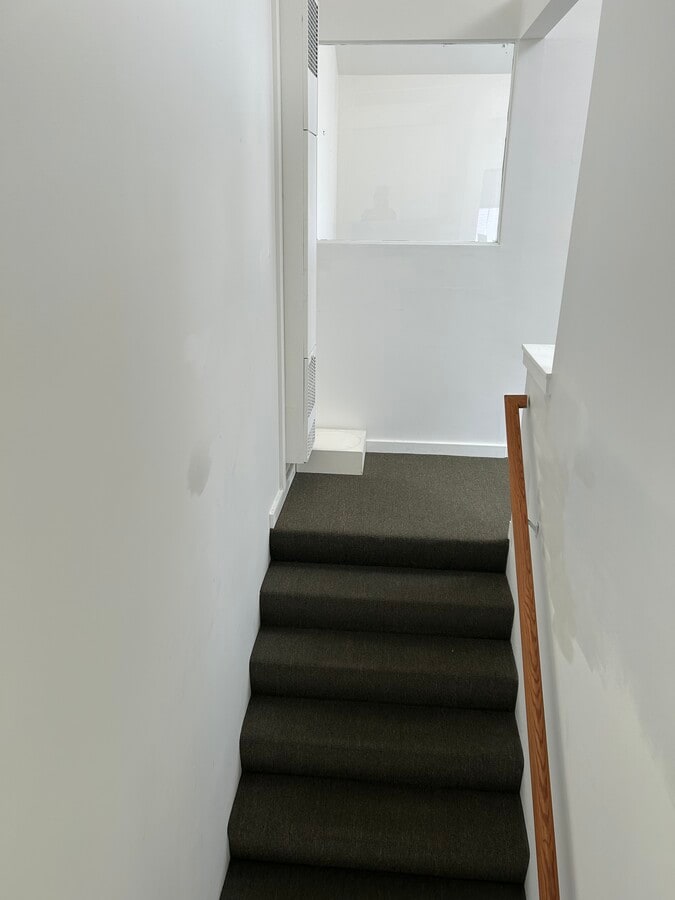
Suite 700 and Suite 702 can be combined for a total square footage of 1,605 SF. Currently there is an interior staircase connecting the two units.
The ground floor is an open plan currently used as a Art Gallery.
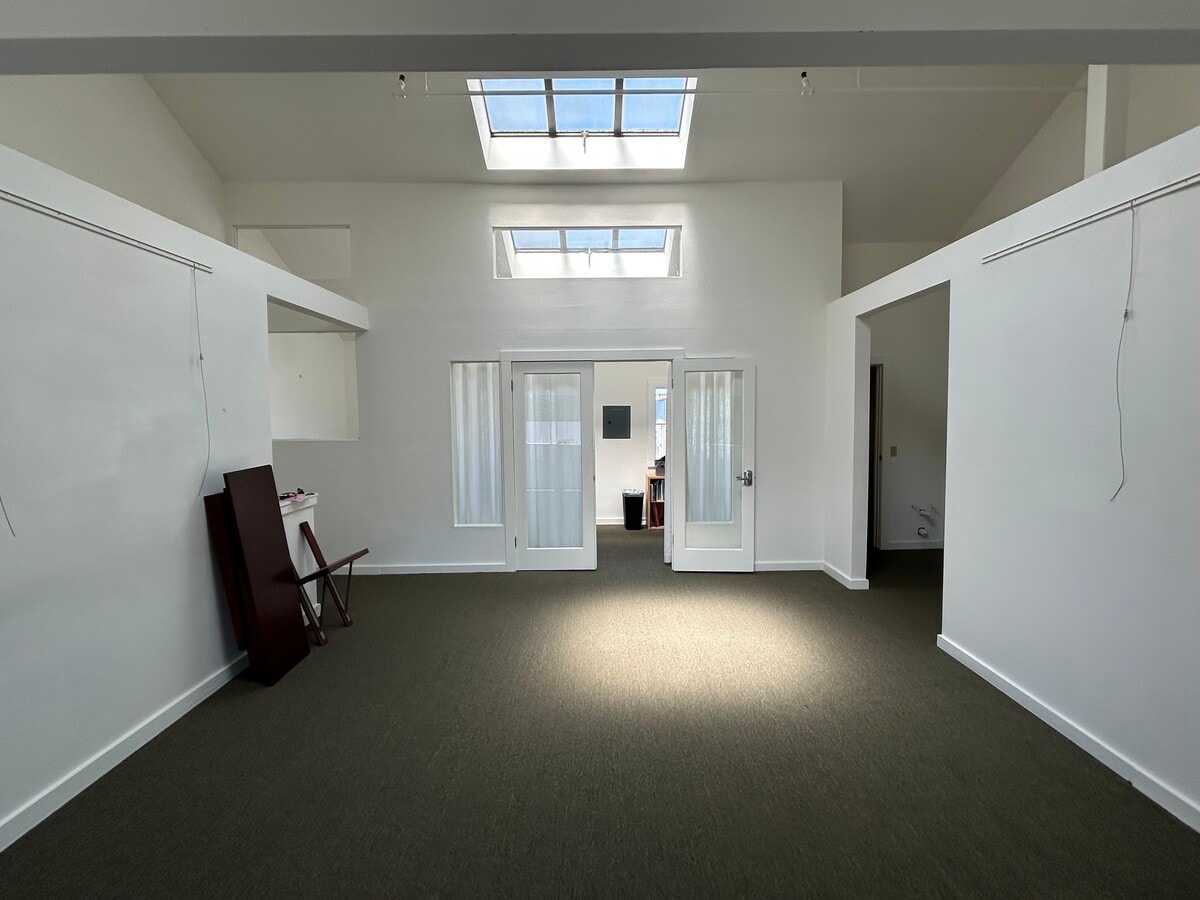
The second floor unit is an open office with a small private office or conference room on the north side.
Private Restroom.
Coffee Bar Sink hook-up.
Skylights and windows on two sides flood the space with light.
Two reserved parking spaces for each unit.
Easy on/off the freeway and close to San Pablo Avenue's throughfare.
Low HOA Dues: $323.77 per month each unit.
Can be combined with 700 Gilman on the first floor, 892 SF.
For Sale $450,000.
| Lot | Surface du lot | Usage du lot en coprop. | Prix | RNE |
| Lot 700 | 83 m² | Bureaux/Local commercial | 387 477 € (4 675,75 €/m²) | - |
| Lot 702 | 66 m² | Bureau | 258 318 € (3 899,74 €/m²) | - |
Lot 700
| Surface du lot |
| 83 m² |
| Usage du lot en coprop. |
| Bureaux/Local commercial |
| Prix |
| 387 477 € (4 675,75 €/m²) |
| RNE |
| - |
Lot 702
| Surface du lot |
| 66 m² |
| Usage du lot en coprop. |
| Bureau |
| Prix |
| 258 318 € (3 899,74 €/m²) |
| RNE |
| - |
Lot 700
| Surface du lot | 83 m² |
| Usage du lot en coprop. | Bureaux/Local commercial |
| Prix | 387 477 € (4 675,75 €/m²) |
| RNE | - |
| Type de vente | Propriétaire occupant |
| Nb de places de stationnement | 2 |
| Description | |
|
Ground Floor Commercial Condo at The Tannery (4th Street & Gilman)Berkeley. Approximately 892 Square Feet. Open Plan (Currently an Art Gallery). Perfect for Retail, Office, or Maker Space. Level-in double front door and large windows on two walls and high ceilings. Private Restroom. Storage Room. Two Reserved Parking Spaces. Unit was completely remodeled in 2016. Currently combined with the second floor condo: 702 Gilman, 713 SF, $300,000. Total Available Space: 1,605 SF. Low HOA Dues: $323.77 per month. |
|
| Notes sur la vente | |
|
Excellent Owner-User Space. Can be combined with 702 Gilman (2nd Floor Office, 713 SF, For Sale $300,000. |
Lot 702
| Surface du lot | 66 m² |
| Usage du lot en coprop. | Bureau |
| Prix | 258 318 € (3 899,74 €/m²) |
| RNE | - |
| Type de vente | Propriétaire occupant |
| Nb de places de stationnement | 2 |
| Description | |
|
Located at The Tannery Lofts on Gilman and 4th Street, in West Berkeley's Gilman District. The historic Tannery Buildings are filled with artists, makers, and creative professionals. Unit 702 is Second Floor Commercial Condo, walk-up of approximately 713 SF. Suite 700 and Suite 702 can be combined for a total square footage of 1,605 SF. Currently there is an interior staircase connecting the two units. The ground floor is an open plan currently used as a Art Gallery. The second floor unit is an open office with a small private office or conference room on the north side. Private Restroom. Coffee Bar Sink hook-up. Skylights and windows on two sides flood the space with light. Two reserved parking spaces for each unit. Easy on/off the freeway and close to San Pablo Avenue's throughfare. Low HOA Dues: $323.77 per month each unit. |
|
| Notes sur la vente | |
|
Excellent Owner-User Space. Can be combined with 700 Gilman on the first floor, 892 SF. For Sale $450,000. |
Informations sur l’immeuble
Services publics
- Éclairage
- Eau
- Égout - Ville


Présenté par
700-706 Gilman St
Hum, une erreur s’est produite lors de l’envoi de votre message. Veuillez réessayer.
Merci ! Votre message a été envoyé.