Connectez-vous/S’inscrire
Votre e-mail a été envoyé.
70 Powke Ln Industriel/Logistique | 1 359 m² | 989 416 € | À vendre | Cradley Heath B64 5QX
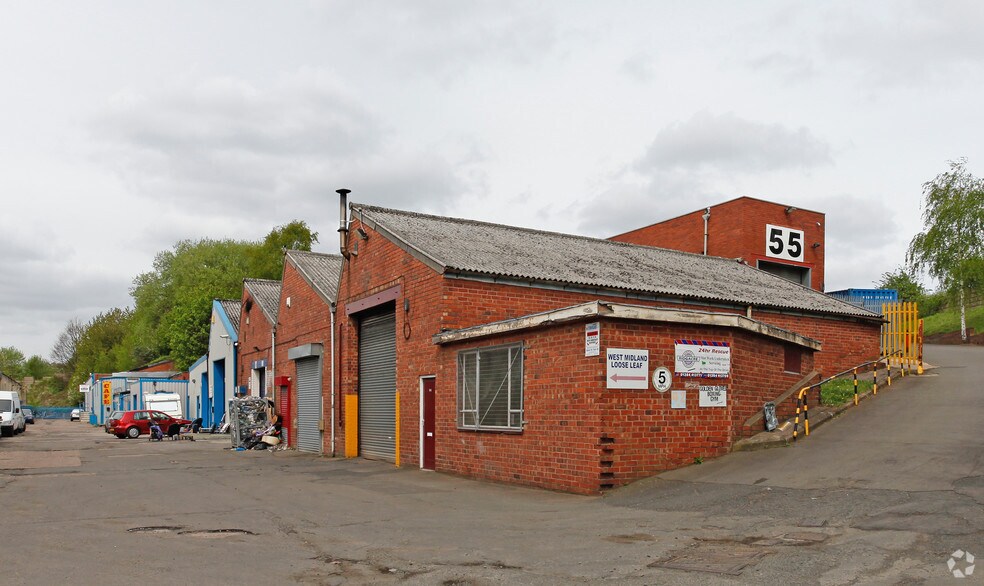
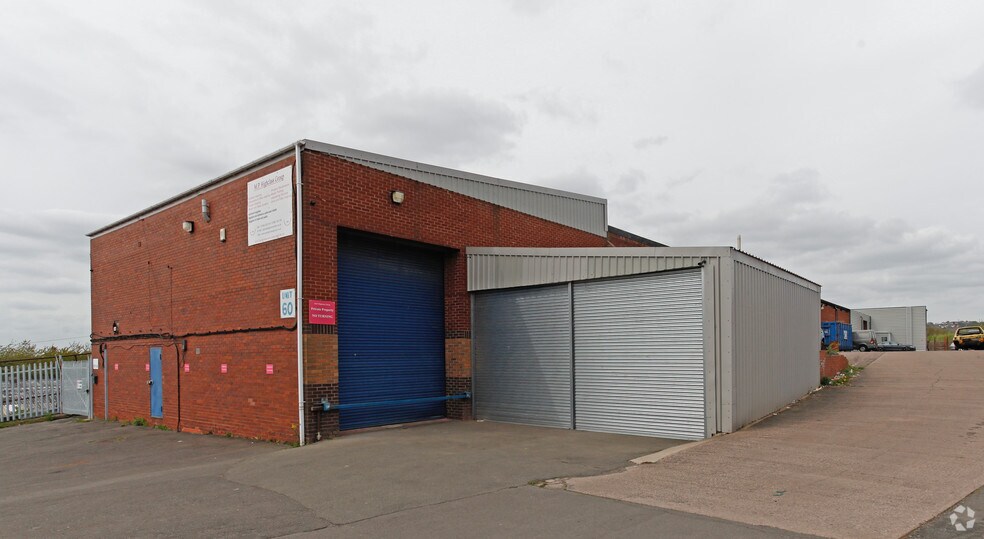
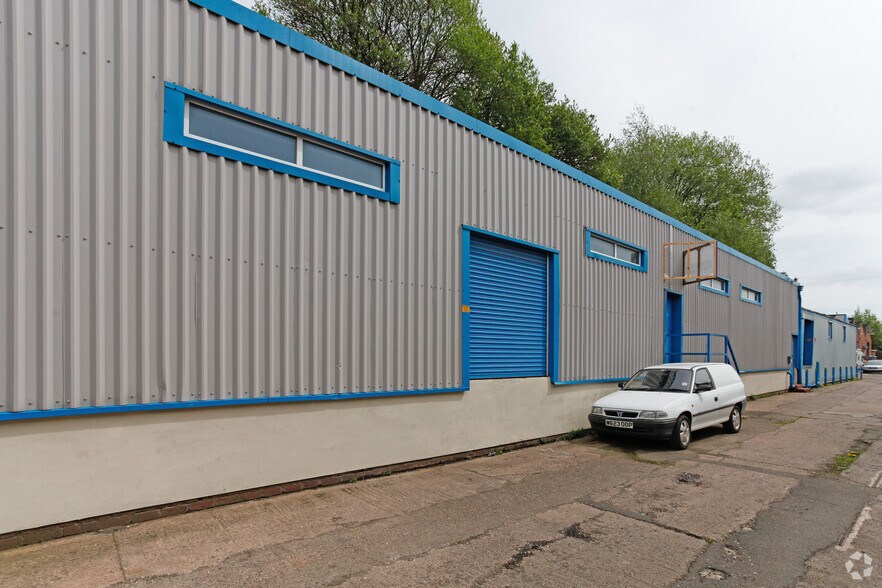
Certaines informations ont été traduites automatiquement.
Informations principales sur l'investissement
- Good road connections
- Residential nearby
- Amenities neabry
Résumé analytique
The premises are located on the Sapcote Trading Centre, Powke Lane, Cradley Heath.
1 Lot disponible
- Lot
- Surface du lot
- Usage du lot en coprop.
- Prix
- RNE
| Type de vente | Propriétaire occupant | Droit d’usage | Pleine propriété |
| Type de vente | Propriétaire occupant |
| Droit d’usage | Pleine propriété |
Description
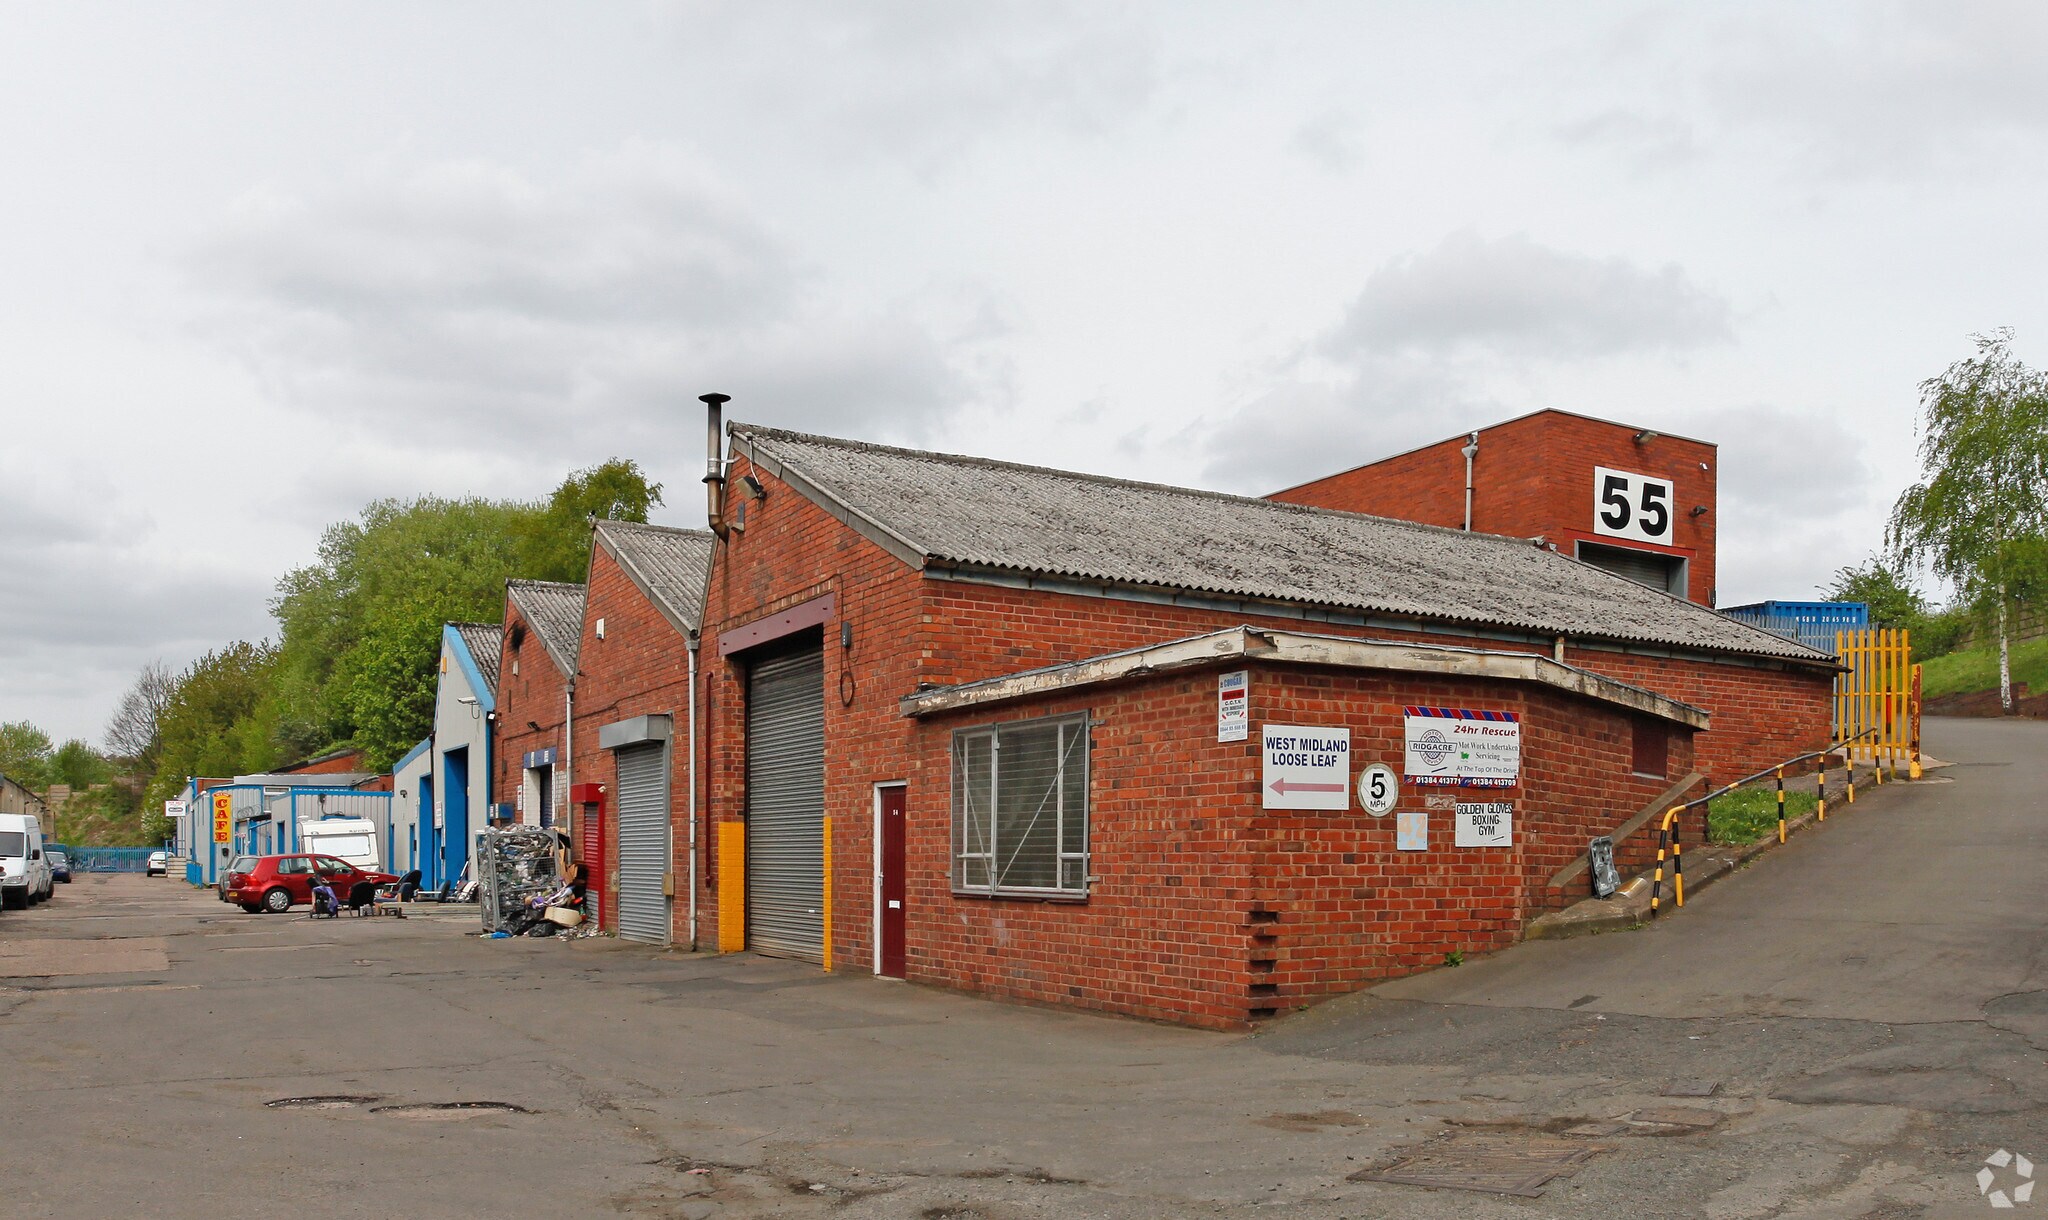
The two bay premises are of steel framed construction with brick walls surmounted by 2 No. pitched, lined metal profiled sheeted roofs. The front elevation is clad with metal profiled sheeting. Height to eaves 4.64 m. (15'3'') approx. Access is via an electrically operated roller shutter door. Internal blockwork toilets and a kitchen are included along with internal two storey offices. 15 approx. car parking are available to the front of the building.
Notes sur la vente
Freehold tenure for £850,000.
| Lot | Surface du lot | Usage du lot en coprop. | Prix | RNE |
| Lot 61/64 | 1 359 m² | Industriel/Logistique | 989 416 € (727,96 €/m²) | - |
Lot 61/64
| Surface du lot |
| 1 359 m² |
| Usage du lot en coprop. |
| Industriel/Logistique |
| Prix |
| 989 416 € (727,96 €/m²) |
| RNE |
| - |
1 sur 0
Vidéos
Visite extérieure 3D Matterport
Visite 3D
Photos
Street view
Rue
Carte
Lot 61/64
| Surface du lot | 1 359 m² |
| Usage du lot en coprop. | Industriel/Logistique |
| Prix | 989 416 € (727,96 €/m²) |
| RNE | - |
| Type de vente | Propriétaire occupant |
| Droit d’usage | Pleine propriété |
| Description | |
| The two bay premises are of steel framed construction with brick walls surmounted by 2 No. pitched, lined metal profiled sheeted roofs. The front elevation is clad with metal profiled sheeting. Height to eaves 4.64 m. (15'3'') approx. Access is via an electrically operated roller shutter door. Internal blockwork toilets and a kitchen are included along with internal two storey offices. 15 approx. car parking are available to the front of the building. | |
| Notes sur la vente | |
| Freehold tenure for £850,000. |
Informations sur l’immeuble
Les informations ci-dessous concernent l’ensemble de l’immeuble. Les caractéristiques propres à chaque lot peuvent varier et sont précisées dans la description du lot présenté ci-dessus.
| Surface totale de l’immeuble | 4 495 m² | Surface type par étage | 4 216 m² |
| Type de bien | Industriel/Logistique (Lot en copropriété) | Année de construction | 1970 |
| Sous-type de bien | Entrepôt | Surface du lot | 0,42 ha |
| Classe d’immeuble | B | Ratio de stationnement | 0,04/1 000 m² |
| Étages | 2 |
| Surface totale de l’immeuble | 4 495 m² |
| Type de bien | Industriel/Logistique (Lot en copropriété) |
| Sous-type de bien | Entrepôt |
| Classe d’immeuble | B |
| Étages | 2 |
| Surface type par étage | 4 216 m² |
| Année de construction | 1970 |
| Surface du lot | 0,42 ha |
| Ratio de stationnement | 0,04/1 000 m² |
Caractéristiques
- Cour
- Stores automatiques
- Espace d’entreposage
Services publics
- Éclairage
- Eau
- Égout
1 1

1 sur 5
Vidéos
Visite extérieure 3D Matterport
Visite 3D
Photos
Street view
Rue
Carte
1 sur 1

Présenté par

70 Powke Ln
Vous êtes déjà membre ? Connectez-vous
Hum, une erreur s’est produite lors de l’envoi de votre message. Veuillez réessayer.
Merci ! Votre message a été envoyé.