Votre e-mail a été envoyé.

70 NW 28th St 93–650 m² | À louer | Miami, FL 33127
Certaines informations ont été traduites automatiquement.
Informations principales
- Full-floor HQ opportunity — 4,748 SF top floor plus a private 1,275 SF terrace with skyline views
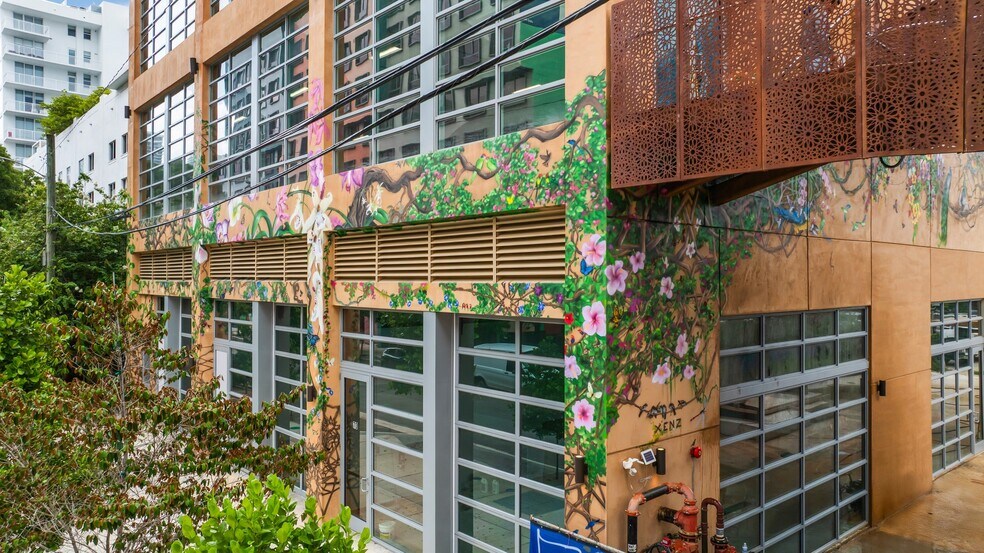
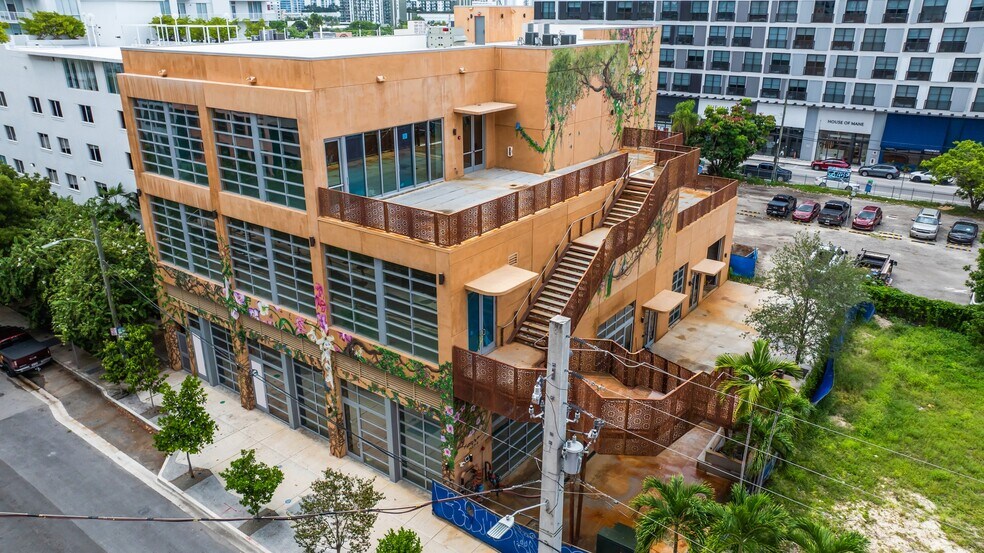
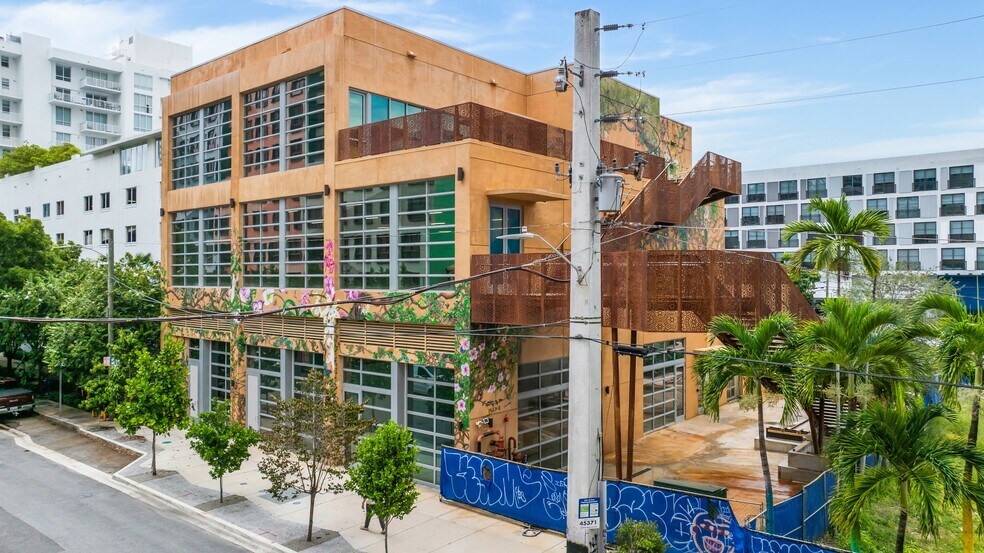
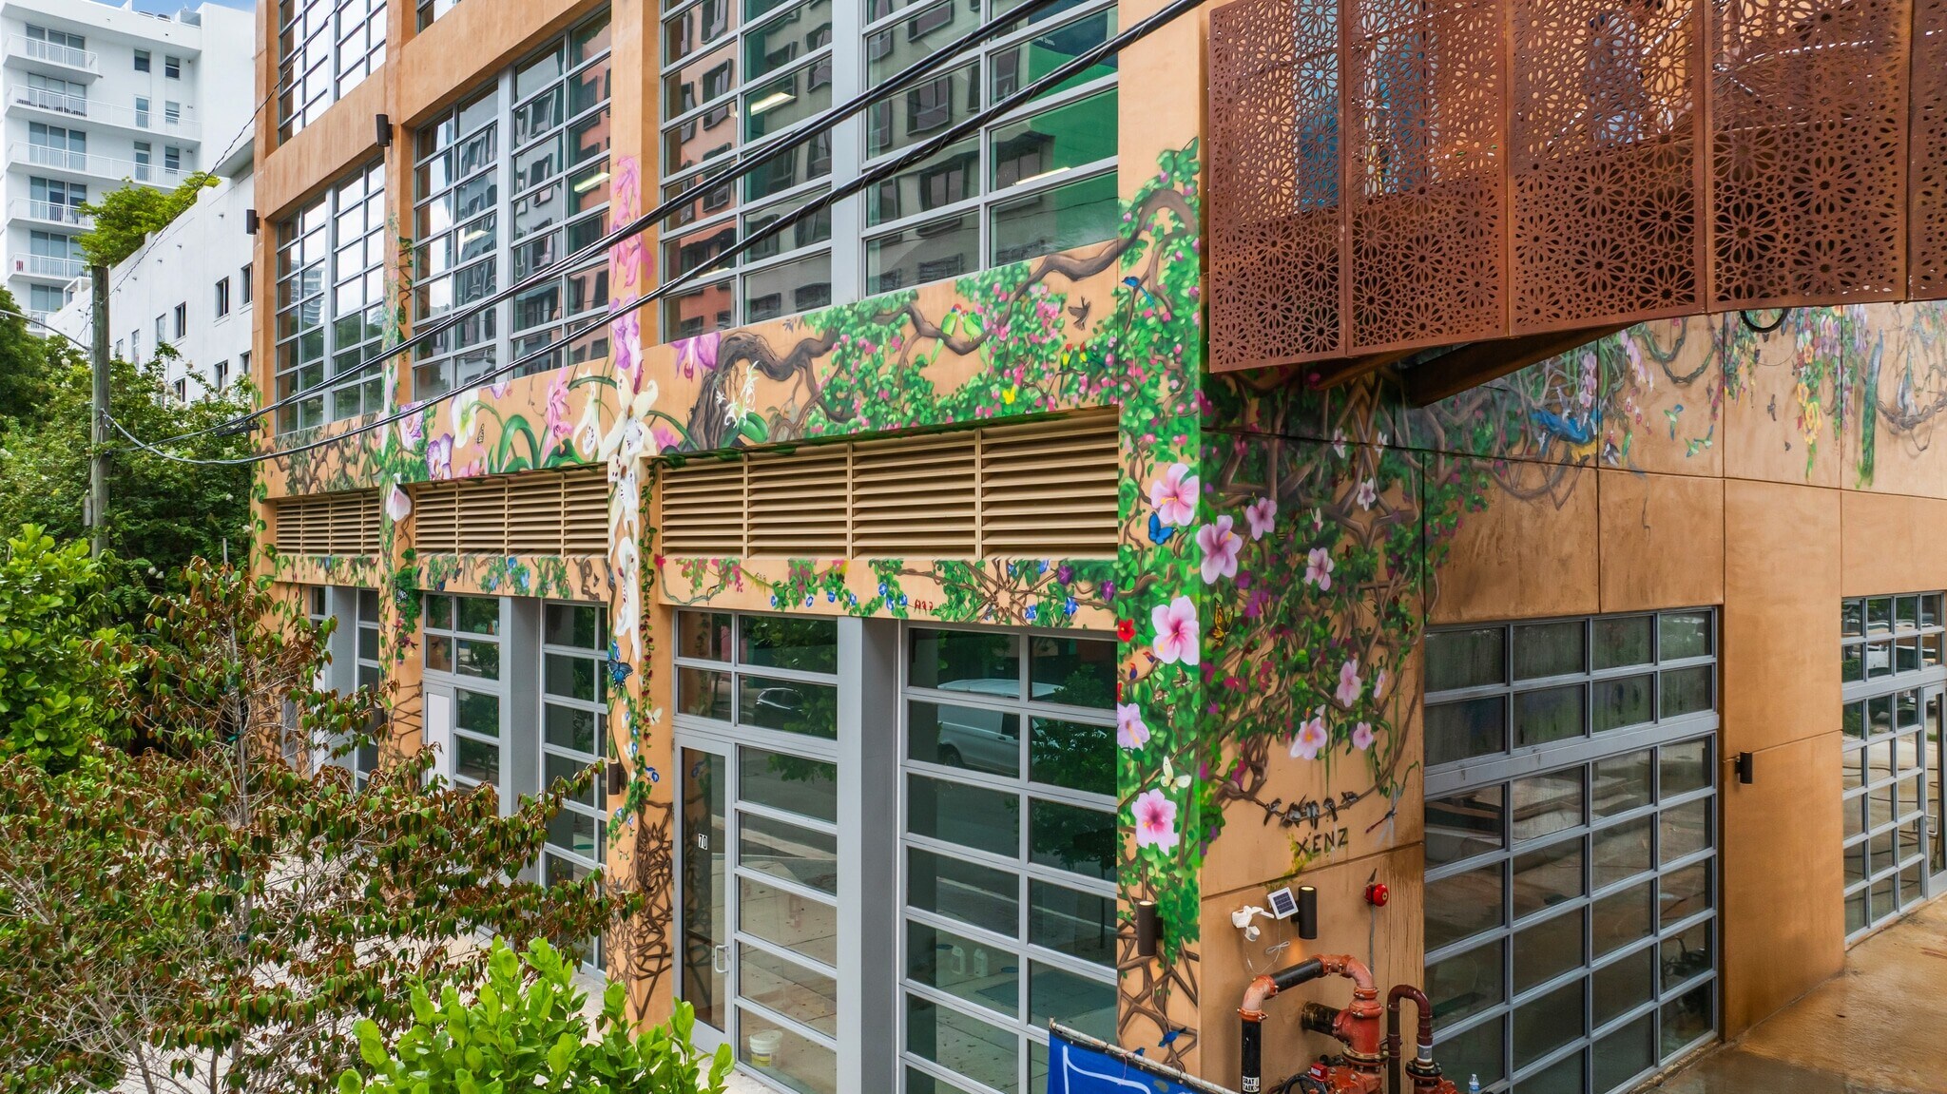
- Architectural signature — 3-story hand-painted mural, corten stair and screened terrace (Designed by Arquitectonica)
- Flagship retail frontage — 1,005–2,245 SF ground-floor bays with Full-Height Operable Glass Storefront System
- Walkable Wynwood address — near transit, dining, and the district's cultural anchors
Afficher le tarif en
- Espace
- Surface
- Durée
- Loyer
- Type de loyer
| Espace | Surface | Durée | Loyer | Type de loyer | ||
| 3e étage | 441 m² | Négociable | 556,10 € /m²/an 46,34 € /m²/mois 245 299 € /an 20 442 € /mois | Triple net (NNN) |
3e étage
A private headquarters. Not another office suite. Occupying the entire third floor of the newly completed Toll Building, this 4,748 SF office delivers an increasingly rare opportunity to establish a true single-tenant headquarters in the heart of Wynwood. Designed by internationally acclaimed Arquitectonica, the space is delivered in vanilla shell, allowing tenants to build a workplace that reflects their culture, brand, and long-term vision. The floor is complemented by a 1,275 SF private outdoor terrace—an extension of the office that creates space for meetings, client events, team collaboration, or simply a place to step outside without leaving the workplace. Expansive glazing floods the interior with natural light while providing open views across Wynwood's evolving skyline. Unlike a traditional office tower, tenants enjoy complete identity and privacy with an exclusive full-floor presence inside one of Wynwood's most architecturally distinctive new buildings. A striking corten steel staircase, commissioned three-story mural, and contemporary design create an arrival experience that reinforces brand image from the moment clients and employees enter the property. Positioned just steps from Wynwood's premier restaurants, galleries, fitness studios, and creative employers, the location offers immediate access to the neighborhood's unmatched energy while remaining only minutes from Downtown Miami, Brickell, Midtown, the Design District, and I-95. Ideal for venture capital firms, family offices, architecture and design studios, creative agencies, technology companies, professional services, and executive headquarters seeking a workplace that is as distinctive as the business itself. 4,748 SF Full-Floor Office | 1,275 SF Private Terrace | Delivered in Vanilla Shell | Available Fall 2026
- Le loyer ne comprend pas les services publics, les frais immobiliers ou les services de l’immeuble.
- 1,275 SF private terrace
- Complete privacy, no co-tenacy on 3rd floor
- Espace
- Surface
- Durée
- Loyer
- Type de loyer
| Espace | Surface | Durée | Loyer | Type de loyer | ||
| 1er étage | 93 – 209 m² | Négociable | 648,79 € /m²/an 54,07 € /m²/mois 135 316 € /an 11 276 € /mois | Triple net (NNN) | ||
| 3e étage | 441 m² | Négociable | 556,10 € /m²/an 46,34 € /m²/mois 245 299 € /an 20 442 € /mois | Triple net (NNN) |
1er étage
Flagship retail in the heart of Wynwood. Position your brand at street level in one of Miami's most dynamic retail destinations. The ground floor of the newly completed Toll Building offers a rare opportunity to lease 1,005 SF, 1,240 SF, or combine both spaces for a total of 2,245 SF, providing flexibility for boutique concepts, expanding brands, or flagship users seeking a larger footprint. Designed by internationally acclaimed Arquitectonica, the building features floor-to-ceiling storefront glazing, a striking corten steel façade, a commissioned three-story mural, and one of its most distinctive architectural elements—full-height operable glass rolling doors that blur the line between indoors and out, creating the open-air energy and seamless street engagement found in New York's most sought-after retail corridors. Open the façade and the storefront becomes part of the sidewalk, inviting customers in while maximizing visibility and activation. Located just steps from Wynwood's premier restaurants, galleries, fitness concepts, luxury residential developments, and creative employers, the property benefits from exceptional pedestrian activity and immediate connectivity to Midtown, the Design District, Downtown Miami, Brickell, and I-95. Delivered in vanilla shell, the space offers an ideal canvas for flagship retail, café, showroom, wellness, gallery, beauty, fashion, or experiential concepts seeking an architectural statement in one of Miami's most influential commercial districts. Available as 1,005 SF, 1,240 SF, or a combined 2,245 SF flagship opportunity | Operable Glass Storefront | Delivered in Vanilla Shell | Available Fall 2026
- Le loyer ne comprend pas les services publics, les frais immobiliers ou les services de l’immeuble.
- Contigu et aligné avec d’autres locaux commerciaux
- Flexible Floor Plans: ±1,005 SF, ±1,240 SF or ±2,2
- Full-Height Operable Glass Storefront System
3e étage
A private headquarters. Not another office suite. Occupying the entire third floor of the newly completed Toll Building, this 4,748 SF office delivers an increasingly rare opportunity to establish a true single-tenant headquarters in the heart of Wynwood. Designed by internationally acclaimed Arquitectonica, the space is delivered in vanilla shell, allowing tenants to build a workplace that reflects their culture, brand, and long-term vision. The floor is complemented by a 1,275 SF private outdoor terrace—an extension of the office that creates space for meetings, client events, team collaboration, or simply a place to step outside without leaving the workplace. Expansive glazing floods the interior with natural light while providing open views across Wynwood's evolving skyline. Unlike a traditional office tower, tenants enjoy complete identity and privacy with an exclusive full-floor presence inside one of Wynwood's most architecturally distinctive new buildings. A striking corten steel staircase, commissioned three-story mural, and contemporary design create an arrival experience that reinforces brand image from the moment clients and employees enter the property. Positioned just steps from Wynwood's premier restaurants, galleries, fitness studios, and creative employers, the location offers immediate access to the neighborhood's unmatched energy while remaining only minutes from Downtown Miami, Brickell, Midtown, the Design District, and I-95. Ideal for venture capital firms, family offices, architecture and design studios, creative agencies, technology companies, professional services, and executive headquarters seeking a workplace that is as distinctive as the business itself. 4,748 SF Full-Floor Office | 1,275 SF Private Terrace | Delivered in Vanilla Shell | Available Fall 2026
- Le loyer ne comprend pas les services publics, les frais immobiliers ou les services de l’immeuble.
- 1,275 SF private terrace
- Complete privacy, no co-tenacy on 3rd floor
Types de loyers
Le montant et le type de loyer que l’occupant (locataire) est tenu de payer au propriétaire (bailleur) sur la durée du bail sont négociés avant la signature du bail par les deux parties. Le type de loyer varie selon les services fournis. Par exemple, le prix d’un loyer triple net est habituellement inférieur à celui d’un bail à service complet puisque l’occupant est tenu d’assumer des dépenses supplémentaires par rapport au loyer de base. Contacter le broker chargé de l’annonce pour bien comprendre les coûts associés ou les dépenses supplémentaires pour chaque type de loyer.
1. Service complet: Un loyer qui comprend des services d’immeuble standards normaux fournis par le propriétaire dans le cadre d’une location annuelle de base.
2. Double net (NN): L’occupant paie seulement deux des frais de l’immeuble. Le propriétaire et l’occupant déterminent ces frais spécifiques avant la signature du bail.
3. Triple net (NNN): Un bail selon lequel l’occupant est responsable de tous les frais liés à sa part proportionnelle d’occupation de l’immeuble.
4. Brut modifié: Le brut modifié est un type général de bail dans lequel l’occupant est en général responsable de sa part proportionnelle d’une ou de plusieurs dépenses. C’est le propriétaire qui paie les frais restants. Consultez la liste ci-dessous pour connaître les structures de loyers bruts modifiés les plus courantes : 4. Plus services publics: Un type de bail brut modifié, où l’occupant est responsable à hauteur de sa part proportionnelle des services publics en plus du loyer. 4. Plus nettoyage: Un type de bail brut modifié, où l’occupant est responsable à hauteur de sa part proportionnelle du nettoyage en plus du loyer. 4. Plus électricité: Un type de bail brut modifié, où l’occupant est responsable à hauteur de sa part proportionnelle du coût de la consommation électrique en plus du loyer. 4. Plus électricité et nettoyage: Un type de bail brut modifié, où l’occupant est responsable à hauteur de sa part proportionnelle du coût de la consommation électrique et du nettoyage en plus du loyer. 4. Plus services publics et charges: Un type de bail brut modifié où l’occupant est responsable à hauteur de sa part proportionnelle des services publics et du coût de nettoyage en plus du loyer. 4. Bail industriel brut: Un type de bail brut modifié dans lequel l’occupant paie un ou plusieurs des frais en plus du loyer. Le propriétaire et l’occupant déterminent ces frais spécifiques avant la signature du bail.
5. Électricité à la charge de l’occupant: Le propriétaire paie pour tous les services et l’occupant est responsable de sa propre utilisation de l’éclairage et des prises électriques dans l’espace qu’il occupe.
6. Négociable ou sur demande: Cette option est utilisée lorsque le contact de location n’indique pas le type de loyer ou de service.
7. À déterminer: À déterminer : utilisé pour les immeubles dont le type de services ou de loyer n’est pas connu, souvent quand l’immeuble n’est pas encore construit.
Sélectionner des occupants à 70 NW 28th St, Miami, FL 33127
- The Stand Comedy Club
Informations sur l’immeuble
| Espace total disponible | 650 m² | Surface commerciale utile | 1 618 m² |
| Min. Divisible | 93 m² | Année de construction | 2025 |
| Type de bien | Local commercial | Ratio de stationnement | 0,09/1 000 m² |
| Sous-type de bien | Bien à usage mixte |
| Espace total disponible | 650 m² |
| Min. Divisible | 93 m² |
| Type de bien | Local commercial |
| Sous-type de bien | Bien à usage mixte |
| Surface commerciale utile | 1 618 m² |
| Année de construction | 2025 |
| Ratio de stationnement | 0,09/1 000 m² |
À propos du bien
The Toll Building introduces one of Wynwood's most distinctive new commercial opportunities, combining flagship retail with a full-floor creative office in a landmark building designed to elevate the brands that occupy it. Located at 70 NW 28th Street, just steps from Wynwood's busiest pedestrian corridors, the property offers 1,005–2,245 SF of prime ground-floor retail and an exclusive 4,748 SF full-floor office with a 1,275 SF private terrace overlooking Wynwood. Unlike traditional office buildings, the Toll Building was designed as an extension of the neighborhood itself. A three-story commissioned mural, sculptural corten steel staircase, dramatic architectural façade, and expansive glass storefront create an unmistakable identity that immediately differentiates both retailers and office users. The retail spaces provide exceptional street presence in one of Miami's highest-performing pedestrian districts, surrounded by globally recognized restaurants, galleries, fitness concepts, and experiential brands that draw more than 16 million visitors annually. The third floor offers something increasingly difficult to find in Miami: an entire private headquarters floor. Delivered in vanilla shell, the space allows an occupier to create a fully customized environment complete with private elevator access, abundant natural light, soaring ceilings, and an expansive outdoor terrace ideal for meetings, events, or employee collaboration. Whether you're a growing company seeking a signature headquarters, a venture fund, design firm, architecture practice, wellness concept, showroom, or experiential retailer, the Toll Building delivers the type of branding opportunity that simply cannot be replicated inside a conventional office tower. Available separately or together. Delivery Q4 2026.
Principaux commerces à proximité













Présenté par
70 NW 28th St
Hum, une erreur s’est produite lors de l’envoi de votre message. Veuillez réessayer.
Merci ! Votre message a été envoyé.