Connectez-vous/S’inscrire
Votre e-mail a été envoyé.

70-75 E Woodstock St Local commercial | 84 m² | 159 727 € | À vendre | Crystal Lake, IL 60014
Certaines informations ont été traduites automatiquement.
Informations principales sur l'investissement
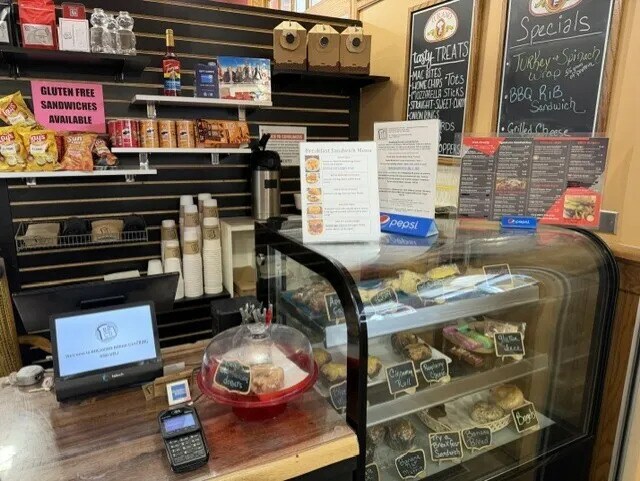
- Fully equipped quick-service restaurant condo in downtown Crystal Lake.
- Potential expansion space available for additional dining or operational capacity.
- Renovated in 2005 with HVAC upgrades including gas-forced air and central air.
- Convenient parking options with street and city lot availability.
Résumé analytique
The property is located in Crystal Lake, within McHenry County, Illinois, and falls under B-4 zoning for local commercial uses. It is equipped with city water and sewer service and has access to on-street and municipal lot parking. The building was originally constructed in 1914 and underwent major renovation in 2005. Current HVAC is gas-forced air with central cooling.
1 Lot disponible
- Lot
- Surface du lot
- Usage du lot en coprop.
- Prix
- RNE
| Type de vente | Investissement ou propriétaire occupant |
| Type de vente | Investissement ou propriétaire occupant |
Description
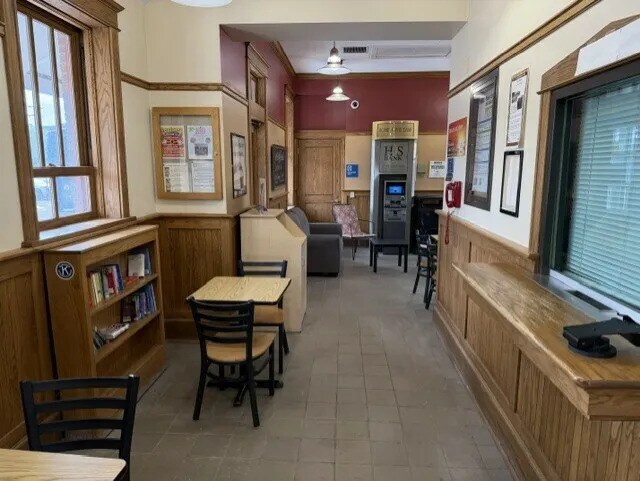
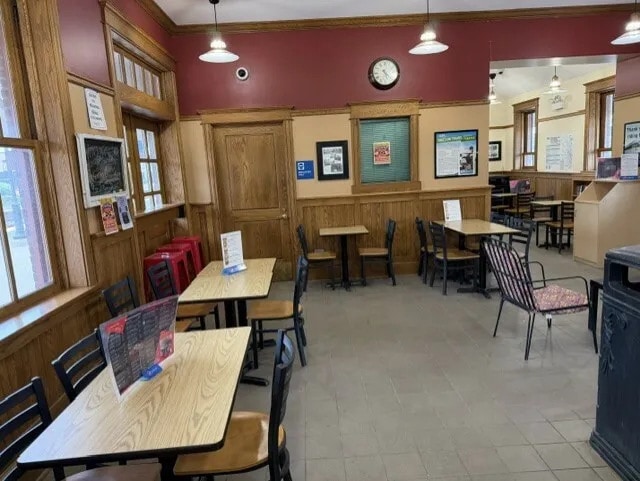
The property is a quick-service restaurant condo designed for coffee, breakfast, snack, and lunch operations. Inside, the floor plan accommodates a service counter, food preparation areas, dining sections, storage, and two to three washrooms. The layout supports efficient workflow for small-scale operations while allowing for future expansion as needed. The site is serviced by city water and sewer, with gas-forced air heat and central air conditioning. Located within Crystal Lake’s B-4 zoning district, it supports a range of retail and food-service uses.
Notes sur la vente
This unique quick-service restaurant condo presents an opportunity for an owner-operator or investor to acquire a fully equipped and operational food service location in the vibrant downtown Crystal Lake market. Offered at $199,000, the property is situated in an area known for steady pedestrian traffic and community engagement, adjacent to local events and festivities that deliver consistent customer volume. The unit includes an efficient layout with indoor seating and the option for outdoor accommodations, complemented by available on-street and city lot parking.
Renovated in 2005, this space combines charm with modern infrastructure, featuring a central air system and city services. Multiple restrooms support dine-in patron comfort, while a flexible floor plan and potential expansion area of approximately 380 SF offer further growth possibilities. Positioned within a growing commercial corridor and a demographic base with attractive average household incomes, this property makes for a compelling acquisition in a thriving suburban market.
Renovated in 2005, this space combines charm with modern infrastructure, featuring a central air system and city services. Multiple restrooms support dine-in patron comfort, while a flexible floor plan and potential expansion area of approximately 380 SF offer further growth possibilities. Positioned within a growing commercial corridor and a demographic base with attractive average household incomes, this property makes for a compelling acquisition in a thriving suburban market.
| Lot | Surface du lot | Usage du lot en coprop. | Prix | RNE |
| Lot 70 | 84 m² | Local commercial | 159 727 € (1 910,31 €/m²) | - |
Lot 70
| Surface du lot |
| 84 m² |
| Usage du lot en coprop. |
| Local commercial |
| Prix |
| 159 727 € (1 910,31 €/m²) |
| RNE |
| - |
1 sur 0
Vidéos
Visite extérieure 3D Matterport
Visite 3D
Photos
Street view
Rue
Carte
Lot 70
| Surface du lot | 84 m² |
| Usage du lot en coprop. | Local commercial |
| Prix | 159 727 € (1 910,31 €/m²) |
| RNE | - |
| Type de vente | Investissement ou propriétaire occupant |
| Description | |
| The property is a quick-service restaurant condo designed for coffee, breakfast, snack, and lunch operations. Inside, the floor plan accommodates a service counter, food preparation areas, dining sections, storage, and two to three washrooms. The layout supports efficient workflow for small-scale operations while allowing for future expansion as needed. The site is serviced by city water and sewer, with gas-forced air heat and central air conditioning. Located within Crystal Lake’s B-4 zoning district, it supports a range of retail and food-service uses. | |
| Notes sur la vente | |
|
This unique quick-service restaurant condo presents an opportunity for an owner-operator or investor to acquire a fully equipped and operational food service location in the vibrant downtown Crystal Lake market. Offered at $199,000, the property is situated in an area known for steady pedestrian traffic and community engagement, adjacent to local events and festivities that deliver consistent customer volume. The unit includes an efficient layout with indoor seating and the option for outdoor accommodations, complemented by available on-street and city lot parking. Renovated in 2005, this space combines charm with modern infrastructure, featuring a central air system and city services. Multiple restrooms support dine-in patron comfort, while a flexible floor plan and potential expansion area of approximately 380 SF offer further growth possibilities. Positioned within a growing commercial corridor and a demographic base with attractive average household incomes, this property makes for a compelling acquisition in a thriving suburban market. |
Informations sur l’immeuble
Les informations ci-dessous concernent l’ensemble de l’immeuble. Les caractéristiques propres à chaque lot peuvent varier et sont précisées dans la description du lot présenté ci-dessus.
| Surface totale de l’immeuble | 294 m² | Surface type par étage | 294 m² |
| Type de bien | Local commercial (Lot en copropriété) | Année de construction | 1914 |
| Classe d’immeuble | C | Surface du lot | 0,66 ha |
| Étages | 1 | ||
| Zonage | B-4 | ||
| Surface totale de l’immeuble | 294 m² |
| Type de bien | Local commercial (Lot en copropriété) |
| Classe d’immeuble | C |
| Étages | 1 |
| Surface type par étage | 294 m² |
| Année de construction | 1914 |
| Surface du lot | 0,66 ha |
| Zonage | B-4 |
1 1
Assez praticable à pied
50/100
Très bien adapté aux voitures
80/100
Bons transports en commun
70/100
Moyennement praticable en vélo
60/100
Principaux commerces à proximité




1 sur 9
Vidéos
Visite extérieure 3D Matterport
Visite 3D
Photos
Street view
Rue
Carte
1 sur 1

Présenté par
70-75 E Woodstock St
Vous êtes déjà membre ? Connectez-vous
Hum, une erreur s’est produite lors de l’envoi de votre message. Veuillez réessayer.
Merci ! Votre message a été envoyé.