Votre e-mail a été envoyé.
7 Stonewall Pl Local d'activités 199 m² À vendre Newcastle ST5 6NR 232 804 € (1 167,70 €/m²)
Certaines informations ont été traduites automatiquement.
Informations principales sur l'investissement
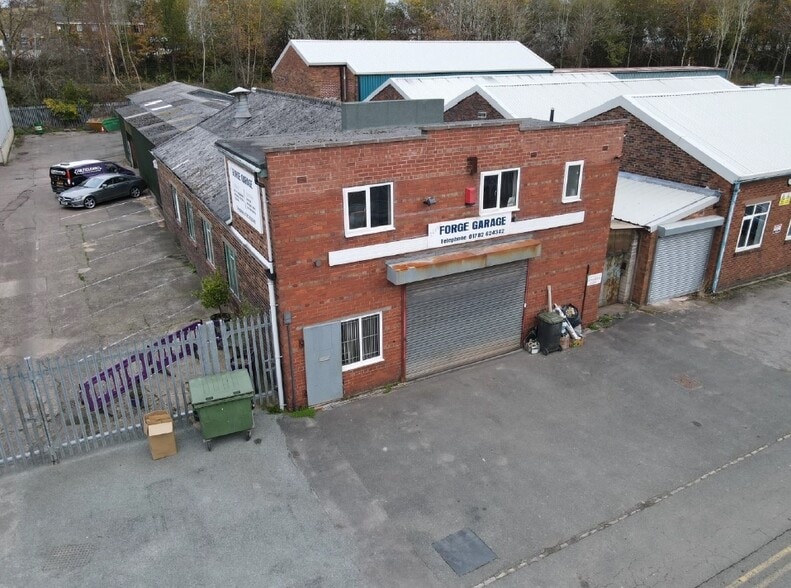
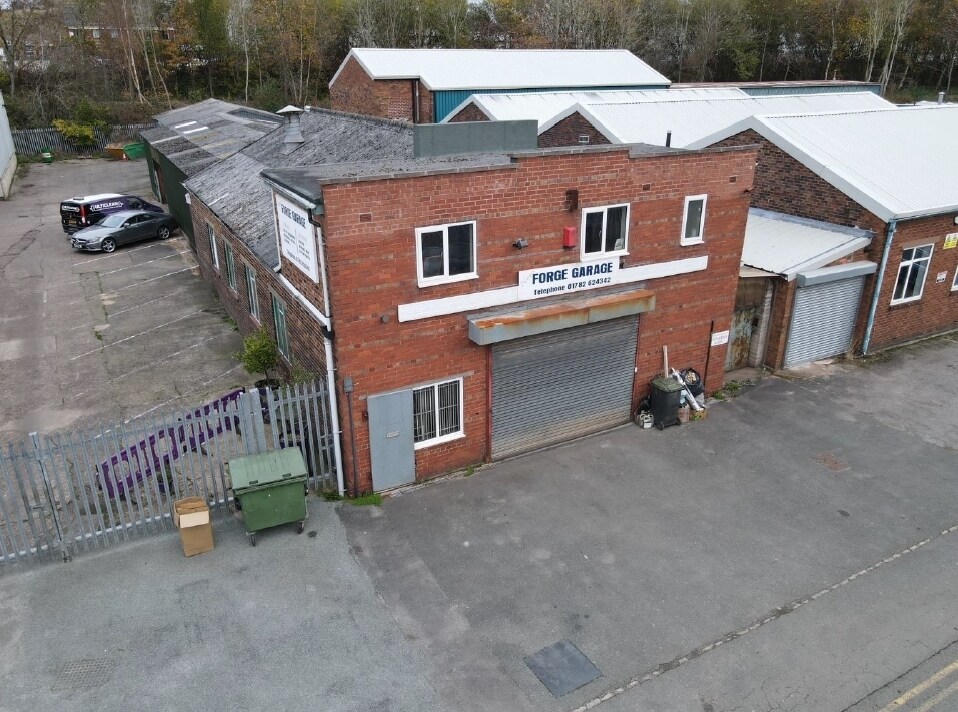
- Detached garage/workshop unit
- Two-storey office accommodation
- On-site parking and external storage
Résumé analytique
Informations sur l’immeuble
| Prix | 232 804 € | Surface du lot | 0,05 ha |
| Prix par m² | 1 167,70 € | Surface utile brute | 199 m² |
| Type de vente | Propriétaire occupant | Nb d’étages | 2 |
| Droit d’usage | Pleine propriété | Année de construction | 1980 |
| Type de bien | Local d'activités | Occupation | Mono |
| Sous-type de bien | Distribution légère | Nb d’accès plain-pied/portes niveau du sol | 1 |
| Classe d’immeuble | B |
| Prix | 232 804 € |
| Prix par m² | 1 167,70 € |
| Type de vente | Propriétaire occupant |
| Droit d’usage | Pleine propriété |
| Type de bien | Local d'activités |
| Sous-type de bien | Distribution légère |
| Classe d’immeuble | B |
| Surface du lot | 0,05 ha |
| Surface utile brute | 199 m² |
| Nb d’étages | 2 |
| Année de construction | 1980 |
| Occupation | Mono |
| Nb d’accès plain-pied/portes niveau du sol | 1 |
Caractéristiques
- Accès 24 h/24
- Chargement frontal
- Signalisation
- Espace d’entreposage
- Détecteur de fumée
Disponibilité de l’espace
- Espace
- Surface
- Type de bien
- Aménagement
- Disponible
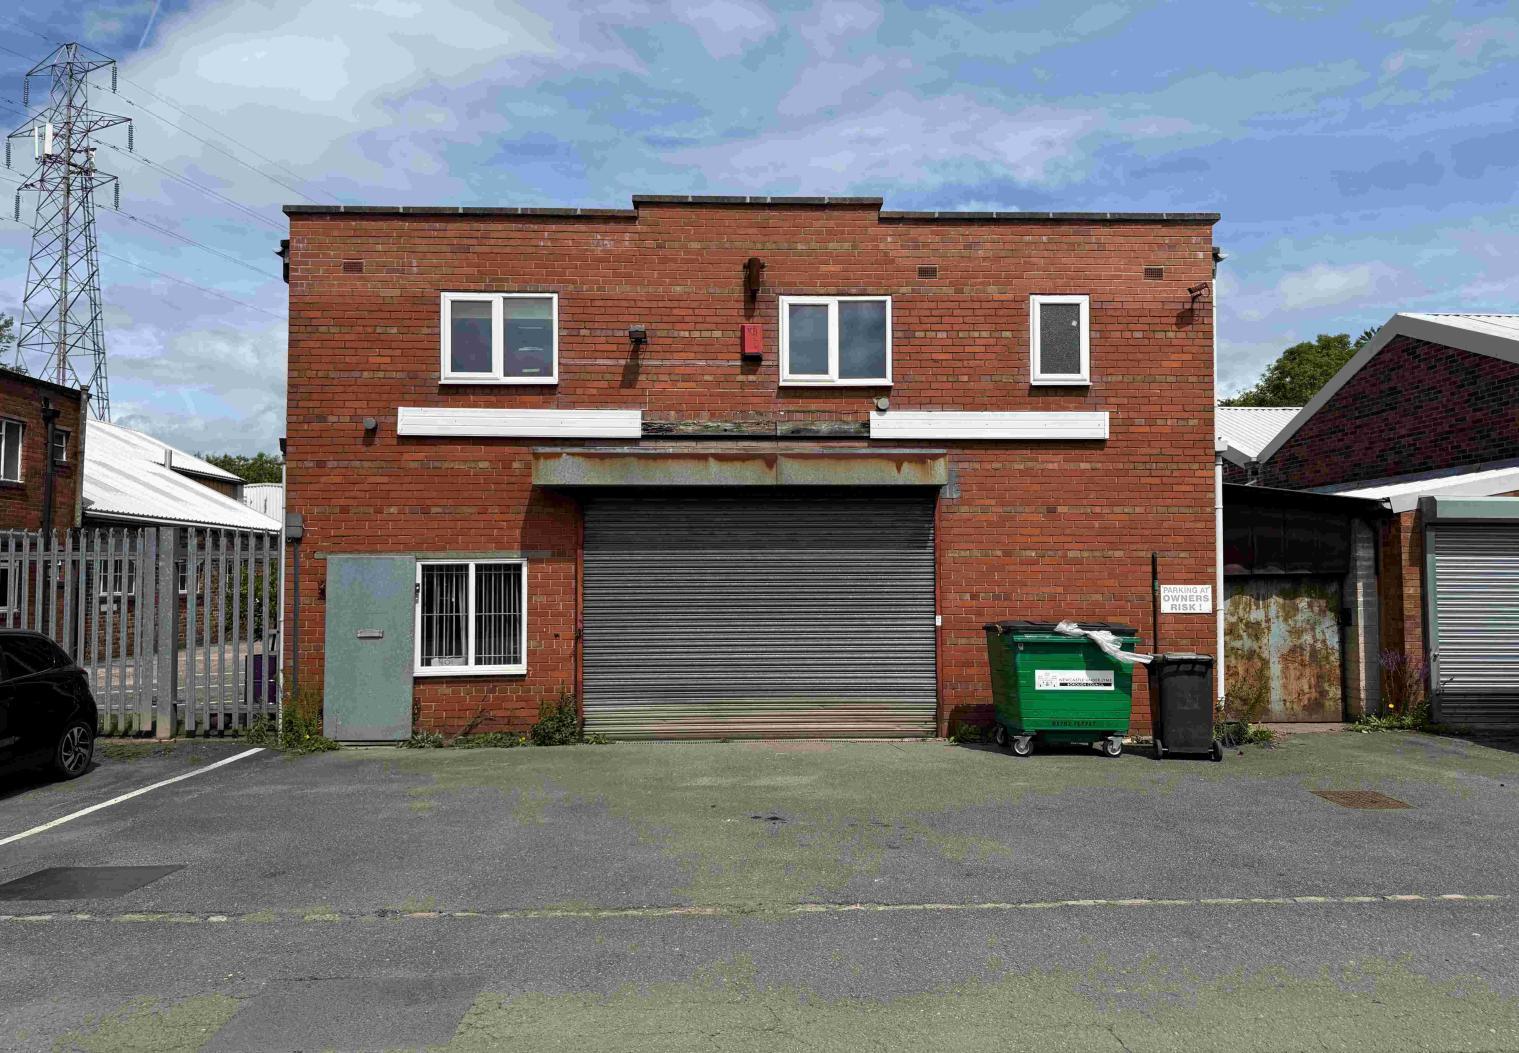


The accommodation comprises a predominantly open plan workshop with ancillary office and WC facilities at ground floor level, together with additional office, kitchen and WC facilities at first floor. The space benefits from roller shutter loading access and a side lean-to covered storage area. The specification is suited to light industrial, automotive or trade counter occupiers requiring a combination of workshop and administrative space.
The accommodation comprises a predominantly open plan workshop with ancillary office and WC facilities at ground floor level, together with additional office, kitchen and WC facilities at first floor. The space benefits from roller shutter loading access and a side lean-to covered storage area. The specification is suited to light industrial, automotive or trade counter occupiers requiring a combination of workshop and administrative space.
| Espace | Surface | Type de bien | Aménagement | Disponible |
| RDC | 167 m² | Local d’activités | Espace brut | Maintenant |
| 1er étage | 32 m² | Local d’activités | Espace brut | Maintenant |
RDC
| Surface |
| 167 m² |
| Type de bien |
| Local d’activités |
| Aménagement |
| Espace brut |
| Disponible |
| Maintenant |
1er étage
| Surface |
| 32 m² |
| Type de bien |
| Local d’activités |
| Aménagement |
| Espace brut |
| Disponible |
| Maintenant |
RDC
| Surface | 167 m² |
| Type de bien | Local d’activités |
| Aménagement | Espace brut |
| Disponible | Maintenant |
The accommodation comprises a predominantly open plan workshop with ancillary office and WC facilities at ground floor level, together with additional office, kitchen and WC facilities at first floor. The space benefits from roller shutter loading access and a side lean-to covered storage area. The specification is suited to light industrial, automotive or trade counter occupiers requiring a combination of workshop and administrative space.
1er étage
| Surface | 32 m² |
| Type de bien | Local d’activités |
| Aménagement | Espace brut |
| Disponible | Maintenant |
The accommodation comprises a predominantly open plan workshop with ancillary office and WC facilities at ground floor level, together with additional office, kitchen and WC facilities at first floor. The space benefits from roller shutter loading access and a side lean-to covered storage area. The specification is suited to light industrial, automotive or trade counter occupiers requiring a combination of workshop and administrative space.


Présenté par

7 Stonewall Pl
Hum, une erreur s’est produite lors de l’envoi de votre message. Veuillez réessayer.
Merci ! Votre message a été envoyé.