Votre e-mail a été envoyé.
7 Stonewall Pl Local d’activités | 199 m² | À louer | Newcastle ST5 6NR
Certaines informations ont été traduites automatiquement.
Informations principales
- Detached garage/workshop unit
- Two-storey office accommodation
- On-site parking and external storage
Caractéristiques
Tous les espace disponibles(1)
Afficher les loyers en
- Espace
- Surface
- Durée
- Loyer
- Type de bien
- Aménagement
- Disponible
Les espaces 2 de cet immeuble doivent être loués ensemble, pour un total de 199 m² (Surface contiguë):
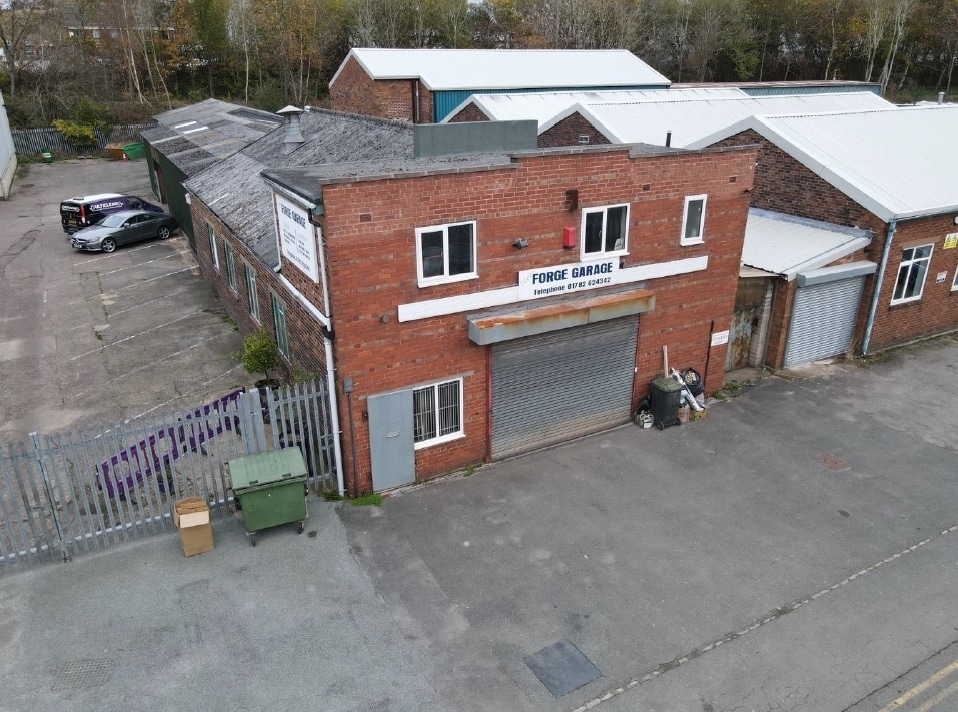
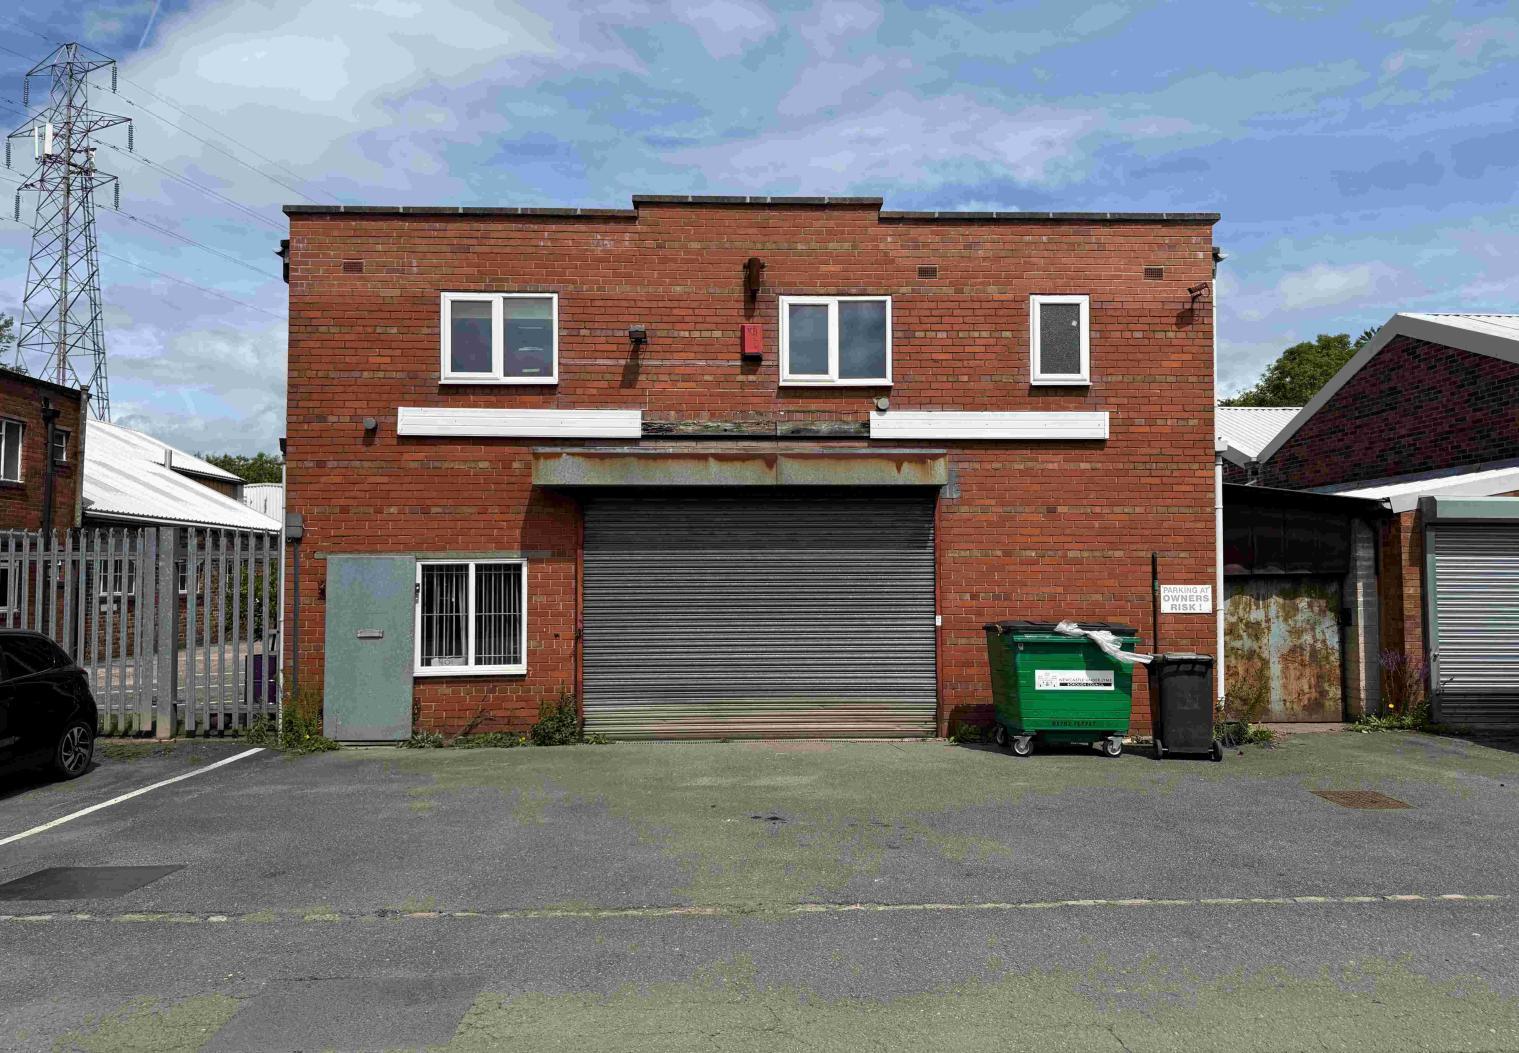


The accommodation comprises a predominantly open plan workshop with ancillary office and WC facilities at ground floor level, together with additional office, kitchen and WC facilities at first floor. The space benefits from roller shutter loading access and a side lean-to covered storage area. The specification is suited to light industrial, automotive or trade counter occupiers requiring a combination of workshop and administrative space.
- Classe d’utilisation : B2
- Bureaux cloisonnés
- Stores automatiques
- Cour
- First floor office and welfare space
- 1 accès plain-pied
- Entreposage sécurisé
- Toilettes incluses dans le bail
- Open plan workshop layout
- Roller shutter access
| Espace | Surface | Durée | Loyer | Type de bien | Aménagement | Disponible |
| RDC, 1er étage | 199 m² | Négociable | 93,47 € /m²/an 7,79 € /m²/mois 18 635 € /an 1 553 € /mois | Local d’activités | Espace brut | Maintenant |
RDC, 1er étage
Les espaces 2 de cet immeuble doivent être loués ensemble, pour un total de 199 m² (Surface contiguë):
| Surface |
|
RDC - 167 m²
1er étage - 32 m²
|
| Durée |
| Négociable |
| Loyer |
| 93,47 € /m²/an 7,79 € /m²/mois 18 635 € /an 1 553 € /mois |
| Type de bien |
| Local d’activités |
| Aménagement |
| Espace brut |
| Disponible |
| Maintenant |
RDC, 1er étage
| Surface |
RDC - 167 m²
1er étage - 32 m²
|
| Durée | Négociable |
| Loyer | 93,47 € /m²/an |
| Type de bien | Local d’activités |
| Aménagement | Espace brut |
| Disponible | Maintenant |
The accommodation comprises a predominantly open plan workshop with ancillary office and WC facilities at ground floor level, together with additional office, kitchen and WC facilities at first floor. The space benefits from roller shutter loading access and a side lean-to covered storage area. The specification is suited to light industrial, automotive or trade counter occupiers requiring a combination of workshop and administrative space.
- Classe d’utilisation : B2
- 1 accès plain-pied
- Bureaux cloisonnés
- Entreposage sécurisé
- Stores automatiques
- Toilettes incluses dans le bail
- Cour
- Open plan workshop layout
- First floor office and welfare space
- Roller shutter access
Aperçu du bien
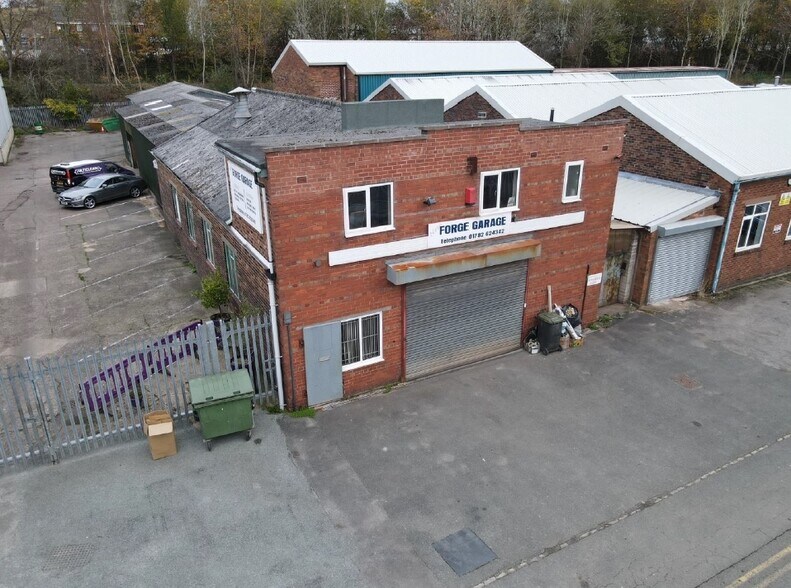
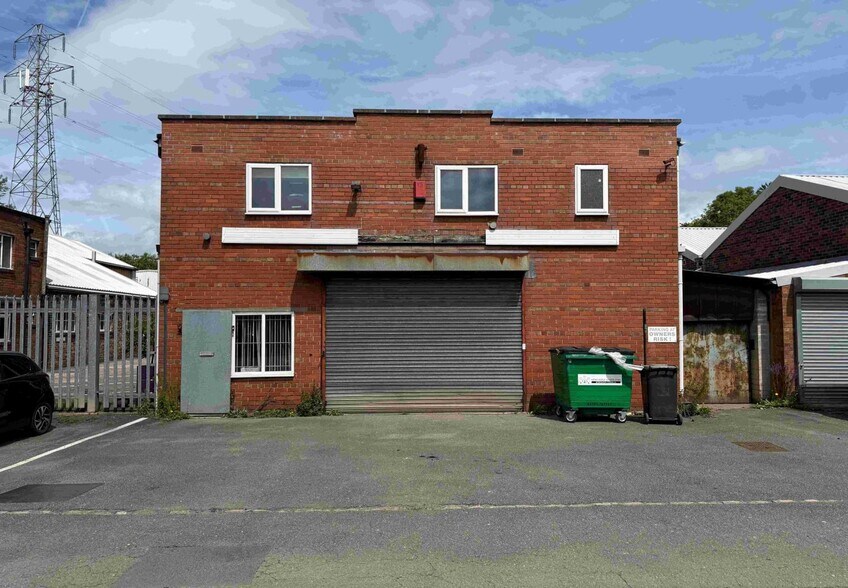
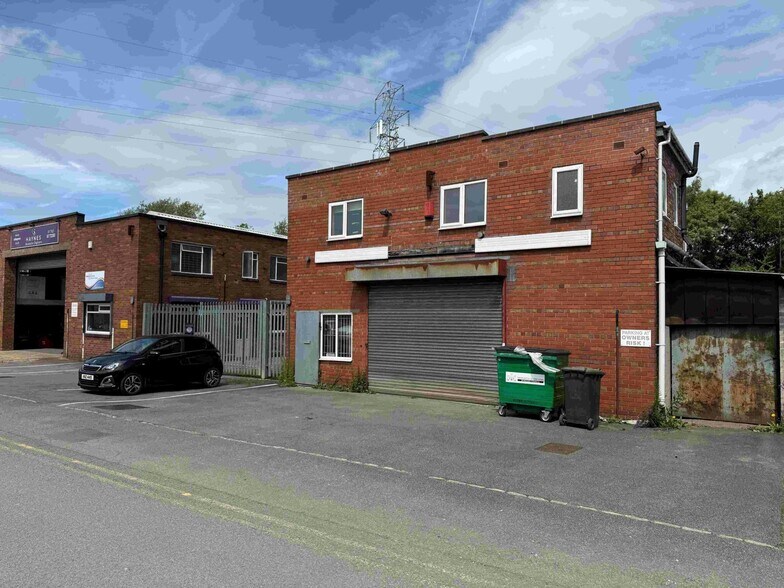
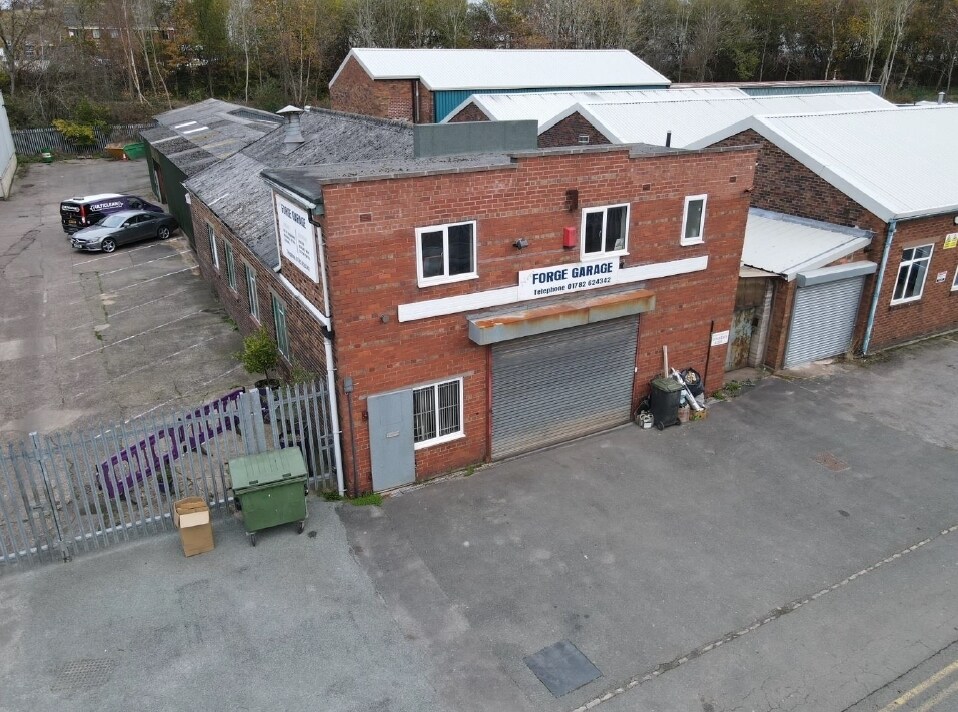
The property comprises a brick-built garage/workshop unit beneath a pitched roof to the main workshop and a flat roof over the two-storey office section. Externally, the property includes a front apron providing parking and circulation space, along with a secure covered storage area to the side. The unit is situated within an established industrial estate environment with good connectivity to key regional road networks.
Informations sur l’immeuble
Occupants
- Étage
- Nom de l’occupant
- Secteur d’activité
- Multi
- Hamptons Metal Merchants LLP
- Construction


Présenté par

7 Stonewall Pl
Hum, une erreur s’est produite lors de l’envoi de votre message. Veuillez réessayer.
Merci ! Votre message a été envoyé.