Votre e-mail a été envoyé.

7 South Wynd Industriel/Logistique | 90 m² | À louer | Colinsburgh KY9 1LX
Certaines informations ont été traduites automatiquement.
Informations principales
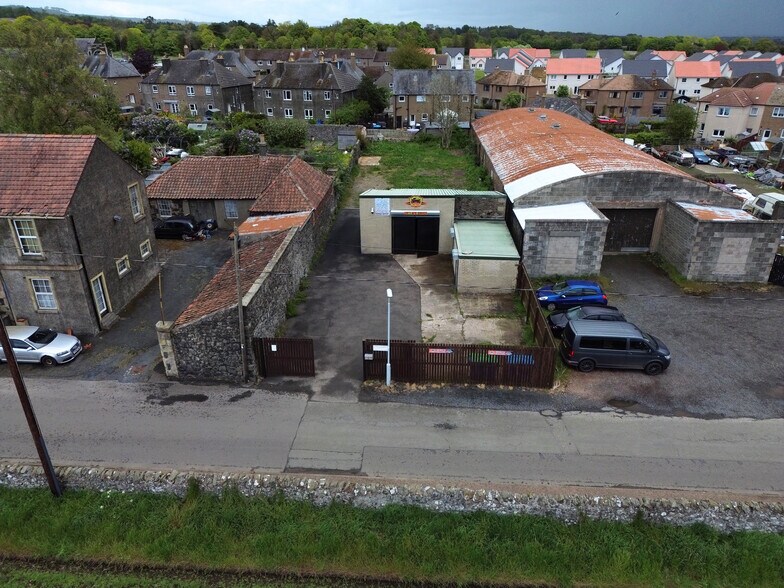
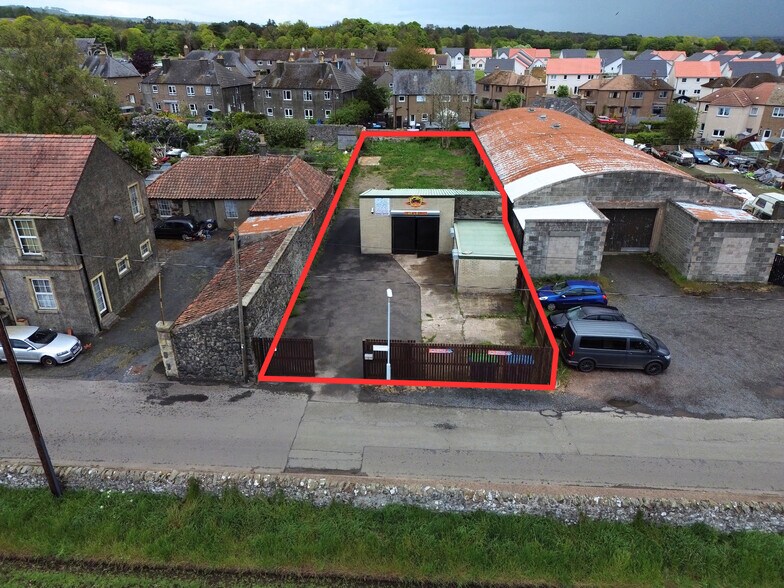
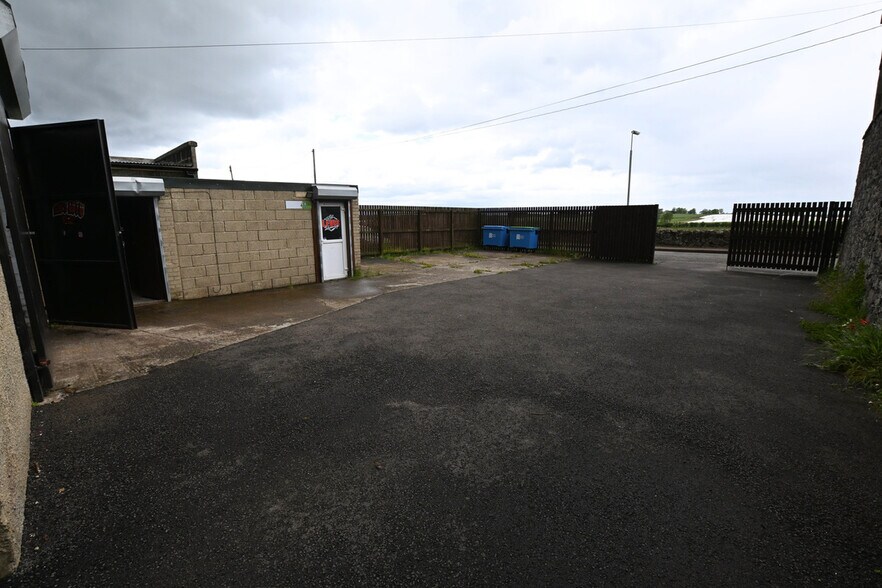
- Detached industrial unit with secure yard
- Suitable for a range of commercial occupiers
- Established village location in East Neuk of Fife
Caractéristiques
Tous les espace disponibles(1)
Afficher les loyers en
- Espace
- Surface
- Durée
- Loyer
- Type de bien
- Aménagement
- Disponible
The available space comprises a standalone workshop extending to approximately 974 sq ft, incorporating a dedicated office and WC facilities. The workshop benefits from an inspection pit and is suited to light industrial, storage, or automotive uses. The accommodation is arranged at ground floor level and provides a functional layout for occupiers requiring a combination of workspace and ancillary office provision.
- Classe d’utilisation : Classe 5
- Stores automatiques
- 974 sq ft workshop with office
- Includes inspection pit and WC
- Entreposage sécurisé
- Toilettes incluses dans le bail
- Secure yard and parking provision
| Espace | Surface | Durée | Loyer | Type de bien | Aménagement | Disponible |
| RDC | 90 m² | Négociable | Sur demande Sur demande Sur demande Sur demande | Industriel/Logistique | Espace brut | Maintenant |
RDC
| Surface |
| 90 m² |
| Durée |
| Négociable |
| Loyer |
| Sur demande Sur demande Sur demande Sur demande |
| Type de bien |
| Industriel/Logistique |
| Aménagement |
| Espace brut |
| Disponible |
| Maintenant |
RDC
| Surface | 90 m² |
| Durée | Négociable |
| Loyer | Sur demande |
| Type de bien | Industriel/Logistique |
| Aménagement | Espace brut |
| Disponible | Maintenant |
The available space comprises a standalone workshop extending to approximately 974 sq ft, incorporating a dedicated office and WC facilities. The workshop benefits from an inspection pit and is suited to light industrial, storage, or automotive uses. The accommodation is arranged at ground floor level and provides a functional layout for occupiers requiring a combination of workspace and ancillary office provision.
- Classe d’utilisation : Classe 5
- Entreposage sécurisé
- Stores automatiques
- Toilettes incluses dans le bail
- 974 sq ft workshop with office
- Secure yard and parking provision
- Includes inspection pit and WC
Aperçu du bien
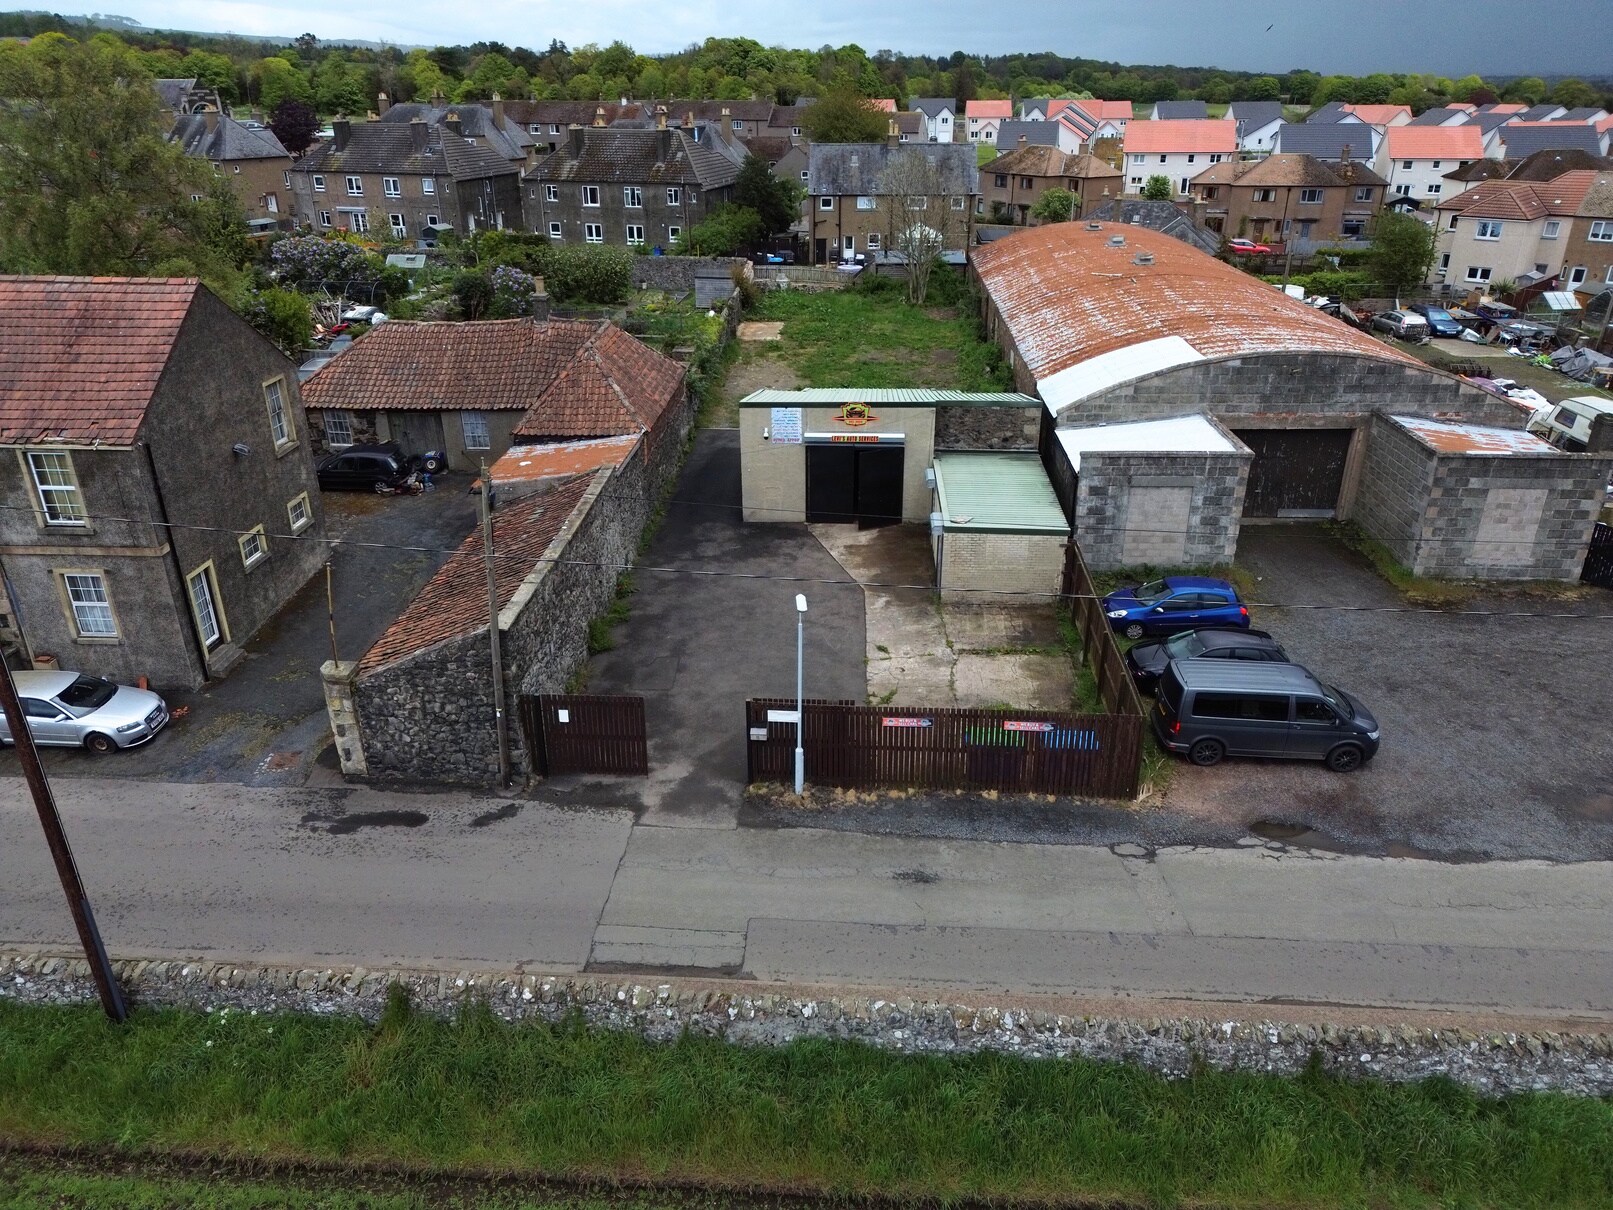
The property comprises a detached industrial building of stone and brick construction beneath a shallow pitched roof, set within a secure and enclosed yard. The site is self-contained and accessed from South Wynd, offering a practical environment for a variety of commercial uses. The surrounding area is a mixed-use village setting, with the property positioned close to the junction with Main Street.
Faits sur l’installation distribution


Présenté par
7 South Wynd
Hum, une erreur s’est produite lors de l’envoi de votre message. Veuillez réessayer.
Merci ! Votre message a été envoyé.