Connectez-vous/S’inscrire
Votre e-mail a été envoyé.

7 South St Johns Pl Bureaux/Local commercial | 72 m² | 105 483 € | À vendre | Perth PH1 5XB
Certaines informations ont été traduites automatiquement.
Informations principales sur l'investissement
- Centrally located in Perth
- Short distance from the River Tay
- Easy access to the M90
Résumé analytique
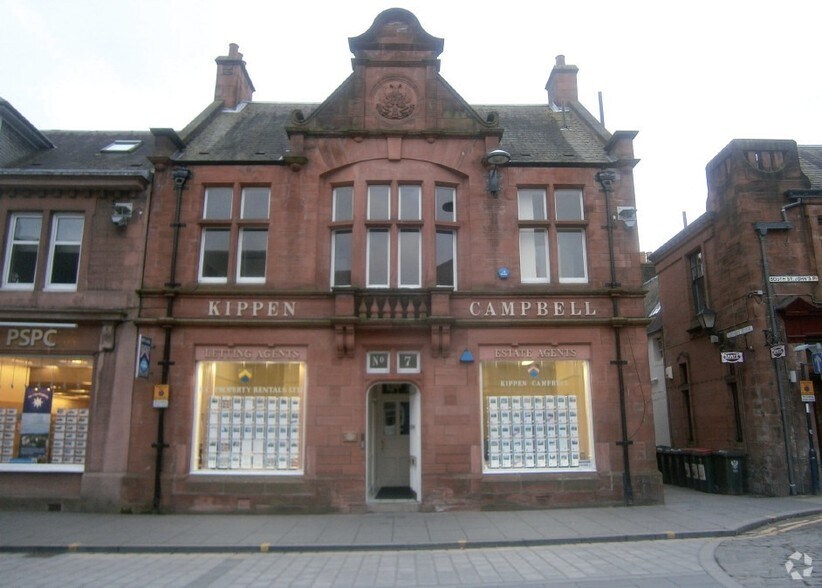
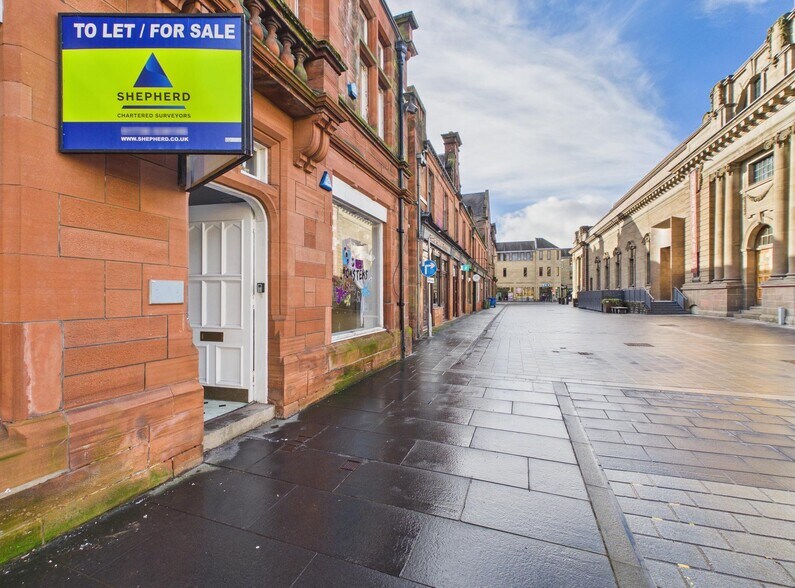
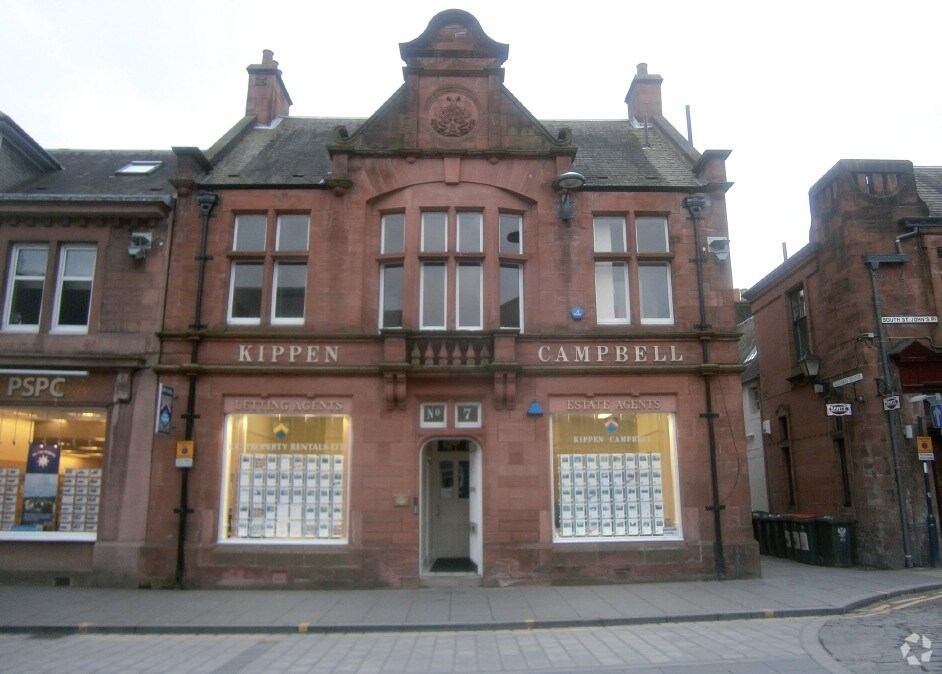
The property comprises a building of traditional construction arranged over two floors with retail accommodation on the ground floor and offices above. The property is located on the south side of South St John’s Place in Perth city centre. Perth is situated approximately 20 miles west of Dundee, 40 miles north of Edinburgh and 60 miles north east of Glasgow.
1 Lot disponible
- Lot
- Surface du lot
- Usage du lot en coprop.
- Prix
- RNE
| Type de vente | Propriétaire occupant | Droit d’usage | Pleine propriété |
| Type de vente | Propriétaire occupant |
| Droit d’usage | Pleine propriété |
Description
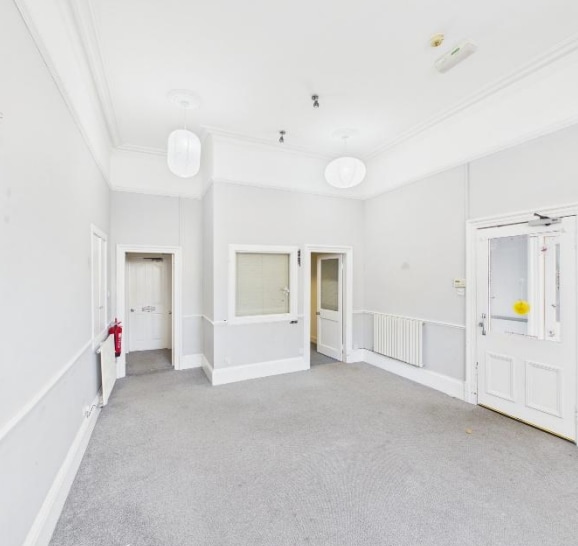
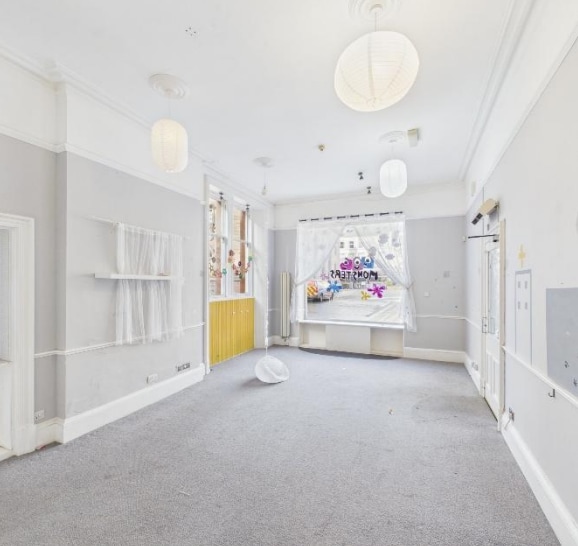
Externally the property has a double display shopfront with timber framed display windows, and a single entrance door, which also gives access to the upper floors which are in separate ownership. Internally the property is split into two units by the common access to the upper floors each unit having separate single entrances off the corridor. The accommodation comprises an open plan room with a toilet and staff areas to the rear.
Notes sur la vente
commercial unit available for sale with Shepherds Chartered Surveyors
| Lot | Surface du lot | Usage du lot en coprop. | Prix | RNE |
| Lot 7 | 72 m² | Bureaux/Local commercial | 105 483 € (1 459,39 €/m²) | - |
Lot 7
| Surface du lot |
| 72 m² |
| Usage du lot en coprop. |
| Bureaux/Local commercial |
| Prix |
| 105 483 € (1 459,39 €/m²) |
| RNE |
| - |
1 sur 4
Vidéos
Visite extérieure 3D Matterport
Visite 3D
Photos
Street view
Rue
Carte
Lot 7
| Surface du lot | 72 m² |
| Usage du lot en coprop. | Bureaux/Local commercial |
| Prix | 105 483 € (1 459,39 €/m²) |
| RNE | - |
| Type de vente | Propriétaire occupant |
| Droit d’usage | Pleine propriété |
| Description | |
| Externally the property has a double display shopfront with timber framed display windows, and a single entrance door, which also gives access to the upper floors which are in separate ownership. Internally the property is split into two units by the common access to the upper floors each unit having separate single entrances off the corridor. The accommodation comprises an open plan room with a toilet and staff areas to the rear.</li></ul> | |
| Notes sur la vente | |
| commercial unit available for sale with Shepherds Chartered Surveyors</li></ul> |
Informations sur l’immeuble
Les informations ci-dessous concernent l’ensemble de l’immeuble. Les caractéristiques propres à chaque lot peuvent varier et sont précisées dans la description du lot présenté ci-dessus.
| Surface totale de l’immeuble | 163 m² | Étages | 2 |
| Type de bien | Bureau (Lot en copropriété) | Surface type par étage | 111 m² |
| Classe d’immeuble | B | Année de construction | 1875 |
| Surface totale de l’immeuble | 163 m² |
| Type de bien | Bureau (Lot en copropriété) |
| Classe d’immeuble | B |
| Étages | 2 |
| Surface type par étage | 111 m² |
| Année de construction | 1875 |
Caractéristiques
- Système de sécurité
1 1


1 sur 3
Vidéos
Visite extérieure 3D Matterport
Visite 3D
Photos
Street view
Rue
Carte
1 sur 1

Présenté par
7 South St Johns Pl
Vous êtes déjà membre ? Connectez-vous
Hum, une erreur s’est produite lors de l’envoi de votre message. Veuillez réessayer.
Merci ! Votre message a été envoyé.