Votre e-mail a été envoyé.
7 Sandy Ln Transfert de propriété disponible de 1 531 m² | Birmingham B6 5TP
Certaines informations ont été traduites automatiquement.
Informations principales sur la cession
- Located in a strong established industrial location
- Located outside of the clean air zone
- Self-contained, secure site
Tous les espace disponibles(1)
Afficher les loyers en
- Espace
- Surface
- Durée
- Loyer
- Type de bien
- Aménagement
- Disponible
Les espaces 3 de cet immeuble doivent être loués ensemble, pour un total de 1 531 m² (Surface contiguë):
The space comprises a self-contained industrial unit arranged over ground and first floors. The ground floor provides warehouse and trade counter accommodation with concrete floors, LED lighting, approximately 4.0 m clear eaves height, and loading access via two roller shutter doors. The first floor provides office accommodation together with WC and kitchenette facilities. External yard areas provide servicing, loading, and storage provision.
- Classe d’utilisation : B2
- Entreposage sécurisé
- Stores automatiques
- Cour
- Two roller shutter loading doors
- Ground floor trade counter fit out
- Espace de cession disponible auprès de l’occupant actuel
- Lumière naturelle
- Toilettes incluses dans le bail
- Détecteur de fumée
- First floor offices with kitchenette
- Classe d’utilisation : E
| Espace | Surface | Durée | Loyer | Type de bien | Aménagement | Disponible |
| RDC, RDC, 1er étage | 1 531 m² | Avr. 2029 | Sur demande Sur demande Sur demande Sur demande | Industriel/Logistique | Espace brut | Maintenant |
RDC, RDC, 1er étage
Les espaces 3 de cet immeuble doivent être loués ensemble, pour un total de 1 531 m² (Surface contiguë):
| Surface |
|
RDC - 1 411 m²
RDC - 59 m²
1er étage - 61 m²
|
| Durée |
| Avr. 2029 |
| Loyer |
| Sur demande Sur demande Sur demande Sur demande |
| Type de bien |
| Industriel/Logistique |
| Aménagement |
| Espace brut |
| Disponible |
| Maintenant |
RDC, RDC, 1er étage
| Surface |
RDC - 1 411 m²
RDC - 59 m²
1er étage - 61 m²
|
| Durée | Avr. 2029 |
| Loyer | Sur demande |
| Type de bien | Industriel/Logistique |
| Aménagement | Espace brut |
| Disponible | Maintenant |
The space comprises a self-contained industrial unit arranged over ground and first floors. The ground floor provides warehouse and trade counter accommodation with concrete floors, LED lighting, approximately 4.0 m clear eaves height, and loading access via two roller shutter doors. The first floor provides office accommodation together with WC and kitchenette facilities. External yard areas provide servicing, loading, and storage provision.
- Classe d’utilisation : B2
- Espace de cession disponible auprès de l’occupant actuel
- Entreposage sécurisé
- Lumière naturelle
- Stores automatiques
- Toilettes incluses dans le bail
- Cour
- Détecteur de fumée
- Two roller shutter loading doors
- First floor offices with kitchenette
- Ground floor trade counter fit out
- Classe d’utilisation : E
Aperçu du bien
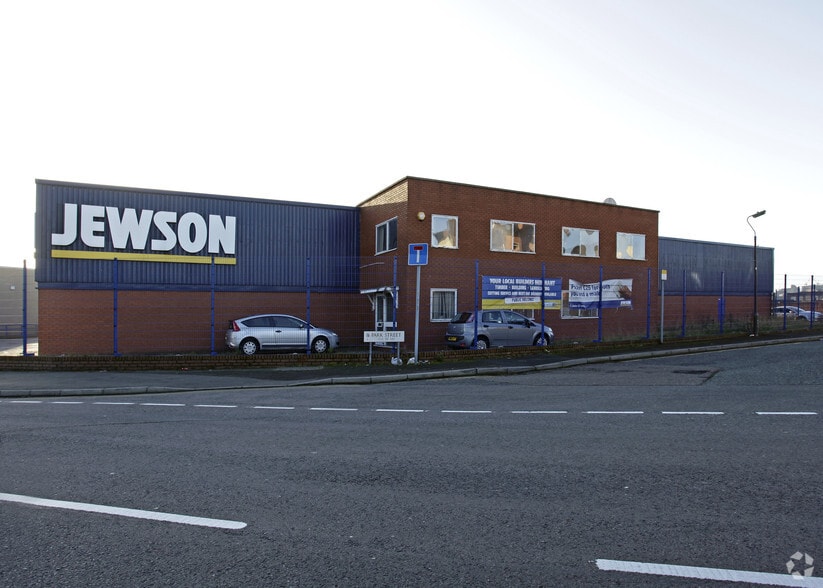
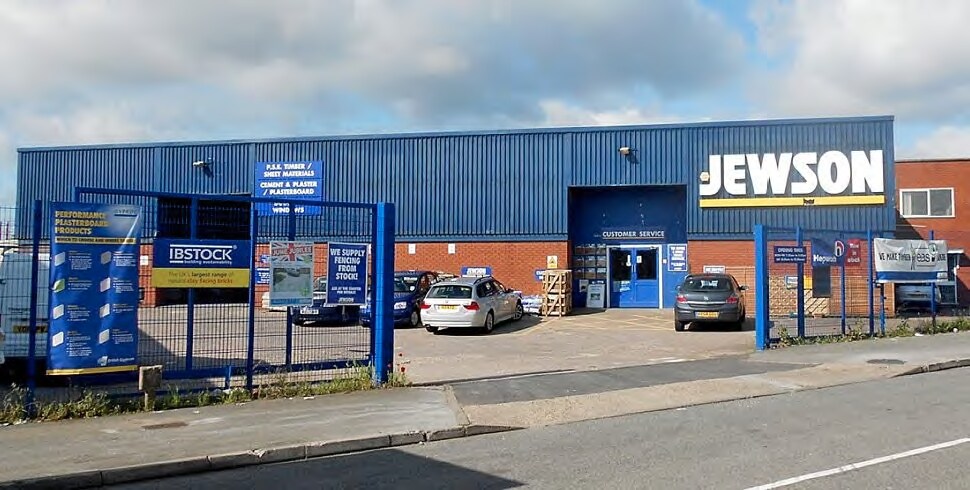
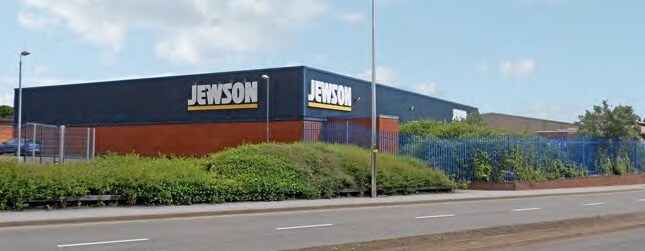
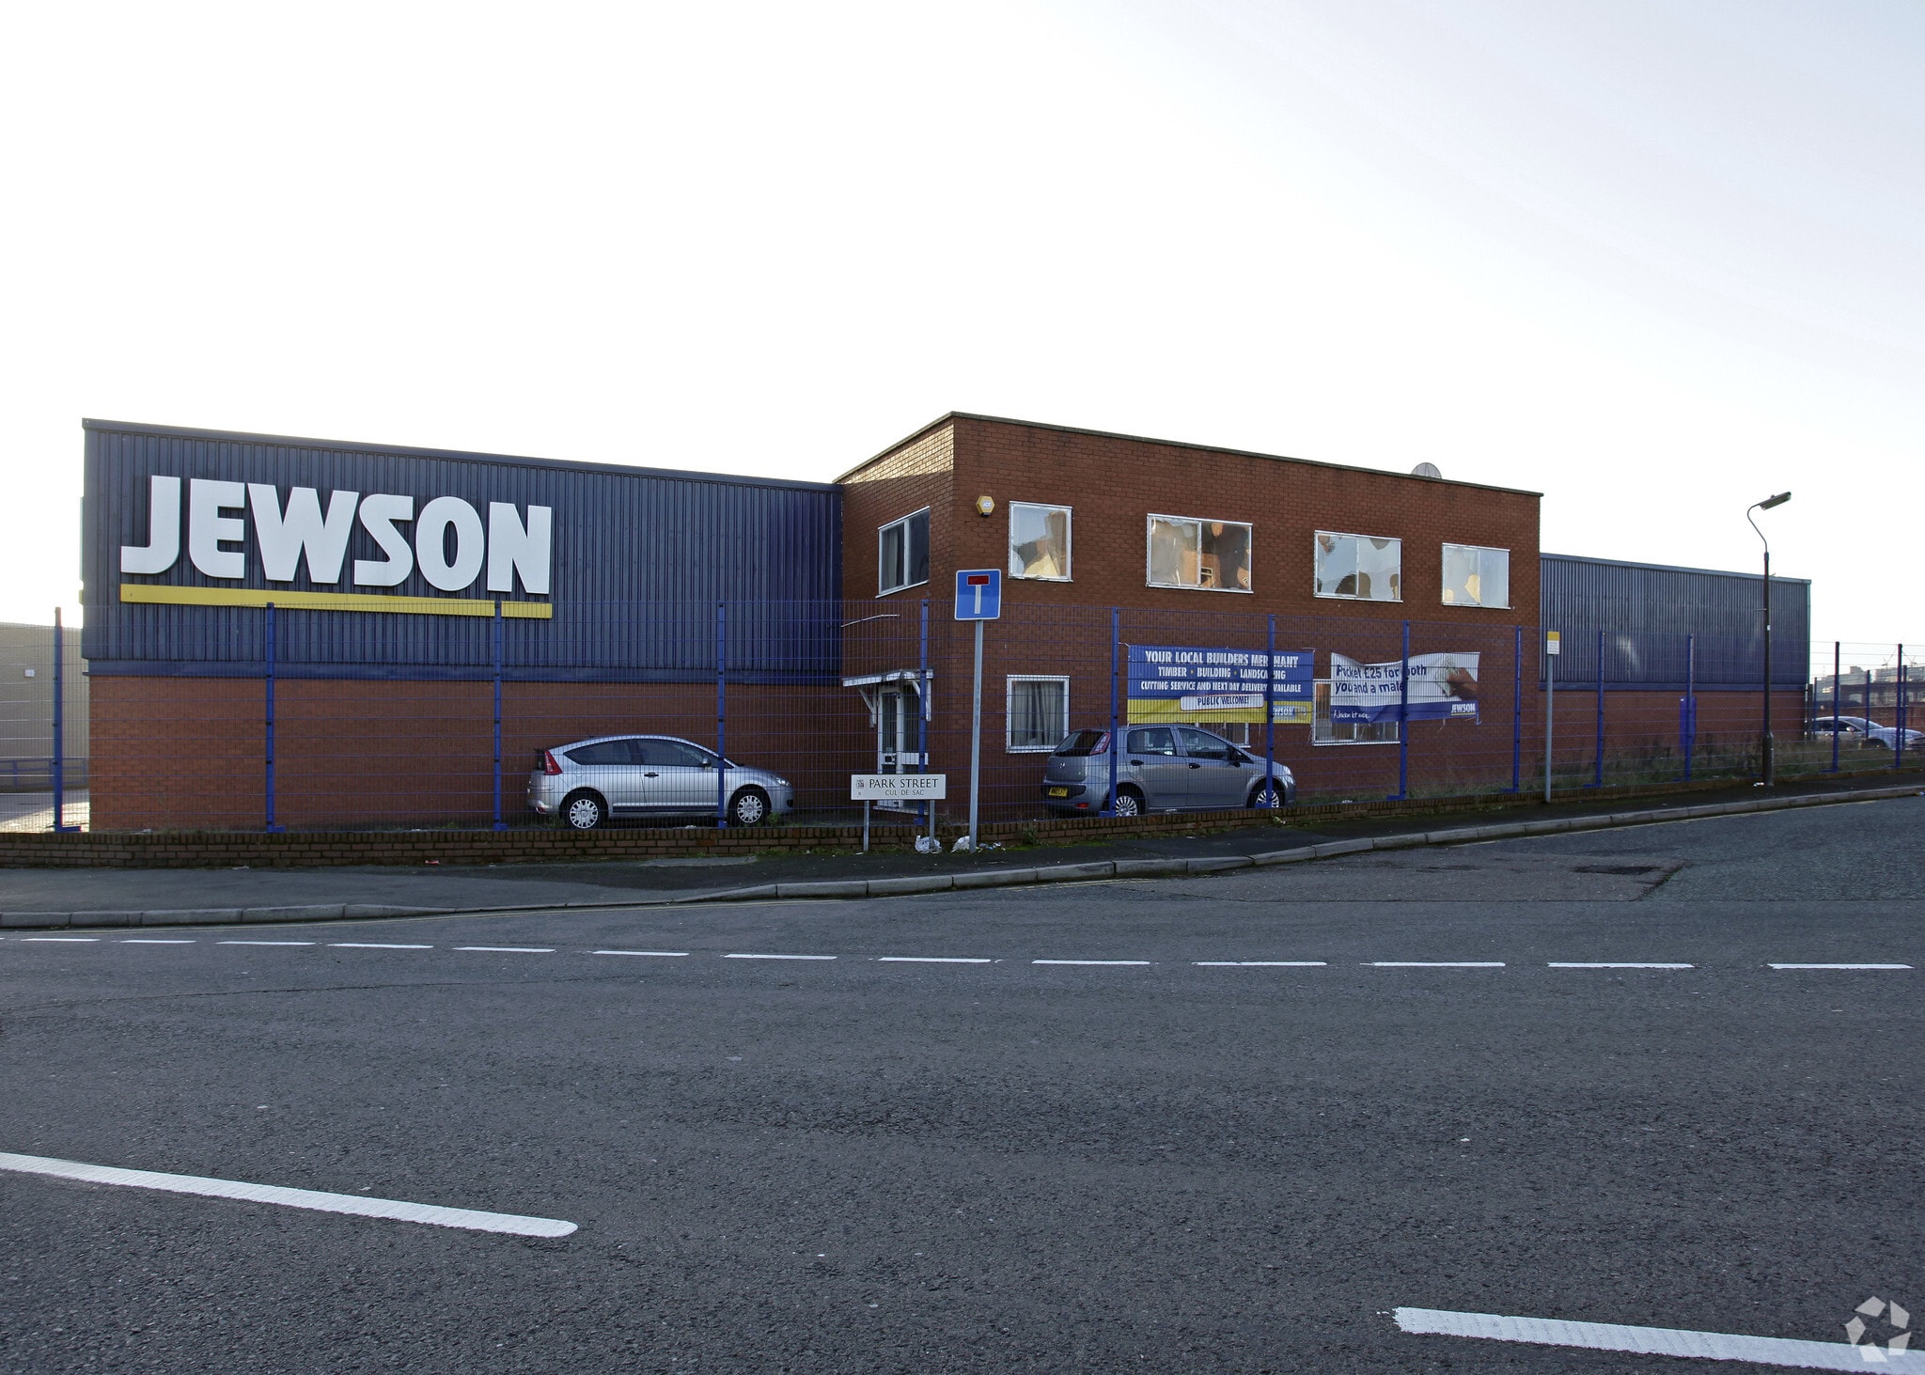
The property comprises a detached industrial/trade counter building situated on a secure, self-contained site within the established industrial area of Aston, approximately 2 miles north of Birmingham city centre. Constructed with a steel portal frame, the building features part blockwork and part profile clad elevations beneath a profiled metal clad roof incorporating translucent roof lights. The site benefits from gated access off Sandy Lane and includes extensive yard and circulation areas to the eastern, northern and southern elevations, providing loading, servicing and external storage accommodation. The property is well connected to the regional motorway network, with the A38(M), A4540 and M6 accessible within 2 miles, while Aston railway station is located approximately 0.3 miles away, offering regular services across the West Midlands.
Faits sur l’installation entrepôt
Caractéristiques
- Terrain clôturé
- Système de sécurité
- Cour
- Stores automatiques
- Espace d’entreposage



Présenté par

7 Sandy Ln
Hum, une erreur s’est produite lors de l’envoi de votre message. Veuillez réessayer.
Merci ! Votre message a été envoyé.