Connectez-vous/S’inscrire
Votre e-mail a été envoyé.
7 Riverside Dr
Quinte West, ON K8V 5P8
Industriel/Logistique Bien À vendre
Certaines informations ont été traduites automatiquement.
Informations principales sur l'investissement
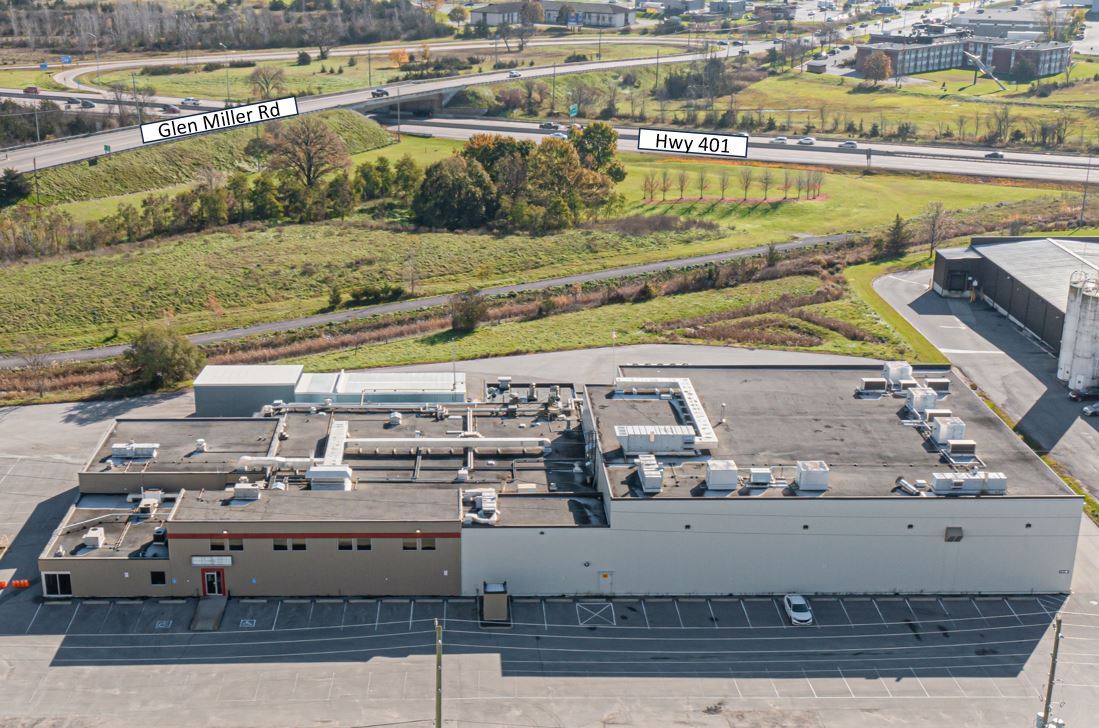
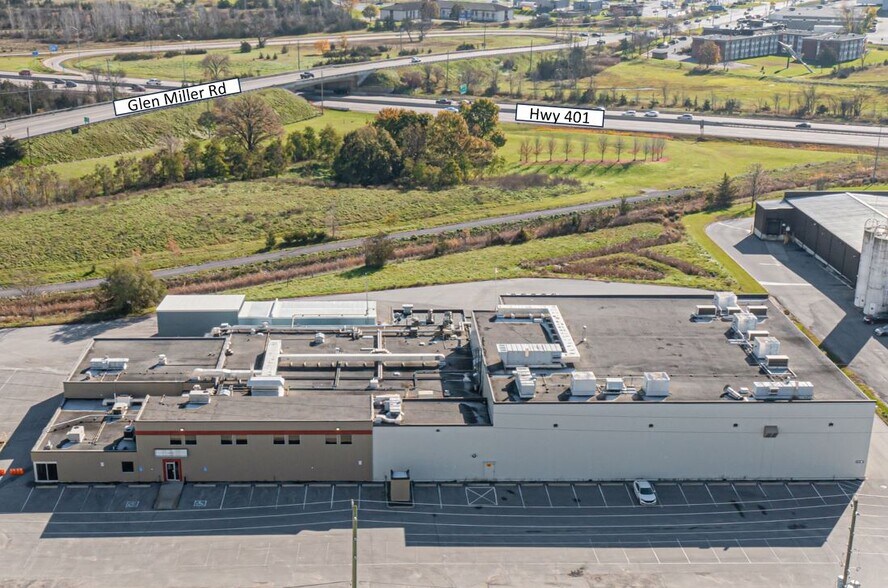
- Strategic location with direct Highway 401 exposure
- Flexible SM zoning with broad permitted uses
- Within 170 km of Toronto and 150 km of US border
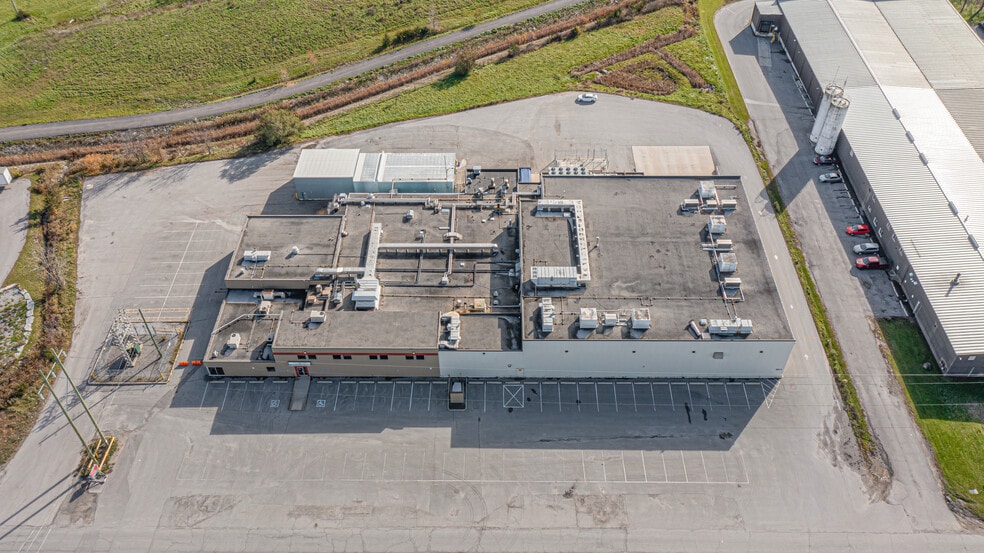
- Parking for 100 vehicles and drive-thru service bay
Résumé analytique
Freestanding building on 3.93 acres with quick access and visibility to Highway 401. Heavy power on site with potential 8MW capacity upgrade. Data center potential. Clear height from 14' - 26.10'. Main floor includes warehouse, lockers, lunchroom and washrooms. Mezzanine is approximately 7,000 SF. Drive through bay behind the building is approximately 3,500 SF. Second floor office space includes private offices, conference room and washroom. Recent use was a car dealership and auto repair facility. Parking for 100 cars. Restrictive covenant for some food uses. Property is also available for Lease.
For property brochure or tour request contact Denver Carter at 905-501-6418 or email Denver.Carter@Cushwake.com.
For property brochure or tour request contact Denver Carter at 905-501-6418 or email Denver.Carter@Cushwake.com.
Informations sur l’immeuble Sous contrat
| Prix par m² | 546,95 € | Nb d’étages | 1 |
| Type de vente | Propriétaire occupant | Année de construction | 1976 |
| Type de bien | Industriel/Logistique | Occupation | Mono |
| Sous-type de bien | Entrepôt | Ratio de stationnement | 0,17/1 000 m² |
| Classe d’immeuble | C | Hauteur libre du plafond | 7,92 m |
| Surface du lot | 1,59 ha | Nb de portes élevées/de chargement | 3 |
| Surface utile brute | 5 109 m² | Nb d’accès plain-pied/portes niveau du sol | 1 |
| Zonage | SM - Service industriel | ||
| Prix par m² | 546,95 € |
| Type de vente | Propriétaire occupant |
| Type de bien | Industriel/Logistique |
| Sous-type de bien | Entrepôt |
| Classe d’immeuble | C |
| Surface du lot | 1,59 ha |
| Surface utile brute | 5 109 m² |
| Nb d’étages | 1 |
| Année de construction | 1976 |
| Occupation | Mono |
| Ratio de stationnement | 0,17/1 000 m² |
| Hauteur libre du plafond | 7,92 m |
| Nb de portes élevées/de chargement | 3 |
| Nb d’accès plain-pied/portes niveau du sol | 1 |
| Zonage | SM - Service industriel |
1 sur 8
Vidéos
Visite extérieure 3D Matterport
Visite 3D
Photos
Street view
Rue
Carte