Votre e-mail a été envoyé.


Dura 7 Orton Way Industriel/Logistique | 175–5 256 m² | À louer | Birmingham B35 7BT
Certaines informations ont été traduites automatiquement.
Informations principales
- Currenting under refurbishment.
- Can be let as one building or split.
- EPC C:63.
- Immediate Proximity to Junction 5 of the M6.
- Established Industrial Location.
- 5 level loading doors.
- 8m Eaves Height.
- Two secure yards.
- Dedicated Loading Yard and Parking for Each Unit.
- 2 Canopies of 14,485 sq ft.
Caractéristiques
Tous les espaces disponibles(4)
Afficher les loyers en
- Espace
- Surface
- Durée
- Loyer
- Type de bien
- Aménagement
- Disponible


Unit 1 at Castle Bromwich Business Park presents a modern, securely gated warehouse opportunity undergoing refurbishment with availability from July 2026. Positioned within an established industrial estate, the property benefits from excellent connectivity to major road networks, located immediately adjacent to Junction 5 of the M6 motorway and providing easy access to the A452 dual carriageway. These transport links ensure rapid connections across the West Midlands and key UK logistics routes. The building comprises a total of 32,061 sq ft, featuring a minimum eaves height of 8 meters, a secure fenced loading yard, and a substantial covered canopy. Designed for operational flexibility, the warehouse includes three level-access loading doors and generous car parking capacity for 27 vehicles. Enhanced sustainability measures will accompany the ongoing refurbishment, ensuring compliance with modern ESG considerations. With planning for B1, B2, and B8 use classes, Unit 1 is ideally suited for logistics, distribution, and manufacturing occupiers seeking efficient space within close proximity to Birmingham City Centre, major transport hubs, and the wider national motorway network.
- Classe d’utilisation : B2
- Système de sécurité
- Stores automatiques
- 5 level loading doors
- Can be let as one building or split
- Peut être associé à un ou plusieurs espaces supplémentaires pour obtenir jusqu’à 5 256 m² d’espace adjacent.
- Entreposage sécurisé
- Toilettes dans les parties communes
- 8m Eaves Height
The property is available to let on a new full repairing and insuring lease, on terms to be agreed.
- Classe d’utilisation : B2
- Peut être associé à un ou plusieurs espaces supplémentaires pour obtenir jusqu’à 5 256 m² d’espace adjacent.
- Entreposage sécurisé
- Toilettes dans les parties communes
- 8m Eaves Height
- Comprend 174 m² d’espace de bureau dédié
- Système de sécurité
- Stores automatiques
- 5 level loading doors
- Can be let as one building or split
The property is available to let on a new full repairing and insuring lease, on terms to be agreed.
- Classe d’utilisation : B2
- Peut être associé à un ou plusieurs espaces supplémentaires pour obtenir jusqu’à 5 256 m² d’espace adjacent.
- Entreposage sécurisé
- Toilettes dans les parties communes
- 8m Eaves Height
- Comprend 229 m² d’espace de bureau dédié
- Système de sécurité
- Stores automatiques
- 5 level loading doors
- Can be let as one building or split
The property is available to let on a new full repairing and insuring lease, on terms to be agreed.
- Classe d’utilisation : B2
- Peut être associé à un ou plusieurs espaces supplémentaires pour obtenir jusqu’à 5 256 m² d’espace adjacent.
- Entreposage sécurisé
- Toilettes dans les parties communes
- 8m Eaves Height
- Comprend 175 m² d’espace de bureau dédié
- Système de sécurité
- Stores automatiques
- 5 level loading doors
- Can be let as one building or split
| Espace | Surface | Durée | Loyer | Type de bien | Aménagement | Disponible |
| RDC – Unit 1 | 2 750 m² | Négociable | Sur demande Sur demande Sur demande Sur demande | Industriel/Logistique | Espace brut | Maintenant |
| RDC – Unit 2 | 2 102 m² | Négociable | Sur demande Sur demande Sur demande Sur demande | Industriel/Logistique | Espace brut | En attente |
| 1er étage – Unit 1 | 229 m² | Négociable | Sur demande Sur demande Sur demande Sur demande | Industriel/Logistique | Espace brut | Maintenant |
| 1er étage – Unit 2 | 175 m² | Négociable | Sur demande Sur demande Sur demande Sur demande | Industriel/Logistique | Espace brut | En attente |
RDC – Unit 1
| Surface |
| 2 750 m² |
| Durée |
| Négociable |
| Loyer |
| Sur demande Sur demande Sur demande Sur demande |
| Type de bien |
| Industriel/Logistique |
| Aménagement |
| Espace brut |
| Disponible |
| Maintenant |
RDC – Unit 2
| Surface |
| 2 102 m² |
| Durée |
| Négociable |
| Loyer |
| Sur demande Sur demande Sur demande Sur demande |
| Type de bien |
| Industriel/Logistique |
| Aménagement |
| Espace brut |
| Disponible |
| En attente |
1er étage – Unit 1
| Surface |
| 229 m² |
| Durée |
| Négociable |
| Loyer |
| Sur demande Sur demande Sur demande Sur demande |
| Type de bien |
| Industriel/Logistique |
| Aménagement |
| Espace brut |
| Disponible |
| Maintenant |
1er étage – Unit 2
| Surface |
| 175 m² |
| Durée |
| Négociable |
| Loyer |
| Sur demande Sur demande Sur demande Sur demande |
| Type de bien |
| Industriel/Logistique |
| Aménagement |
| Espace brut |
| Disponible |
| En attente |
RDC – Unit 1
| Surface | 2 750 m² |
| Durée | Négociable |
| Loyer | Sur demande |
| Type de bien | Industriel/Logistique |
| Aménagement | Espace brut |
| Disponible | Maintenant |
Unit 1 at Castle Bromwich Business Park presents a modern, securely gated warehouse opportunity undergoing refurbishment with availability from July 2026. Positioned within an established industrial estate, the property benefits from excellent connectivity to major road networks, located immediately adjacent to Junction 5 of the M6 motorway and providing easy access to the A452 dual carriageway. These transport links ensure rapid connections across the West Midlands and key UK logistics routes. The building comprises a total of 32,061 sq ft, featuring a minimum eaves height of 8 meters, a secure fenced loading yard, and a substantial covered canopy. Designed for operational flexibility, the warehouse includes three level-access loading doors and generous car parking capacity for 27 vehicles. Enhanced sustainability measures will accompany the ongoing refurbishment, ensuring compliance with modern ESG considerations. With planning for B1, B2, and B8 use classes, Unit 1 is ideally suited for logistics, distribution, and manufacturing occupiers seeking efficient space within close proximity to Birmingham City Centre, major transport hubs, and the wider national motorway network.
- Classe d’utilisation : B2
- Peut être associé à un ou plusieurs espaces supplémentaires pour obtenir jusqu’à 5 256 m² d’espace adjacent.
- Système de sécurité
- Entreposage sécurisé
- Stores automatiques
- Toilettes dans les parties communes
- 5 level loading doors
- 8m Eaves Height
- Can be let as one building or split
RDC – Unit 2
| Surface | 2 102 m² |
| Durée | Négociable |
| Loyer | Sur demande |
| Type de bien | Industriel/Logistique |
| Aménagement | Espace brut |
| Disponible | En attente |
The property is available to let on a new full repairing and insuring lease, on terms to be agreed.
- Classe d’utilisation : B2
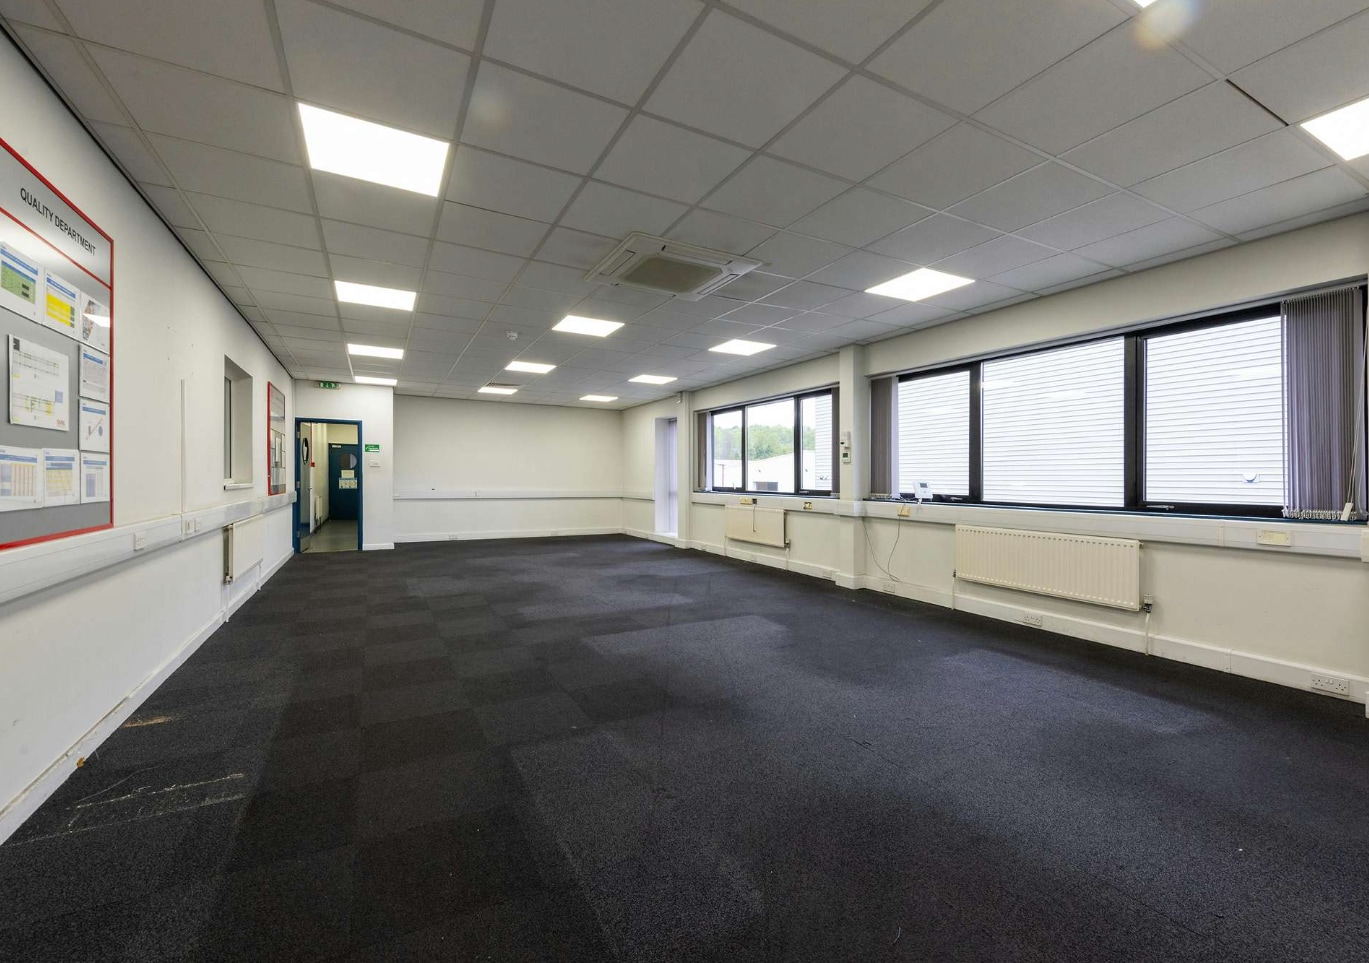
- Comprend 174 m² d’espace de bureau dédié
- Peut être associé à un ou plusieurs espaces supplémentaires pour obtenir jusqu’à 5 256 m² d’espace adjacent.
- Système de sécurité
- Entreposage sécurisé
- Stores automatiques
- Toilettes dans les parties communes
- 5 level loading doors
- 8m Eaves Height
- Can be let as one building or split
1er étage – Unit 1
| Surface | 229 m² |
| Durée | Négociable |
| Loyer | Sur demande |
| Type de bien | Industriel/Logistique |
| Aménagement | Espace brut |
| Disponible | Maintenant |
The property is available to let on a new full repairing and insuring lease, on terms to be agreed.
- Classe d’utilisation : B2
- Comprend 229 m² d’espace de bureau dédié
- Peut être associé à un ou plusieurs espaces supplémentaires pour obtenir jusqu’à 5 256 m² d’espace adjacent.
- Système de sécurité
- Entreposage sécurisé
- Stores automatiques
- Toilettes dans les parties communes
- 5 level loading doors
- 8m Eaves Height
- Can be let as one building or split
1er étage – Unit 2
| Surface | 175 m² |
| Durée | Négociable |
| Loyer | Sur demande |
| Type de bien | Industriel/Logistique |
| Aménagement | Espace brut |
| Disponible | En attente |
The property is available to let on a new full repairing and insuring lease, on terms to be agreed.
- Classe d’utilisation : B2
- Comprend 175 m² d’espace de bureau dédié
- Peut être associé à un ou plusieurs espaces supplémentaires pour obtenir jusqu’à 5 256 m² d’espace adjacent.
- Système de sécurité
- Entreposage sécurisé
- Stores automatiques
- Toilettes dans les parties communes
- 5 level loading doors
- 8m Eaves Height
- Can be let as one building or split
Aperçu du bien
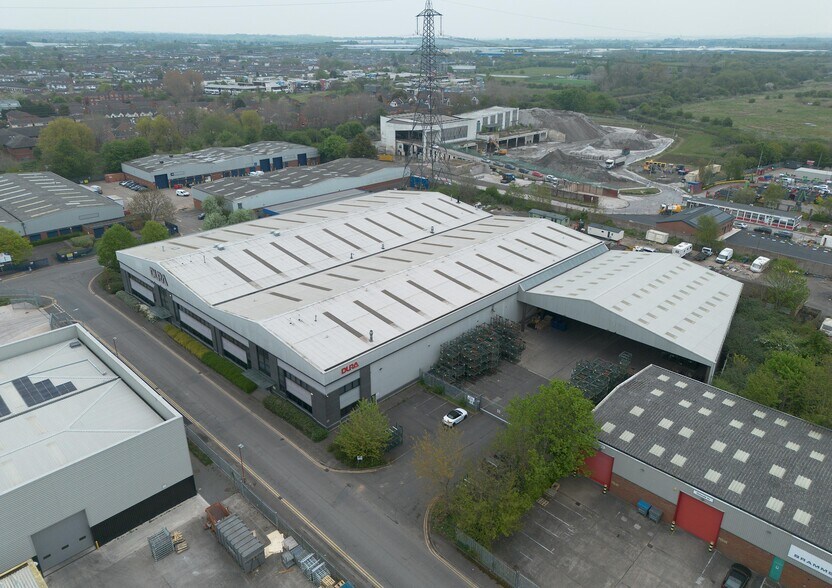
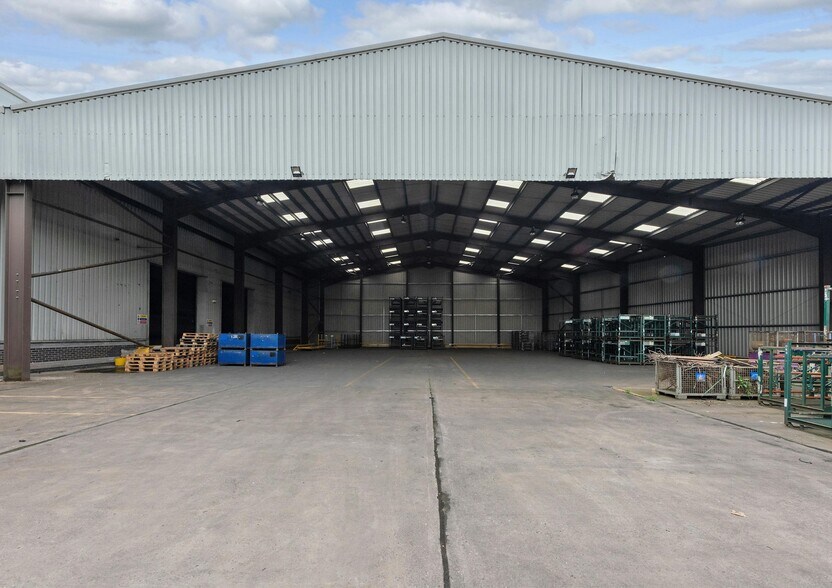
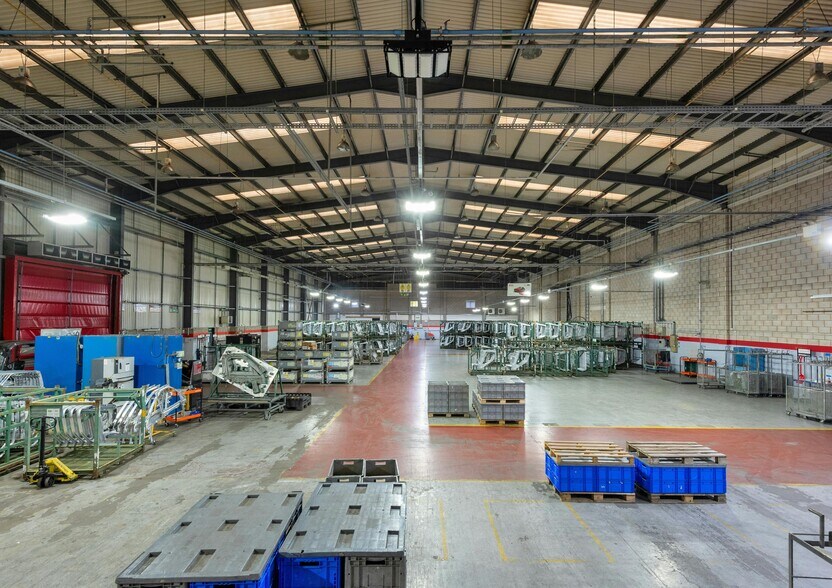
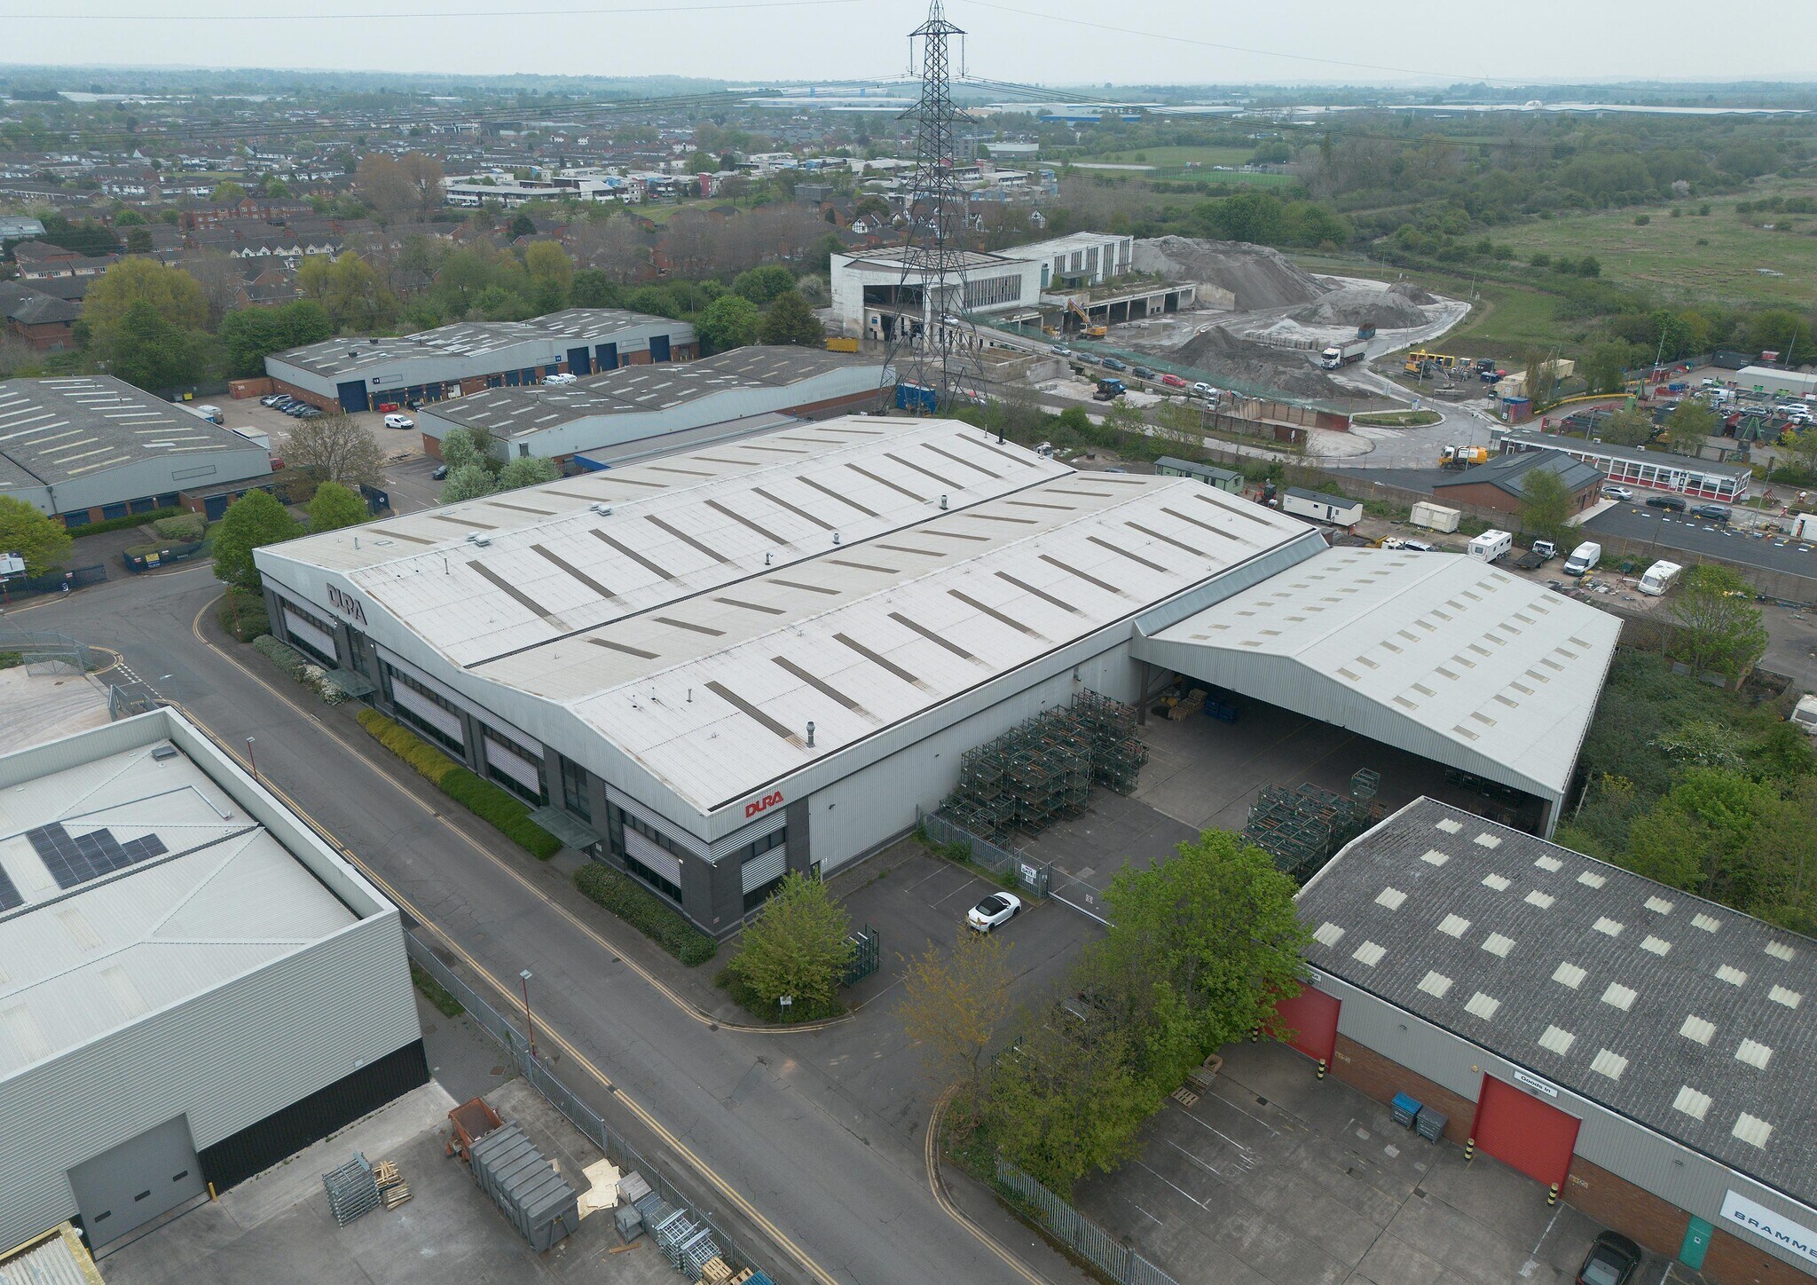
Units 1 & 2, Orton Way, is a securely gated, semi-detached warehouse with a modern specification, constructed circa 2000. The unit comprises a steel portal frame with part brick and profile metal clad elevations, set beneath pitched profile clad roofs, and benefit from an approximate minimum eaves height of 8 meters. The unit benefits from two secure, fenced loading yards, parking and 5 roller shutter doors (3 on one side and 2 on the otherside) alongside substantial covered canopies on either side of the building.
Faits sur l’installation entrepôt
Occupants
- Étage
- Nom de l’occupant
- Secteur d’activité
- Multi
- Dura Automotive Systems
- Manufacture





Présenté par
Société non fournie
Dura | 7 Orton Way
Hum, une erreur s’est produite lors de l’envoi de votre message. Veuillez réessayer.
Merci ! Votre message a été envoyé.