Votre e-mail a été envoyé.

7 Henry St 189–2 029 m² | À louer | Worcester, MA 01604
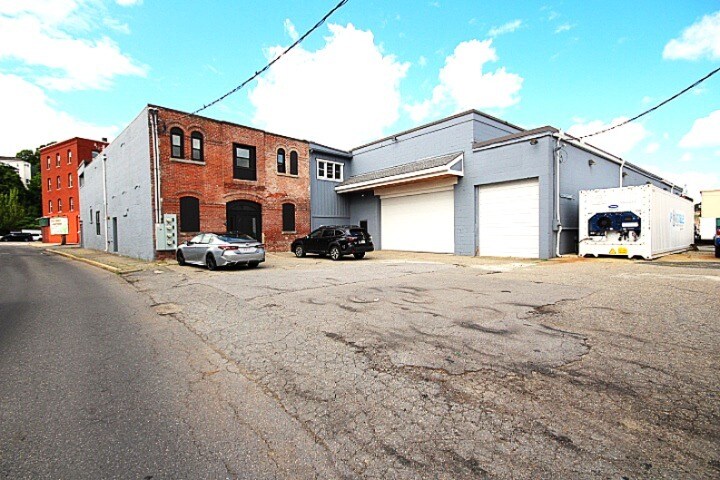
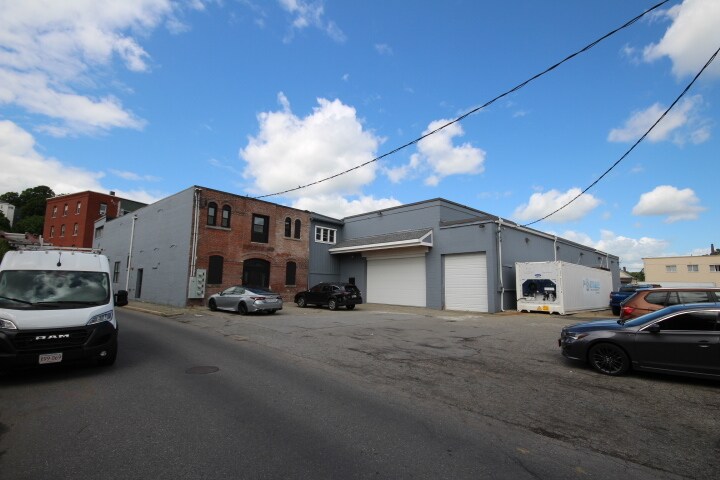
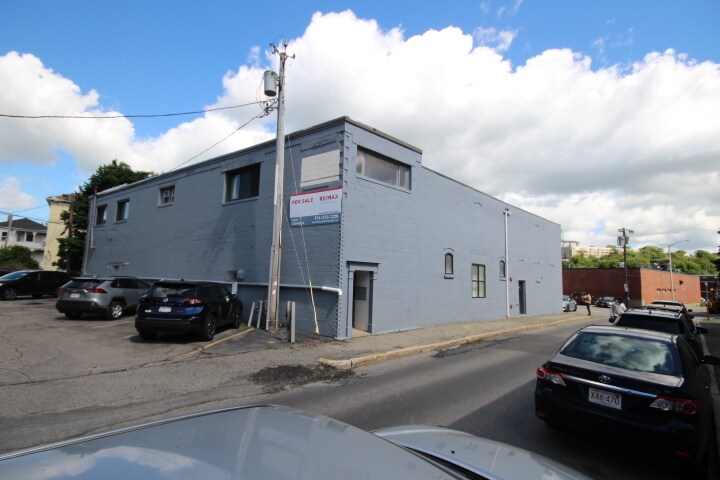
Certaines informations ont été traduites automatiquement.
Informations principales
- Easy Access Location
- Flexible Layout
- Subdividable Space
- Three Drive In Garages
- Office and Industrial Warehouse
Caractéristiques
Tous les espaces disponibles(3)
Afficher les loyers en
- Espace
- Surface
- Durée
- Loyer
- Type de bien
- Aménagement
- Disponible
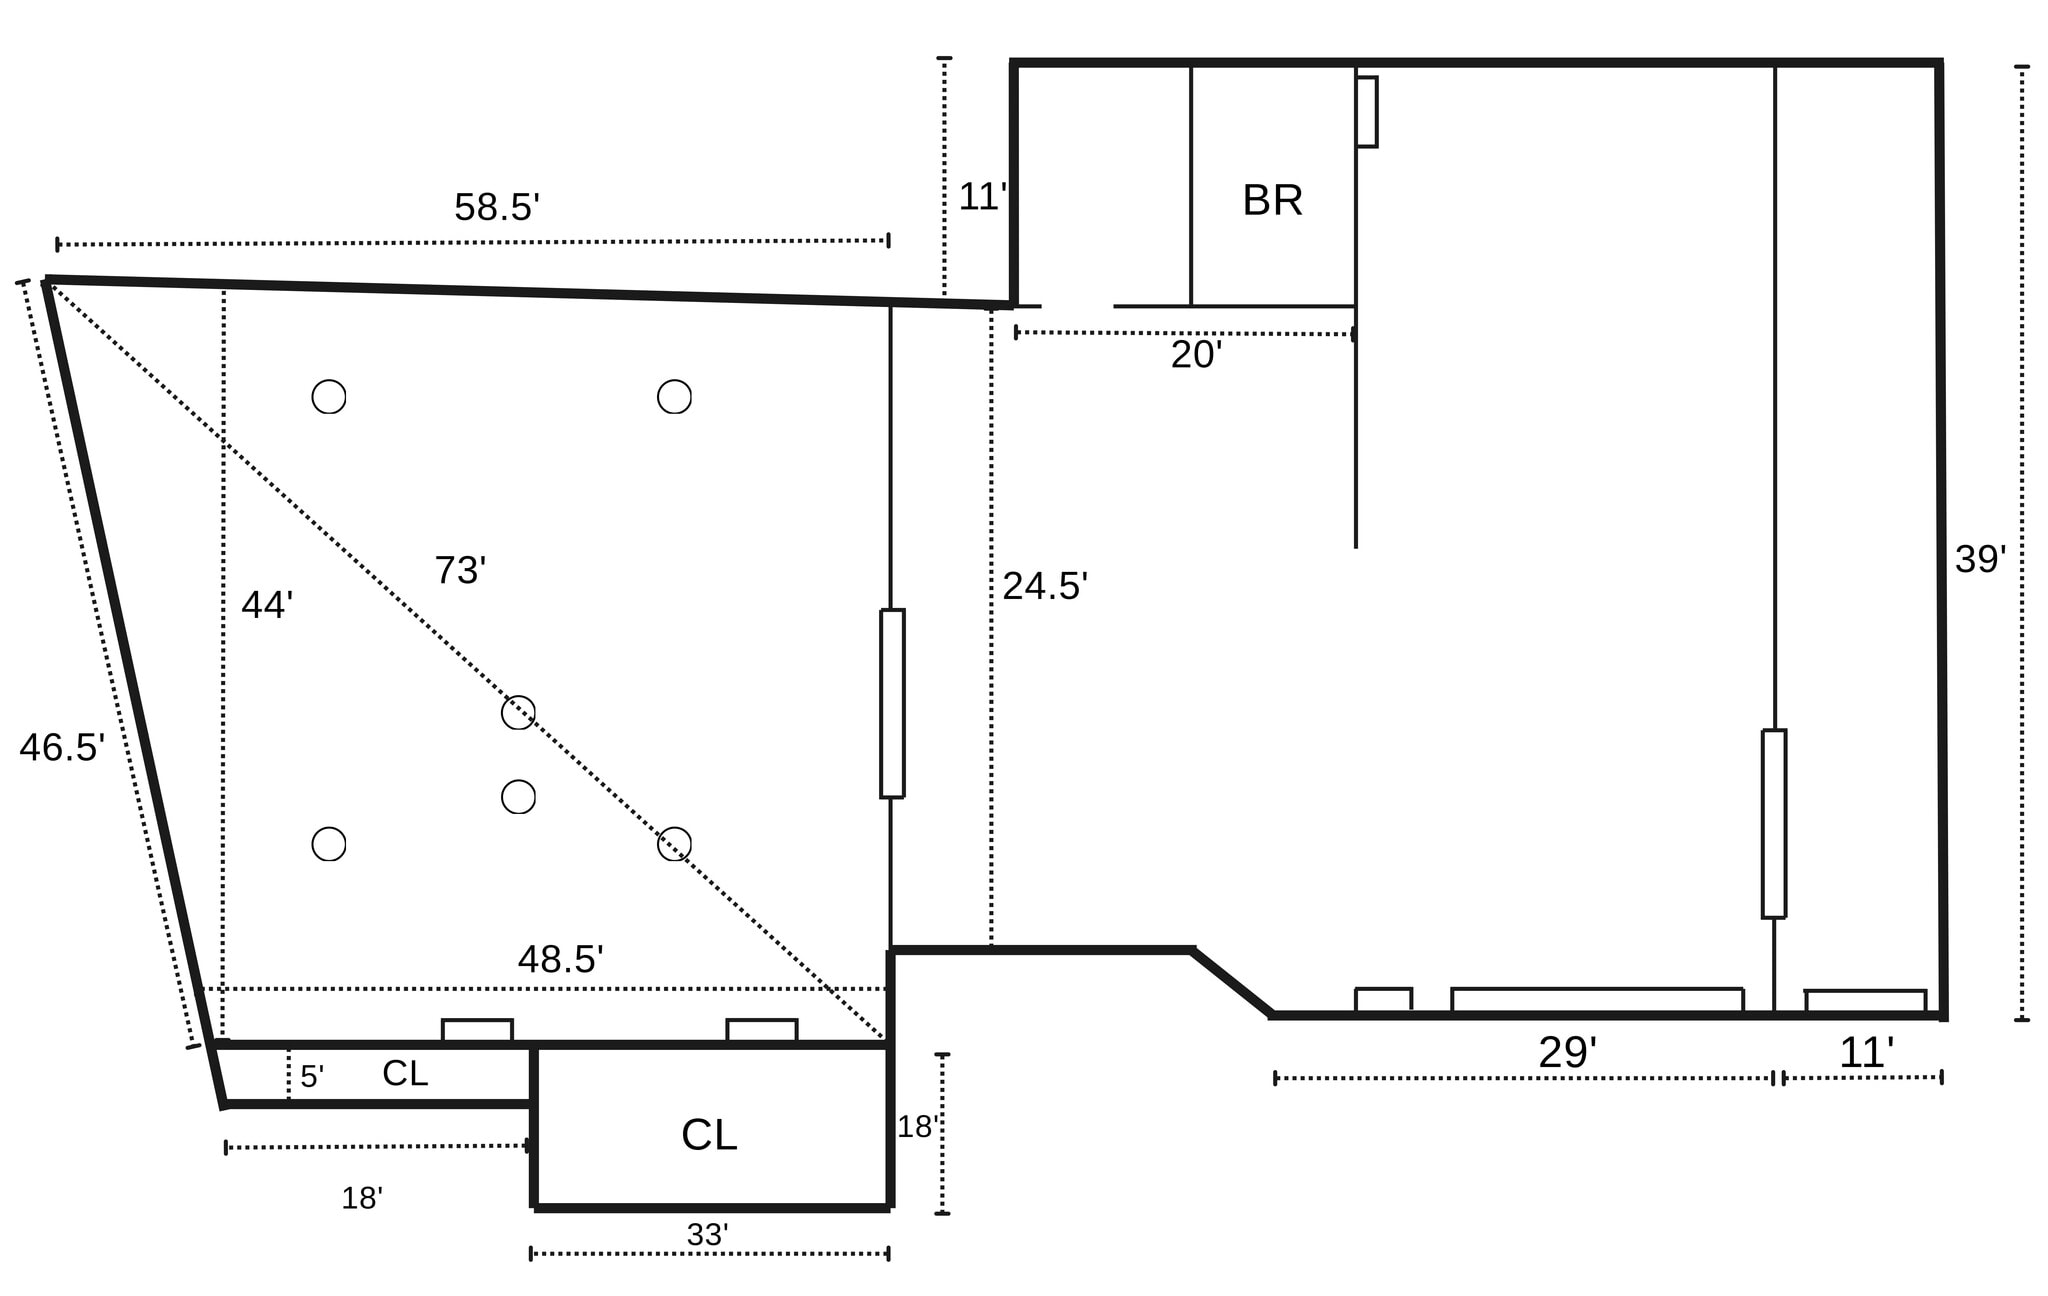
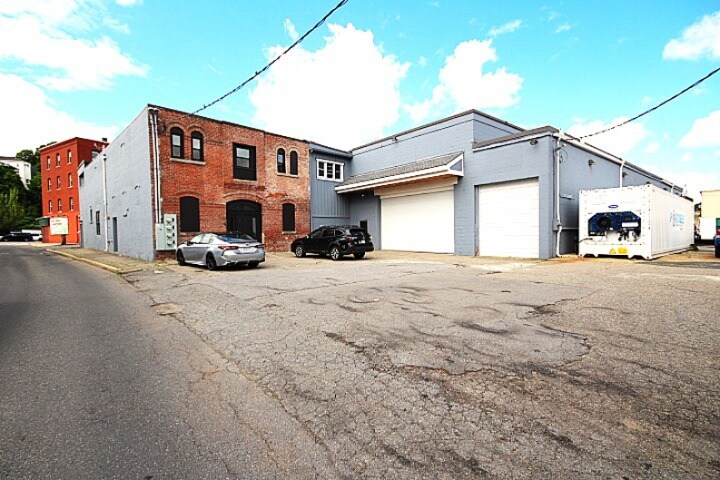
The industrial space features expansive open-span square footage with high ceilings, three drive-in garage bays, secure storage, three-phase power, and private restroom facilities — everything a distribution, logistics, or light manufacturing operation needs under one roof.
- Le loyer ne comprend pas les services publics, les frais immobiliers ou les services de l’immeuble.
- Peut être associé à un ou plusieurs espaces supplémentaires pour obtenir jusqu’à 2 029 m² d’espace adjacent.
- Toilettes privées
- Accessible fauteuils roulants
- Two Drive Ins
- Secure Storage
- 2 accès plain-pied
- Système de chauffage central
- Entreposage sécurisé
- High Ceilings
- Easy Access
- Flexible Layout
Rarely available commercial opportunity in one of Worcester's most sought-after corridors. This versatile industrial/office building sits on high-traffic Shrewsbury Street with seamless access to Route 9 and I-290, offering exceptional visibility and connectivity for your business operations. The building is available in its entirety for a single occupant, or can be subdivided to accommodate multiple tenants — making it an ideal fit for a wide range of users, from large-scale industrial and distribution operations to smaller businesses seeking professional commercial space. With 19 off-street parking spaces, private unit access, and flexible layout options throughout, this property is well-suited for companies seeking a combined industrial and office headquarters in central Worcester. The industrial space features expansive open-span square footage with high ceilings, three drive-in garage bays, secure storage, three-phase power, and private restroom facilities — everything a distribution, logistics, or light manufacturing operation needs under one roof. The office area offers approximately ten private offices, kitchenette areas, private restrooms, abundant natural light, and in-unit mini-split systems for year-round comfort, providing a turnkey environment for administrative or professional teams. Whether you're a growing company in need of a flexible industrial and office headquarters, or a smaller tenant seeking quality commercial space in a prime Worcester location, 7 Henry Street offers the infrastructure, access, and adaptability to support your business at any stage.
- Le loyer ne comprend pas les services publics, les frais immobiliers ou les services de l’immeuble.
- Peut être associé à un ou plusieurs espaces supplémentaires pour obtenir jusqu’à 2 029 m² d’espace adjacent.
- Système de chauffage central
- Aire de réception
- Entreposage sécurisé
- Hauts plafonds
- Plafond apparent
- Accessible fauteuils roulants
- Comprend 650 m² d’espace de bureau dédié
- 2 accès plain-pied
- Bureaux cloisonnés
- Toilettes privées
- Plafonds suspendus
- Salles de conférence
- Détecteur de fumée
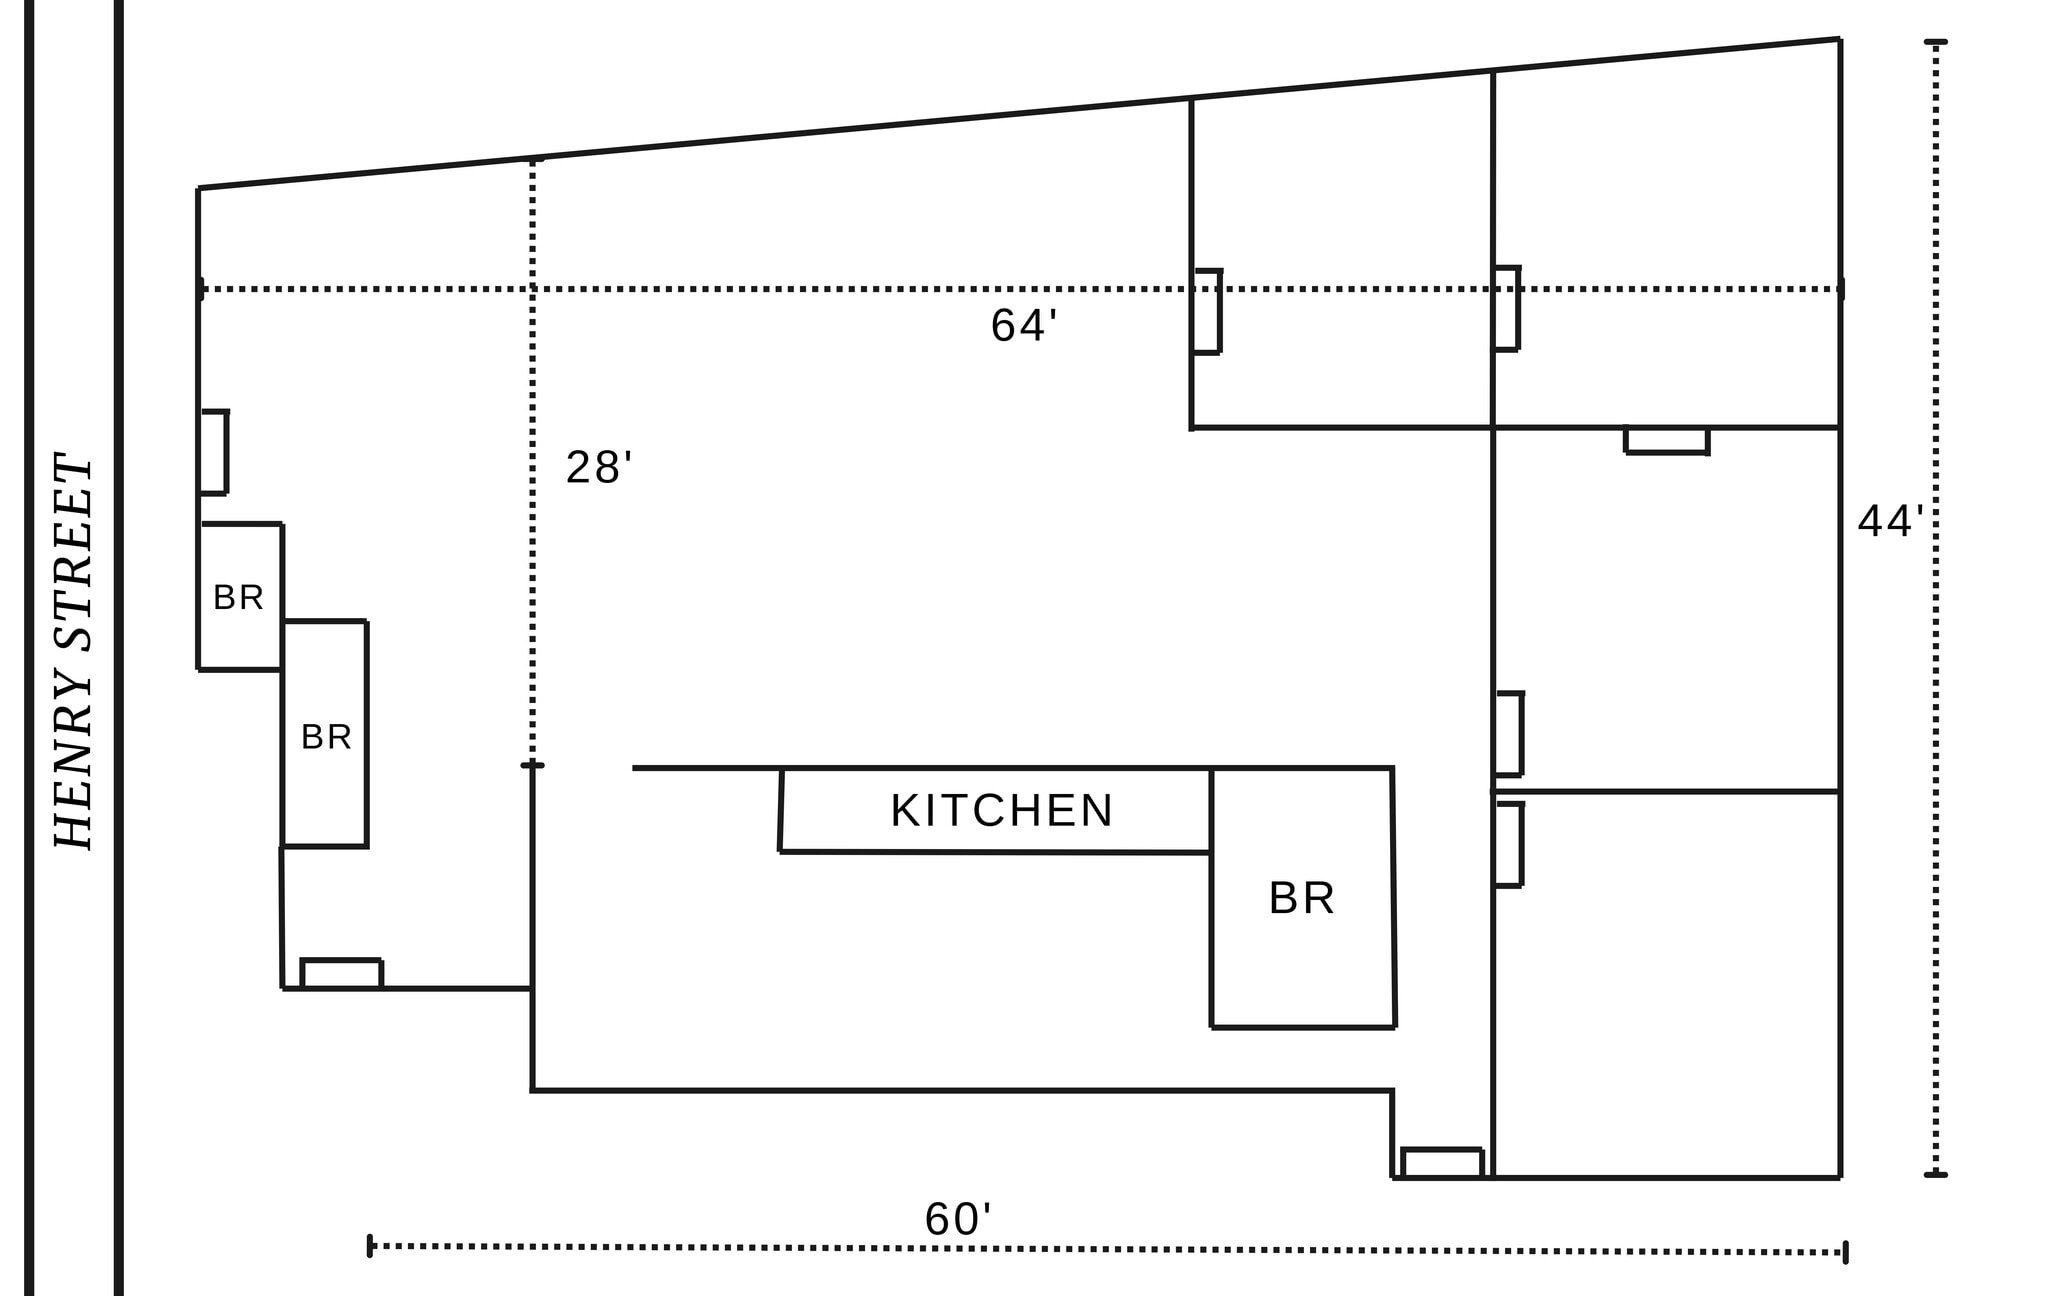
The office area offers approximately ten private offices, kitchenette areas, private restrooms, abundant natural light, and in-unit mini-split systems for year-round comfort, providing a turnkey environment for administrative or professional teams.
- Le loyer ne comprend pas les services publics, les frais immobiliers ou les services de l’immeuble.
- Disposition open space
- 2 salles de conférence
- Ventilation et chauffage centraux
- Entièrement moquetté
- Plafonds suspendus
- Lumière naturelle
- Comprend 189 m² d’espace de bureau dédié
- Private Offices
- Reception Area
- Kitchenette
- Partiellement aménagé comme Bureau standard
- 4 bureaux privés
- Peut être associé à un ou plusieurs espaces supplémentaires pour obtenir jusqu’à 2 029 m² d’espace adjacent.
- Aire de réception
- Espace d’angle
- Entreposage sécurisé
- Douches
- Open space
- Move In Ready
- Private Bathrooms
| Espace | Surface | Durée | Loyer | Type de bien | Aménagement | Disponible |
| 1er étage | 523 m² | Négociable | 94,32 € /m²/an 7,86 € /m²/mois 49 331 € /an 4 111 € /mois | Industriel/Logistique | Espace brut | Maintenant |
| 1er étage | 1 318 m² | Négociable | 94,32 € /m²/an 7,86 € /m²/mois 124 283 € /an 10 357 € /mois | Local d’activités | Construction partielle | 30 jours |
| 2e étage | 189 m² | Négociable | 94,32 € /m²/an 7,86 € /m²/mois 17 787 € /an 1 482 € /mois | Bureau | Construction partielle | Maintenant |
1er étage
| Surface |
| 523 m² |
| Durée |
| Négociable |
| Loyer |
| 94,32 € /m²/an 7,86 € /m²/mois 49 331 € /an 4 111 € /mois |
| Type de bien |
| Industriel/Logistique |
| Aménagement |
| Espace brut |
| Disponible |
| Maintenant |
1er étage
| Surface |
| 1 318 m² |
| Durée |
| Négociable |
| Loyer |
| 94,32 € /m²/an 7,86 € /m²/mois 124 283 € /an 10 357 € /mois |
| Type de bien |
| Local d’activités |
| Aménagement |
| Construction partielle |
| Disponible |
| 30 jours |
2e étage
| Surface |
| 189 m² |
| Durée |
| Négociable |
| Loyer |
| 94,32 € /m²/an 7,86 € /m²/mois 17 787 € /an 1 482 € /mois |
| Type de bien |
| Bureau |
| Aménagement |
| Construction partielle |
| Disponible |
| Maintenant |
1er étage
| Surface | 523 m² |
| Durée | Négociable |
| Loyer | 94,32 € /m²/an |
| Type de bien | Industriel/Logistique |
| Aménagement | Espace brut |
| Disponible | Maintenant |
The industrial space features expansive open-span square footage with high ceilings, three drive-in garage bays, secure storage, three-phase power, and private restroom facilities — everything a distribution, logistics, or light manufacturing operation needs under one roof.
- Le loyer ne comprend pas les services publics, les frais immobiliers ou les services de l’immeuble.
- 2 accès plain-pied
- Peut être associé à un ou plusieurs espaces supplémentaires pour obtenir jusqu’à 2 029 m² d’espace adjacent.
- Système de chauffage central
- Toilettes privées
- Entreposage sécurisé
- Accessible fauteuils roulants
- High Ceilings
- Two Drive Ins
- Easy Access
- Secure Storage
- Flexible Layout
1er étage
| Surface | 1 318 m² |
| Durée | Négociable |
| Loyer | 94,32 € /m²/an |
| Type de bien | Local d’activités |
| Aménagement | Construction partielle |
| Disponible | 30 jours |
Rarely available commercial opportunity in one of Worcester's most sought-after corridors. This versatile industrial/office building sits on high-traffic Shrewsbury Street with seamless access to Route 9 and I-290, offering exceptional visibility and connectivity for your business operations. The building is available in its entirety for a single occupant, or can be subdivided to accommodate multiple tenants — making it an ideal fit for a wide range of users, from large-scale industrial and distribution operations to smaller businesses seeking professional commercial space. With 19 off-street parking spaces, private unit access, and flexible layout options throughout, this property is well-suited for companies seeking a combined industrial and office headquarters in central Worcester. The industrial space features expansive open-span square footage with high ceilings, three drive-in garage bays, secure storage, three-phase power, and private restroom facilities — everything a distribution, logistics, or light manufacturing operation needs under one roof. The office area offers approximately ten private offices, kitchenette areas, private restrooms, abundant natural light, and in-unit mini-split systems for year-round comfort, providing a turnkey environment for administrative or professional teams. Whether you're a growing company in need of a flexible industrial and office headquarters, or a smaller tenant seeking quality commercial space in a prime Worcester location, 7 Henry Street offers the infrastructure, access, and adaptability to support your business at any stage.
- Le loyer ne comprend pas les services publics, les frais immobiliers ou les services de l’immeuble.
- Comprend 650 m² d’espace de bureau dédié
- Peut être associé à un ou plusieurs espaces supplémentaires pour obtenir jusqu’à 2 029 m² d’espace adjacent.
- 2 accès plain-pied
- Système de chauffage central
- Bureaux cloisonnés
- Aire de réception
- Toilettes privées
- Entreposage sécurisé
- Plafonds suspendus
- Hauts plafonds
- Salles de conférence
- Plafond apparent
- Détecteur de fumée
- Accessible fauteuils roulants
2e étage
| Surface | 189 m² |
| Durée | Négociable |
| Loyer | 94,32 € /m²/an |
| Type de bien | Bureau |
| Aménagement | Construction partielle |
| Disponible | Maintenant |
The office area offers approximately ten private offices, kitchenette areas, private restrooms, abundant natural light, and in-unit mini-split systems for year-round comfort, providing a turnkey environment for administrative or professional teams.
- Le loyer ne comprend pas les services publics, les frais immobiliers ou les services de l’immeuble.
- Partiellement aménagé comme Bureau standard
- Disposition open space
- 4 bureaux privés
- 2 salles de conférence
- Peut être associé à un ou plusieurs espaces supplémentaires pour obtenir jusqu’à 2 029 m² d’espace adjacent.
- Ventilation et chauffage centraux
- Aire de réception
- Entièrement moquetté
- Espace d’angle
- Plafonds suspendus
- Entreposage sécurisé
- Lumière naturelle
- Douches
- Comprend 189 m² d’espace de bureau dédié
- Open space
- Private Offices
- Move In Ready
- Reception Area
- Private Bathrooms
- Kitchenette
Aperçu du bien
Rarely available commercial opportunity in one of Worcester's most sought-after corridors. This versatile industrial/office building sits on high-traffic Shrewsbury Street with seamless access to Route 9 and I-290, offering exceptional visibility and connectivity for your business operations. The building is available in its entirety for a single occupant, or can be subdivided to accommodate multiple tenants, making it an ideal fit for a wide range of users, from large-scale industrial and distribution operations to smaller businesses seeking professional commercial space. With 19 off-street parking spaces, private unit access, and flexible layout options throughout, this property is well-suited for companies seeking a combined industrial and office headquarters in central Worcester. The industrial space features expansive open-span square footage with high ceilings, two drive-in garage bays, secure storage, three-phase power, and restroom facilities, everything a distribution, logistics, or light manufacturing operation needs under one roof. The office area offers approximately several private offices, kitchenette areas, private restrooms, abundant natural light, and in-unit mini-split systems for year-round comfort, providing a turnkey environment for administrative or professional teams. Whether you're a growing company in need of a flexible industrial and office headquarters, or a smaller tenant seeking quality commercial space in a prime Worcester location, 7 Henry Street offers the infrastructure, access, and adaptability to support your business at any stage.
Informations sur l’immeuble


Présenté par
7 Henry St
Hum, une erreur s’est produite lors de l’envoi de votre message. Veuillez réessayer.
Merci ! Votre message a été envoyé.