Votre e-mail a été envoyé.
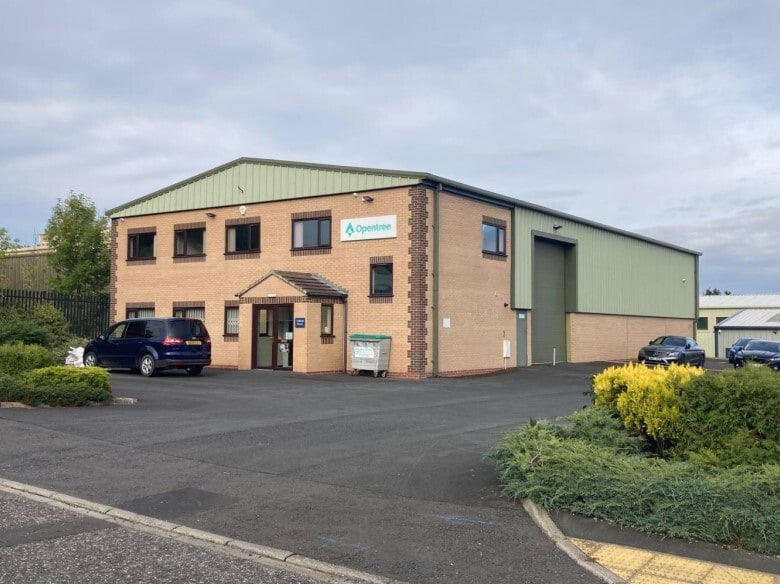
Cabinet House 7 Ellerbeck Ct Industriel/Logistique | 512 m² | À louer | Middlesbrough TS9 5PT
Certaines informations ont été traduites automatiquement.
Informations principales
- Dedicated parking spaces
- High specification building
- Kitchen facilities
Caractéristiques
Tous les espace disponibles(1)
Afficher les loyers en
- Espace
- Surface
- Durée
- Loyer
- Type de bien
- Aménagement
- Disponible
Les espaces 2 de cet immeuble doivent être loués ensemble, pour un total de 512 m² (Surface contiguë):
This ground floor indsutrial space is available to let with terms to be agreed and rent available upon application.
- Classe d’utilisation : B8
- Lumière naturelle
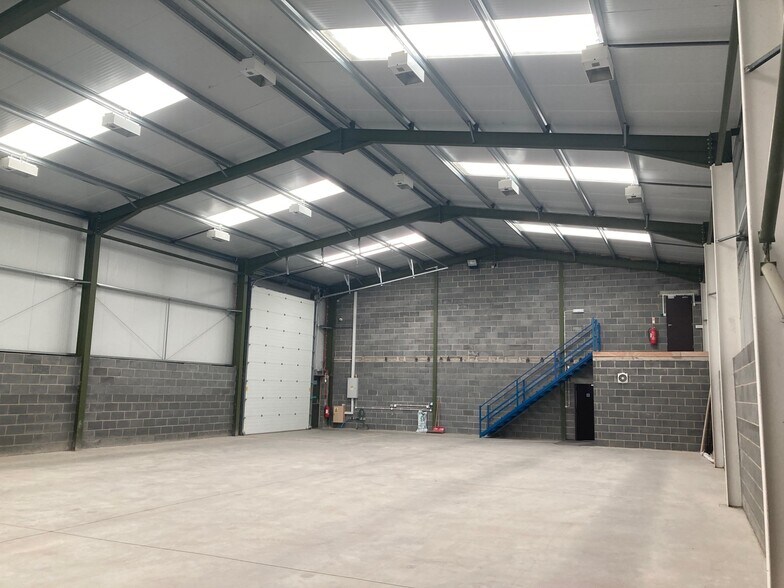
- Electric roller shutter door
- Comprend 165 m² d’espace de bureau dédié
- Kitchen facilities
- Prestigious warehouse building
| Espace | Surface | Durée | Loyer | Type de bien | Aménagement | Disponible |
| RDC, 1er étage | 512 m² | Négociable | Sur demande Sur demande Sur demande Sur demande | Industriel/Logistique | Espace brut | Maintenant |
RDC, 1er étage
Les espaces 2 de cet immeuble doivent être loués ensemble, pour un total de 512 m² (Surface contiguë):
| Surface |
|
RDC - 430 m²
1er étage - 82 m²
|
| Durée |
| Négociable |
| Loyer |
| Sur demande Sur demande Sur demande Sur demande |
| Type de bien |
| Industriel/Logistique |
| Aménagement |
| Espace brut |
| Disponible |
| Maintenant |
RDC, 1er étage
| Surface |
RDC - 430 m²
1er étage - 82 m²
|
| Durée | Négociable |
| Loyer | Sur demande |
| Type de bien | Industriel/Logistique |
| Aménagement | Espace brut |
| Disponible | Maintenant |
This ground floor indsutrial space is available to let with terms to be agreed and rent available upon application.
- Classe d’utilisation : B8
- Comprend 165 m² d’espace de bureau dédié
- Lumière naturelle
- Kitchen facilities
- Electric roller shutter door
- Prestigious warehouse building
Aperçu du bien
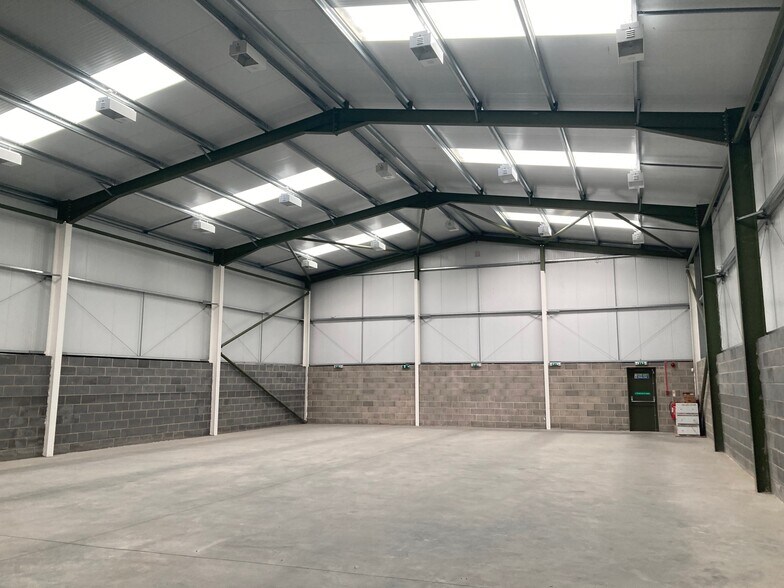
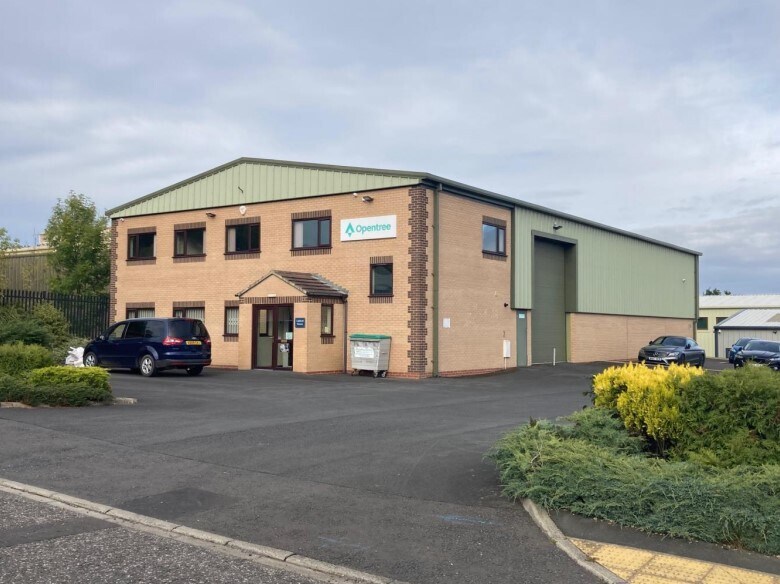
The premises are prominently positioned fronting Ellerbeck Court and are of steelportal framed construction with brick & block infill walls and profiled metal insulated cladding panels above and to the roof. Access to the warehouse is via an electric roller door which provides clear working space and an eaves height of approximately 5.5m. The 2 storey offices to the front provide a reception area with staff and kitchen facilities leading to ground and first floor offices with suspended ceilings perimeter trunking, for data and power, and gas fired central heating. The offices are generally open plan except for a first floor meeting room/private office.
Faits sur l’installation Industriel/Logistique


Présenté par

Cabinet House | 7 Ellerbeck Ct
Hum, une erreur s’est produite lors de l’envoi de votre message. Veuillez réessayer.
Merci ! Votre message a été envoyé.