Connectez-vous/S’inscrire
Votre e-mail a été envoyé.

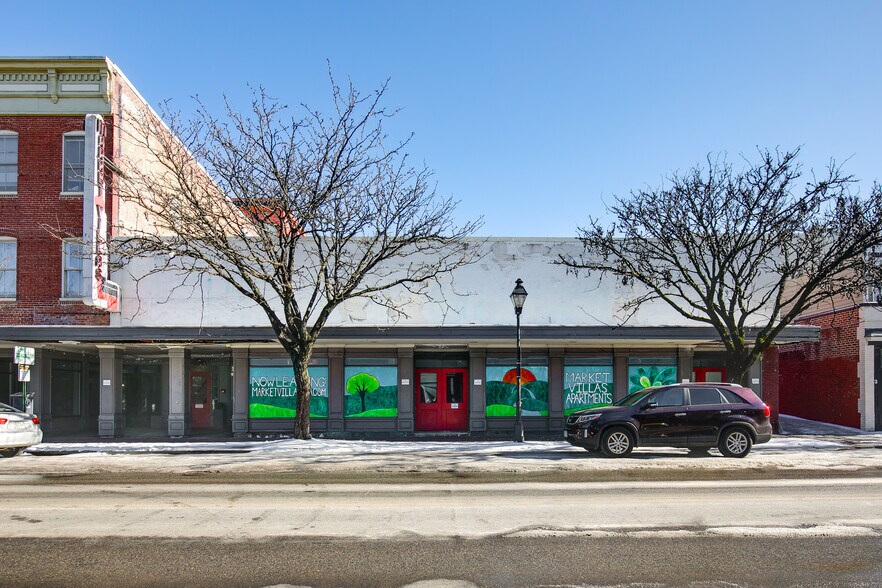
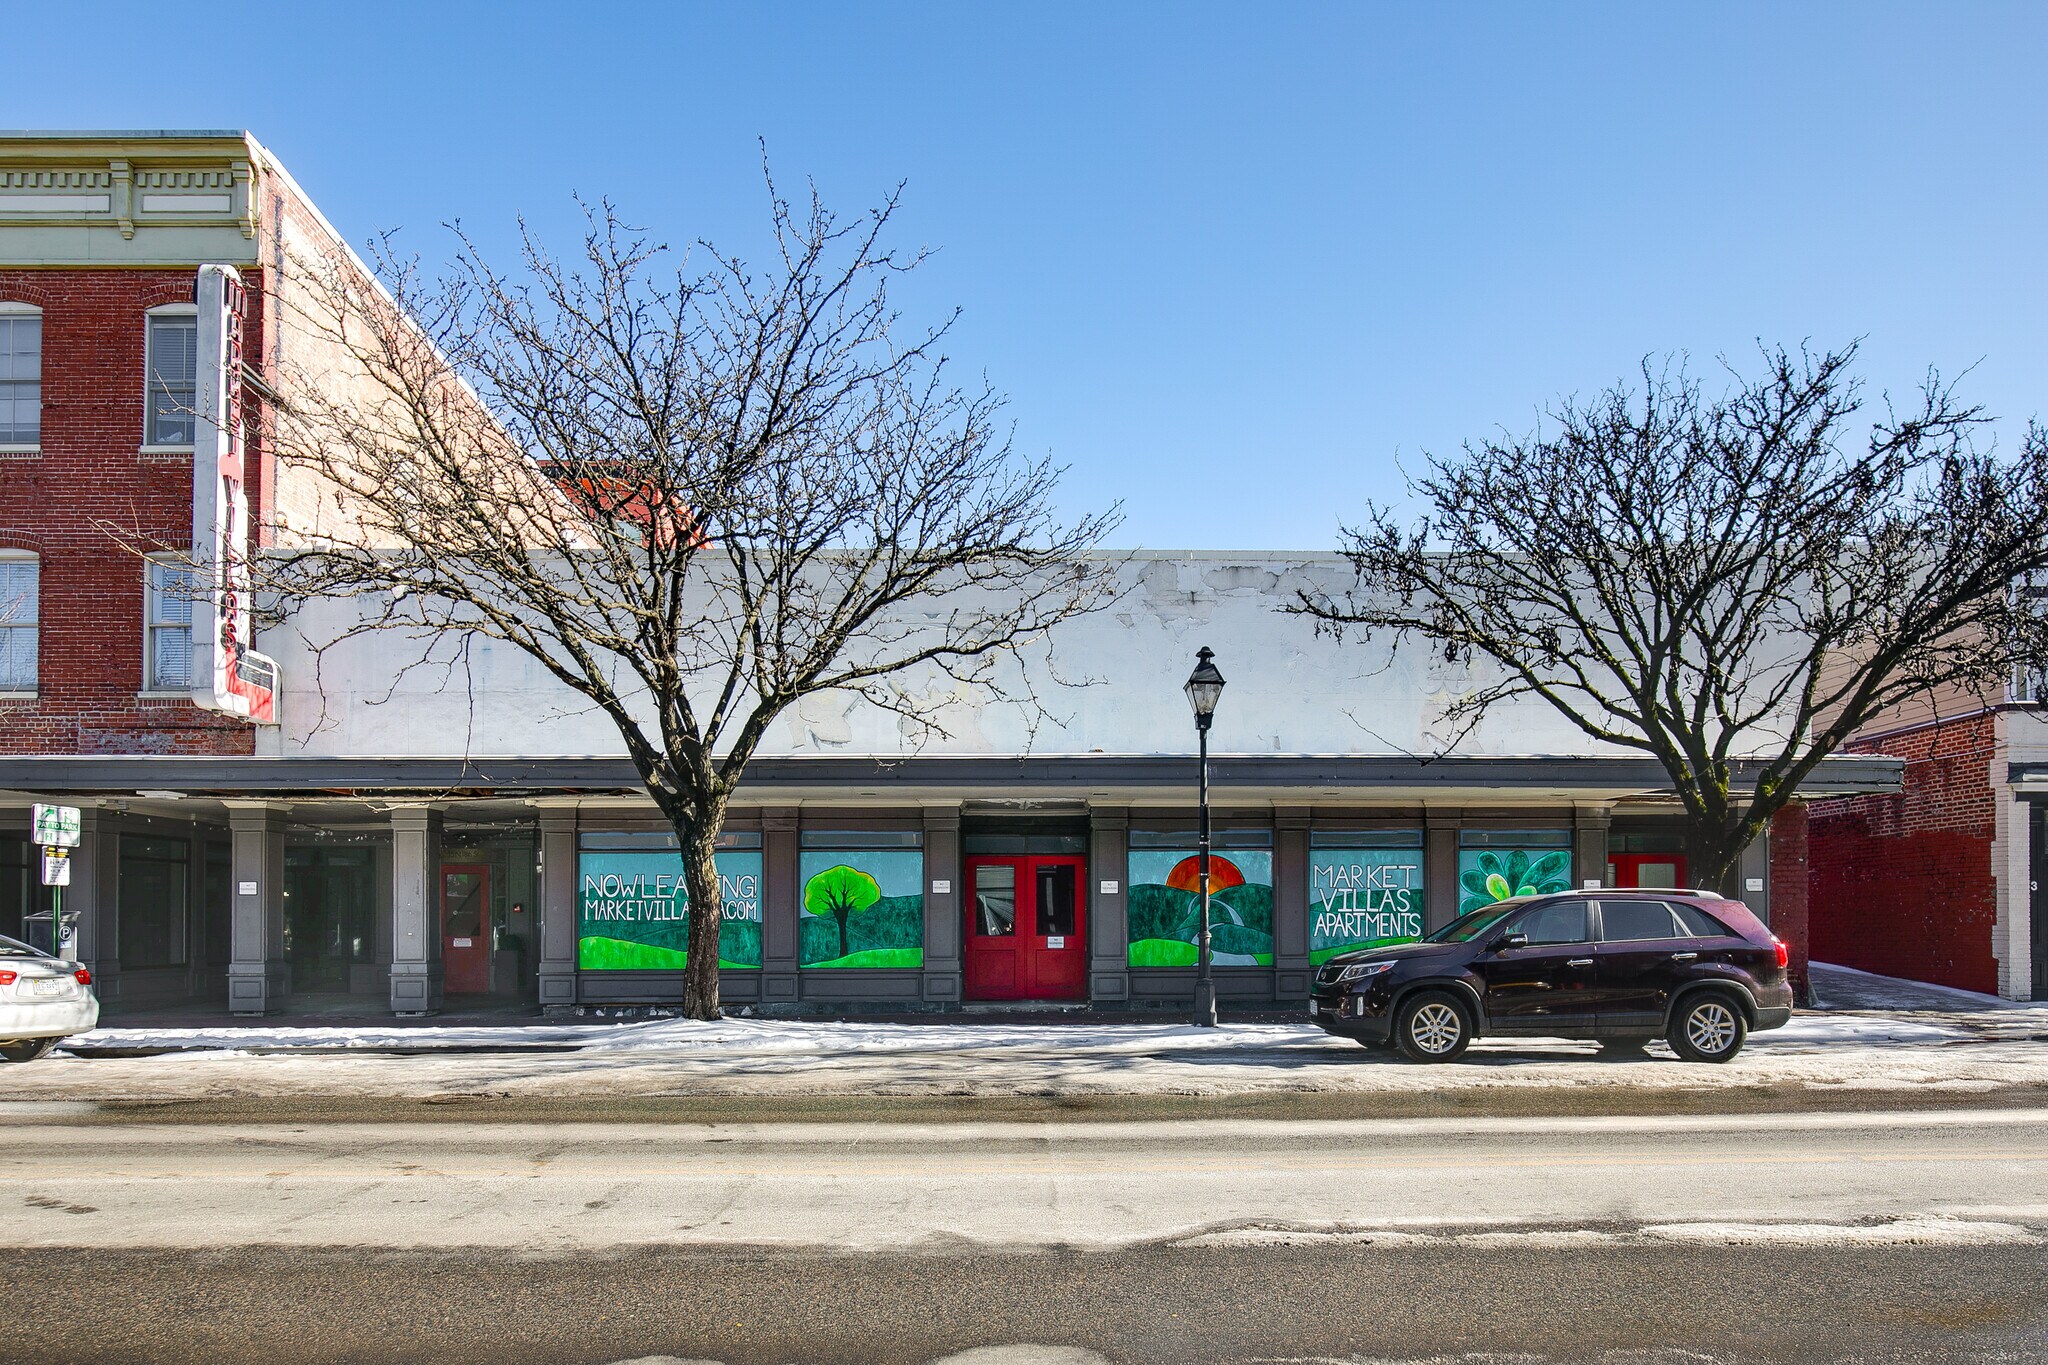
7-9 N 18th St Local commercial 595 m² Inoccupé À vendre Richmond, VA 23223 473 583 € (796,13 €/m²)
Certaines informations ont été traduites automatiquement.
Informations principales sur l'investissement
- Redevelopment opportunity
- Historic redevelopment
- Art gallery potential
- Enterprise zone
- Retail, office, medical
- Multifamily potential
Résumé analytique
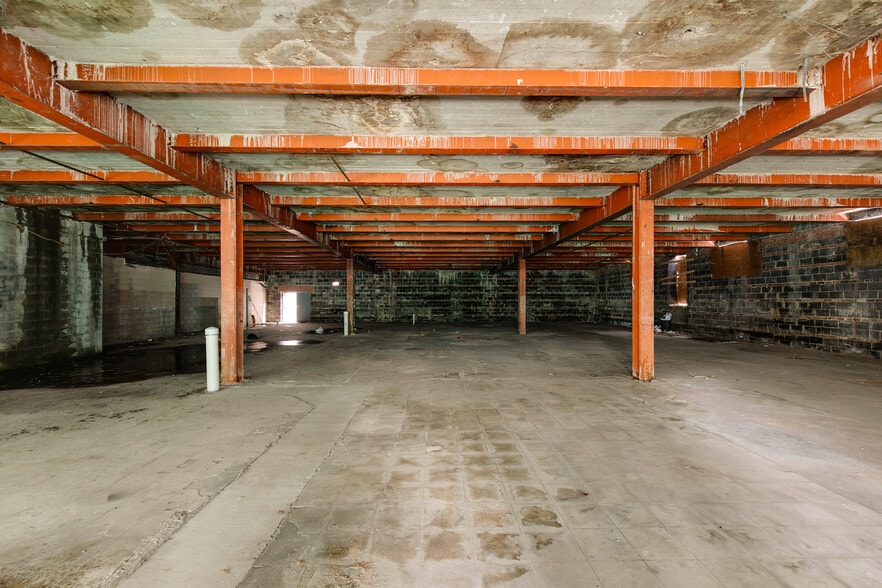
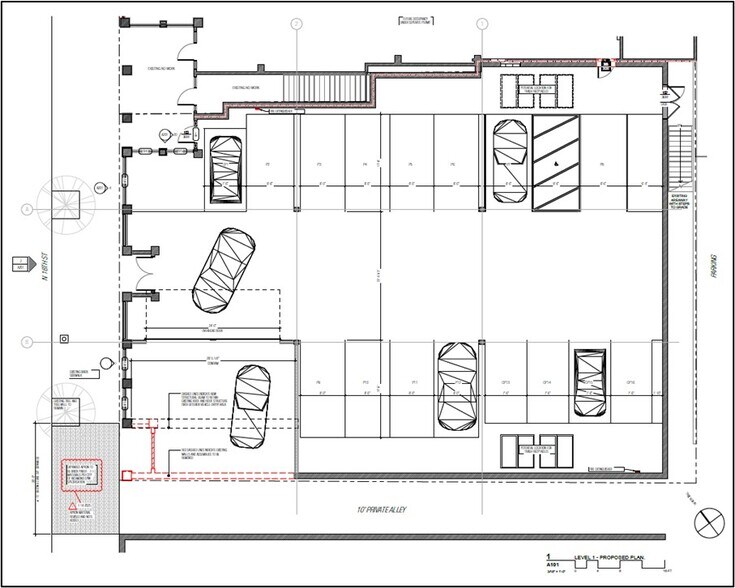
Currently in shell condition, the building offers a blank canvas for investors and developers seeking to create a transformative project in one of Richmond’s most dynamic neighborhoods. With three entrances along North 18th Street, the property provides strong frontage and design flexibility, while its B-5 zoning supports development up to five stories in height with multifamily permitted by right — a rare combination that positions the asset for a wide range of high-impact uses. Further enhancing its appeal, a Special Use Permit approved in 2025 allows for the construction of a 17-space parking garage within the building, accessed from the alley off 18th Street — a unique and highly valuable entitlement in an urban setting where parking is at a premium. This approval can be integrated into a larger multi-story residential or mixed use development or executed as a standalone, income-producing parking facility. Alternatively, the property is well-suited for retail or other commercial redevelopment, capitalizing on the neighborhood’s continued growth and energy. Don’t miss this rare chance to acquire a large historic asset on North 18th Street and bring a visionary project to life in the heart of Shockoe Bottom.
Informations sur l’immeuble
Type de vente
Investissement ou propriétaire occupant
Conditions de vente
Type de bien
Local commercial
Sous-type de bien
Boutique
Surface de l’immeuble
595 m²
Classe d’immeuble
C
Année de construction
1974
Prix
473 583 €
Prix par m²
796,13 €
Pourcentage loué
Inoccupé
Occupation
Multi
Hauteur du bâtiment
1 étage
Coefficient d’occupation des sols de l’immeuble
0,86
Surface du lot
0,07 ha
Zone de développement économique [USA]
Oui
Zonage
B-5
Façade
Caractéristiques
- Ligne d’autobus
- Signalisation
1 1
Moyennement praticable à pied
70/100
Exceptionnellement adapté aux voitures
100/100
Bons transports en commun
60/100
Plutôt praticable en vélo
40/100
Principaux commerces à proximité










Taxes foncières
| Numéro de parcelle | E000-0132-030 | Évaluation des aménagements | 162 740 € |
| Évaluation du terrain | 347 007 € | Évaluation totale | 509 748 € |
Taxes foncières
Numéro de parcelle
E000-0132-030
Évaluation du terrain
347 007 €
Évaluation des aménagements
162 740 €
Évaluation totale
509 748 €


1 sur 7
Vidéos
Visite extérieure 3D Matterport
Visite 3D
Photos
Street view
Rue
Carte
1 sur 1

Présenté par
7-9 N 18th St
Vous êtes déjà membre ? Connectez-vous
Hum, une erreur s’est produite lors de l’envoi de votre message. Veuillez réessayer.
Merci ! Votre message a été envoyé.