Votre e-mail a été envoyé.
7-9 Montrose Rd Industriel/Logistique | 1 548 m² | À louer | Chelmsford CM2 6TE
Certaines informations ont été traduites automatiquement.
Informations principales
- Premier industrial estate location with excellent access to the A12, M25, and M11, supporting regional and national distribution
- Surrounded by major national occupiers, ensuring a vibrant and well-established business community
- Close proximity to Beaulieu Park railway station, providing fast and frequent services to Central London
Caractéristiques
Tous les espace disponibles(1)
Afficher les loyers en
- Espace
- Surface
- Durée
- Loyer
- Type de bien
- Aménagement
- Disponible
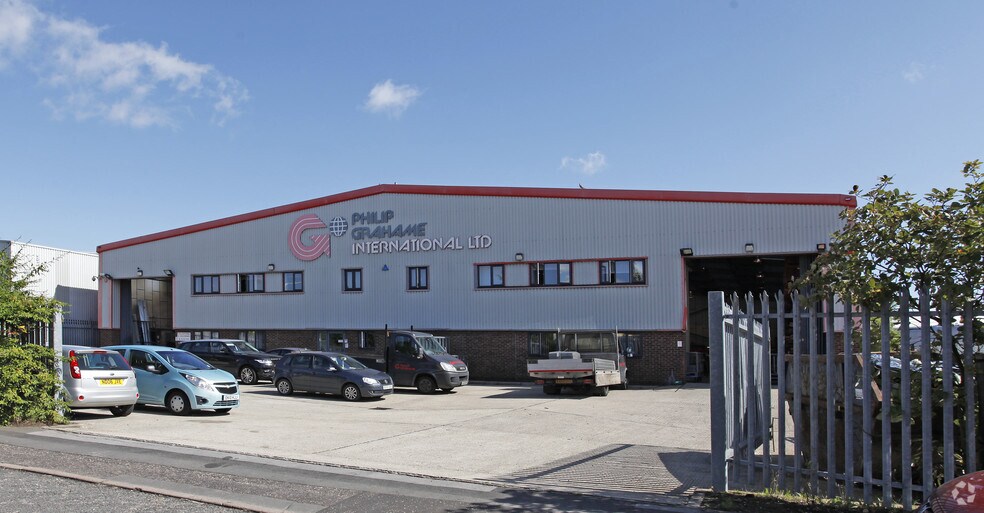
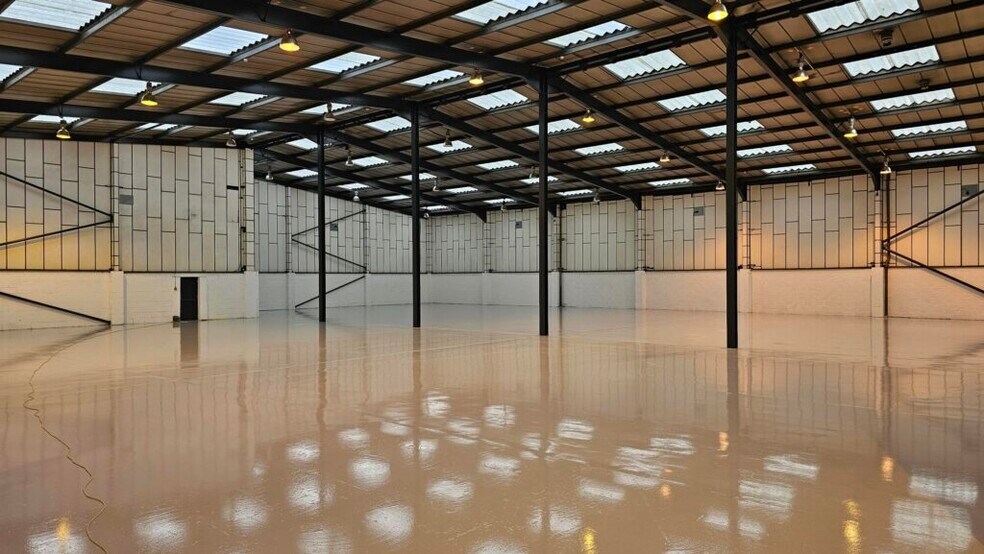
The available unit comprises a large open-plan warehouse with an eaves height of approximately 6.8m and an apex height of 8m, accessed via two new electronic roller shutter doors. The ground floor includes a reception area and office space, with further offices, a meeting room, kitchenette, and WC facilities on the first floor. The secure forecourt provides ample yard space for loading and parking, supporting a wide range of industrial and logistics operations.
- Classe d’utilisation : B2
- Cour
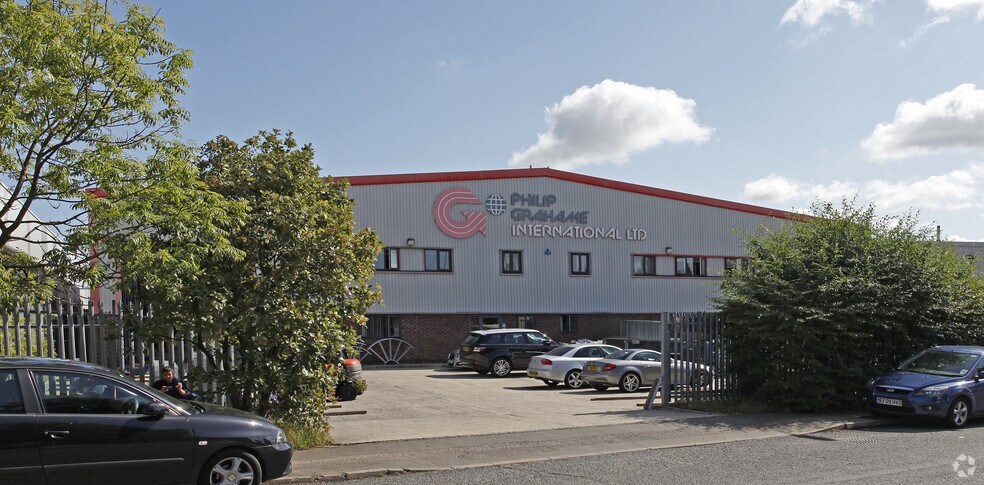
- Secure yard and ample parking
- 1 accès plain-pied
- Recently refurbished throughout
- 2 x electric roller shutter doors
| Espace | Surface | Durée | Loyer | Type de bien | Aménagement | Disponible |
| RDC | 1 548 m² | Négociable | Sur demande Sur demande Sur demande Sur demande | Industriel/Logistique | Espace brut | Maintenant |
RDC
| Surface |
| 1 548 m² |
| Durée |
| Négociable |
| Loyer |
| Sur demande Sur demande Sur demande Sur demande |
| Type de bien |
| Industriel/Logistique |
| Aménagement |
| Espace brut |
| Disponible |
| Maintenant |
RDC
| Surface | 1 548 m² |
| Durée | Négociable |
| Loyer | Sur demande |
| Type de bien | Industriel/Logistique |
| Aménagement | Espace brut |
| Disponible | Maintenant |
The available unit comprises a large open-plan warehouse with an eaves height of approximately 6.8m and an apex height of 8m, accessed via two new electronic roller shutter doors. The ground floor includes a reception area and office space, with further offices, a meeting room, kitchenette, and WC facilities on the first floor. The secure forecourt provides ample yard space for loading and parking, supporting a wide range of industrial and logistics operations.
- Classe d’utilisation : B2
- 1 accès plain-pied
- Cour
- Recently refurbished throughout
- Secure yard and ample parking
- 2 x electric roller shutter doors
Aperçu du bien
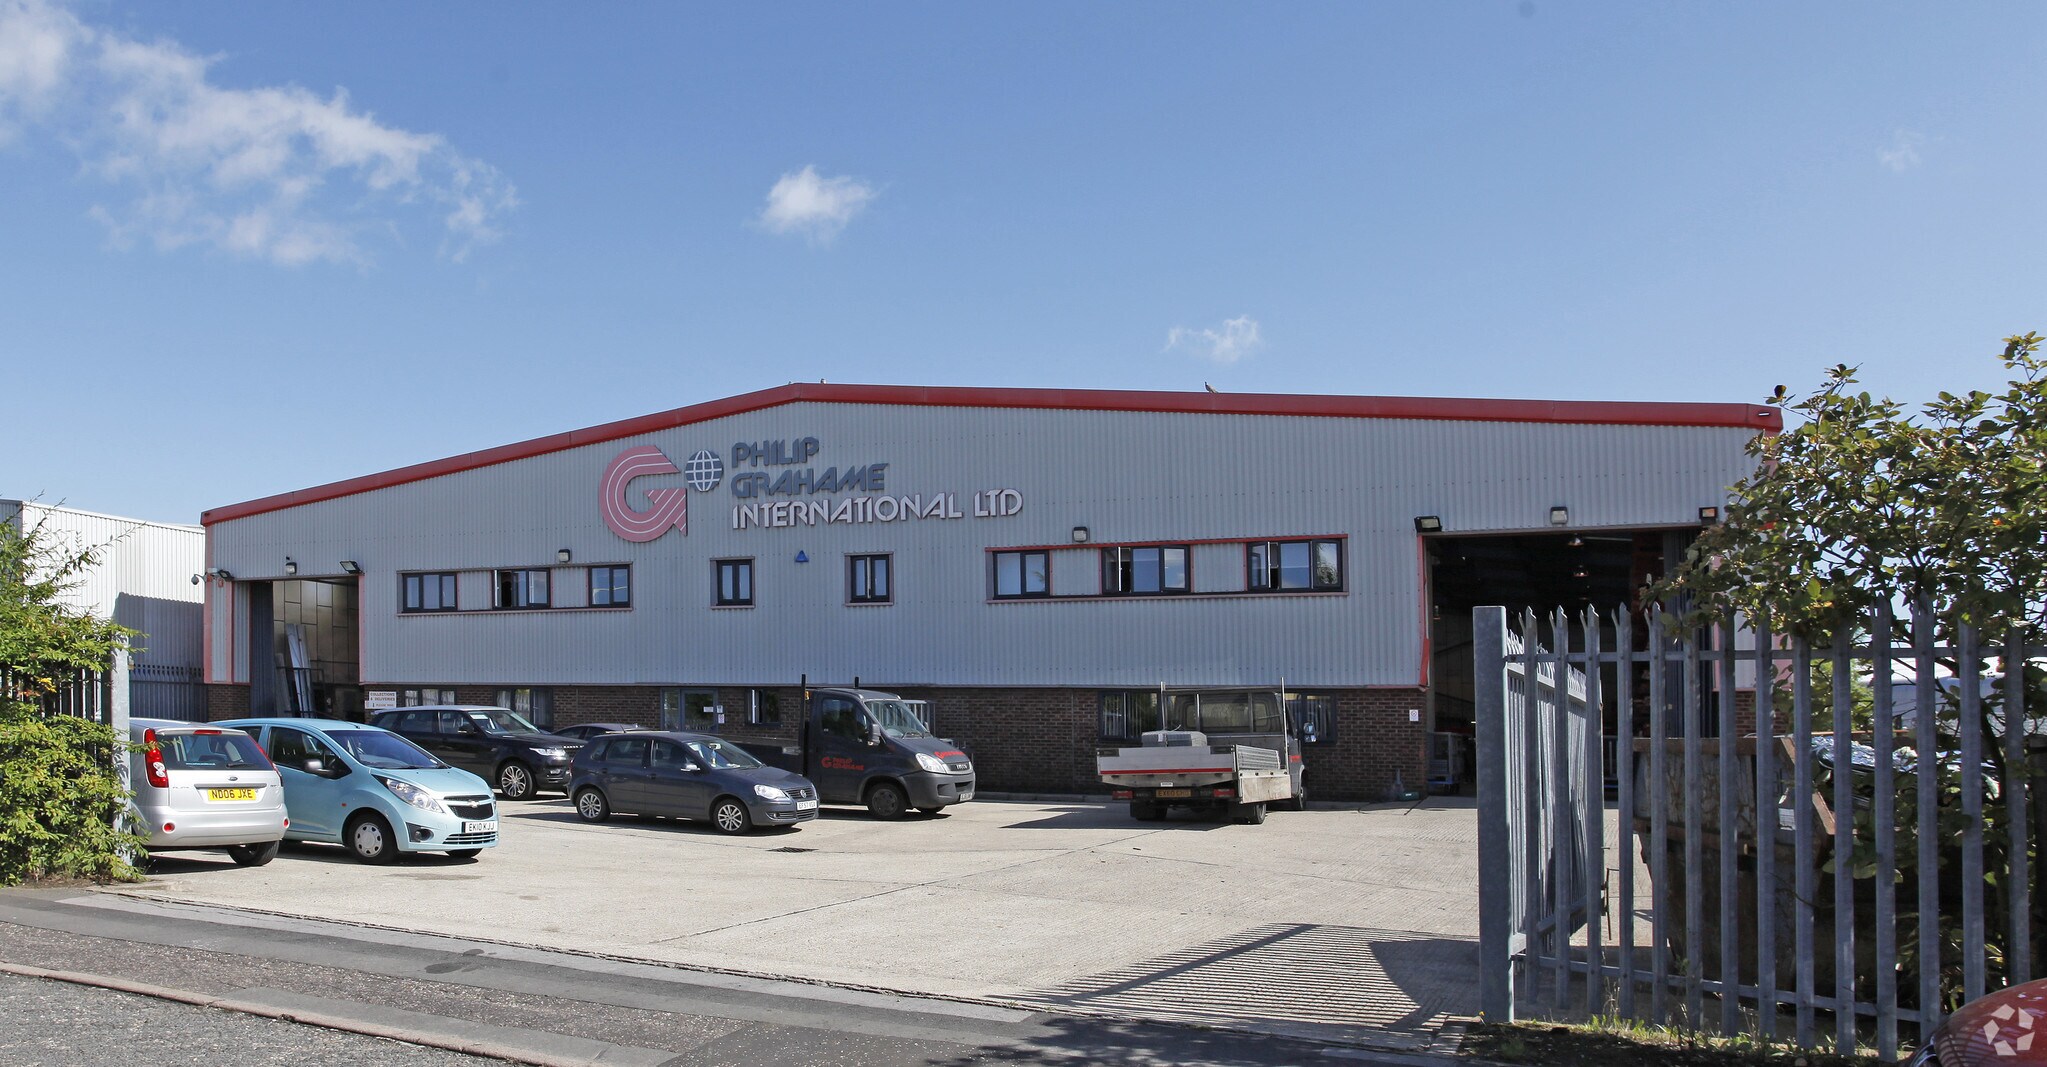
7–9 Montrose Road is a modern, extensively refurbished industrial/warehouse unit totalling approximately 16,665 sq ft (1,548 sq m). The property features a steel portal frame construction under a pitched roof with part brick and part clad elevations. The unit benefits from a secure yard, ancillary parking, and two new electric roller shutter doors. Internally, the property offers ground and first floor office accommodation, a reception area, meeting room, kitchenette, and WC facilities. The unit has recently undergone a comprehensive refurbishment, including a new roof, and provides a significant power supply of 2.5 MVA.
Faits sur l’installation entrepôt


Présenté par

7-9 Montrose Rd
Hum, une erreur s’est produite lors de l’envoi de votre message. Veuillez réessayer.
Merci ! Votre message a été envoyé.