Votre e-mail a été envoyé.
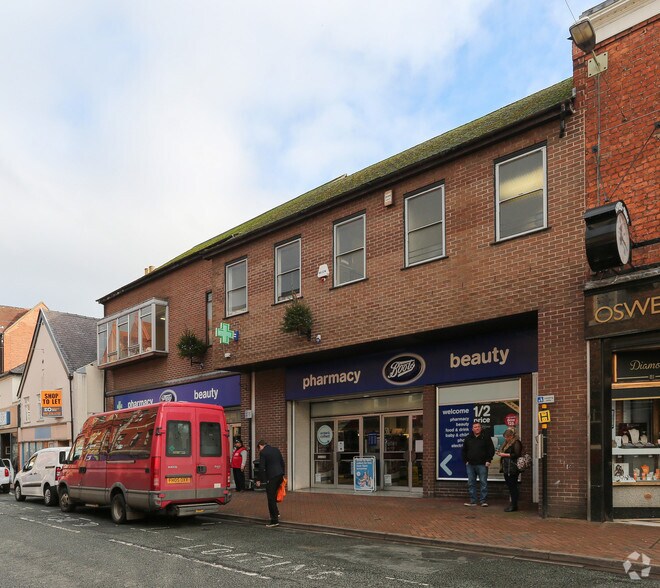
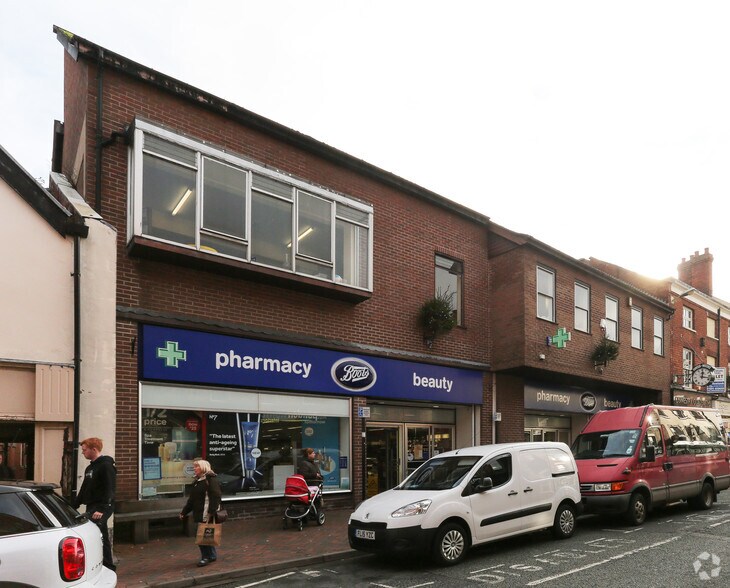
7-9 Church St Local commercial | 33–186 m² | À louer | Oswestry SY11 2SU
Certaines informations ont été traduites automatiquement.
Informations principales
- In the town’s prime pitch
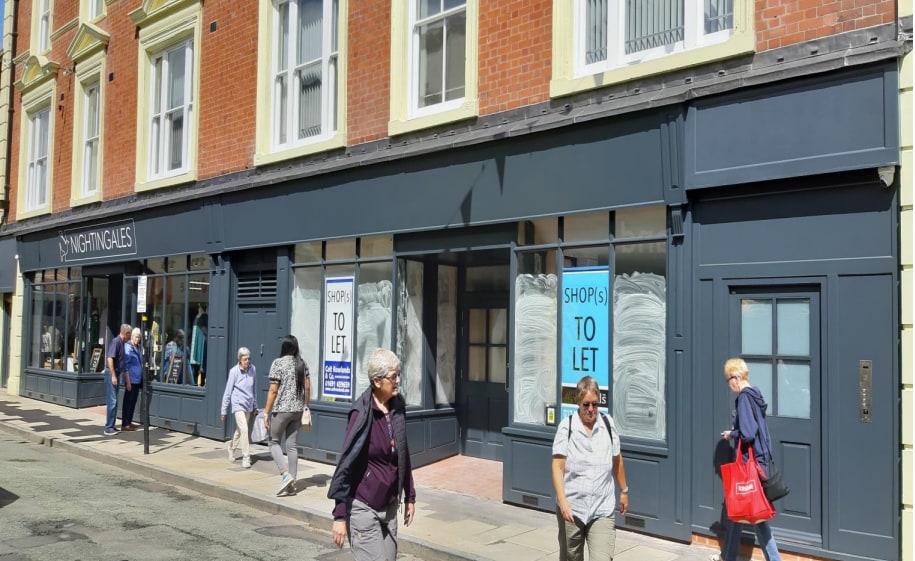
- A new shop front has been installed, but otherwise to be offered in shell condition, but to include WC and kitchenette area.
- A new development, targeted at niche retailers, caterers and commercial businesses, providing an exciting opportunity within Oswestry’s busy centre
Disponibilité de l’espace (3)
Afficher le tarif en
- Espace
- Surface
- Durée
- Loyer
- Type


| Espace | Surface | Durée | Loyer | Type de loyer | ||
| RDC, bureau 9a | 77 m² | Négociable | Sur demande Sur demande Sur demande Sur demande | Toutes réparations et assurance | ||
| RDC, bureau 9b | 75 m² | Négociable | Sur demande Sur demande Sur demande Sur demande | Toutes réparations et assurance | ||
| RDC, bureau 9c | 33 m² | Négociable | Sur demande Sur demande Sur demande Sur demande | Toutes réparations et assurance |
RDC, bureau 9a
There are different options as to how the premises can be occupied, as follows: OPTION ONE: Whole Building as One Letting Front Internal width approx. 23’ widening to 34’ Shop depth approx. 55’ WC with wash basin - Ground Floor Sales Approx. 1,713 sq.ft. OPTION TWO: Two Units 9a Cross Street Front Internal width approx. 11’3” widening to 16’ Shop depth approx. 55’0” Disabled WC - Ground Floor Sales Approx. 831 sq.ft. / 77.21 m.sq. 9b Cross Street Front Internal width approx. 11’3” widening to 17’ Shop depth approx. 48’ WC - Ground Floor Sales Approx. 809 sq.ft. OPTION THREE: Three Units 9a Cross Street Front Internal width approx. 11’3” widening to 16 Shop depth approx. Unknown WC - Ground Floor Sales Approx. 510 sq.ft. 9b Cross Street Front Internal width approx. 11’3” widening to 17’ Shop depth approx. Unknown WC - Ground Floor Sales Approx. 485 sq.ft. 9c Cross Street Total Area Approx. 360 sq.ft Disabled WC -
- Classe d’utilisation : E
- Contigu et aligné avec d’autres locaux commerciaux
- CVC disponible en-dehors des heures ouvrables
- Toilettes incluses dans le bail
- Vitrine
- Accessible fauteuils roulants
- Can be taken as one, two or three units
- A new shop front has been installed
- WC and kitchenette area included
RDC, bureau 9b
There are different options as to how the premises can be occupied, as follows: OPTION ONE: Whole Building as One Letting Front Internal width approx. 23’ widening to 34’ Shop depth approx. 55’ WC with wash basin - Ground Floor Sales Approx. 1,713 sq.ft. OPTION TWO: Two Units 9a Cross Street Front Internal width approx. 11’3” widening to 16’ Shop depth approx. 55’0” Disabled WC - Ground Floor Sales Approx. 831 sq.ft. / 77.21 m.sq. 9b Cross Street Front Internal width approx. 11’3” widening to 17’ Shop depth approx. 48’ WC - Ground Floor Sales Approx. 809 sq.ft. OPTION THREE: Three Units 9a Cross Street Front Internal width approx. 11’3” widening to 16 Shop depth approx. Unknown WC - Ground Floor Sales Approx. 510 sq.ft. 9b Cross Street Front Internal width approx. 11’3” widening to 17’ Shop depth approx. Unknown WC - Ground Floor Sales Approx. 485 sq.ft. 9c Cross Street Total Area Approx. 360 sq.ft Disabled WC -
- Classe d’utilisation : E
- Contigu et aligné avec d’autres locaux commerciaux
- CVC disponible en-dehors des heures ouvrables
- Toilettes incluses dans le bail
- Vitrine
- Accessible fauteuils roulants
- Can be taken as one, two or three units
- A new shop front has been installed
- WC and kitchenette area included
RDC, bureau 9c
There are different options as to how the premises can be occupied, as follows: OPTION ONE: Whole Building as One Letting Front Internal width approx. 23’ widening to 34’ Shop depth approx. 55’ WC with wash basin - Ground Floor Sales Approx. 1,713 sq.ft. OPTION TWO: Two Units 9a Cross Street Front Internal width approx. 11’3” widening to 16’ Shop depth approx. 55’0” Disabled WC - Ground Floor Sales Approx. 831 sq.ft. / 77.21 m.sq. 9b Cross Street Front Internal width approx. 11’3” widening to 17’ Shop depth approx. 48’ WC - Ground Floor Sales Approx. 809 sq.ft. OPTION THREE: Three Units 9a Cross Street Front Internal width approx. 11’3” widening to 16 Shop depth approx. Unknown WC - Ground Floor Sales Approx. 510 sq.ft. 9b Cross Street Front Internal width approx. 11’3” widening to 17’ Shop depth approx. Unknown WC - Ground Floor Sales Approx. 485 sq.ft. 9c Cross Street Total Area Approx. 360 sq.ft Disabled WC -
- Classe d’utilisation : E
- Contigu et aligné avec d’autres locaux commerciaux
- CVC disponible en-dehors des heures ouvrables
- Toilettes incluses dans le bail
- Vitrine
- Accessible fauteuils roulants
- Can be taken as one, two or three units
- A new shop front has been installed
- WC and kitchenette area included
Types de service
Le montant du loyer et le type de service que l’occupant (locataire) est tenu de payer au propriétaire (bailleur) sur la durée du bail sont négociés avant la signature du bail par les deux parties. Le type de service varie en fonction des services fournis. Contacter le broker chargé de l’annonce pour bien comprendre les coûts associés ou les dépenses supplémentaires pour chaque type de service.
1. Toutes réparations et assurance: Toutes les obligations de réparation et d’assurance du bien (ou de leur part de bien) à l’interne et à l’externe.
2. Réparations internes seulement: L'occupant est responsable des réparations internes seulement. Le propriétaire est responsable des réparations structurelles et externes.
3. Réparations internes et assurance: L'occupant est responsable des réparations internes et de l'assurance pour les parties internes du bien seulement. Le propriétaire est responsable des réparations structurelles et externes.
4. Négociable ou à déterminer: Cette option est utilisée lorsque le contact de location ne fournit pas le type de service.
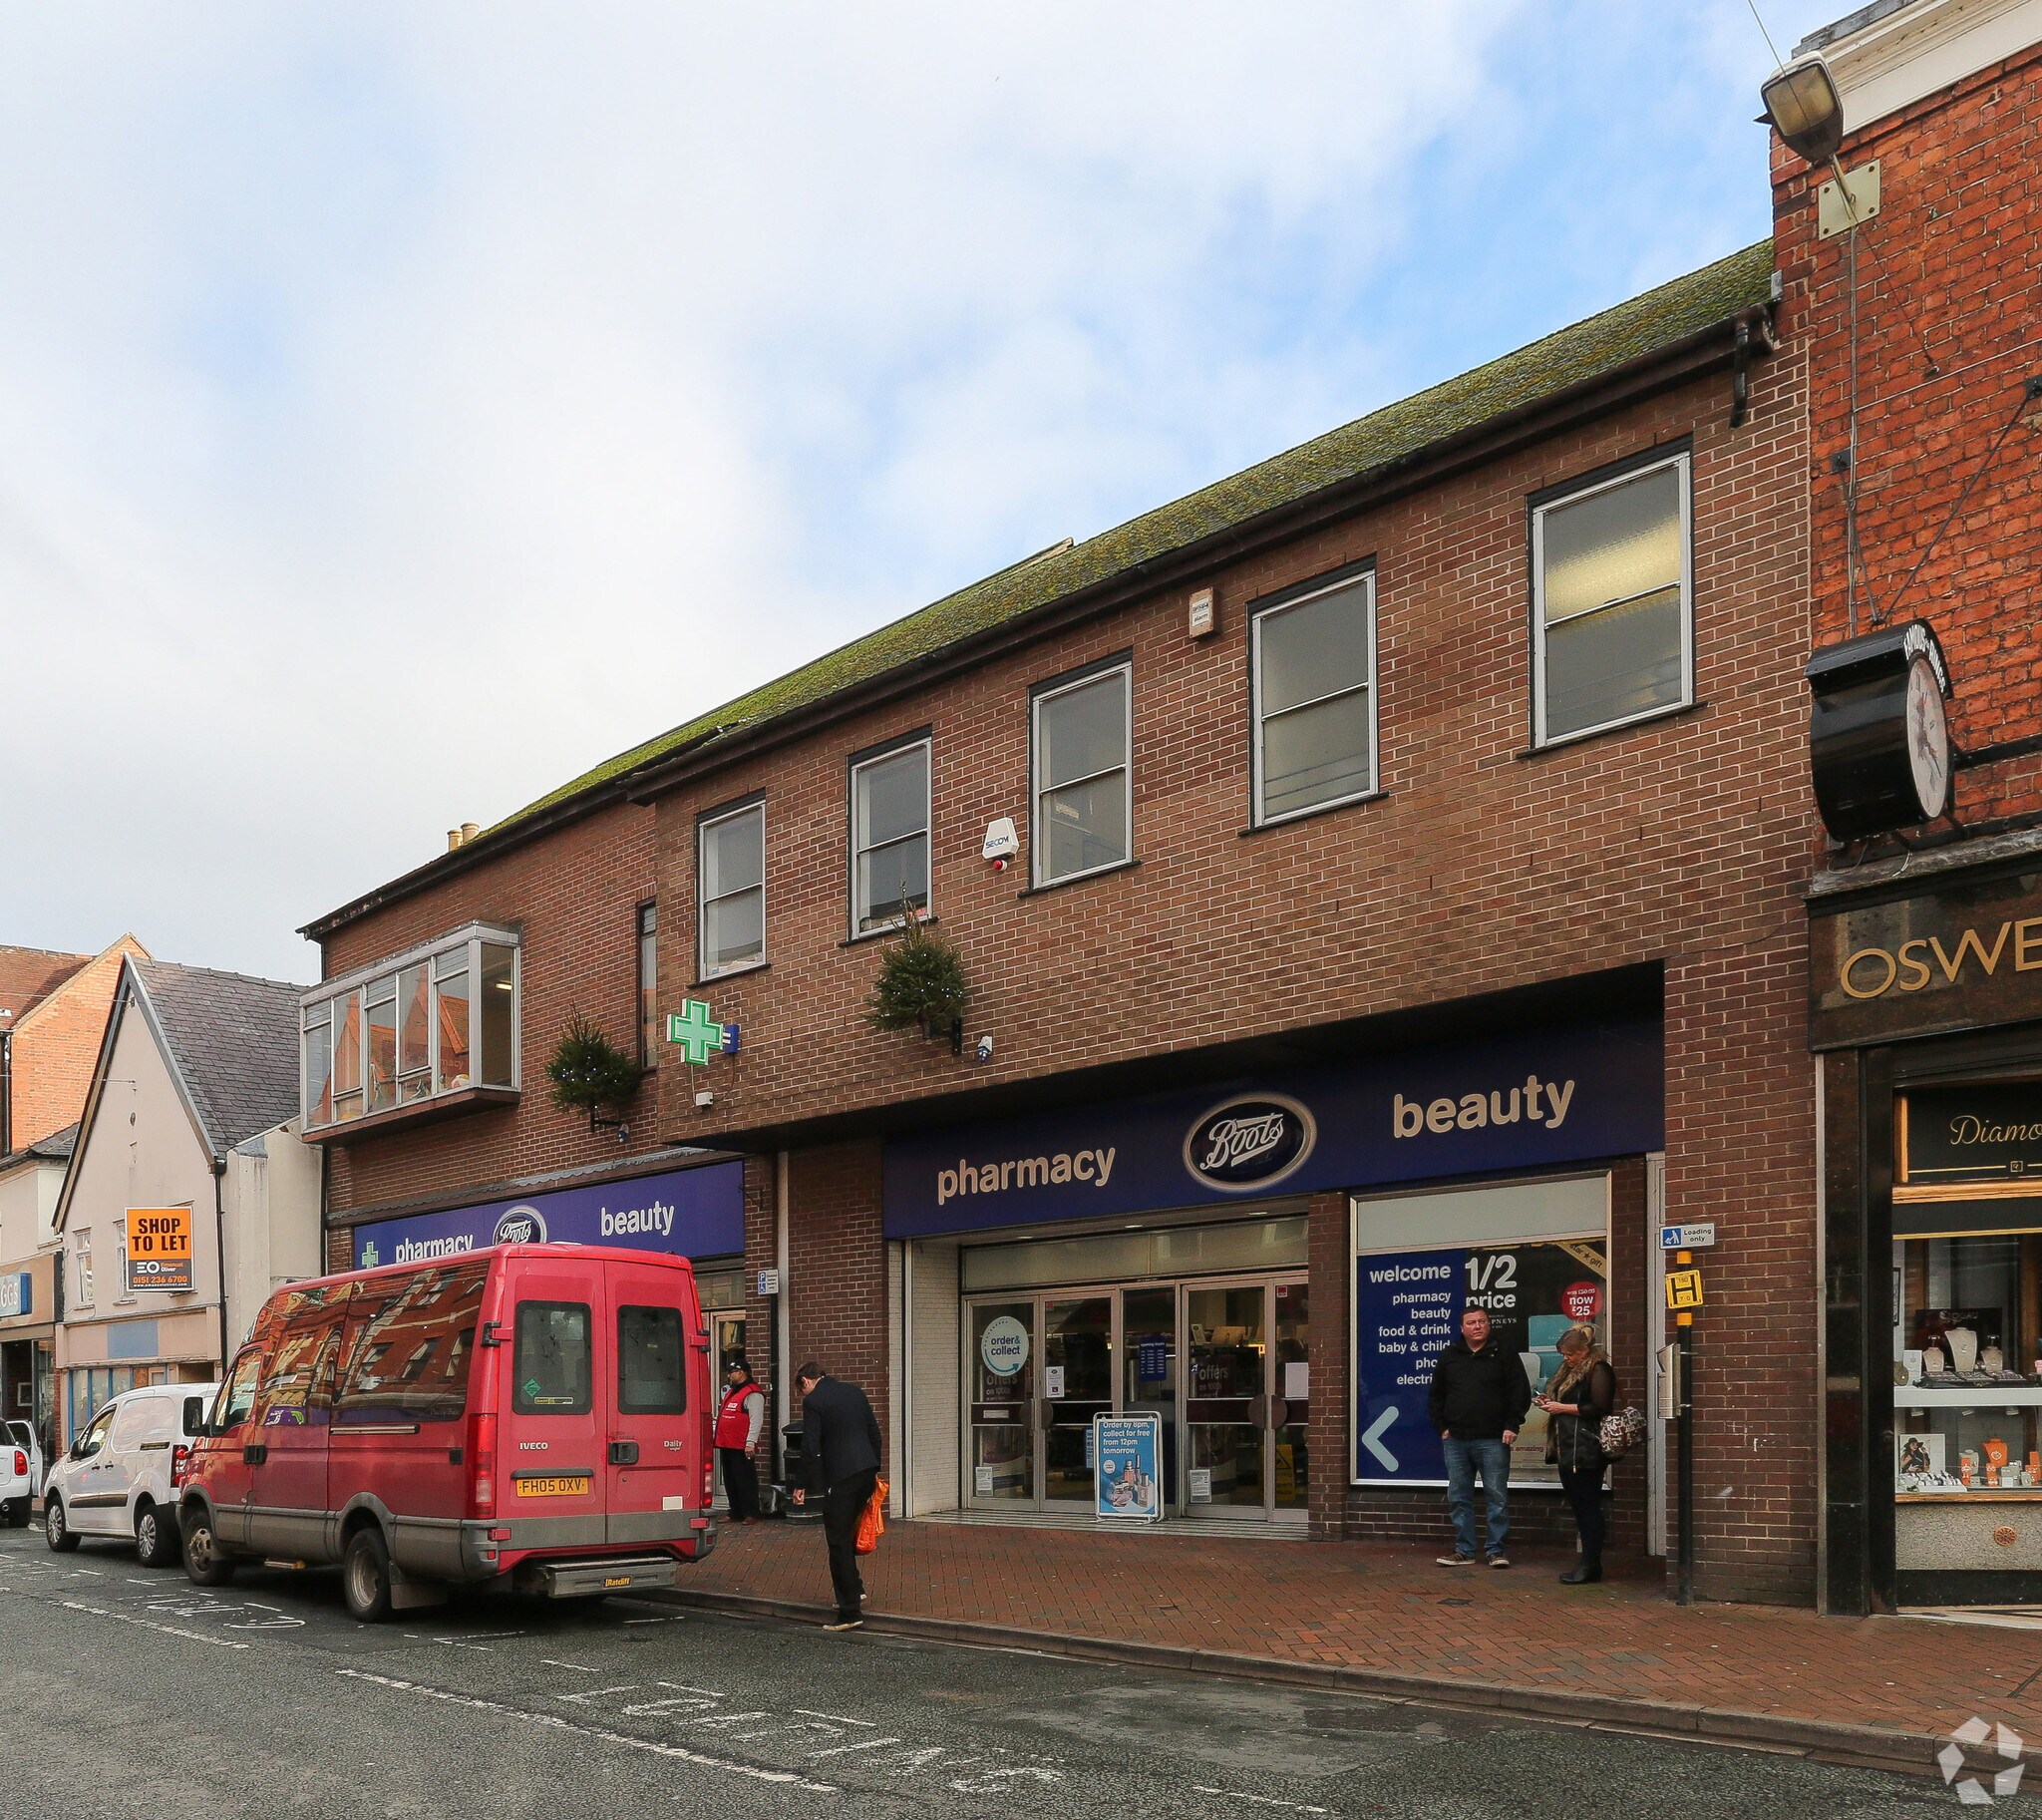
Sélectionner des occupants à 7-9 Church St, Oswestry, SHR SY11 2SU
- Occupant
- Description
- GB localisations
- Couverture
- Boots
- Pharmacie
- 2 580
- International
| Occupant | Description | GB localisations | Couverture |
| Boots | Pharmacie | 2 580 | International |
Informations sur l’immeuble
| Espace total disponible | 186 m² | Surface commerciale utile | 2 190 m² |
| Type de bien | Local commercial | Année de construction | 1987 |
| Sous-type de bien | Boutique |
| Espace total disponible | 186 m² |
| Type de bien | Local commercial |
| Sous-type de bien | Boutique |
| Surface commerciale utile | 2 190 m² |
| Année de construction | 1987 |
À propos du bien
In the town’s prime pitch, ground floor retail lock up units from as little as 360 sq.ft. to 1713 sq.ft. A new development, targeted at niche retailers, caterers and commercial businesses, providing an exciting opportunity within Oswestry’s busy centre. A new shop front has been installed, but otherwise to be offered in shell condition, but to include WC and kitchenette area.
Principaux commerces à proximité












Présenté par

7-9 Church St
Hum, une erreur s’est produite lors de l’envoi de votre message. Veuillez réessayer.
Merci ! Votre message a été envoyé.