Votre e-mail a été envoyé.
7-15 W Main St 240–551 m² | À louer | Pensacola, FL 32502
Certaines informations ont été traduites automatiquement.
Informations principales
- 7 W Main is currently built out as a hair salon. Opportunity to purchase all existing salon equipment, 3,349 square feet
- On-site parking, exterior space, exposed brick walls
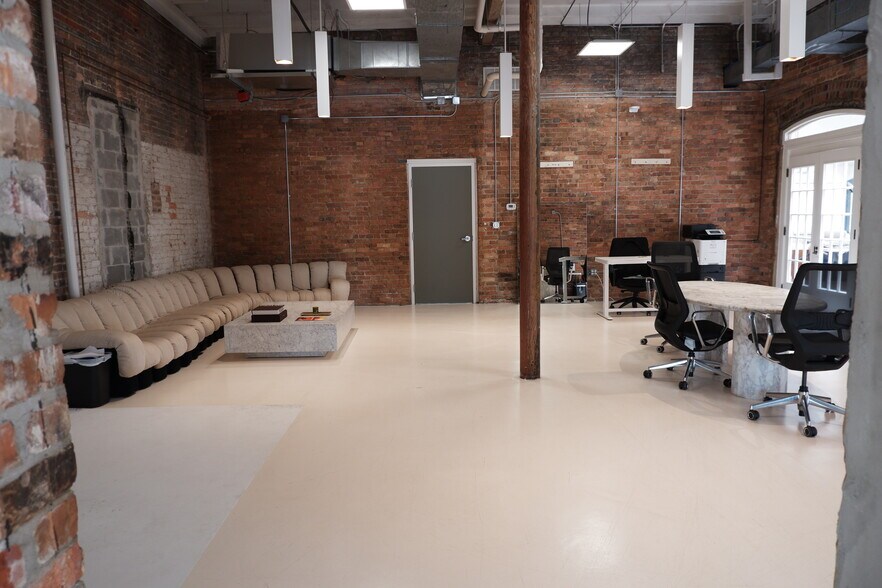
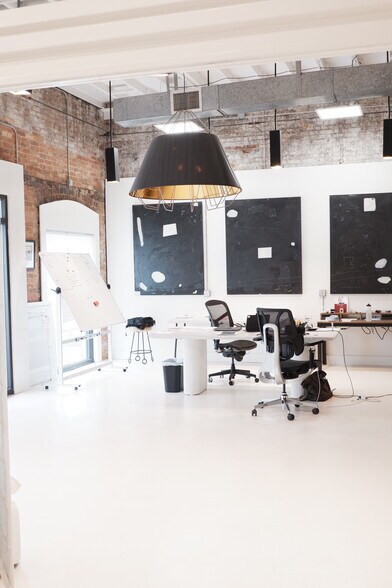
- 15 W Main is currently built out as a creative office space, with private office, bullpen, kitchenette and conference room, 2,580 square feet
Tous les espaces disponibles(2)
Afficher les loyers en
- Espace
- Surface
- Durée
- Loyer
- Type de bien
- Aménagement
- Disponible
- Le loyer ne comprend pas les services publics, les frais immobiliers ou les services de l’immeuble.
- Principalement open space
- Espace en excellent état
- Entièrement aménagé comme Bureau de services professionnels
- Convient pour 9 à 27 personnes
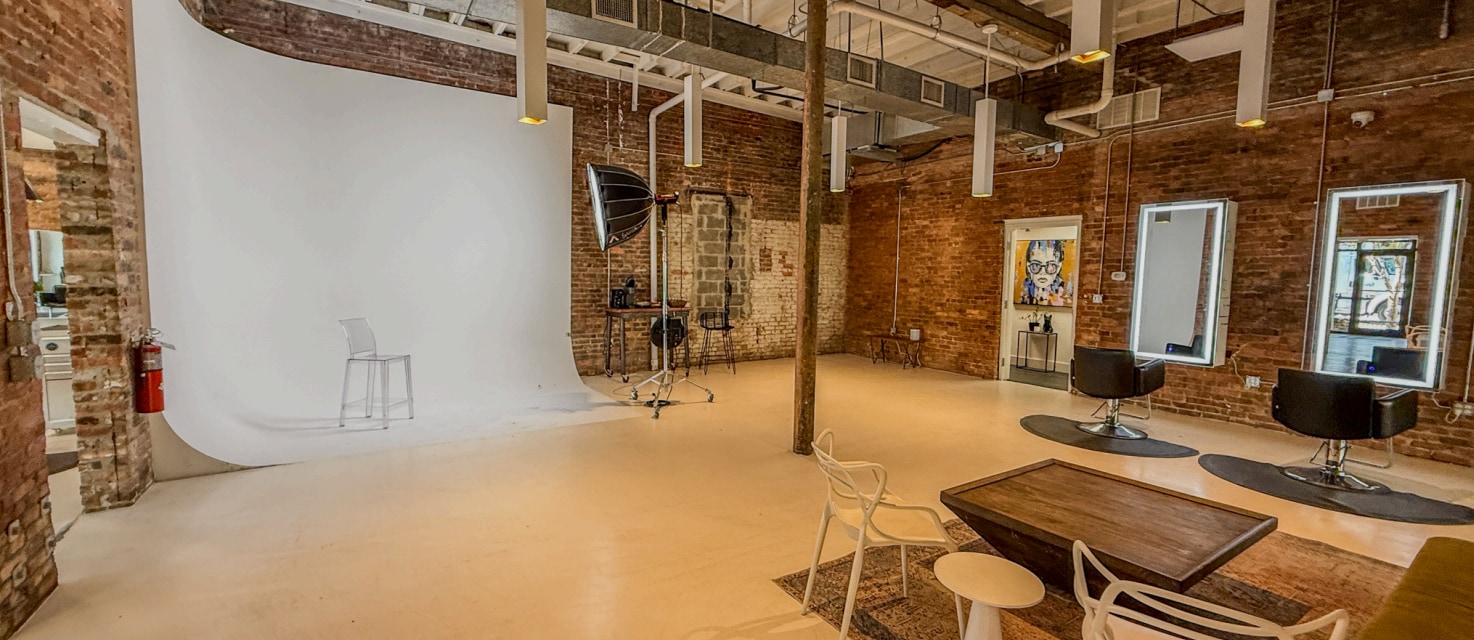

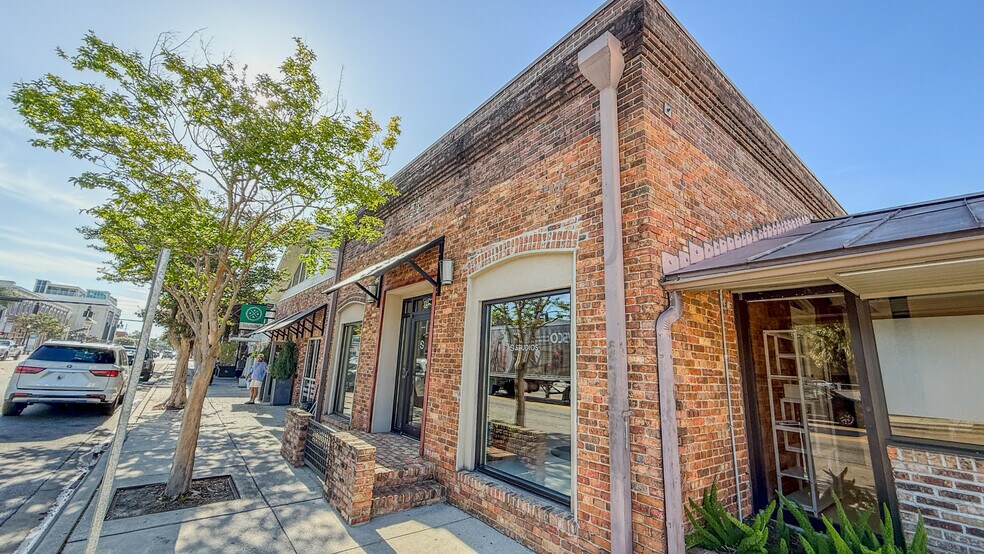
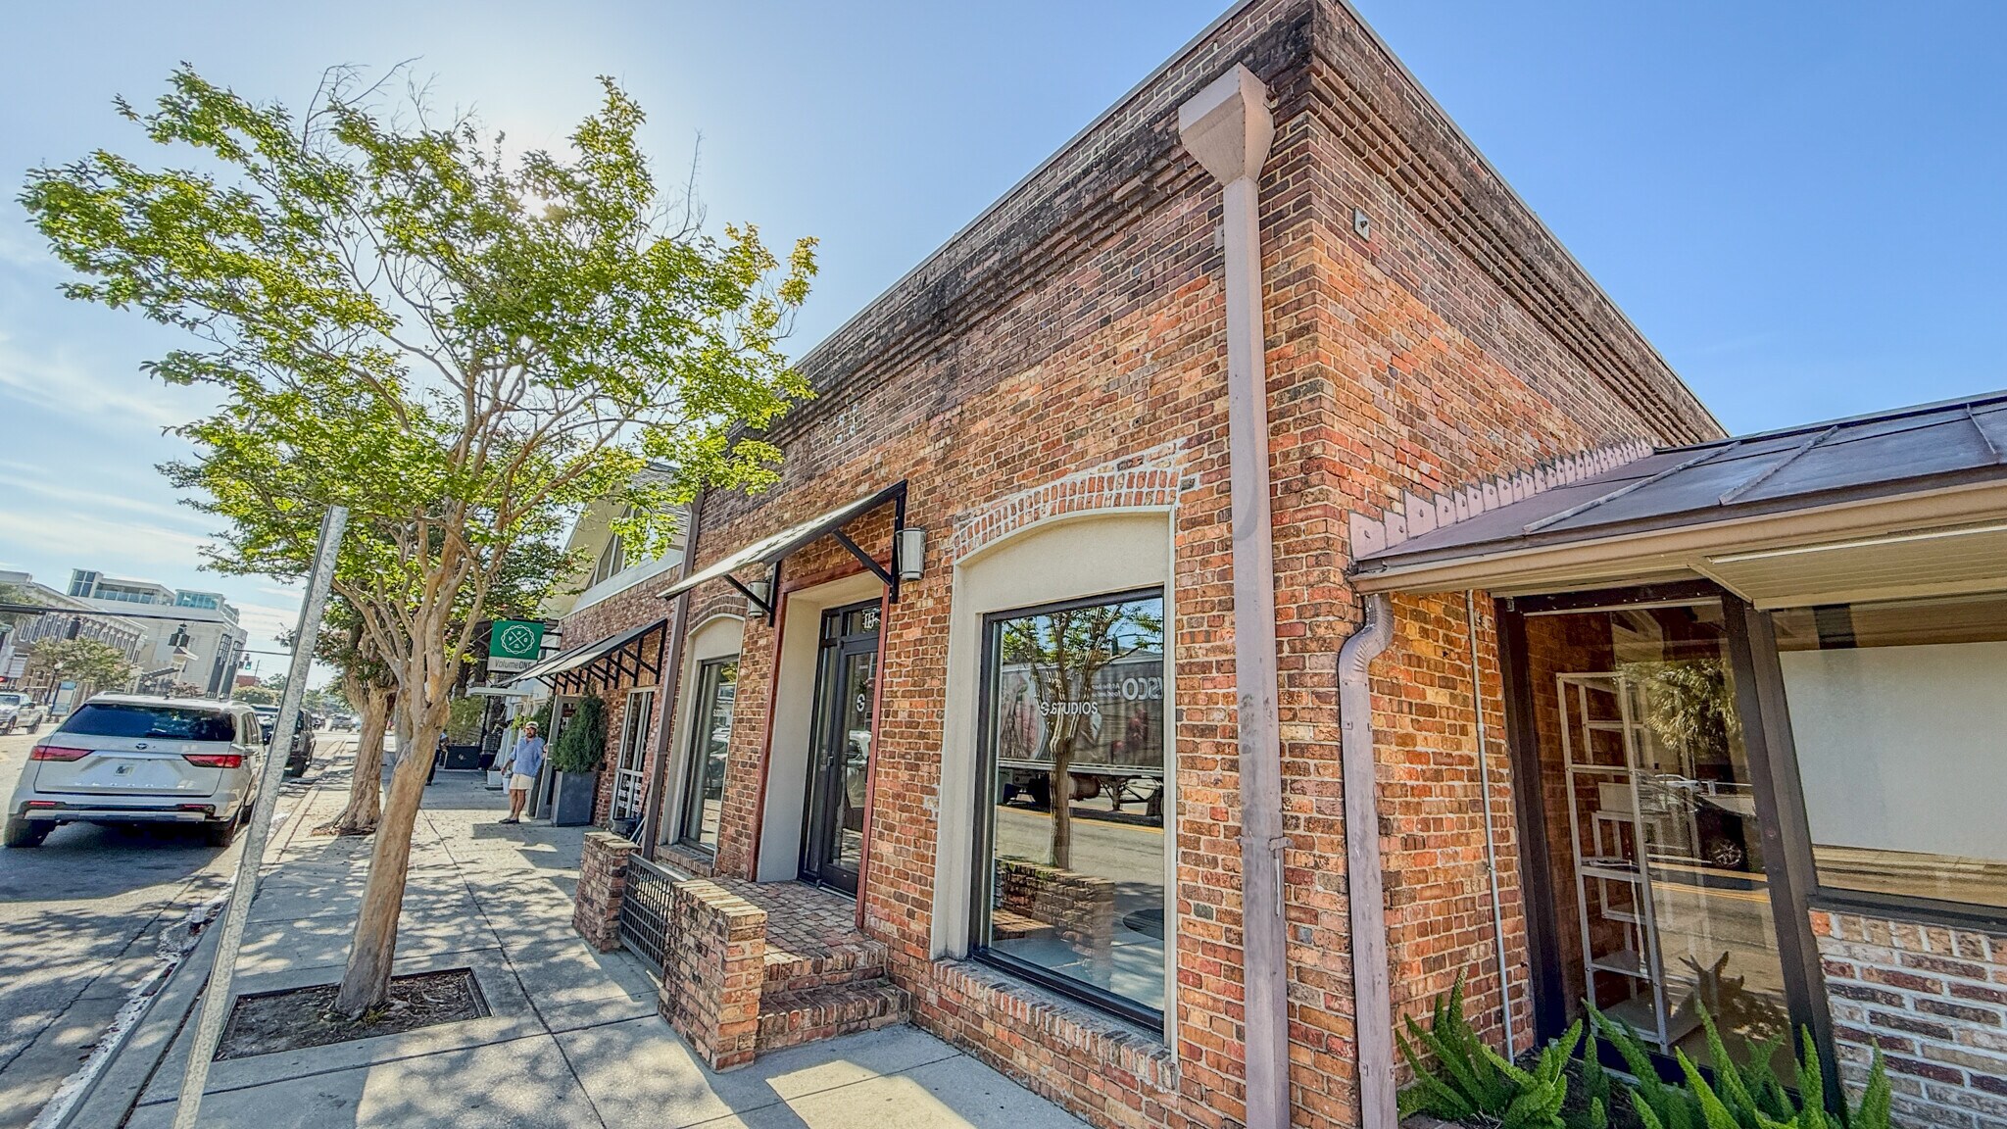
Located at the corner of Main Street and Palafox, 7 & 15 W. Main Street offers 5,929 square feet of heated and cooled space across two connected brick buildings in the heart of downtown. One of the property's biggest advantages is its exceptional parking package: 10 dedicated off-street spaces within an underutilized 28-space Premium Parking lot, immediate access to a three-level public parking garage, and complimentary two-hour street parking directly in front of the building. A shared outdoor patio adds flexibility for customer seating, events, or outdoor activation. The space is move-in ready for salon, beauty, wellness, or creative users while offering the flexibility to accommodate a wide range of retail and service concepts. At 15 W. Main, 2,580 square feet of ground-floor space features an open layout with exposed brick and expansive storefront windows. Next door, 7 W. Main includes 1,952 square feet on the main level plus a finished 1,397-square-foot mezzanine overlooking the space below, ideal for offices, private treatment rooms or additional workspace. Designed for efficient, high-volume operations, the current build-out includes in-floor drains and hot and cold water at every station, three restrooms, a cyclorama photo wall, washer and dryer hookups on both levels, and dual street entrances that separate customer and service access. Major infrastructure upgrades include updated electrical and plumbing, dual Rinnai tankless water heaters, Cat-5 data wiring with a dedicated equipment rack, a hard-plumbed dehumidifier, and professionally maintained HVAC systems. Recent improvements—including a new pitched roof, updated awnings, modern lighting, custom millwork, and enhanced guttering—help minimize future capital expenses. With outstanding visibility, dedicated parking, flexible commercial zoning, and infrastructure already in place, the property is well positioned for continued salon use or an easy conversion to a med spa, boutique retail, content production studio, event venue, fitness concept, or another customer-focused business. The spaces may be combined or rented separately.
- Le loyer ne comprend pas les services publics, les frais immobiliers ou les services de l’immeuble.
- Espace en excellent état
- Bureaux cloisonnés
- Toilettes privées
- Plug & Play
- Cour
- Salles de conférence
- Détecteur de fumée
- Pensacola
- Private outdoor space
- Kitchen, laundry hookup, three private restrooms
- Comprend 240 m² d’espace de bureau dédié
- Ventilation et chauffage centraux
- Aire de réception
- Connectivité Wi-Fi
- Hauts plafonds
- CVC disponible en-dehors des heures ouvrables
- Plafond apparent
- Accessible fauteuils roulants
- Historic building
- Designated parking
| Espace | Surface | Durée | Loyer | Type de bien | Aménagement | Disponible |
| 1er étage | 311 m² | Négociable | 259,51 € /m²/an 21,63 € /m²/mois 80 743 € /an 6 729 € /mois | Bureaux/Local commercial | Construction achevée | Maintenant |
| 1er étage | 240 m² | Négociable | 259,51 € /m²/an 21,63 € /m²/mois 62 203 € /an 5 184 € /mois | Local d’activités | Construction achevée | Maintenant |
1er étage
| Surface |
| 311 m² |
| Durée |
| Négociable |
| Loyer |
| 259,51 € /m²/an 21,63 € /m²/mois 80 743 € /an 6 729 € /mois |
| Type de bien |
| Bureaux/Local commercial |
| Aménagement |
| Construction achevée |
| Disponible |
| Maintenant |
1er étage
| Surface |
| 240 m² |
| Durée |
| Négociable |
| Loyer |
| 259,51 € /m²/an 21,63 € /m²/mois 62 203 € /an 5 184 € /mois |
| Type de bien |
| Local d’activités |
| Aménagement |
| Construction achevée |
| Disponible |
| Maintenant |
1er étage
| Surface | 311 m² |
| Durée | Négociable |
| Loyer | 259,51 € /m²/an |
| Type de bien | Bureaux/Local commercial |
| Aménagement | Construction achevée |
| Disponible | Maintenant |
- Le loyer ne comprend pas les services publics, les frais immobiliers ou les services de l’immeuble.
- Entièrement aménagé comme Bureau de services professionnels
- Principalement open space
- Convient pour 9 à 27 personnes
- Espace en excellent état
1er étage
| Surface | 240 m² |
| Durée | Négociable |
| Loyer | 259,51 € /m²/an |
| Type de bien | Local d’activités |
| Aménagement | Construction achevée |
| Disponible | Maintenant |
Located at the corner of Main Street and Palafox, 7 & 15 W. Main Street offers 5,929 square feet of heated and cooled space across two connected brick buildings in the heart of downtown. One of the property's biggest advantages is its exceptional parking package: 10 dedicated off-street spaces within an underutilized 28-space Premium Parking lot, immediate access to a three-level public parking garage, and complimentary two-hour street parking directly in front of the building. A shared outdoor patio adds flexibility for customer seating, events, or outdoor activation. The space is move-in ready for salon, beauty, wellness, or creative users while offering the flexibility to accommodate a wide range of retail and service concepts. At 15 W. Main, 2,580 square feet of ground-floor space features an open layout with exposed brick and expansive storefront windows. Next door, 7 W. Main includes 1,952 square feet on the main level plus a finished 1,397-square-foot mezzanine overlooking the space below, ideal for offices, private treatment rooms or additional workspace. Designed for efficient, high-volume operations, the current build-out includes in-floor drains and hot and cold water at every station, three restrooms, a cyclorama photo wall, washer and dryer hookups on both levels, and dual street entrances that separate customer and service access. Major infrastructure upgrades include updated electrical and plumbing, dual Rinnai tankless water heaters, Cat-5 data wiring with a dedicated equipment rack, a hard-plumbed dehumidifier, and professionally maintained HVAC systems. Recent improvements—including a new pitched roof, updated awnings, modern lighting, custom millwork, and enhanced guttering—help minimize future capital expenses. With outstanding visibility, dedicated parking, flexible commercial zoning, and infrastructure already in place, the property is well positioned for continued salon use or an easy conversion to a med spa, boutique retail, content production studio, event venue, fitness concept, or another customer-focused business. The spaces may be combined or rented separately.
- Le loyer ne comprend pas les services publics, les frais immobiliers ou les services de l’immeuble.
- Comprend 240 m² d’espace de bureau dédié
- Espace en excellent état
- Ventilation et chauffage centraux
- Bureaux cloisonnés
- Aire de réception
- Toilettes privées
- Connectivité Wi-Fi
- Plug & Play
- Hauts plafonds
- Cour
- CVC disponible en-dehors des heures ouvrables
- Salles de conférence
- Plafond apparent
- Détecteur de fumée
- Accessible fauteuils roulants
- Pensacola
- Historic building
- Private outdoor space
- Designated parking
- Kitchen, laundry hookup, three private restrooms
Aperçu du bien
*Conveniently located at the corner of Main Street & Palafox, 7 & 15 W. Main Street delivers 5,929 square feet of heated and cooled space across two contiguous brick buildings. *10 dedicated off-street spaces make downtown parking a breeze. *An adjacent three-level parking deck, and free two-hour parking along Main Street provide additional client or employee parking. *A shared outdoor patio further expands operational flexibility and guest flow. *15 W. Main has 2,580 square feet of ground floor space, perfect for creative office or retail. *Next door, 7 W. Main provides 1,952 square feet on the ground level plus a finished 1,397-square-foot mezzanine that overlooks the main floor and features private offices or additional workstations. *The current build-out supports high-volume salon and creative studio operations with in-floor drains and hot/cold water to each station, three restrooms, a cyclorama/photo wall, washer–dryer hookups on both levels, and front and rear entrances for both spaces. *Infrastructure includes comprehensive electrical and plumbing upgrades (2014), dual Rinnai tankless water heaters, Cat-5 data with a dedicated rack, a hard-plumbed dehumidifier, and professionally serviced HVAC. *Recent exterior updates include a new pitched roof, fresh awnings, upgraded lighting, custom casework, and improved guttering. *Expansive glass along Main Street maximizes brand exposure, while controlled rear-lot parking removes a key downtown constraint. *With flexible commercial zoning and robust utilities, the asset is positioned for continued salon use or a conversion to med-spa, boutique retail, content production, event, or creative office spaces.
- Accès 24 h/24
Informations sur l’immeuble


Présenté par
Gulf South
7-15 W Main St
Hum, une erreur s’est produite lors de l’envoi de votre message. Veuillez réessayer.
Merci ! Votre message a été envoyé.