Votre e-mail a été envoyé.

Pointe Mirage Plaza 69844-69848 Highway 111 Bureaux/Médical | 173 m² | À louer | Rancho Mirage, CA 92270
Certaines informations ont été traduites automatiquement.
Tous les espace disponibles(1)
Afficher les loyers en
- Espace
- Surface
- Durée
- Loyer
- Type de bien
- Aménagement
- Disponible
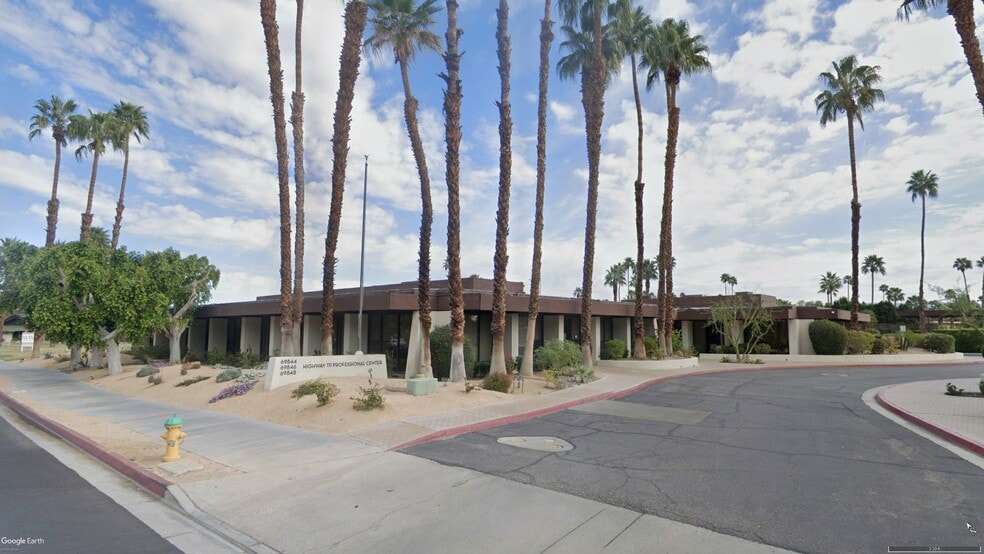
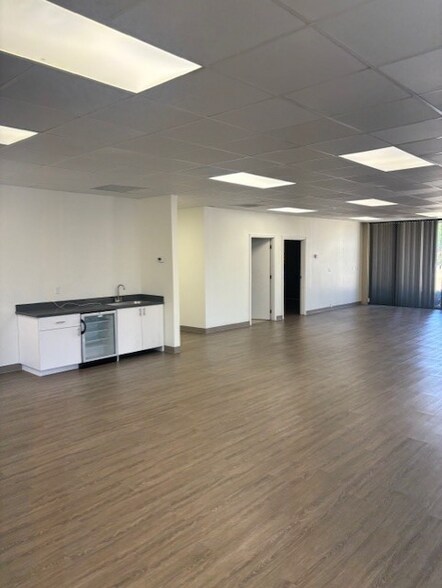
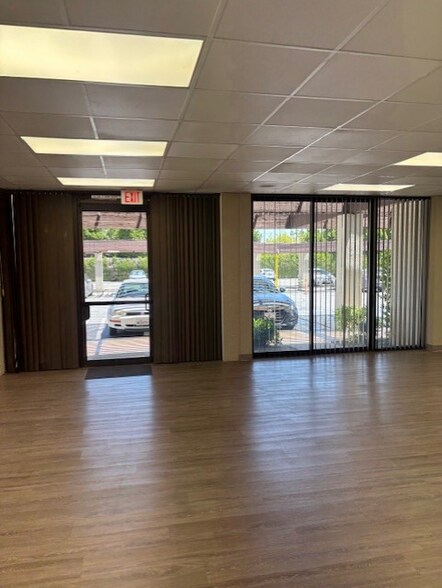
Medical/Professional Office Space in a Quiet single story office complex, immediate access to the parking lot, with covered parking close by. Open floor plan with one private office, storage, private restroom in the space and floor to ceiling window line that allows for abundant natural sunlight. Under new ownership and a full 4% commission to the procuring broker. Major Property Refurbishment Planned.
- Le loyer ne comprend pas les services publics, les frais immobiliers ou les services de l’immeuble.
- Disposition open space
- 1 bureau privé
- Entièrement aménagé comme Cabinet médical standard
- Convient pour 5 à 15 personnes
- Lumière naturelle
| Espace | Surface | Durée | Loyer | Type de bien | Aménagement | Disponible |
| 1er étage, bureau 69844-G | 173 m² | Négociable | 250,25 € /m²/an 20,85 € /m²/mois 43 173 € /an 3 598 € /mois | Bureaux/Médical | Construction achevée | Maintenant |
1er étage, bureau 69844-G
| Surface |
| 173 m² |
| Durée |
| Négociable |
| Loyer |
| 250,25 € /m²/an 20,85 € /m²/mois 43 173 € /an 3 598 € /mois |
| Type de bien |
| Bureaux/Médical |
| Aménagement |
| Construction achevée |
| Disponible |
| Maintenant |
1er étage, bureau 69844-G
| Surface | 173 m² |
| Durée | Négociable |
| Loyer | 250,25 € /m²/an |
| Type de bien | Bureaux/Médical |
| Aménagement | Construction achevée |
| Disponible | Maintenant |
Medical/Professional Office Space in a Quiet single story office complex, immediate access to the parking lot, with covered parking close by. Open floor plan with one private office, storage, private restroom in the space and floor to ceiling window line that allows for abundant natural sunlight. Under new ownership and a full 4% commission to the procuring broker. Major Property Refurbishment Planned.
- Le loyer ne comprend pas les services publics, les frais immobiliers ou les services de l’immeuble.
- Entièrement aménagé comme Cabinet médical standard
- Disposition open space
- Convient pour 5 à 15 personnes
- 1 bureau privé
- Lumière naturelle
Caractéristiques
- Cour
- Climatisation
Informations sur l’immeuble




Présenté par
Pointe Mirage Plaza | 69844-69848 Highway 111
Hum, une erreur s’est produite lors de l’envoi de votre message. Veuillez réessayer.
Merci ! Votre message a été envoyé.