Votre e-mail a été envoyé.

6942 Ed Perkic St Industriel/Logistique | 139 m² | À louer | Riverside, CA 92504
Certaines informations ont été traduites automatiquement.
Informations principales
- Convenient Access to the 91 & 15 Freeways
- 18-20 ft Clear Height
- 2:1 Parking Ratio
- Multi-Tenant Building
- 16x14 GL Loading Doors
- Automotive Uses Considered
Caractéristiques
Tous les espace disponibles(1)
Afficher les loyers en
- Espace
- Surface
- Durée
- Loyer
- Type de bien
- Aménagement
- Disponible
Industrial warehouse space in a well-established business park environment. Efficient floor plan designed for warehouse and operational flexibility. Ground-level loading access with roll-up doors. Three-phase power available to accommodate a variety of industrial users. Fenced and secured site with controlled access. Skylights provide natural interior lighting. On-site parking and circulation for employees and deliveries. Convenient access to regional freeways, distribution hubs, and Riverside Airport amenities. Suitable for warehousing, manufacturing, assembly, packaging, and related industrial uses.
- Climatisation centrale
- 16x14 GL Loading Doors
- Individual Tenant Signage
- Window Mount A/C
- 18-20 ft Clear Height
- Automotive Uses Considered
- Sprinklered
| Espace | Surface | Durée | Loyer | Type de bien | Aménagement | Disponible |
| 1er étage | 139 m² | Négociable | Sur demande Sur demande Sur demande Sur demande | Industriel/Logistique | - | Maintenant |
1er étage
| Surface |
| 139 m² |
| Durée |
| Négociable |
| Loyer |
| Sur demande Sur demande Sur demande Sur demande |
| Type de bien |
| Industriel/Logistique |
| Aménagement |
| - |
| Disponible |
| Maintenant |
1er étage
| Surface | 139 m² |
| Durée | Négociable |
| Loyer | Sur demande |
| Type de bien | Industriel/Logistique |
| Aménagement | - |
| Disponible | Maintenant |
Industrial warehouse space in a well-established business park environment. Efficient floor plan designed for warehouse and operational flexibility. Ground-level loading access with roll-up doors. Three-phase power available to accommodate a variety of industrial users. Fenced and secured site with controlled access. Skylights provide natural interior lighting. On-site parking and circulation for employees and deliveries. Convenient access to regional freeways, distribution hubs, and Riverside Airport amenities. Suitable for warehousing, manufacturing, assembly, packaging, and related industrial uses.
- Climatisation centrale
- 18-20 ft Clear Height
- 16x14 GL Loading Doors
- Automotive Uses Considered
- Individual Tenant Signage
- Sprinklered
- Window Mount A/C
Aperçu du bien
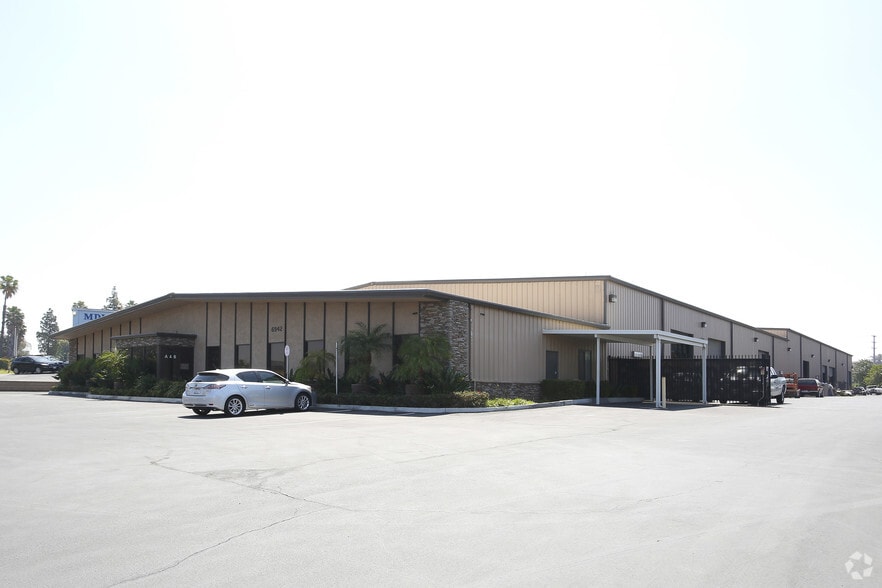
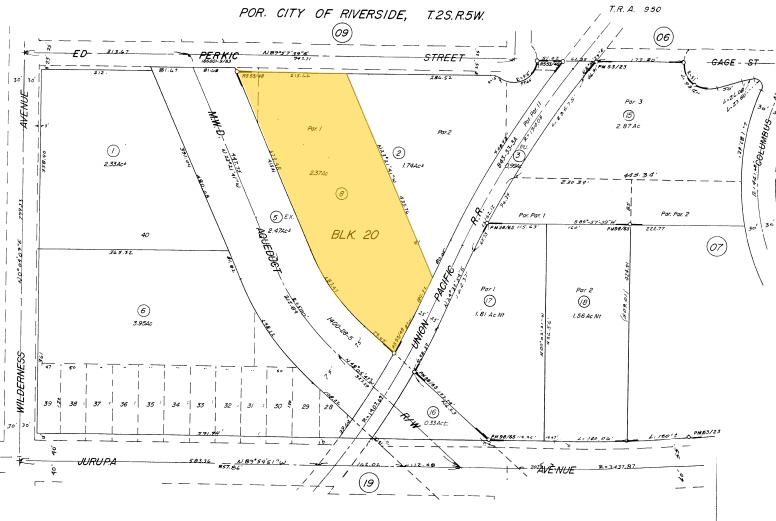
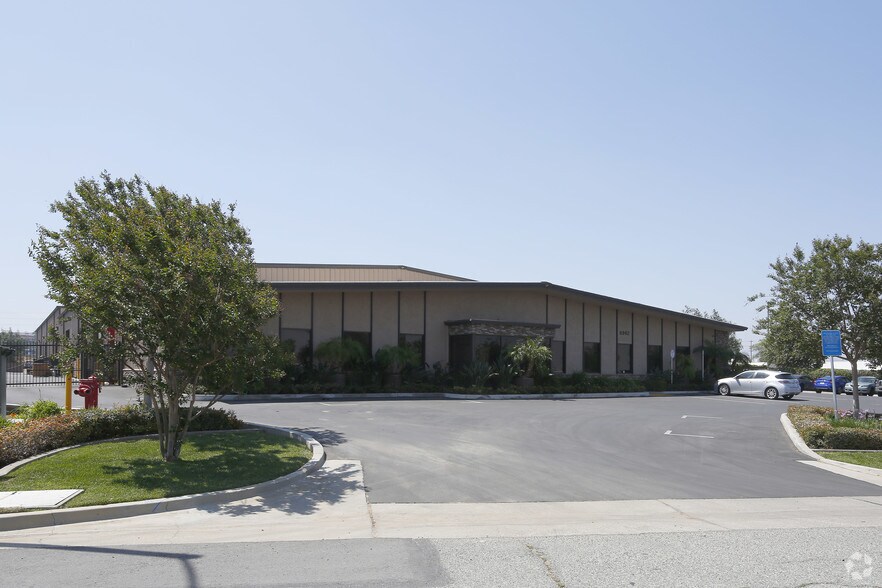
6942 Ed Perkic Street is a multi-tenant industrial warehouse property located in Riverside, California, within the established Airport/Riverview industrial corridor. The property offers approximately 38,328 square feet of industrial space and features a functional warehouse layout suited for manufacturing, distribution, storage, and light industrial operations. Its location provides convenient access to major transportation routes serving the Inland Empire and greater Southern California logistics market.
Faits sur l’installation entrepôt
Occupants
- Étage
- Nom de l’occupant
- Secteur d’activité
- 1er
- California Flexo Inc
- Services professionnels, scientifiques et techniques
- 1er
- Devious Customs
- Services


Présenté par
6942 Ed Perkic St
Hum, une erreur s’est produite lors de l’envoi de votre message. Veuillez réessayer.
Merci ! Votre message a été envoyé.