Connectez-vous/S’inscrire
Votre e-mail a été envoyé.

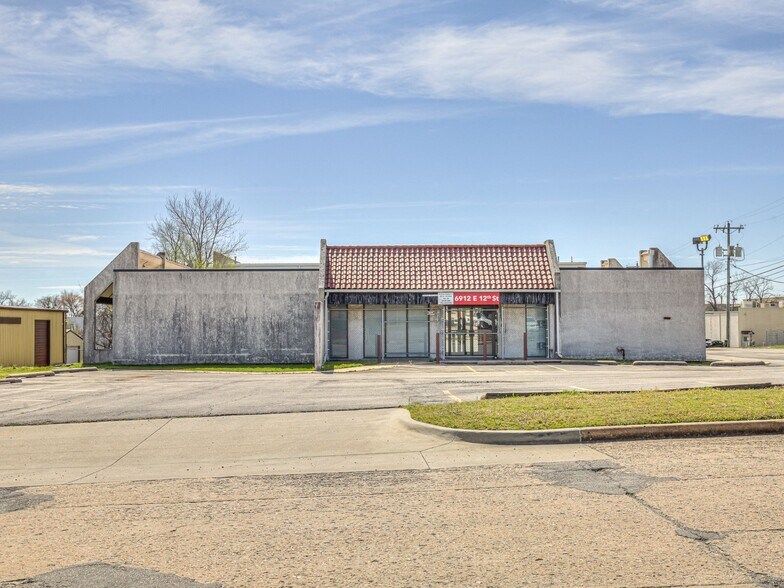
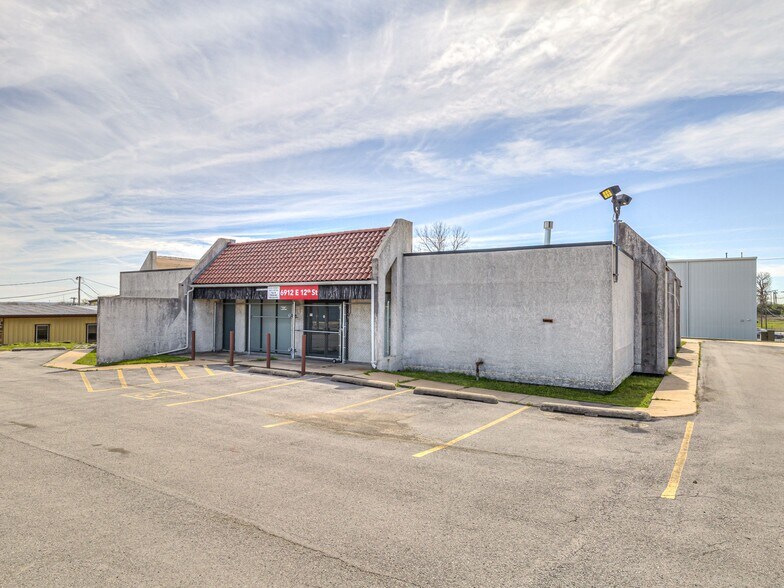
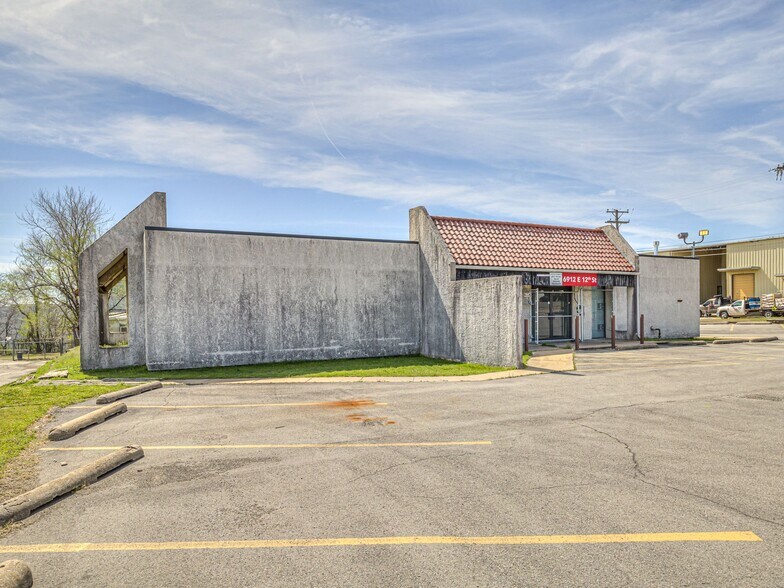
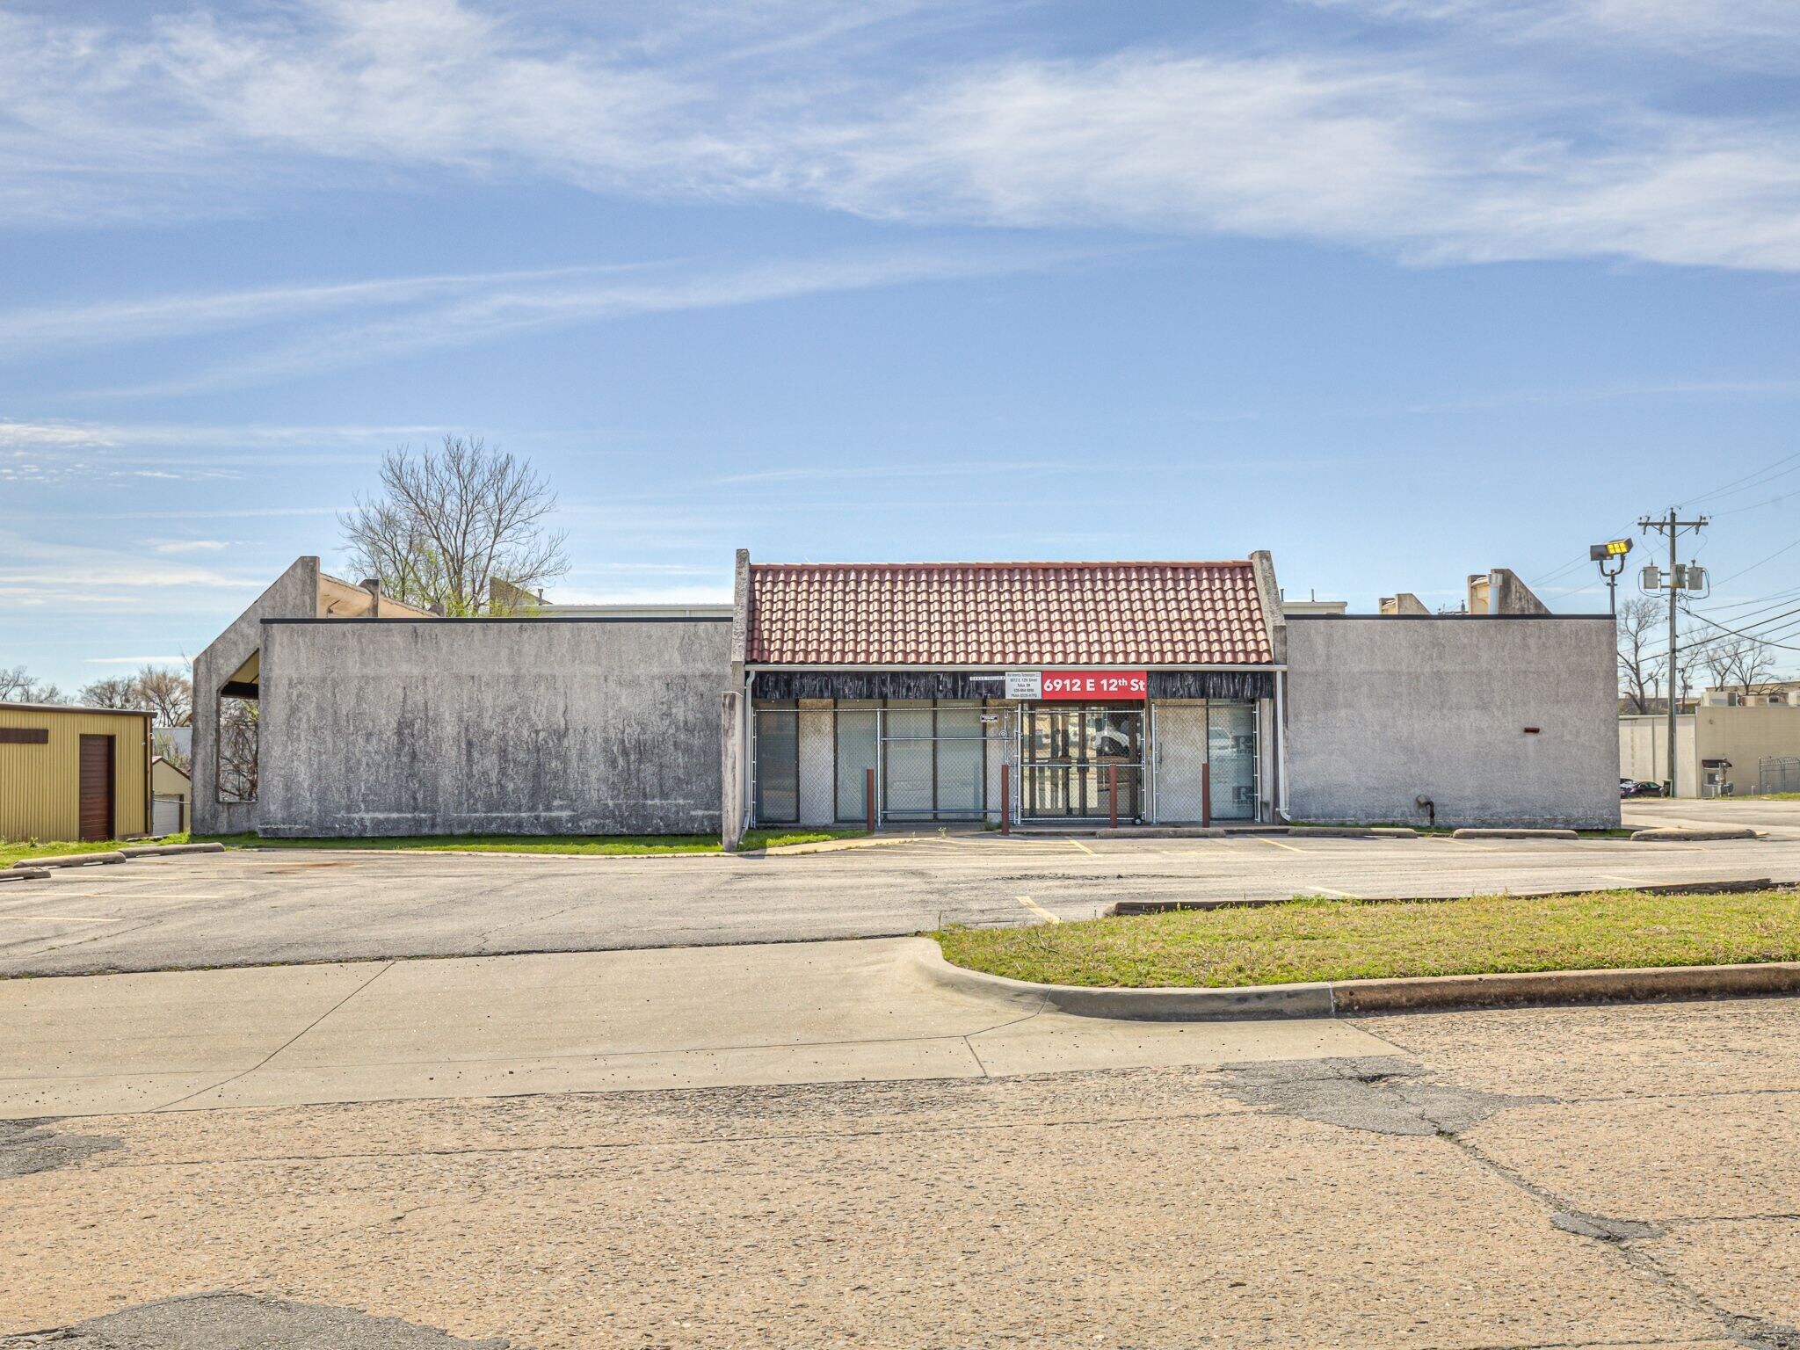
6912 E 12th St Industriel/Logistique 592 m² À vendre Tulsa, OK 74112 340 119 € (574,73 €/m²)
Certaines informations ont été traduites automatiquement.
Informations principales sur l'investissement
- New TPO Roof 2025
Résumé analytique
Property Overview
• Total Space: 6,370± SF*
• Lot Size: 0.58± Acres*
• Zoning: Industrial Medium (IM)
Building Specifications
• Clearances: 10’ eaves and 8’ under roof joists
• Ceilings: 7.6’ dropped ceiling throughout the building
• Loading: (1) 10’ x 7’ overhead door
• Power: 240v, 3-Phase
• Parking: 27 striped parking spaces
• Roof: New TPO Roof 2024
• HVAC: None (Units Removed Sold As-Is)
Amenities & Utilities
• Restrooms: Three (3) existing restrooms, with plumbing already in place for a fourth
• Breakroom: Equipped with kitchen appliances
• Features: Located on a highly visible corner lot
*Source: County Assessor
• Total Space: 6,370± SF*
• Lot Size: 0.58± Acres*
• Zoning: Industrial Medium (IM)
Building Specifications
• Clearances: 10’ eaves and 8’ under roof joists
• Ceilings: 7.6’ dropped ceiling throughout the building
• Loading: (1) 10’ x 7’ overhead door
• Power: 240v, 3-Phase
• Parking: 27 striped parking spaces
• Roof: New TPO Roof 2024
• HVAC: None (Units Removed Sold As-Is)
Amenities & Utilities
• Restrooms: Three (3) existing restrooms, with plumbing already in place for a fourth
• Breakroom: Equipped with kitchen appliances
• Features: Located on a highly visible corner lot
*Source: County Assessor
Informations sur l’immeuble
| Prix | 340 119 € | Surface utile brute | 592 m² |
| Prix par m² | 574,73 € | Nb d’étages | 1 |
| Type de vente | Propriétaire occupant | Année de construction | 1979 |
| Type de bien | Industriel/Logistique | Ratio de stationnement | 0,22/1 000 m² |
| Sous-type de bien | Manufacture | Hauteur libre du plafond | 3,66 m |
| Classe d’immeuble | C | Nb d’accès plain-pied/portes niveau du sol | 1 |
| Surface du lot | 0,21 ha | ||
| Zonage | IM | ||
| Prix | 340 119 € |
| Prix par m² | 574,73 € |
| Type de vente | Propriétaire occupant |
| Type de bien | Industriel/Logistique |
| Sous-type de bien | Manufacture |
| Classe d’immeuble | C |
| Surface du lot | 0,21 ha |
| Surface utile brute | 592 m² |
| Nb d’étages | 1 |
| Année de construction | 1979 |
| Ratio de stationnement | 0,22/1 000 m² |
| Hauteur libre du plafond | 3,66 m |
| Nb d’accès plain-pied/portes niveau du sol | 1 |
| Zonage | IM |
Caractéristiques
- Signalisation
1 1
Assez praticable à pied
40/100
Exceptionnellement adapté aux voitures
90/100
Transports en commun limités
30/100
Plutôt praticable en vélo
50/100
Taxes foncières
| Numéro de parcelle | 37875-93-11-09940 | Évaluation des aménagements | 14 501 € |
| Évaluation du terrain | 7 198 € | Évaluation totale | 21 700 € |
Taxes foncières
Numéro de parcelle
37875-93-11-09940
Évaluation du terrain
7 198 €
Évaluation des aménagements
14 501 €
Évaluation totale
21 700 €


1 sur 7
Vidéos
Visite extérieure 3D Matterport
Visite 3D
Photos
Street view
Rue
Carte
1 sur 1

Présenté par
6912 E 12th St
Vous êtes déjà membre ? Connectez-vous
Hum, une erreur s’est produite lors de l’envoi de votre message. Veuillez réessayer.
Merci ! Votre message a été envoyé.