Connectez-vous/S’inscrire
Votre e-mail a été envoyé.
6910 Bandley Dr
Fountain, CO 80817
Light Industrial Property on 3.87 acres · Industriel/Logistique Bien À vendre
Certaines informations ont été traduites automatiquement.
Informations principales sur l'investissement
- The site has approximately 2.5 acres for expansion and is currently fenced.
- Owner has 21,750 sq. ft. of metal buildings that could be purchased separately for immediate expansion.
Résumé analytique
The site contains 3.85 acres and is location in the Fountainhead Business Park off Bandley Drive. The site has almost 400 feet of frontage on I-25 with Bandley Drive as the main entrance to Ft. Carson (the largest employer in our area) off Hwy. 16. Traffic counts for this site are well over 50,000 vehicles per day at peak hours. This site is located in an opportunity zone.
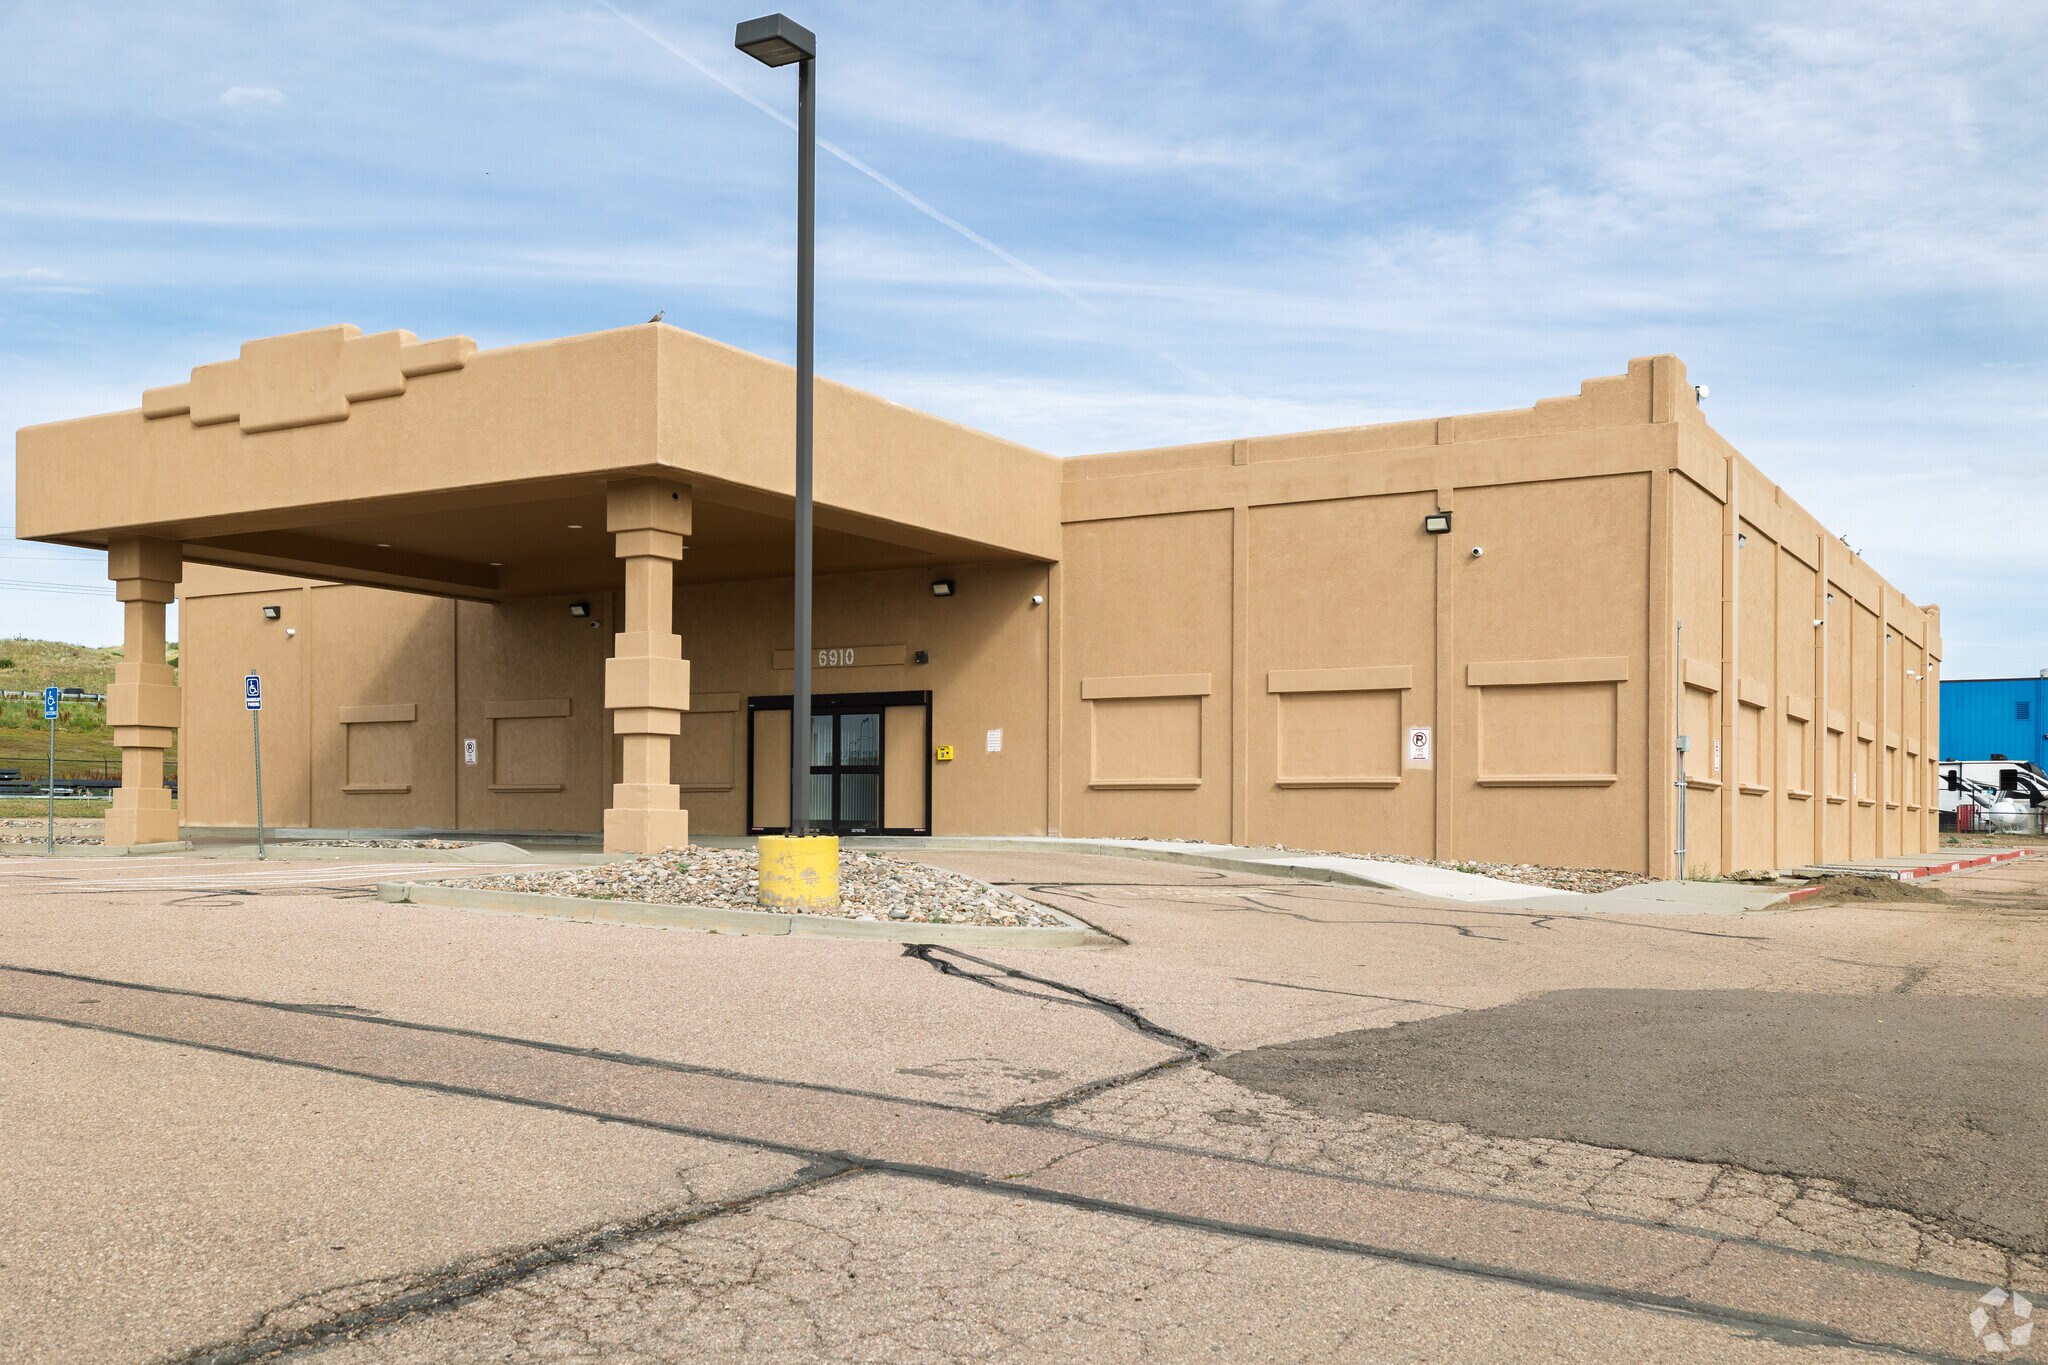
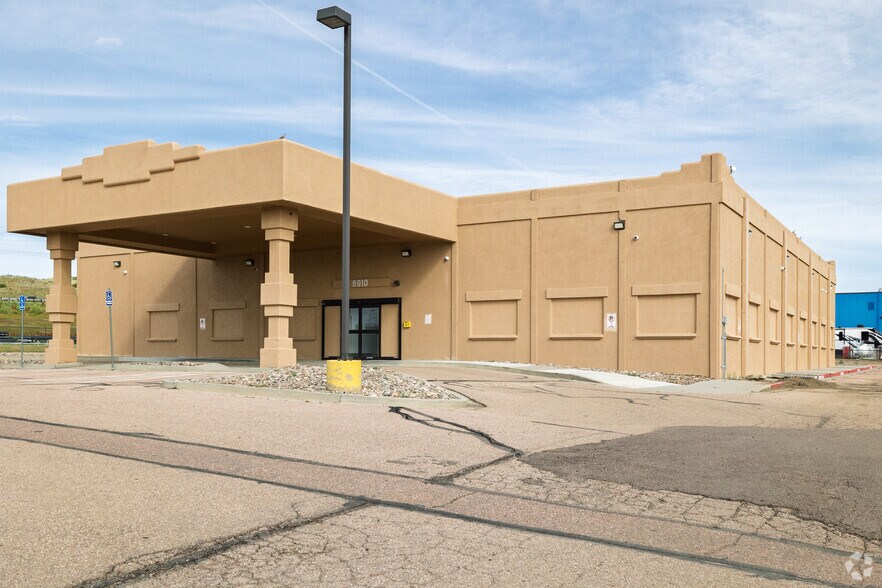
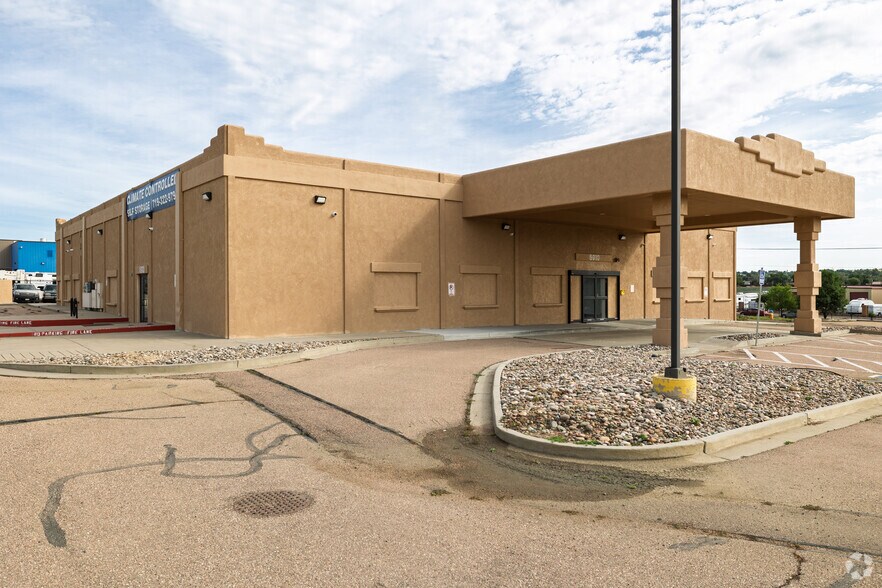
The existing building is a 10,400 sq. ft. twin tee concrete. It has a main bathroom core in the center of the facility. The property is presently operating as a climate controlled self-storage. The ceiling height is 16’ clear with a covered, 14’, portico shire at the south entrance for shelter form the elements. The property has a 1.5” service and a 1/4” service for water at the site. No additional meters or tap fees would be required. There are 5 RTU’s for cooling and heating at the property. The windows have been removed (for the self-storage use); however, the headers are there for reinstallation. There are floor drains in the restrooms as well as the utility room.
The existing building has 68 parking space (of which 8 are handicap). Depending on the layout for the site, with additional buildings, the corresponding ground will allow for and additional 119 spaces. We have up to 21,750 sq. ft. of buildings for an addition which can be purchased as part of a larger deal.
The existing building is a 10,400 sq. ft. twin tee concrete. It has a main bathroom core in the center of the facility. The property is presently operating as a climate controlled self-storage. The ceiling height is 16’ clear with a covered, 14’, portico shire at the south entrance for shelter form the elements. The property has a 1.5” service and a 1/4” service for water at the site. No additional meters or tap fees would be required. There are 5 RTU’s for cooling and heating at the property. The windows have been removed (for the self-storage use); however, the headers are there for reinstallation. There are floor drains in the restrooms as well as the utility room.
The existing building has 68 parking space (of which 8 are handicap). Depending on the layout for the site, with additional buildings, the corresponding ground will allow for and additional 119 spaces. We have up to 21,750 sq. ft. of buildings for an addition which can be purchased as part of a larger deal.
Informations sur l’immeuble Sous contrat
Caractéristiques
- Accès 24 h/24
- Terrain clôturé
- Système de sécurité
- Espace d’entreposage
- Panneau monumental
- Climatisation
Taxes foncières
| Numéro de parcelle | 65242-11-008 | Évaluation des aménagements | 0 € |
| Évaluation du terrain | 0 € | Évaluation totale | 251 869 € |
Taxes foncières
Numéro de parcelle
65242-11-008
Évaluation du terrain
0 €
Évaluation des aménagements
0 €
Évaluation totale
251 869 €
1 sur 16
Vidéos
Visite extérieure 3D Matterport
Visite 3D
Photos
Street view
Rue
Carte