Connectez-vous/S’inscrire
Votre e-mail a été envoyé.

6902 Lillian Rd Bureau 442 m² À vendre Jacksonville, FL 32211 687 987 € (1 556,42 €/m²)
Certaines informations ont été traduites automatiquement.
Informations principales sur l'investissement
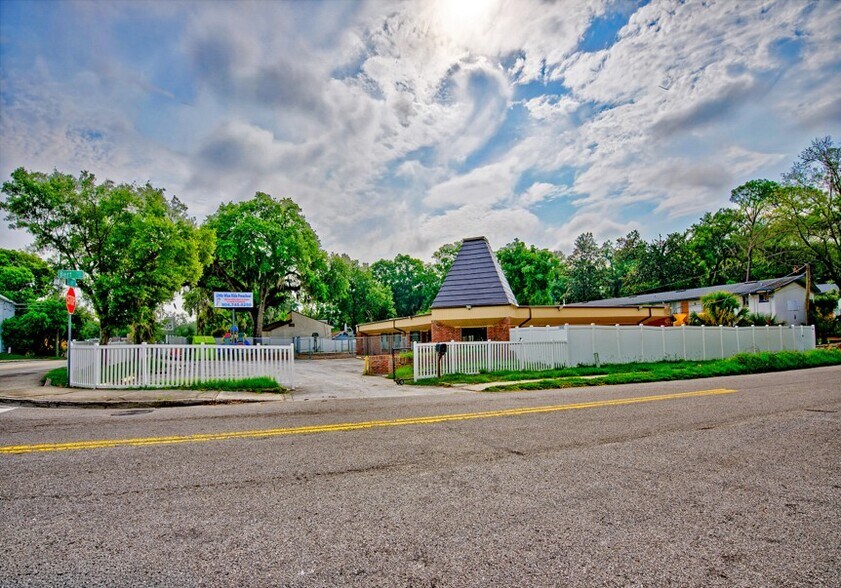
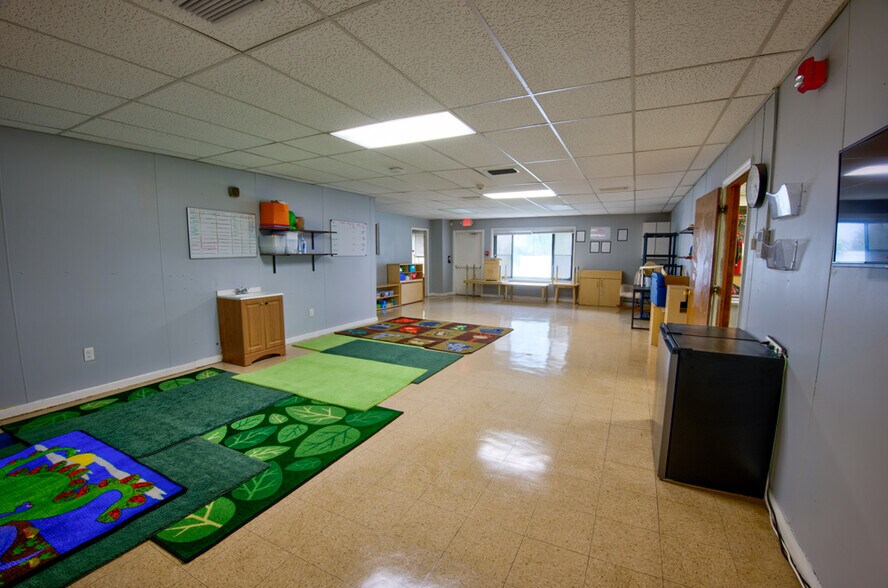
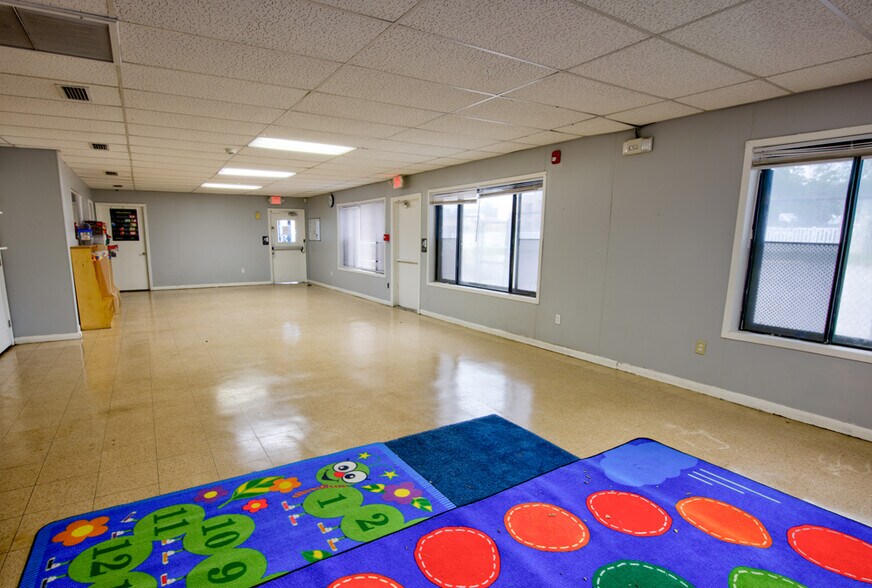
- Turn-key childcare facility with existing playground, parking, kitchen, multiple classrooms, new roof and minimal conversion costs
- Efficient drop-off / pick-up line
- New roof
- Previous allowable occupancy provided for 101+- children / students.
- Potential (subject to independent verification) for alternative uses to include adult daycare, assisted living support, educational or tutoring center
Résumé analytique
The subject property is comprised of a single story, 4,768 +- SF building constructed in 1978 and most recently utilized as a day care facility. It is constructed with a brick exterior and new composite shingle / tar and gravel built up roof. The building is situated on an underlying 21,995+-SF, rectangular shaped RMD-D zoned site. The prior daycare use allowed for up to 101 students. The viability for continued use as a daycare facility should be independently verified. Floor plan and survey are attached.
Property has historically operated as a legally non-conforming daycare use. A 2023 zoning study concluded the use qualified as a legal non-conforming use. Prospective purchasers should independently verify the current status and transferability of all zoning and land-use rights with the city of Jacksonville.
Property has historically operated as a legally non-conforming daycare use. A 2023 zoning study concluded the use qualified as a legal non-conforming use. Prospective purchasers should independently verify the current status and transferability of all zoning and land-use rights with the city of Jacksonville.
Informations sur l’immeuble
Type de vente
Propriétaire occupant
Type de bien
Bureau
Surface de l’immeuble
442 m²
Classe d’immeuble
C
Année de construction
1978
Prix
687 987 €
Prix par m²
1 556,42 €
Occupation
Mono
Hauteur du bâtiment
1 étage
Surface type par étage
442 m²
Coefficient d’occupation des sols de l’immeuble
0,22
Surface du lot
0,20 ha
Zonage
MDR RMD-D - Residential Medium Density - D - RMD-D
Stationnement
13 places (29,41 places par 1 000 m² loué)
1 1
Assez praticable à pied
50/100
Moyennement adapté aux voitures
70/100
Transports en commun limités
30/100
Plutôt praticable en vélo
50/100
Taxes foncières
| Numéro de parcelle | 142516-0010 | Évaluation des aménagements | 447 296 € |
| Évaluation du terrain | 88 217 € | Évaluation totale | 535 513 € |
Taxes foncières
Numéro de parcelle
142516-0010
Évaluation du terrain
88 217 €
Évaluation des aménagements
447 296 €
Évaluation totale
535 513 €

1 sur 10
Vidéos
Visite extérieure 3D Matterport
Visite 3D
Photos
Street view
Rue
Carte
1 sur 1

Présenté par
6902 Lillian Rd
Vous êtes déjà membre ? Connectez-vous
Hum, une erreur s’est produite lors de l’envoi de votre message. Veuillez réessayer.
Merci ! Votre message a été envoyé.