Votre e-mail a été envoyé.

6900 W 110th St Industriel/Logistique | 5 220 m² | À louer | Bloomington, MN 55438
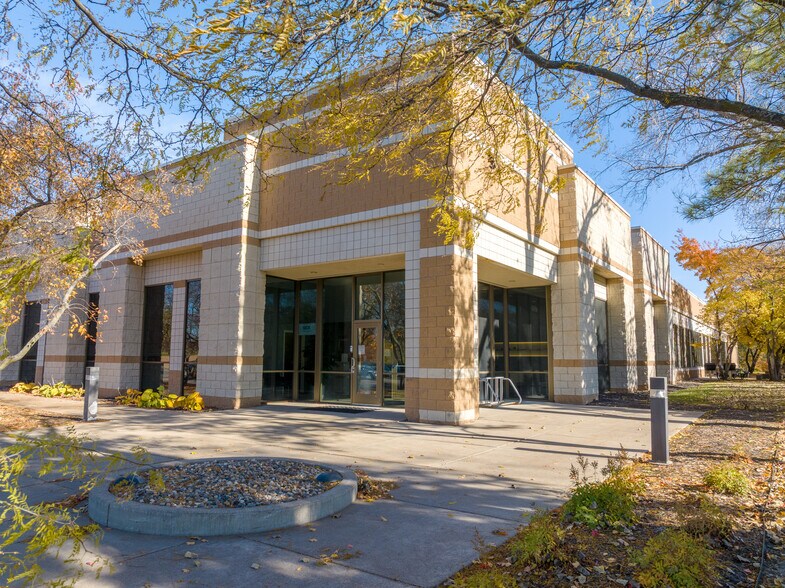
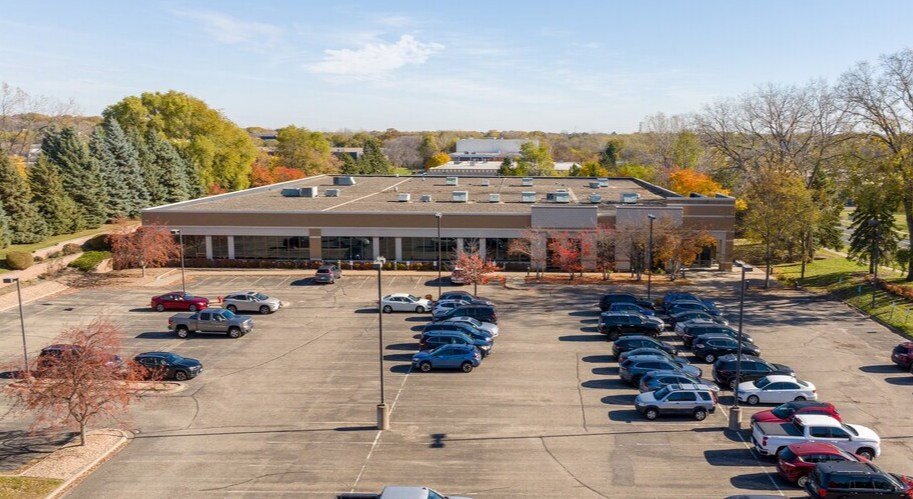
Certaines informations ont été traduites automatiquement.
Tous les espace disponibles(1)
Afficher les loyers en
- Espace
- Surface
- Durée
- Loyer
- Type de bien
- Aménagement
- Disponible
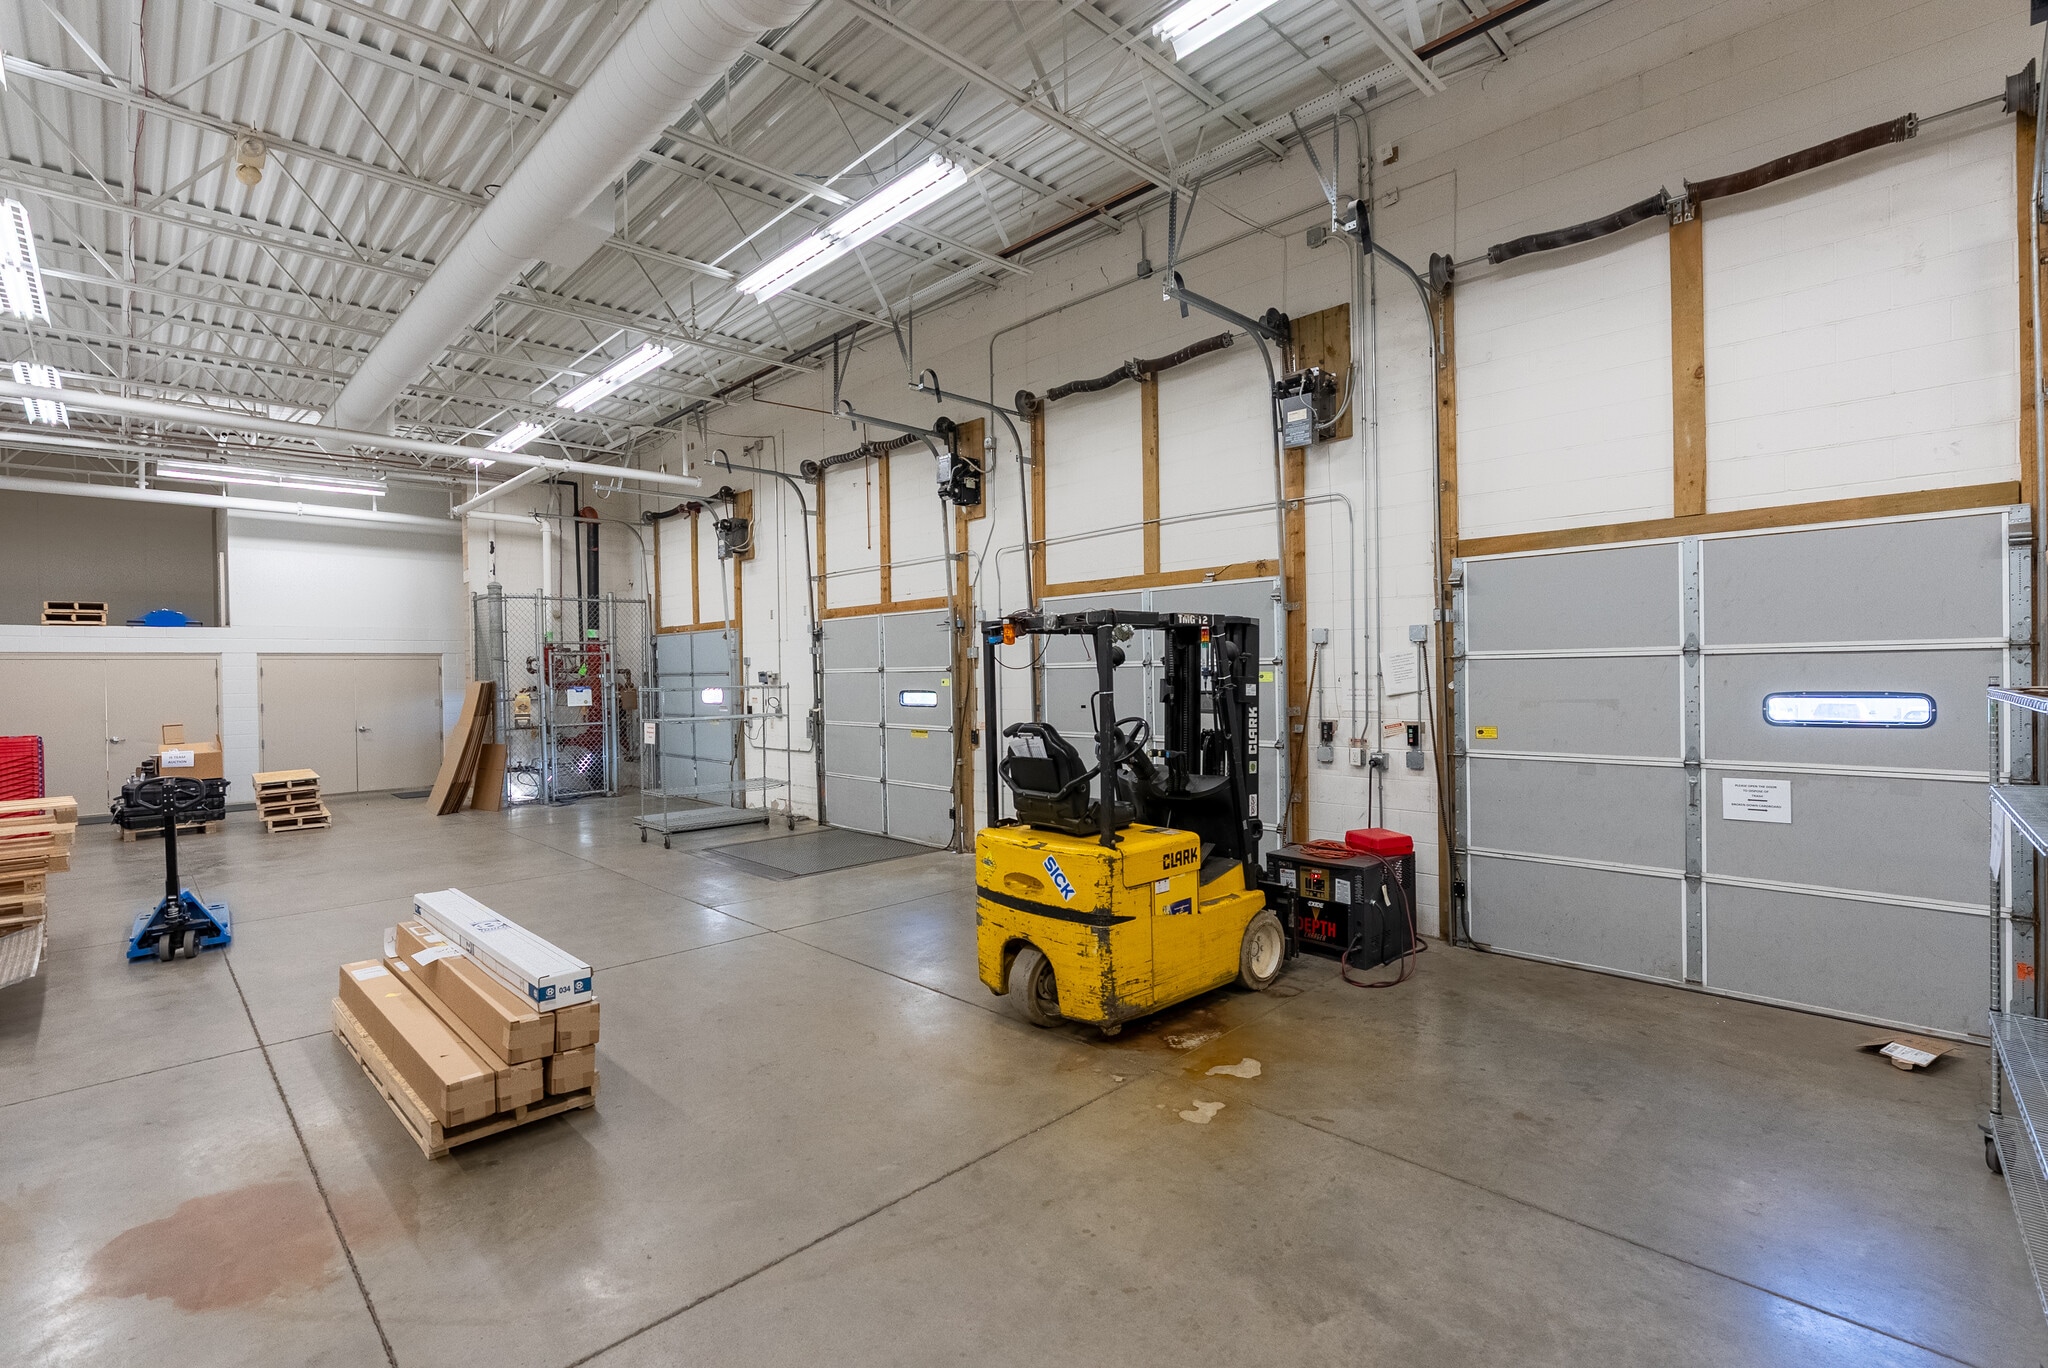


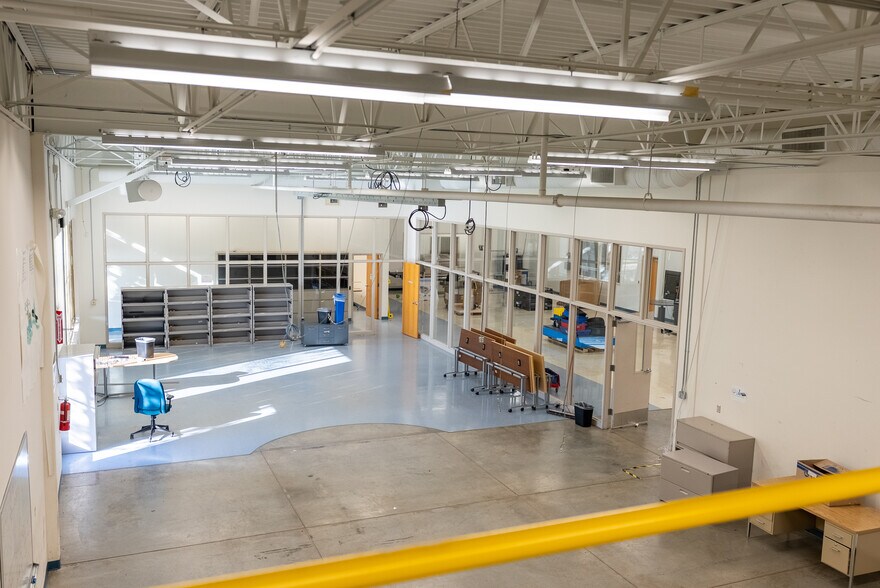
Office SF Availability: 30,000 - 56,105 SF Industrial SF Availability: 30,000 SF - 56,105 SF
- Le loyer ne comprend pas les services publics, les frais immobiliers ou les services de l’immeuble.
| Espace | Surface | Durée | Loyer | Type de bien | Aménagement | Disponible |
| 1er étage | 5 220 m² | Négociable | 111,22 € /m²/an 9,27 € /m²/mois 580 544 € /an 48 379 € /mois | Industriel/Logistique | Construction achevée | Maintenant |
1er étage
| Surface |
| 5 220 m² |
| Durée |
| Négociable |
| Loyer |
| 111,22 € /m²/an 9,27 € /m²/mois 580 544 € /an 48 379 € /mois |
| Type de bien |
| Industriel/Logistique |
| Aménagement |
| Construction achevée |
| Disponible |
| Maintenant |
1er étage
| Surface | 5 220 m² |
| Durée | Négociable |
| Loyer | 111,22 € /m²/an |
| Type de bien | Industriel/Logistique |
| Aménagement | Construction achevée |
| Disponible | Maintenant |
Office SF Availability: 30,000 - 56,105 SF Industrial SF Availability: 30,000 SF - 56,105 SF
- Le loyer ne comprend pas les services publics, les frais immobiliers ou les services de l’immeuble.
Aperçu du bien
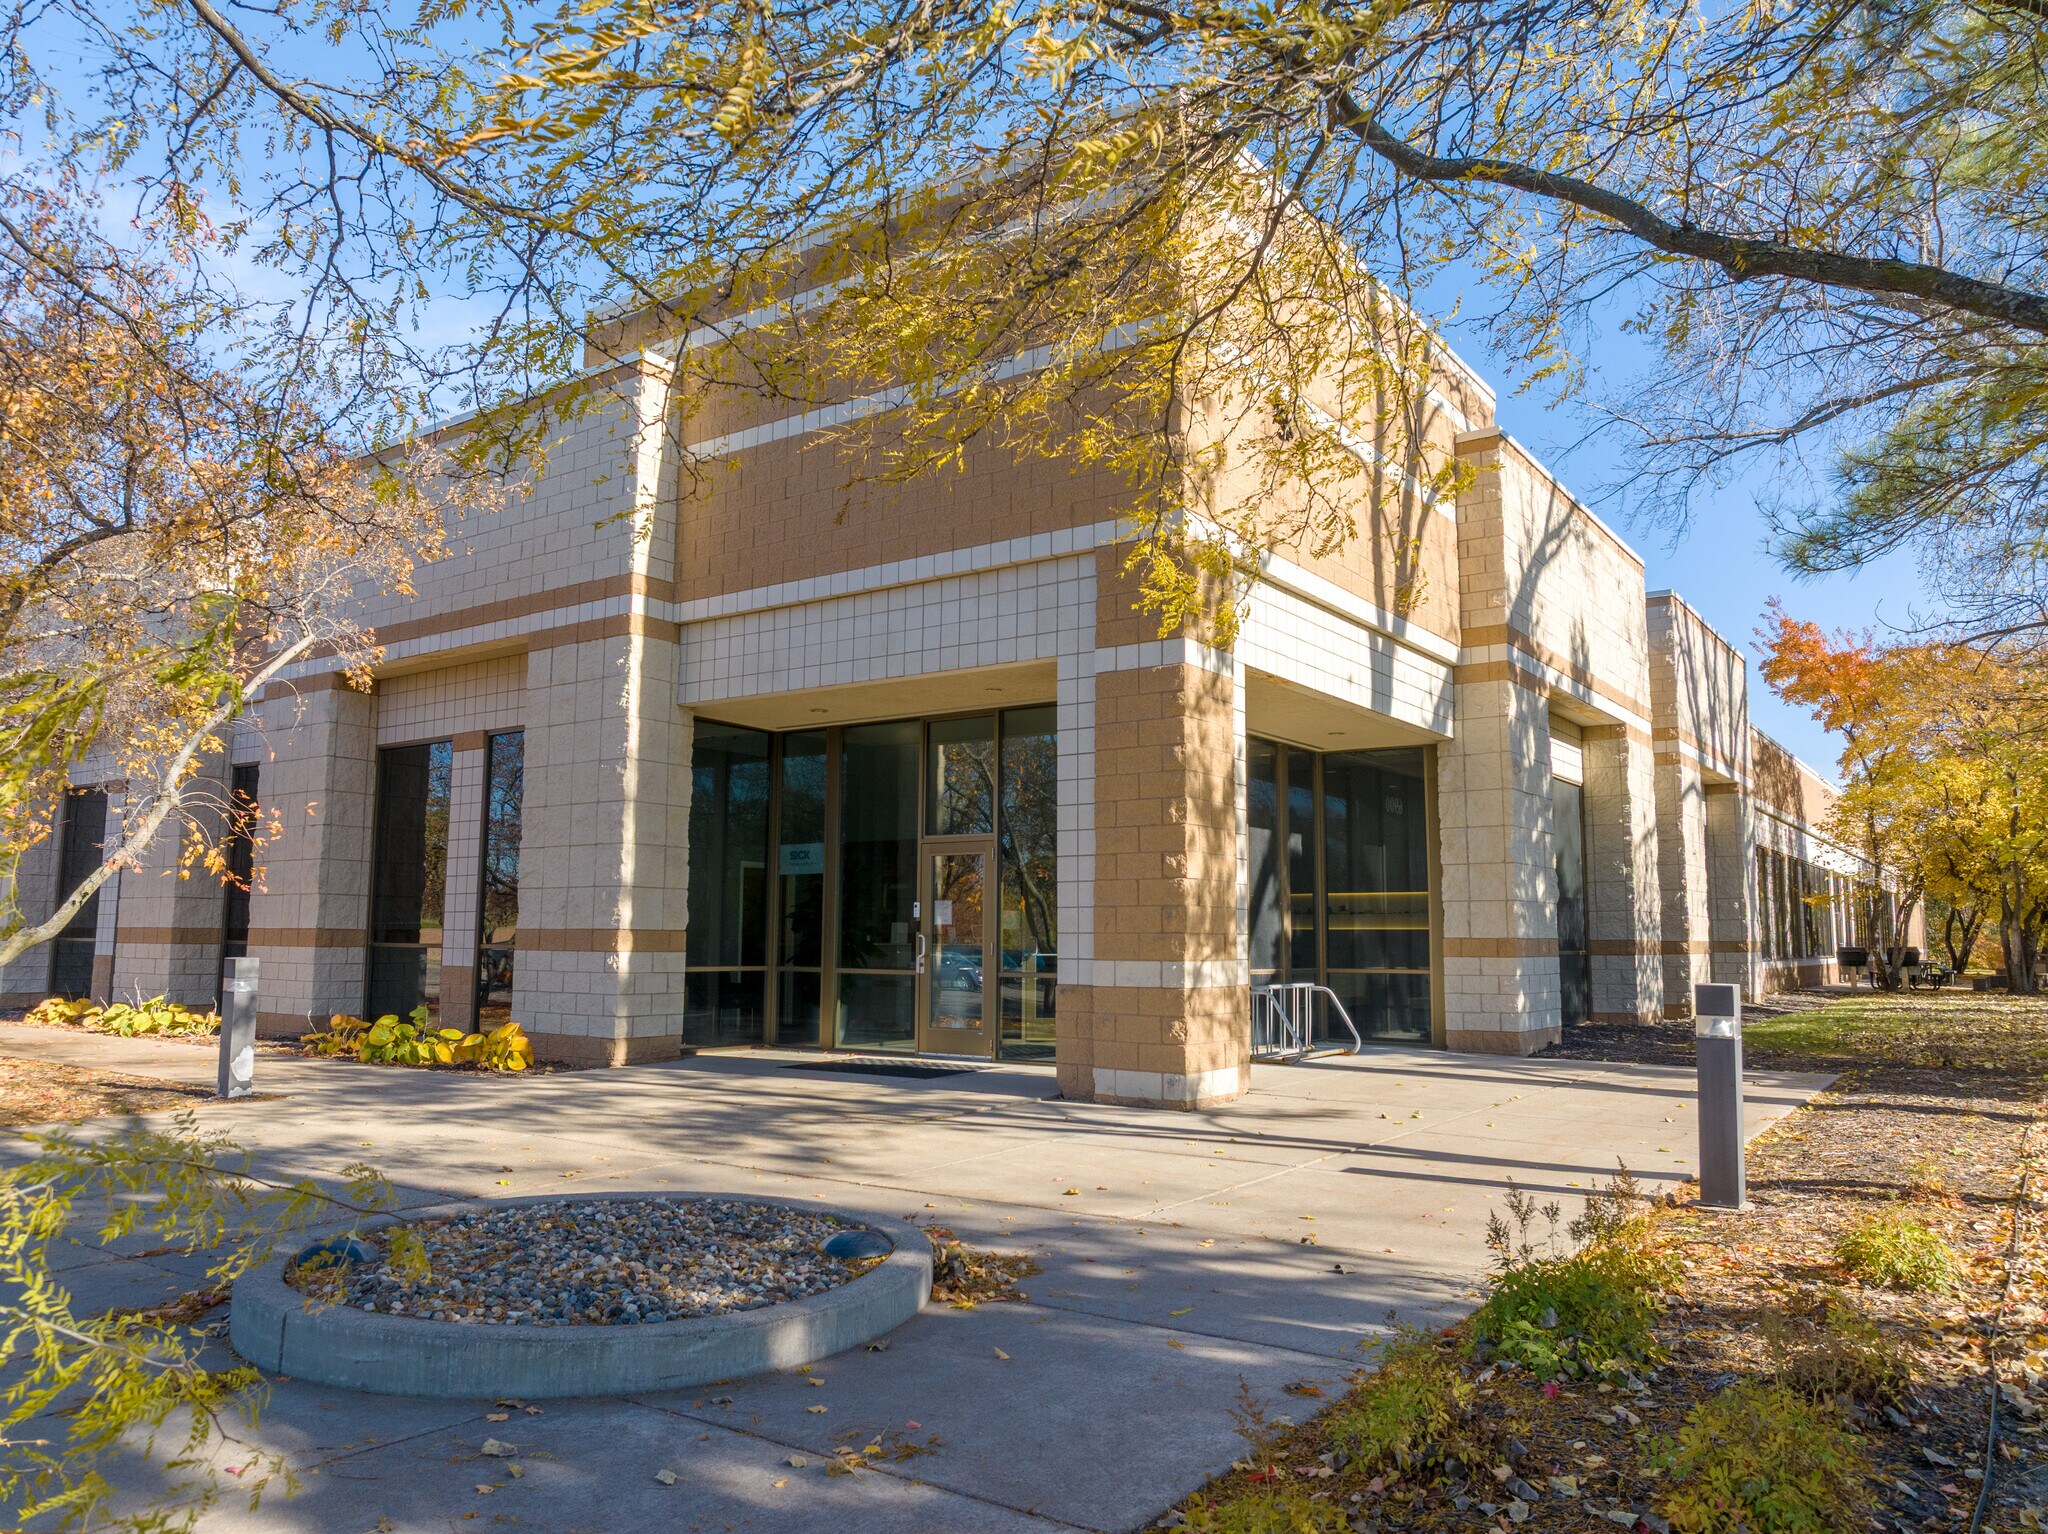
Office SF Availability: 1,000 - 56,105 SF Industrial SF Availability: up to 56,105 SF Located in Bloomington, Minnesota, this property enjoys a high-visibility address in the heart of the metro’s southwestern corridor—just minutes from major highways and the Minneapolis–St. Paul International Airport. Its easy access to both the core metro and suburban amenities makes it an ideal headquarters site for professional services, technology, R&D, or manufacturing company. The building has served as the North American headquarters of a global company since 1997. Given its longstanding use as a high-tech corporate and manufacturing facility, the space is well suited to organizations seeking a ready-infrastructure location—with office, logistics, production and R&D capabilities already proven. Office Ceiling Height: 12 ft. Lab/Warehouse Ceiling Height: 14 ft. 7 in. Deck Height in the Property: 16 ft. 7 in.
Informations sur l’immeuble
Occupants
- Étage
- Nom de l’occupant
- Secteur d’activité
- 1er
- SICK Sensor Intelligence
- Manufacture


Présenté par
6900 W 110th St
Hum, une erreur s’est produite lors de l’envoi de votre message. Veuillez réessayer.
Merci ! Votre message a été envoyé.