Connectez-vous/S’inscrire
Votre e-mail a été envoyé.

6900 W 110th St Bureau 5 220 m² À vendre Bloomington, MN 55438 4 994 148 € (956,78 €/m²)

Certaines informations ont été traduites automatiquement.
Informations principales sur l'investissement
- Well located tech building in desirable location
Résumé analytique
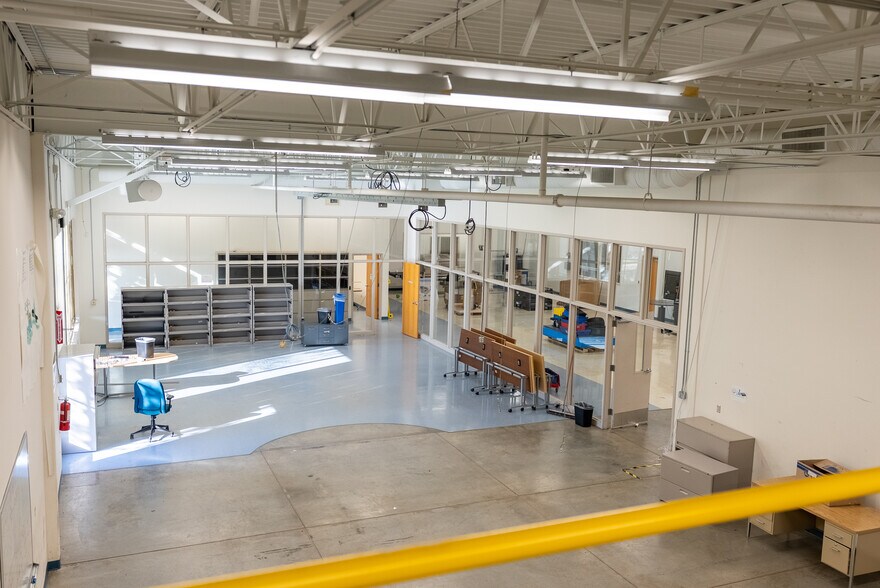
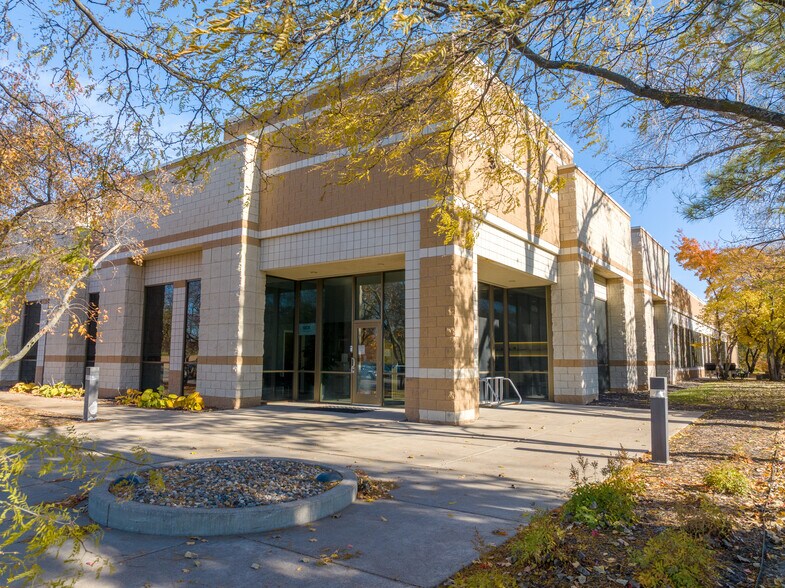
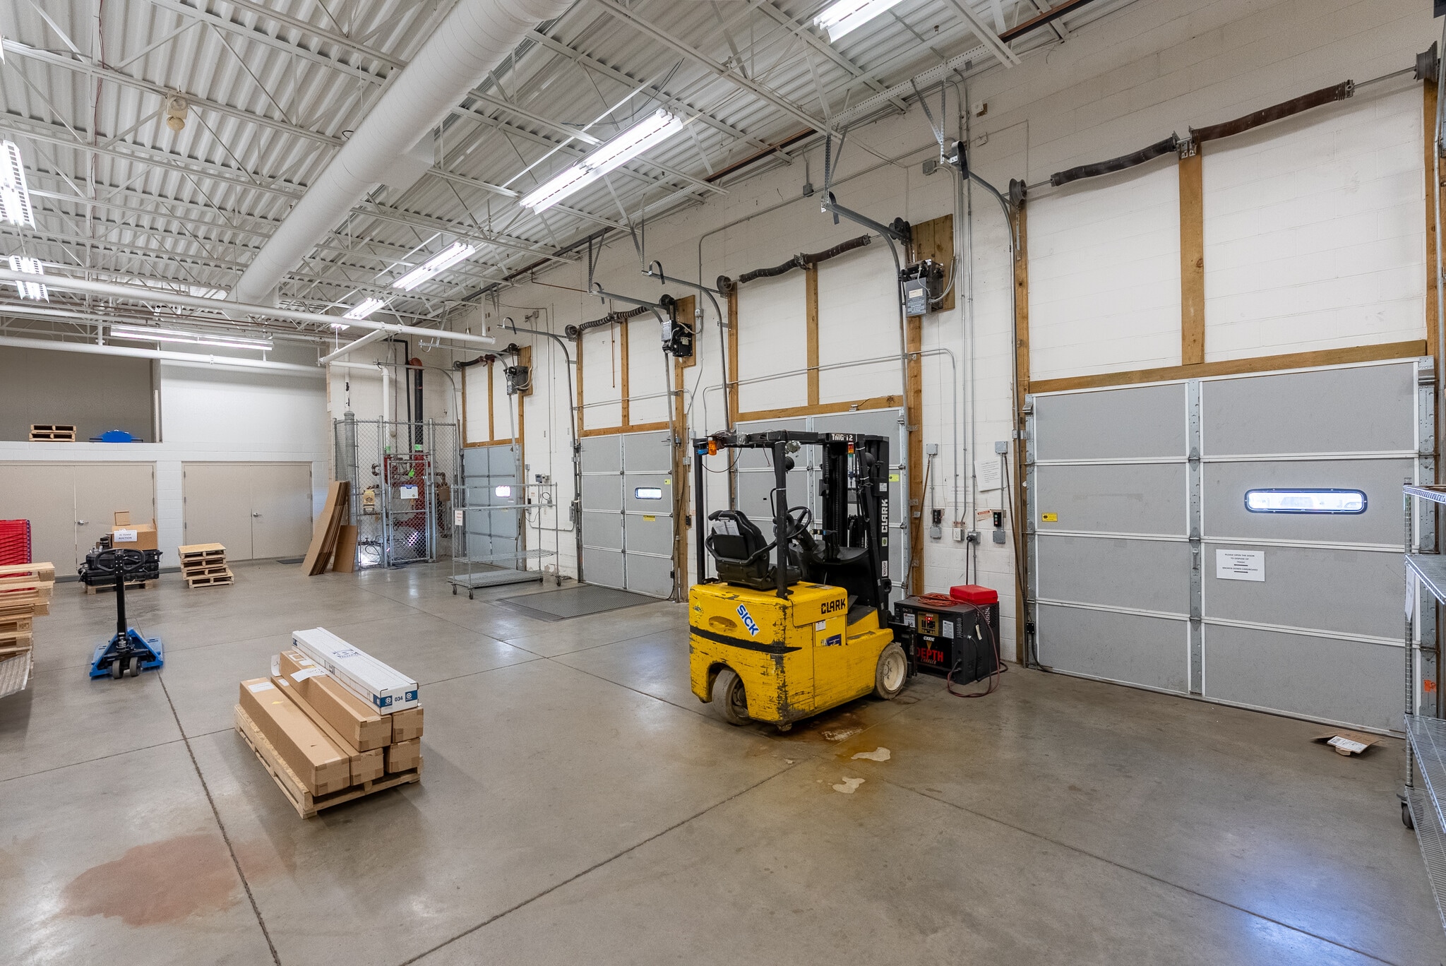
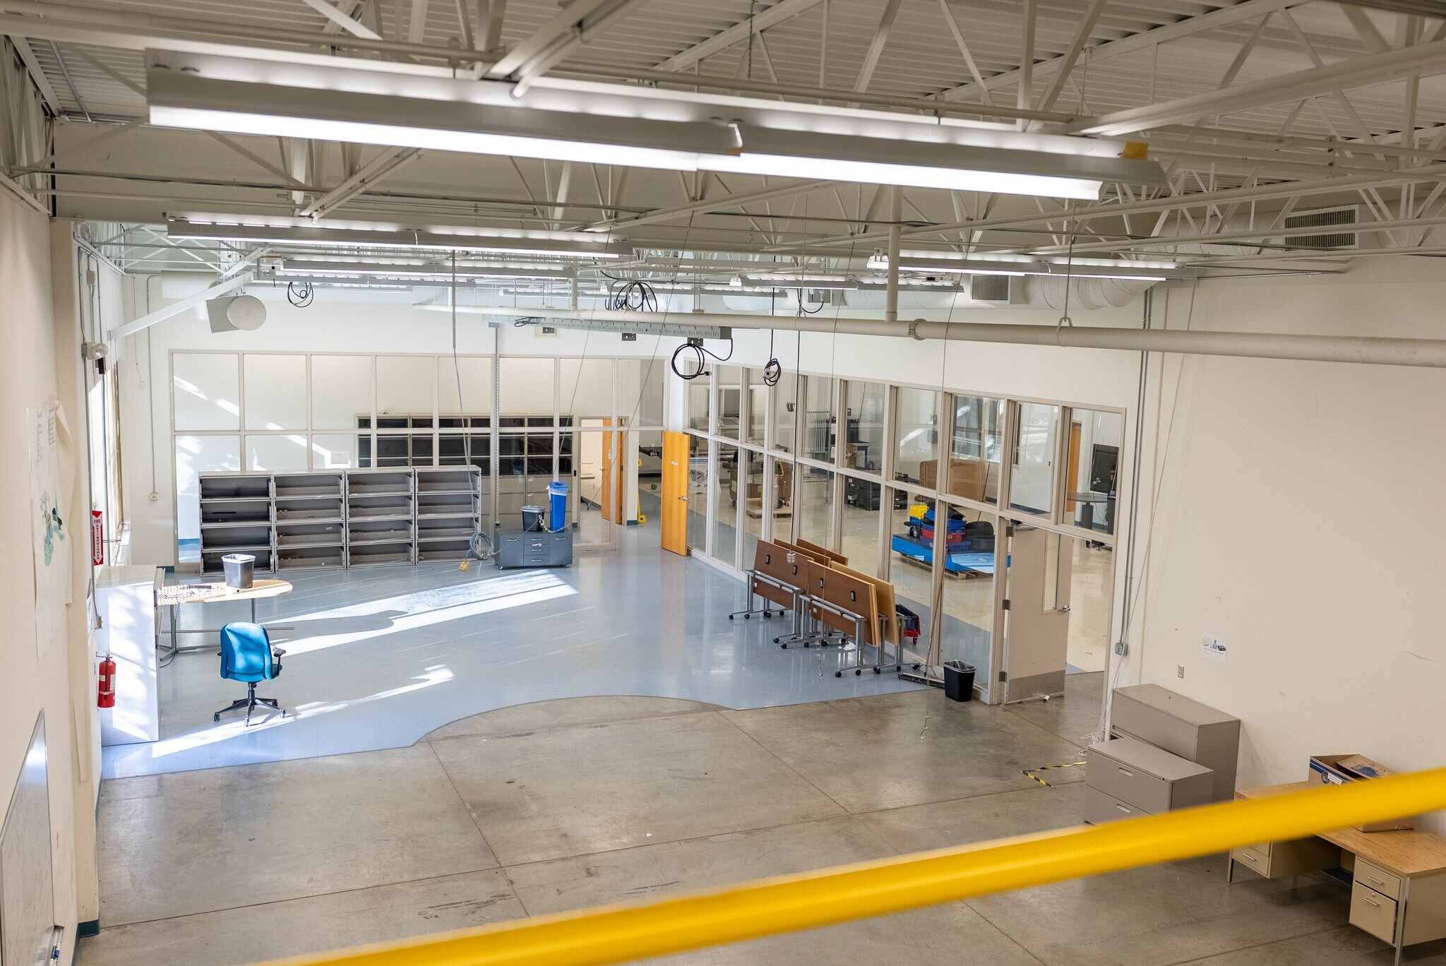
Building is well maintained but needs a new roof and resurfaced parking lot. Some furniture will stay including workstations if new owner prefers. Consistent clear height throughout and building could be easily opened up for tech/production space and labs. Two outdoor patio areas. An overall excellent building in an upscale office/tech and industrial area of Bloomington. 12 ft. clear height with 16.5 ft. to the deck.
Located in Bloomington, Minnesota, this property enjoys a high-visibility address in the heart of the metro’s southwestern corridor—just minutes from major highways and the Minneapolis–St. Paul International Airport. It's easy access to both the core metro and suburban amenities makes it an ideal headquarters site for professional services, technology, R&D, or manufacturing company.
The building has served as the North American headquarters of a global company since 1997. Given its longstanding use as a high-tech corporate and manufacturing facility, the space is well suited to organizations seeking a ready-infrastructure location—with office, logistics, production and R&D capabilities already proven.
Office Ceiling Height: 12 ft.
Lab/Warehouse Ceiling Height: 14 ft. 7 in.
Deck Height in the Property: 16 ft. 7 in.
Located in Bloomington, Minnesota, this property enjoys a high-visibility address in the heart of the metro’s southwestern corridor—just minutes from major highways and the Minneapolis–St. Paul International Airport. It's easy access to both the core metro and suburban amenities makes it an ideal headquarters site for professional services, technology, R&D, or manufacturing company.
The building has served as the North American headquarters of a global company since 1997. Given its longstanding use as a high-tech corporate and manufacturing facility, the space is well suited to organizations seeking a ready-infrastructure location—with office, logistics, production and R&D capabilities already proven.
Office Ceiling Height: 12 ft.
Lab/Warehouse Ceiling Height: 14 ft. 7 in.
Deck Height in the Property: 16 ft. 7 in.
Bilan financier (Réel - 2026) Cliquez ici pour accéder à |
Annuel | Annuel par m² |
|---|---|---|
| Taxes |
$99,999

|
$9.99
|
| Frais d’exploitation |
-
|
-
|
| Total des frais |
$99,999
|
$9.99
|
Bilan financier (Réel - 2026) Cliquez ici pour accéder à
| Taxes | |
|---|---|
| Annuel | $99,999 |
| Annuel par m² | $9.99 |
| Frais d’exploitation | |
|---|---|
| Annuel | - |
| Annuel par m² | - |
| Total des frais | |
|---|---|
| Annuel | $99,999 |
| Annuel par m² | $9.99 |
Informations sur l’immeuble
Type de vente
Investissement ou propriétaire occupant
Condition de vente
Location avec option d’achat
Type de bien
Surface de l’immeuble
5 220 m²
Classe d’immeuble
B
Année de construction
1997
Prix
4 994 148 €
Prix par m²
956,78 €
Occupation
Mono
Hauteur du bâtiment
1 étage
Surface type par étage
5 220 m²
Coefficient d’occupation des sols de l’immeuble
0,23
Surface du lot
2,27 ha
Zonage
IP - Bureau
Recherche et Développement
Assemblage et Fabrication
Stockage et Distribution
Stationnement
202 places (38,7 places par 1 000 m² loué)
Disponibilité de l’espace
- Espace
- Surface
- Type de bien
- Aménagement
- Disponible


Office SF Availability: 30,000 - 56,105 SF Industrial SF Availability: 30,000 SF - 56,105 SF
| Espace | Surface | Type de bien | Aménagement | Disponible |
| 1er étage | 5 220 m² | Industriel/Logistique | Construction achevée | Maintenant |
1er étage
| Surface |
| 5 220 m² |
| Type de bien |
| Industriel/Logistique |
| Aménagement |
| Construction achevée |
| Disponible |
| Maintenant |
1 sur 6
Vidéos
Visite extérieure 3D Matterport
Visite 3D
Photos
Street view
Rue
Carte
1er étage
| Surface | 5 220 m² |
| Type de bien | Industriel/Logistique |
| Aménagement | Construction achevée |
| Disponible | Maintenant |
Office SF Availability: 30,000 - 56,105 SF Industrial SF Availability: 30,000 SF - 56,105 SF
1 1
Plutôt praticable à pied
30/100
Très bien adapté aux voitures
80/100
Moyennement praticable en vélo
60/100
Taxes foncières
| Numéro de parcelle | 05-115-21-21-0002 | Évaluation totale | 6 619 313 € (2025) |
| Évaluation du terrain | 1 263 175 € (2025) | Impôts annuels | -1 € (0,00 €/m²) |
| Évaluation des aménagements | 5 356 138 € (2025) | Année d’imposition | 2026 |
Taxes foncières
Numéro de parcelle
05-115-21-21-0002
Évaluation du terrain
1 263 175 € (2025)
Évaluation des aménagements
5 356 138 € (2025)
Évaluation totale
6 619 313 € (2025)
Impôts annuels
-1 € (0,00 €/m²)
Année d’imposition
2026

1 sur 24
Vidéos
Visite extérieure 3D Matterport
Visite 3D
Photos
Street view
Rue
Carte
1 sur 1


Présenté par
6900 W 110th St
Vous êtes déjà membre ? Connectez-vous
Hum, une erreur s’est produite lors de l’envoi de votre message. Veuillez réessayer.
Merci ! Votre message a été envoyé.