Votre e-mail a été envoyé.

6900 Paseo Padre Pky Bureau | 507–5 110 m² | À louer | Fremont, CA 94555
Certaines informations ont été traduites automatiquement.
Informations principales
- ±8,480 SF Second Floor Spec Suite :: Lab, lab support, conference room, open area office, private offices, phone booths
- 4,000 Amps at 480v up to 3,000 Amps of capacity in each building based on existing load study
- 2x4 Grid ceilings with non-particulating ceiling tiles, built in lab counter with lab sink, one 8'-0' wide chemical fume hood
- CFM - 120k Supply, HVAC 253 Tons of cooling, 700 KW backup power available
- Lab Space: Seamless vinyl flooring coved at walls, new exhaust fan on the roof, modular lab casework
Tous les espaces disponibles(2)
Afficher les loyers en
- Espace
- Surface
- Durée
- Loyer
- Type de bien
- Aménagement
- Disponible
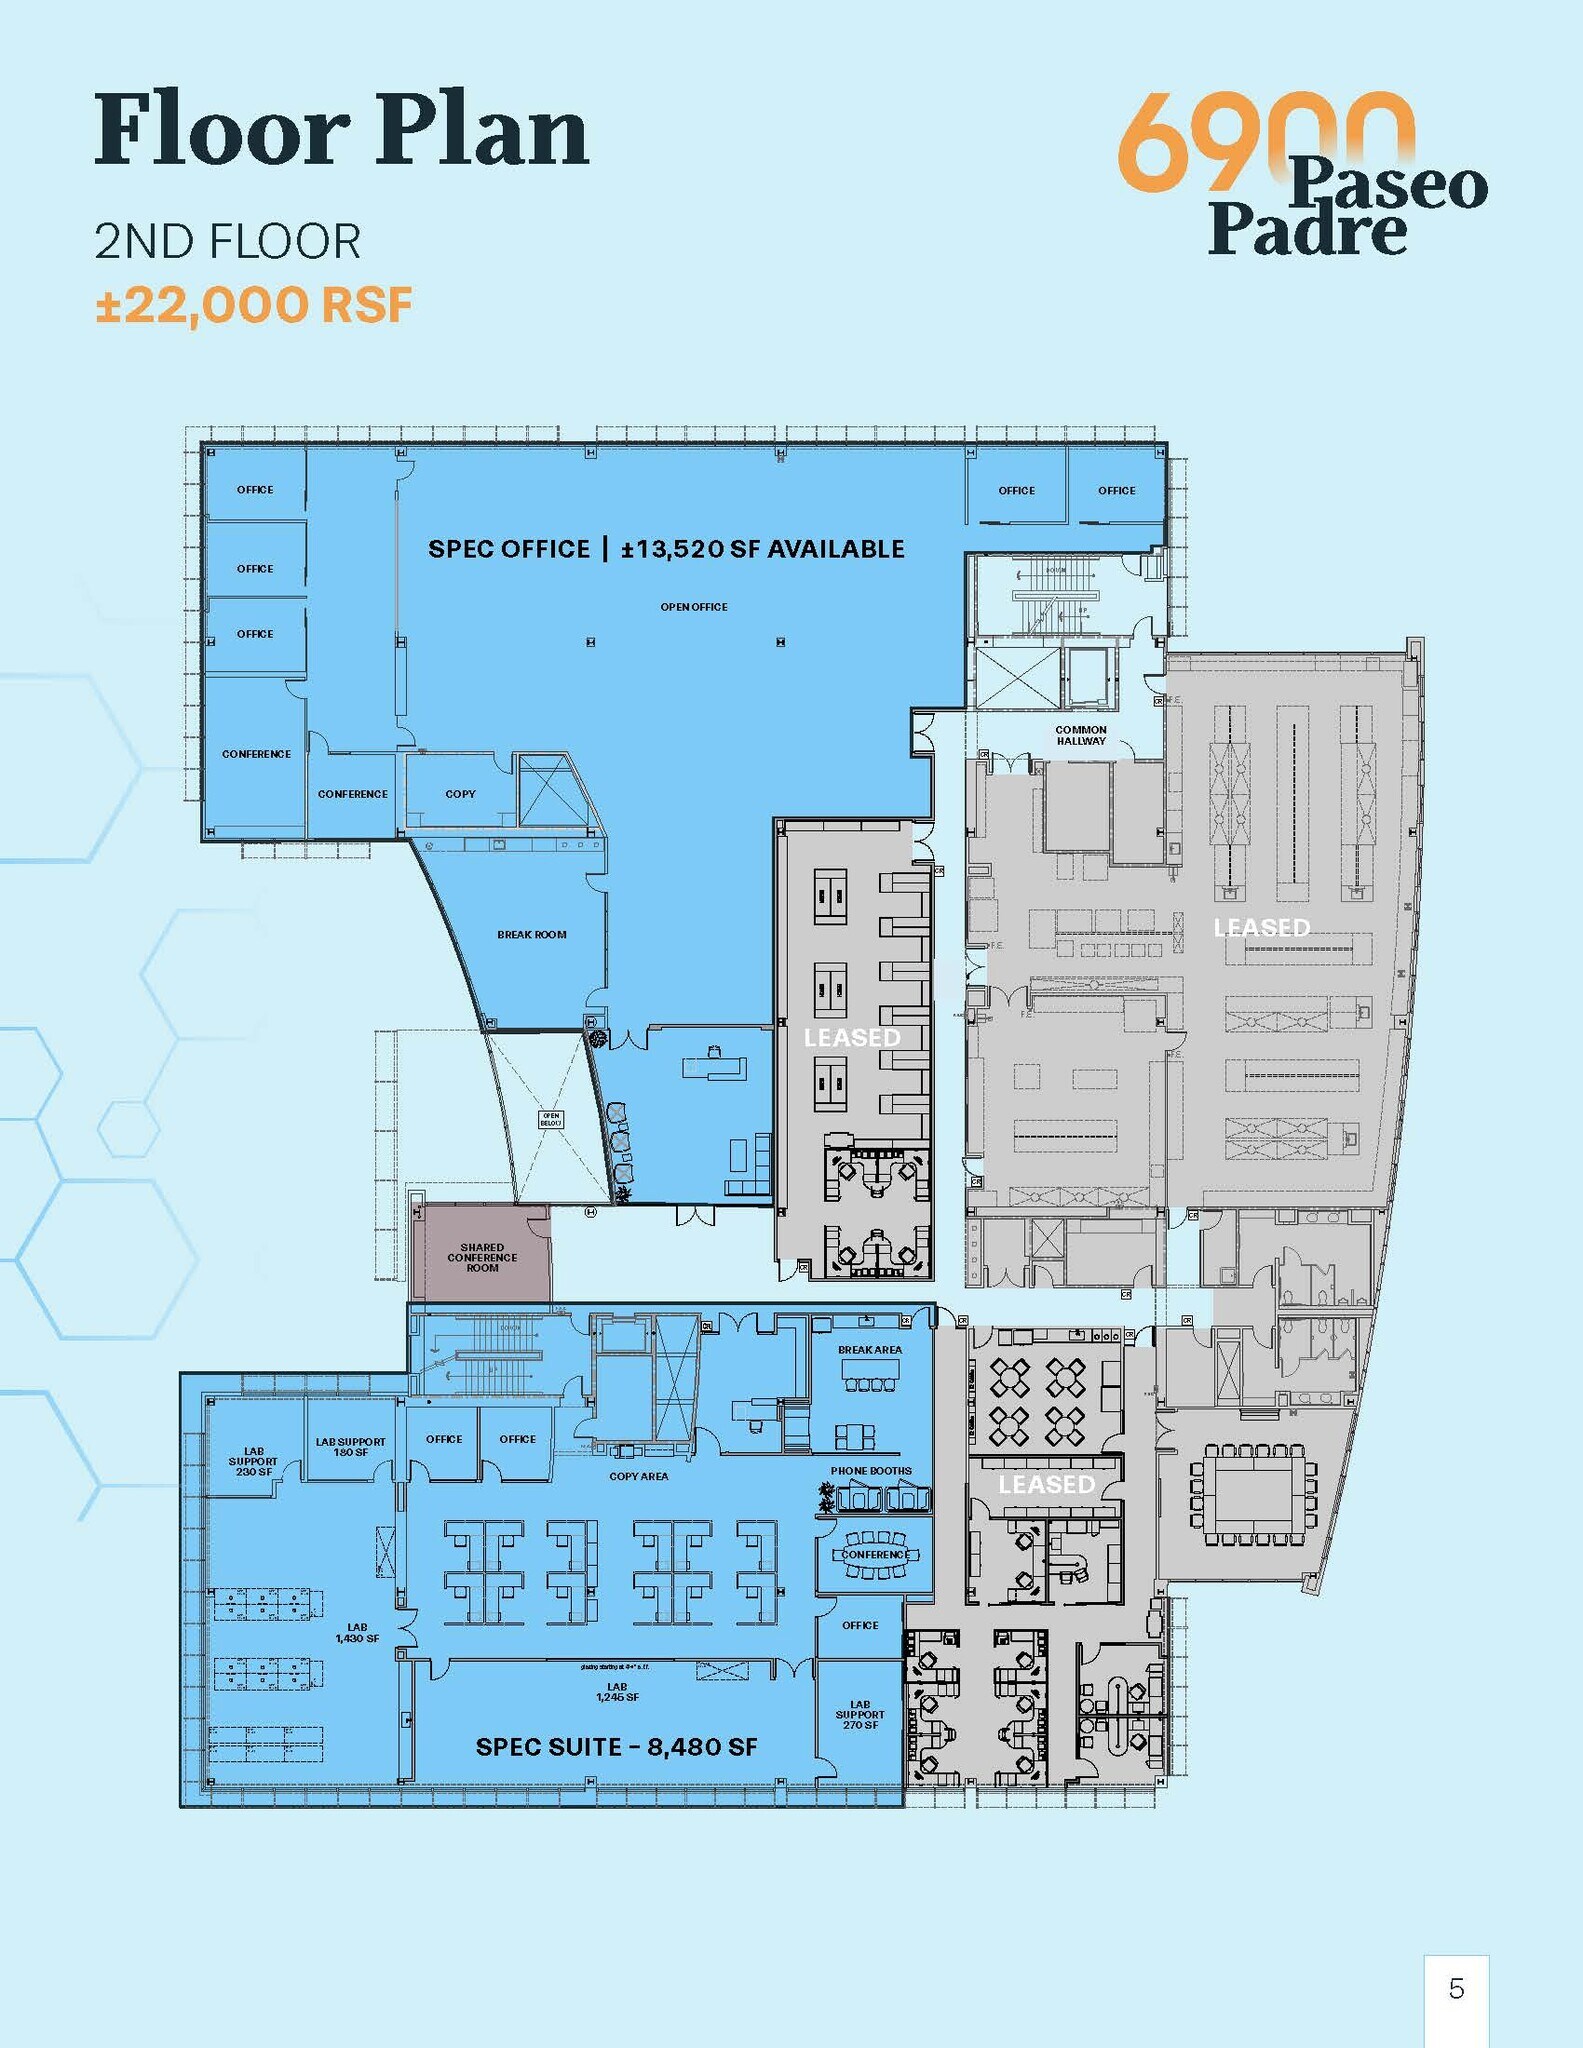


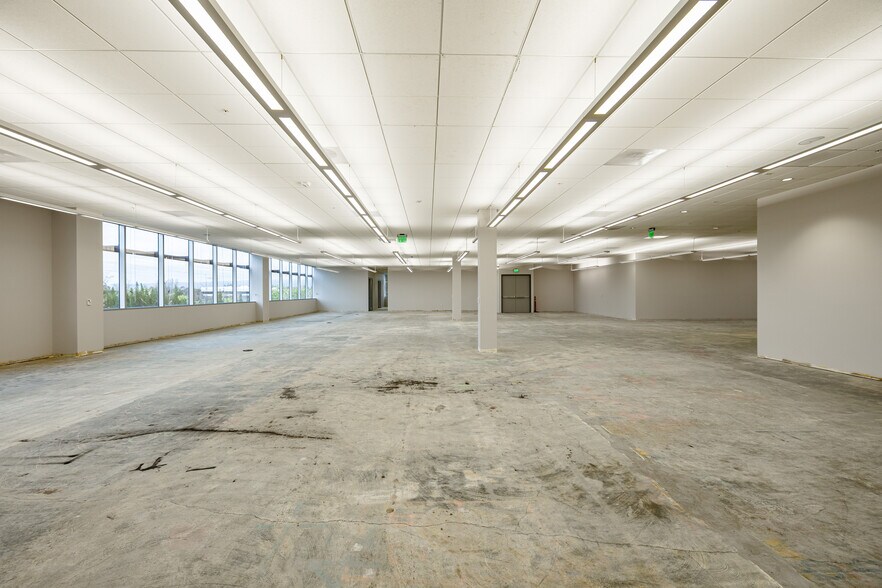
2nd Floor Brand New Class A - Spec Lab & Spec Office Space: Office space: ±13,520 SF Spec lab space: ±8,480 SF Building Infrastructure: HVAC capacity: 253 tons of cooling Backup power: 700 kW generator Electrical service: 4,000 amps at 480V Up to 3,000 amps of available capacity per building based on existing load study Air supply: 120,000 CFM supply airflow
- Le loyer ne comprend pas les services publics, les frais immobiliers ou les services de l’immeuble.
- Salles de conférence
- Ventilation et chauffage centraux
- Lumière naturelle
- Open space
- Backup power: 700 kW generator
- Up to 3,000 amps of available capacity per buildin
- Disposition open space
- Espace en excellent état
- Laboratoire
- Éclairage d’appoint
- HVAC capacity: 253 tons of cooling
- Electrical service: 4,000 amps at 480V
- Air supply: 120,000 CFM supply airflow
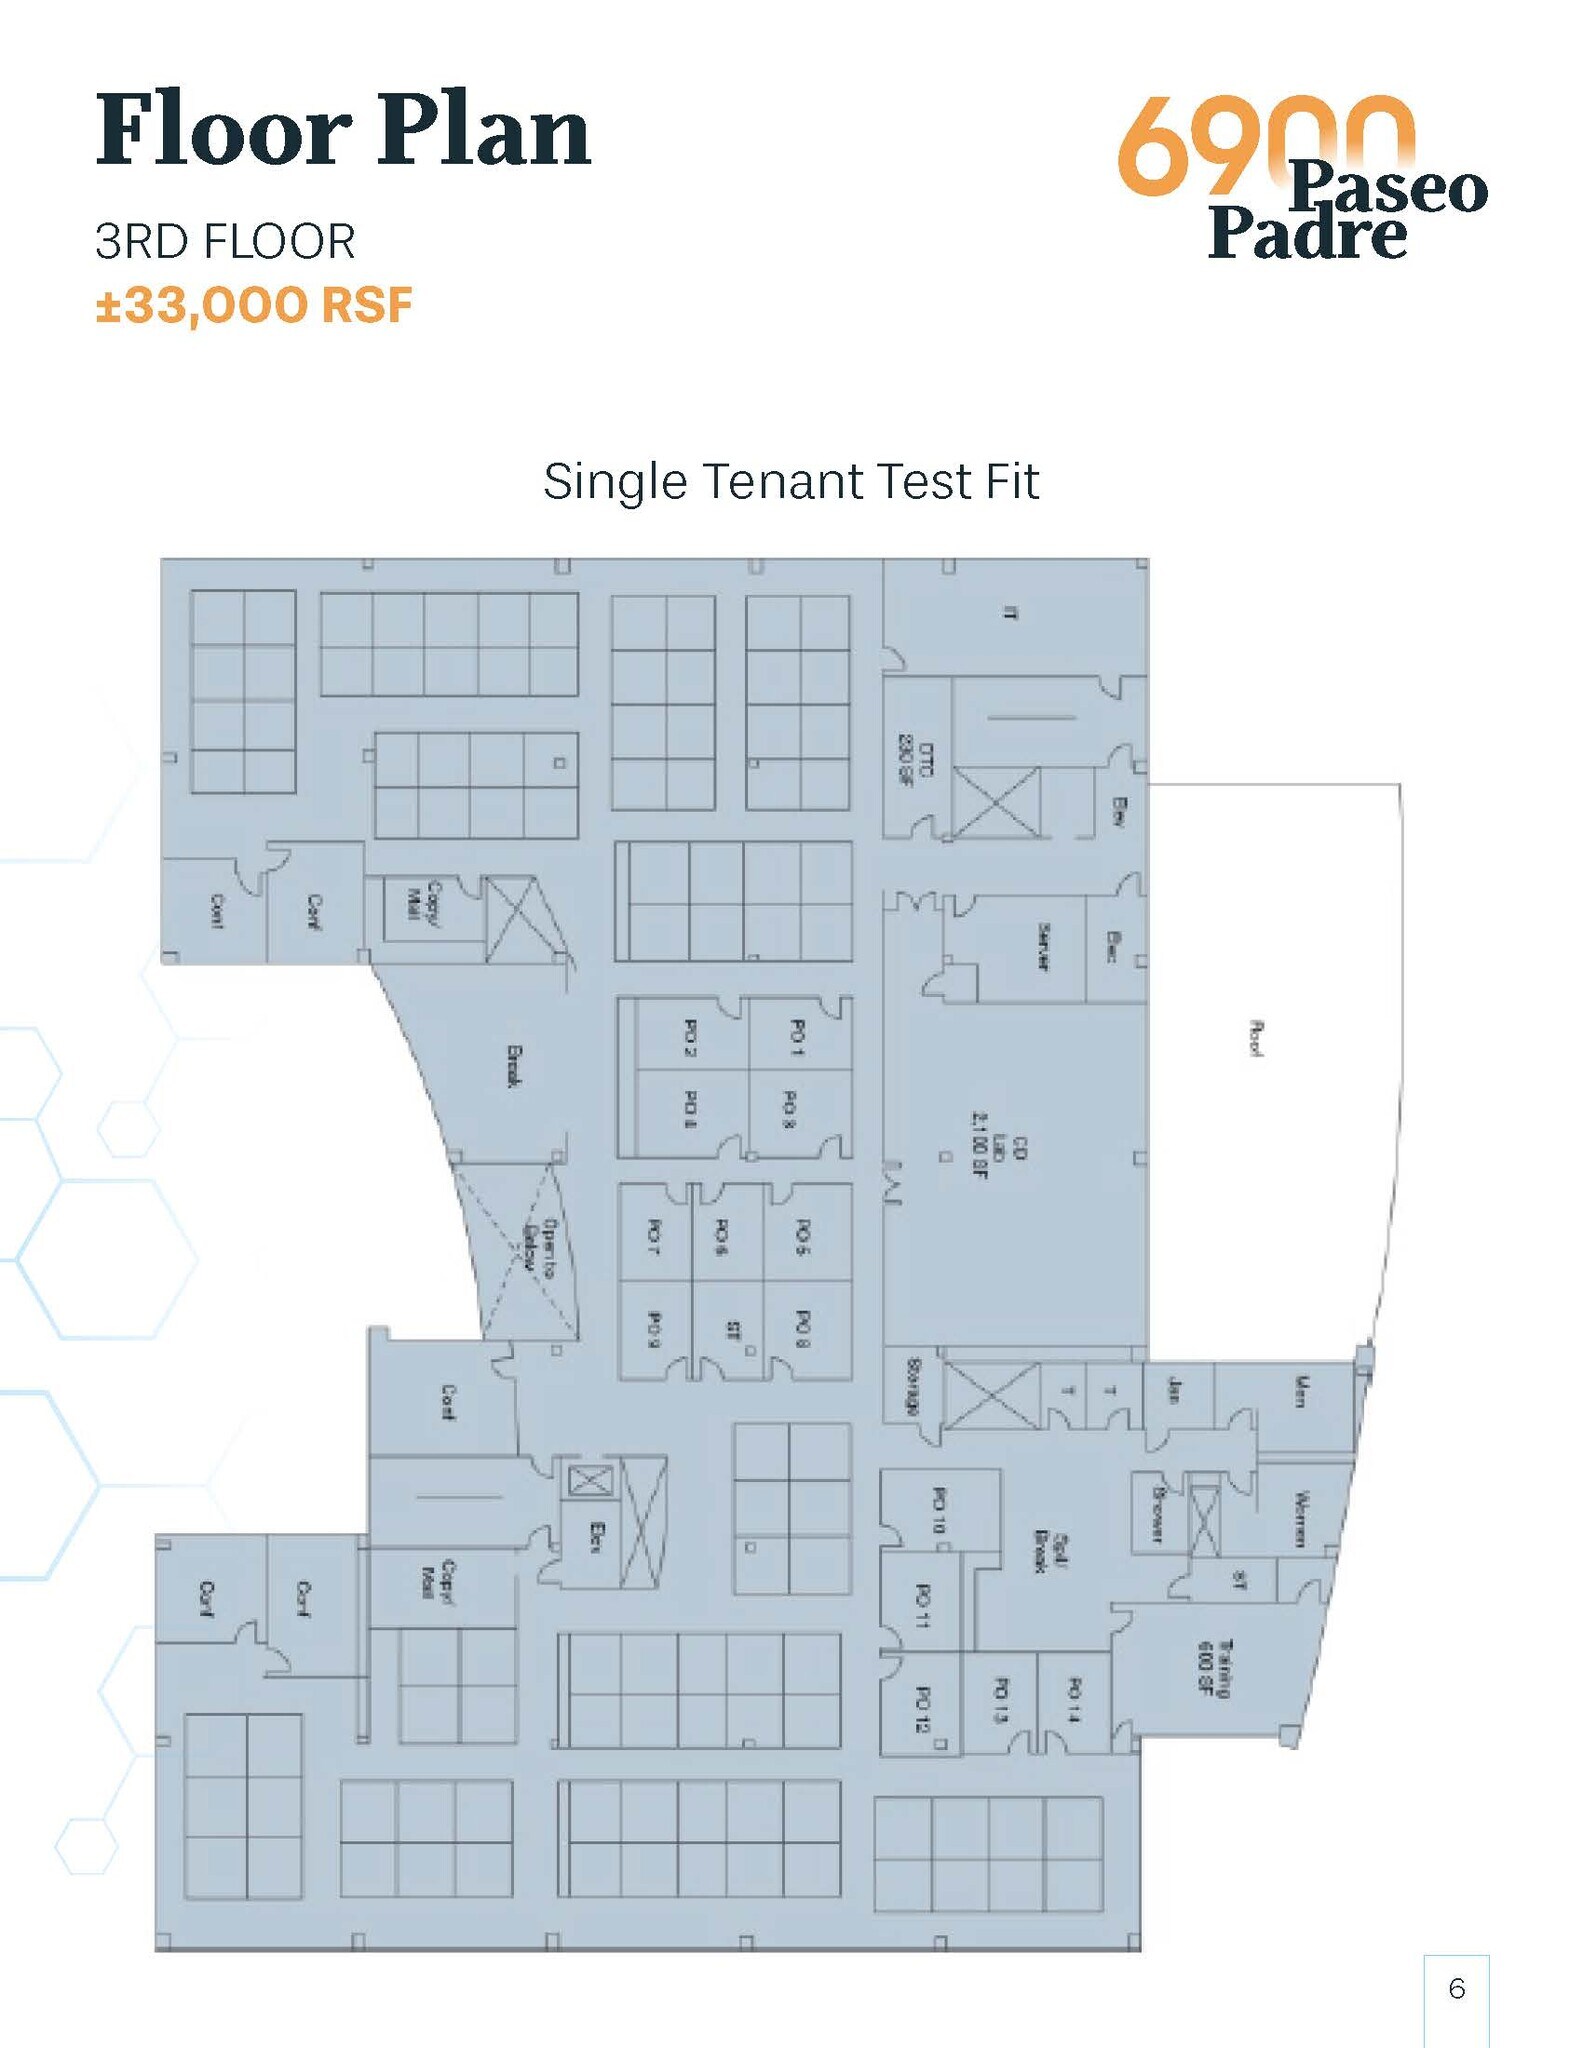

Potentially divisible for smaller users :: +/- 5,458 SF, 6,767 SF, 10,623 SF R&D or Office. Or combined to up to +/-33,000 SF. Building Infrastructure: HVAC capacity: 253 tons of cooling Backup power: 700 kW generator Electrical service: 4,000 amps at 480V Up to 3,000 amps of available capacity per building based on existing load study Air supply: 120,000 CFM supply airflow
- Entièrement aménagé comme Bureau standard
| Espace | Surface | Durée | Loyer | Type de bien | Aménagement | Disponible |
| 2e étage, bureau 200 | 788 – 2 044 m² | Négociable | Sur demande Sur demande Sur demande Sur demande | Bureau | Construction achevée | Maintenant |
| 3e étage, bureau 300 | 507 – 3 066 m² | Négociable | Sur demande Sur demande Sur demande Sur demande | Bureau | Construction achevée | Maintenant |
2e étage, bureau 200
| Surface |
| 788 – 2 044 m² |
| Durée |
| Négociable |
| Loyer |
| Sur demande Sur demande Sur demande Sur demande |
| Type de bien |
| Bureau |
| Aménagement |
| Construction achevée |
| Disponible |
| Maintenant |
3e étage, bureau 300
| Surface |
| 507 – 3 066 m² |
| Durée |
| Négociable |
| Loyer |
| Sur demande Sur demande Sur demande Sur demande |
| Type de bien |
| Bureau |
| Aménagement |
| Construction achevée |
| Disponible |
| Maintenant |
2e étage, bureau 200
| Surface | 788 – 2 044 m² |
| Durée | Négociable |
| Loyer | Sur demande |
| Type de bien | Bureau |
| Aménagement | Construction achevée |
| Disponible | Maintenant |
2nd Floor Brand New Class A - Spec Lab & Spec Office Space: Office space: ±13,520 SF Spec lab space: ±8,480 SF Building Infrastructure: HVAC capacity: 253 tons of cooling Backup power: 700 kW generator Electrical service: 4,000 amps at 480V Up to 3,000 amps of available capacity per building based on existing load study Air supply: 120,000 CFM supply airflow
- Le loyer ne comprend pas les services publics, les frais immobiliers ou les services de l’immeuble.
- Disposition open space
- Salles de conférence
- Espace en excellent état
- Ventilation et chauffage centraux
- Laboratoire
- Lumière naturelle
- Éclairage d’appoint
- Open space
- HVAC capacity: 253 tons of cooling
- Backup power: 700 kW generator
- Electrical service: 4,000 amps at 480V
- Up to 3,000 amps of available capacity per buildin
- Air supply: 120,000 CFM supply airflow
3e étage, bureau 300
| Surface | 507 – 3 066 m² |
| Durée | Négociable |
| Loyer | Sur demande |
| Type de bien | Bureau |
| Aménagement | Construction achevée |
| Disponible | Maintenant |
Potentially divisible for smaller users :: +/- 5,458 SF, 6,767 SF, 10,623 SF R&D or Office. Or combined to up to +/-33,000 SF. Building Infrastructure: HVAC capacity: 253 tons of cooling Backup power: 700 kW generator Electrical service: 4,000 amps at 480V Up to 3,000 amps of available capacity per building based on existing load study Air supply: 120,000 CFM supply airflow
- Entièrement aménagé comme Bureau standard
Aperçu du bien
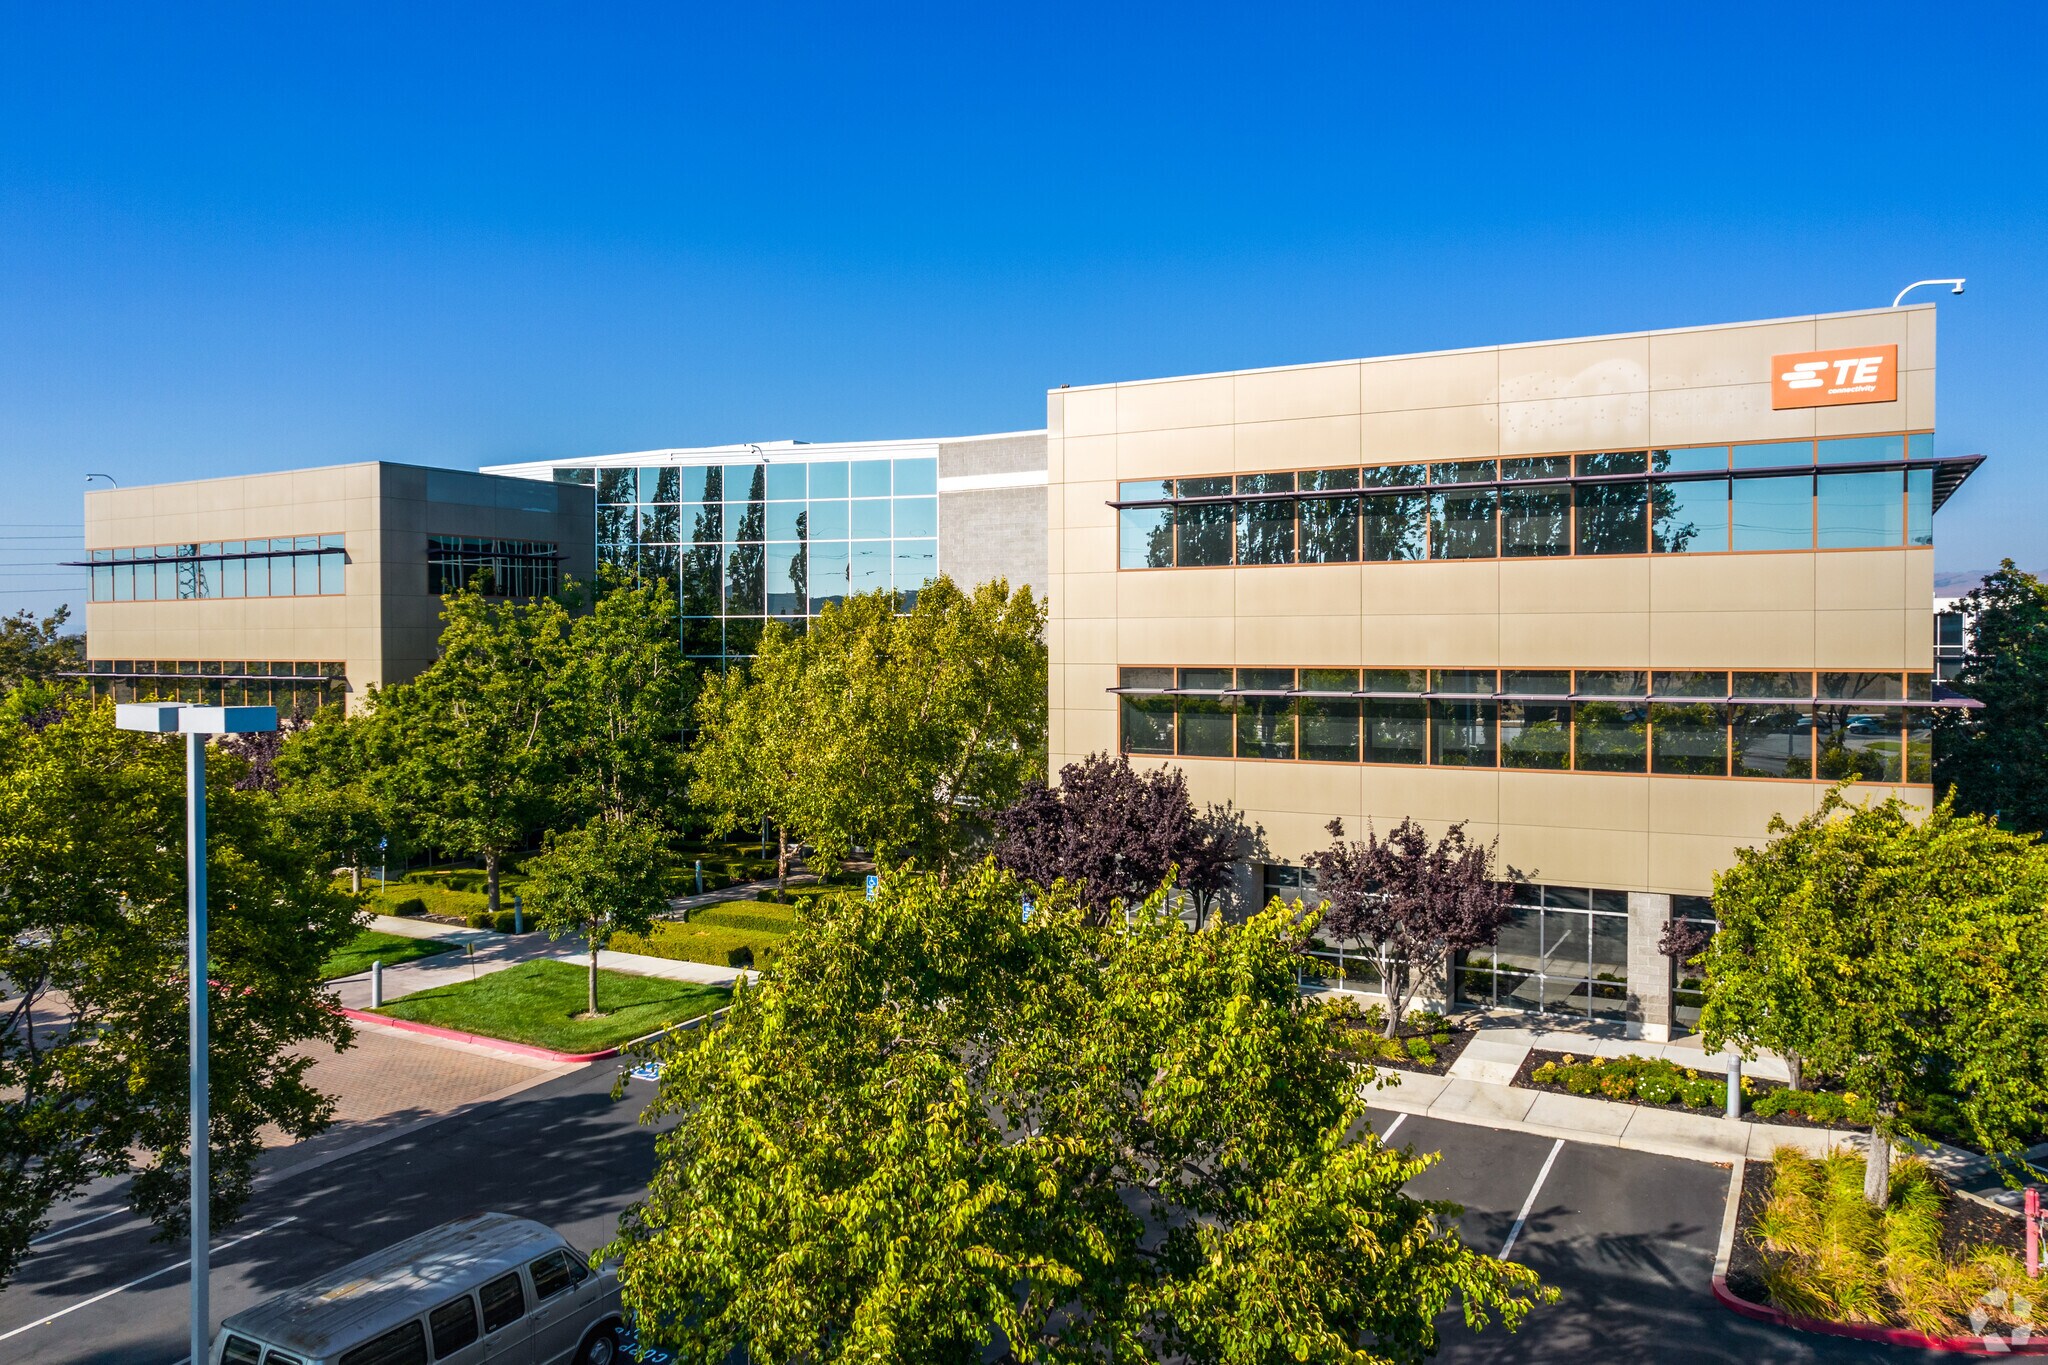
Class A building designed for Life Sciences, STEM, office, data center, and high-tech users, featuring robust infrastructure with 4,000 amps at 480V per building and up to 3,000 additional amps of capacity based on an existing load study. Amenities include a freight elevator, secure tenant lobby, open office space, lab support rooms, private offices, conference rooms, kitchenette, break room, and storage/copy room. Tenants also benefit from strong HVAC capacity, EV charging stations, fitness center, and a daily shuttle service to BART and ACE Rail.
- Centre de fitness
- Cuisine
- Douches
Informations sur l’immeuble
Occupants
- Étage
- Nom de l’occupant
- Secteur d’activité
- Multi
- TE Connectivity Ltd.
- Manufacture






Présenté par
6900 Paseo Padre Pky
Hum, une erreur s’est produite lors de l’envoi de votre message. Veuillez réessayer.
Merci ! Votre message a été envoyé.