Votre e-mail a été envoyé.

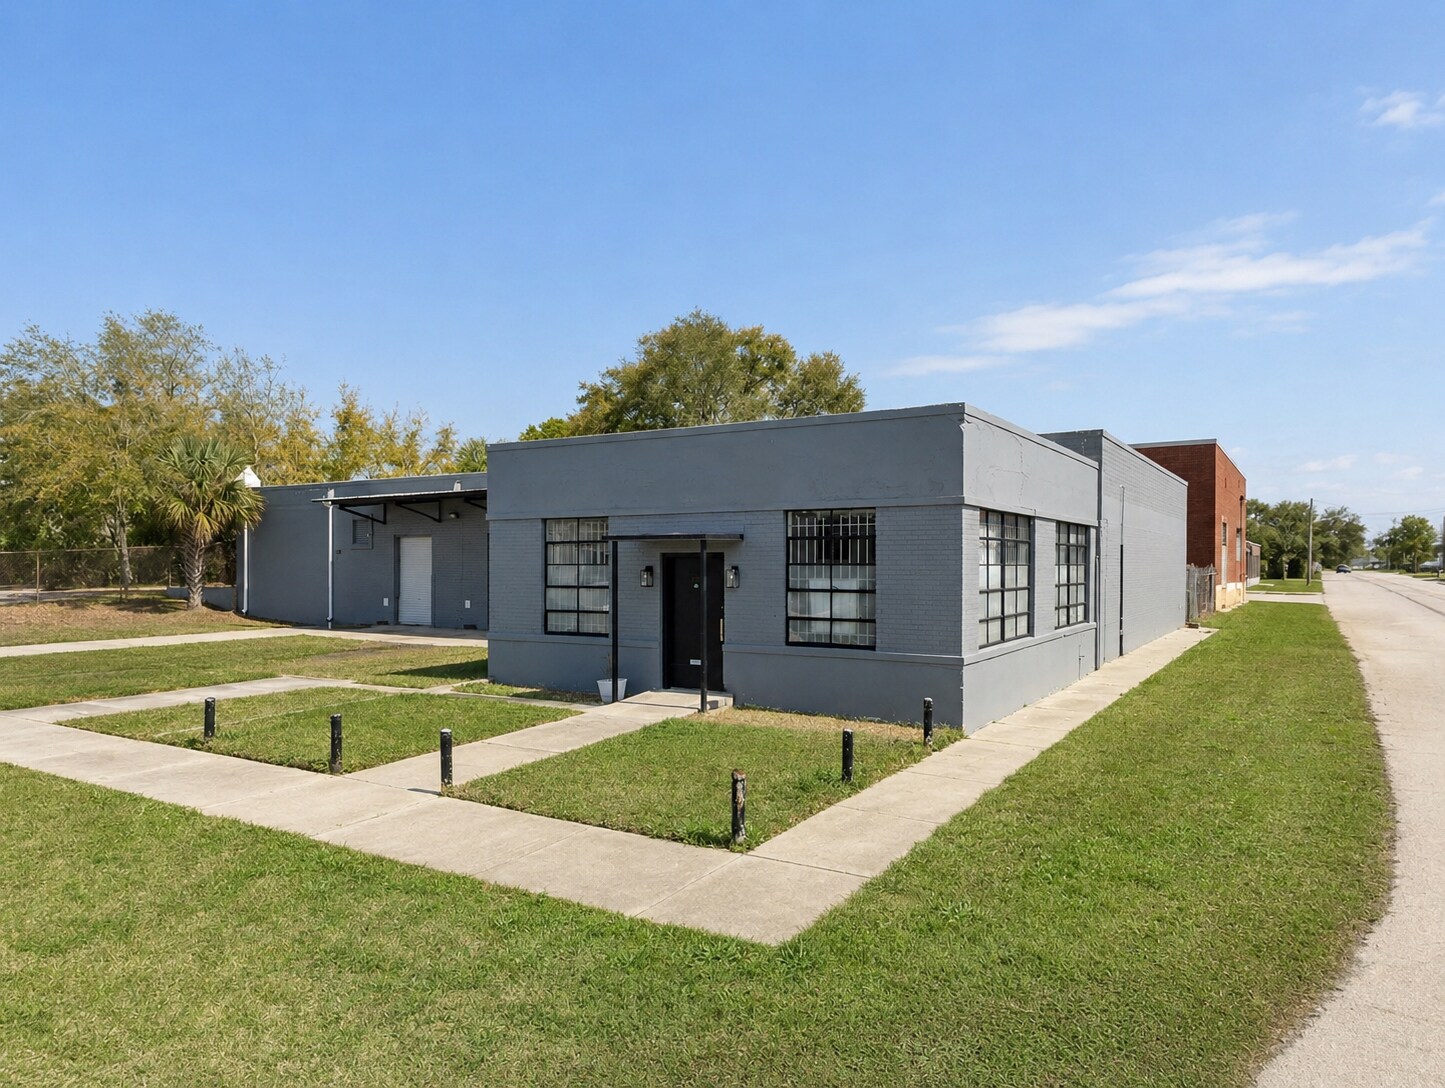
69 Copeland St Local d’activités | 604 m² | À louer | Jacksonville, FL 32204
Certaines informations ont été traduites automatiquement.
Informations principales
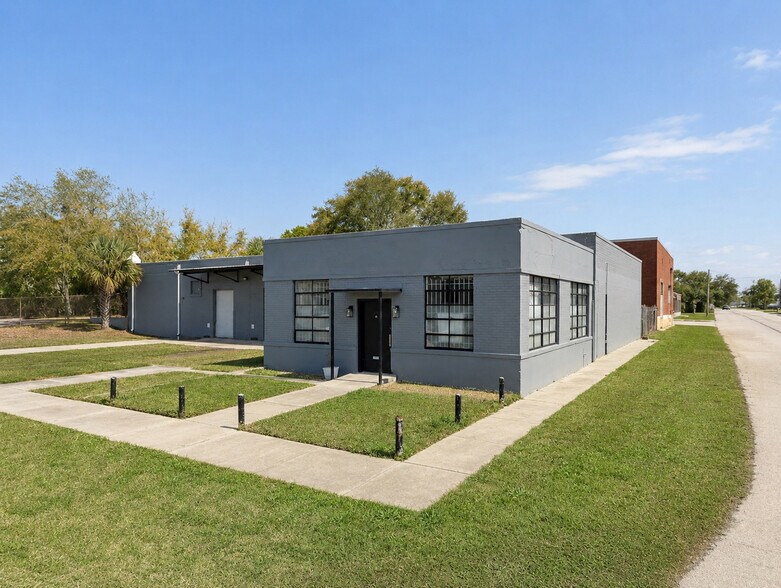
- ±6,500 SF industrial facility with ±2,240 SF office
- Fully conditioned warehouse with 12’3” clear height
- 400 Amp, 3-phase, 240V electrical service
- Fresh renovations plus new roof completed in 2025
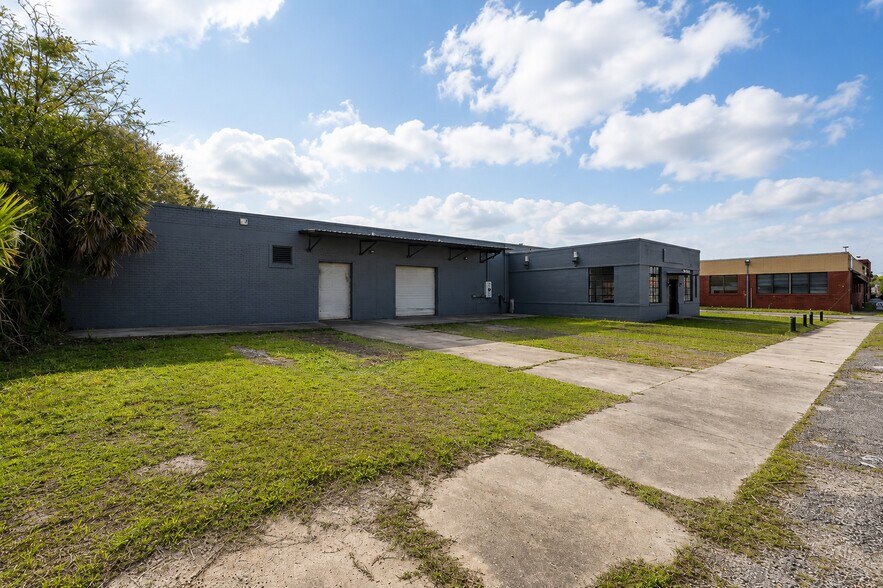
- Two drive-in doors: 6’ x 10’ and 10’ x 10’
- IL zoning with 1.0/1,000 SF parking ratio
Caractéristiques
Tous les espace disponibles(1)
Afficher les loyers en
- Espace
- Surface
- Durée
- Loyer
- Type de bien
- Aménagement
- Disponible


- Le loyer ne comprend pas les services publics, les frais immobiliers ou les services de l’immeuble.
- 2 accès plain-pied
- Comprend 208 m² d’espace de bureau dédié
| Espace | Surface | Durée | Loyer | Type de bien | Aménagement | Disponible |
| 1er étage | 604 m² | Négociable | 92,68 € /m²/an 7,72 € /m²/mois 55 969 € /an 4 664 € /mois | Local d’activités | Construction achevée | Maintenant |
1er étage
| Surface |
| 604 m² |
| Durée |
| Négociable |
| Loyer |
| 92,68 € /m²/an 7,72 € /m²/mois 55 969 € /an 4 664 € /mois |
| Type de bien |
| Local d’activités |
| Aménagement |
| Construction achevée |
| Disponible |
| Maintenant |
1er étage
| Surface | 604 m² |
| Durée | Négociable |
| Loyer | 92,68 € /m²/an |
| Type de bien | Local d’activités |
| Aménagement | Construction achevée |
| Disponible | Maintenant |
- Le loyer ne comprend pas les services publics, les frais immobiliers ou les services de l’immeuble.
- Comprend 208 m² d’espace de bureau dédié
- 2 accès plain-pied
Aperçu du bien
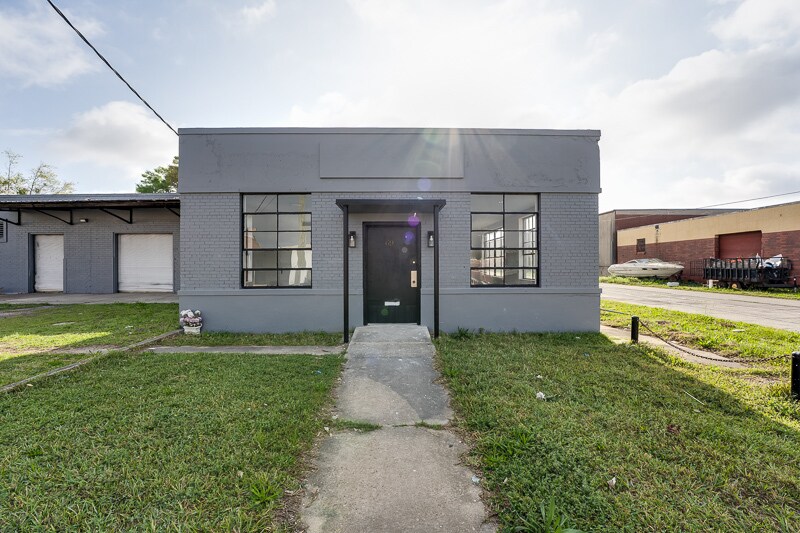
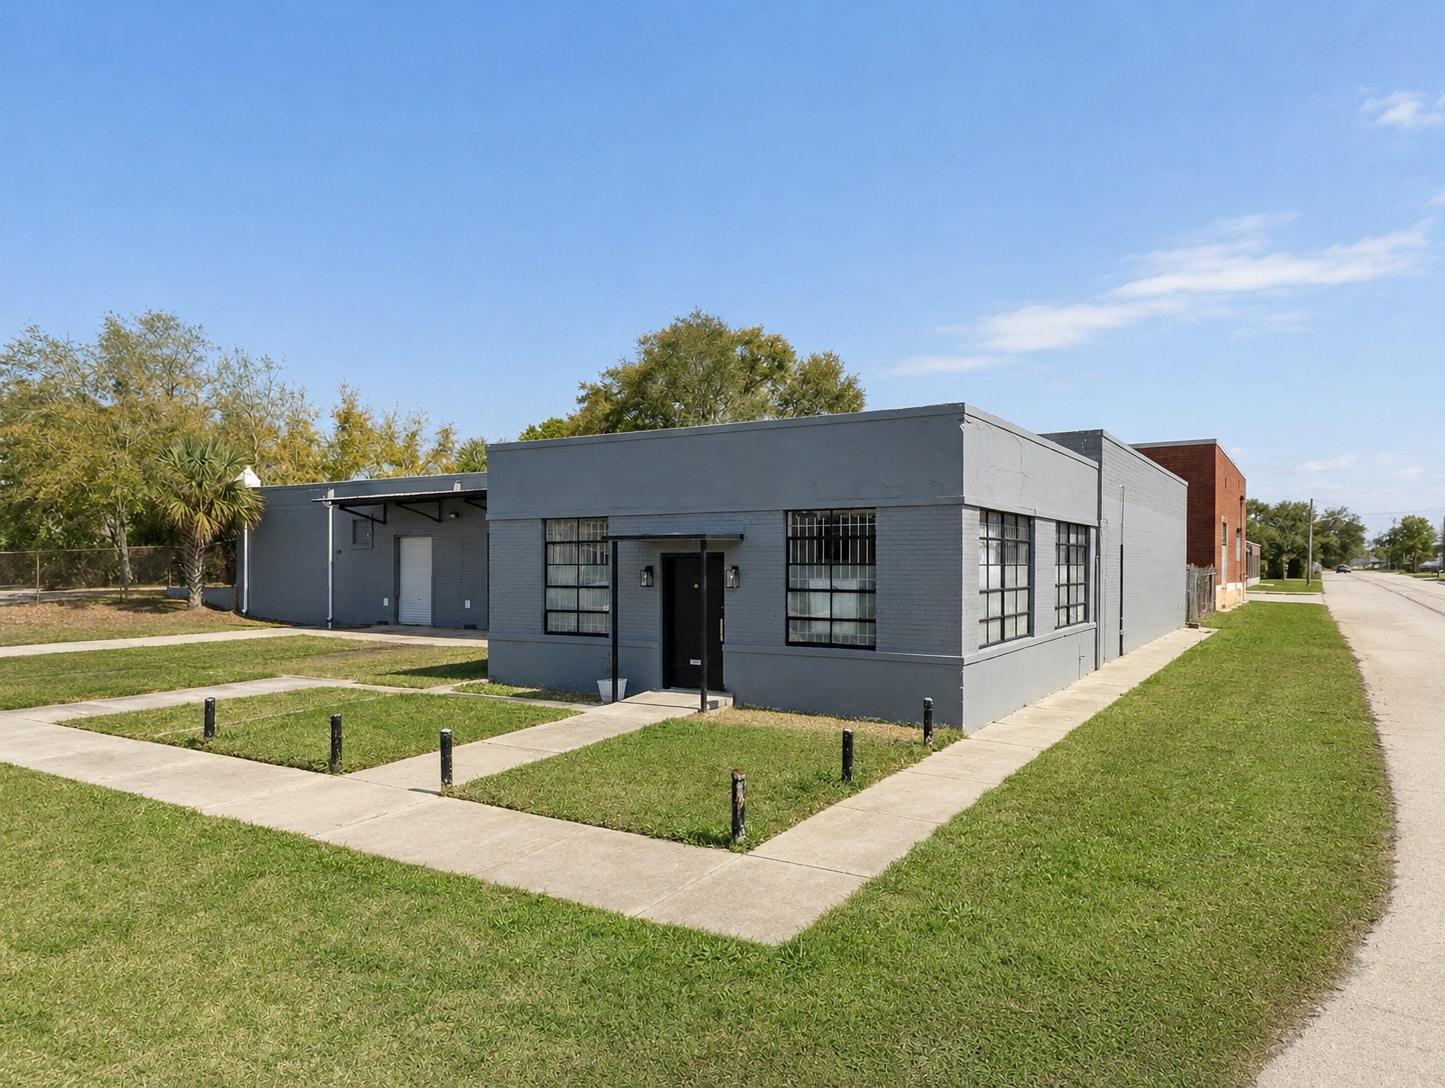
NAI Hallmark is pleased to offer this move-in ready industrial facility located in Jacksonville’s established urban industrial corridor. Recently renovated and featuring a new 2025 roof, the property offers a rare combination of conditioned warehouse space, substantial office build-out, and heavy power capacity. With two grade-level loading doors, IL zoning, and excellent access to Jacksonville’s transportation network, the property is ideally suited for manufacturing, fabrication, distribution, showroom, or flex industrial users seeking a functional and well-maintained facility.
Informations sur l’immeuble
Occupants
- Étage
- Nom de l’occupant
- Secteur d’activité
- 1er
- Asheville Vehicle Outfitters
- Enseigne
- 1er
- Mission Harvest America Inc
- Services




Présenté par
69 Copeland St
Hum, une erreur s’est produite lors de l’envoi de votre message. Veuillez réessayer.
Merci ! Votre message a été envoyé.