Connectez-vous/S’inscrire
Votre e-mail a été envoyé.
69 Carnglas Rd Local commercial 112 m² 18 % Loué À vendre Sketty SA2 9BL 256 254 € (2 296,67 €/m²)
Certaines informations ont été traduites automatiquement.
Informations principales sur l'investissement
- Retail unit occupied for use as a printing shop to the front with adjoining workshop to rear
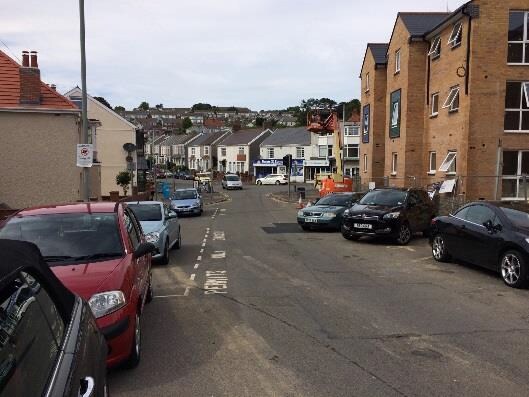
- Established trading location within close proximity to main intersection
- Potential to be sub-divided to comprise two or three self-contained units (subject to the necessary statutory consents)
Résumé analytique
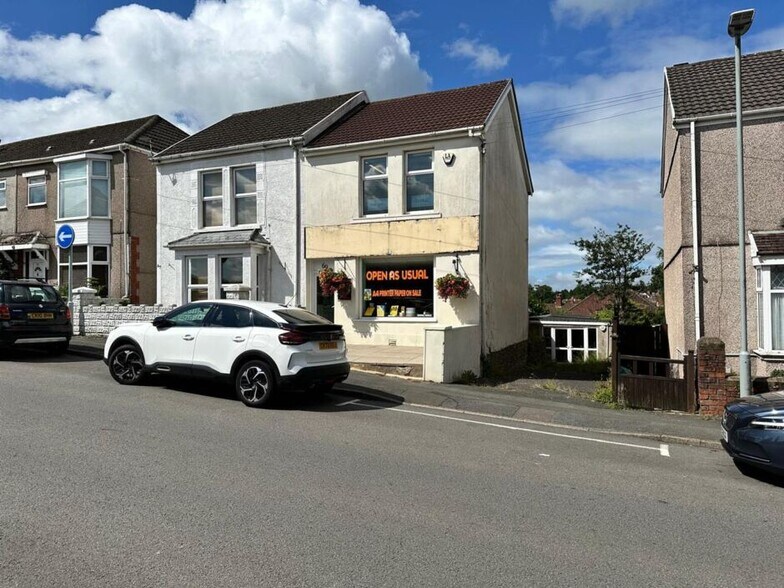
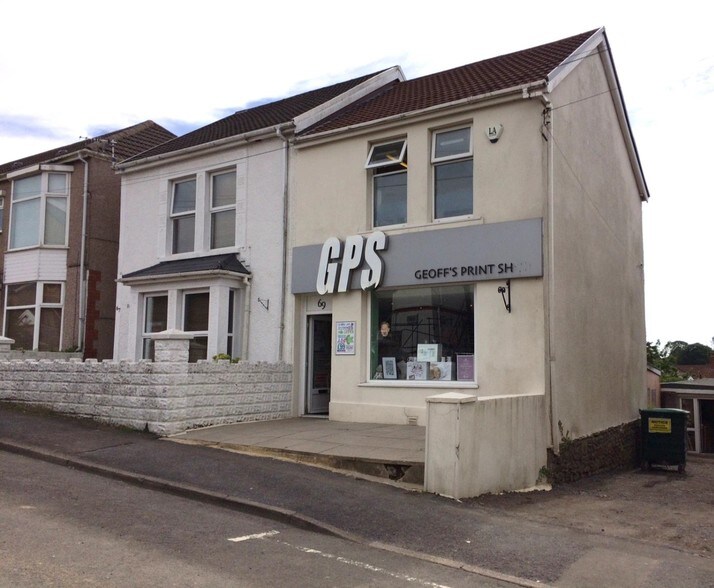
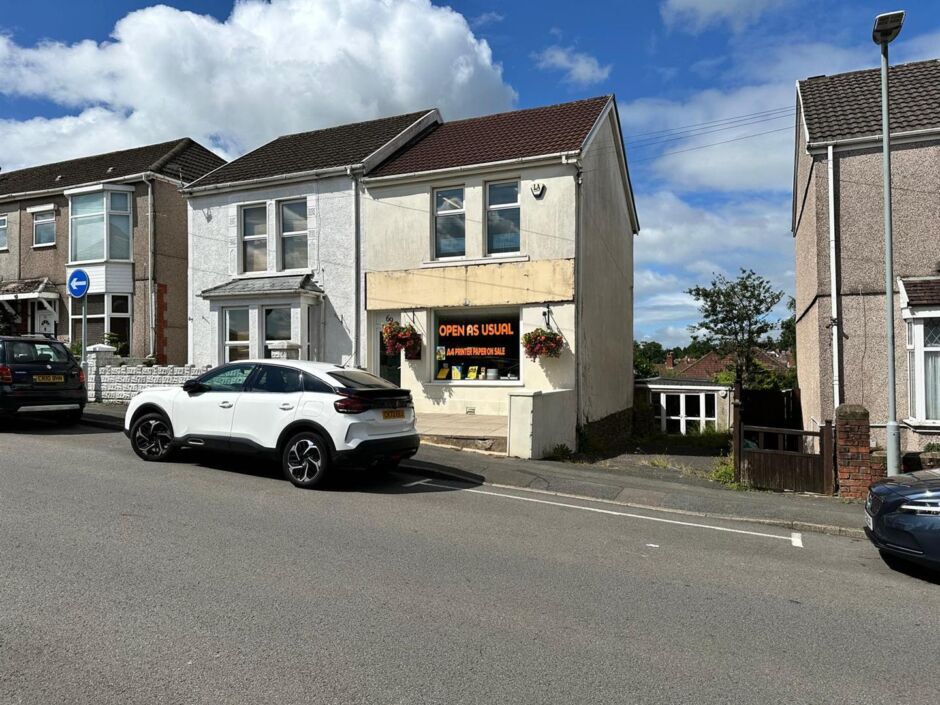
The subject property comprises a semi-detached, two-storey, extended commercial premises currently occupied for use as a printing shop over the original building, together with a self-contained single storey workshop/ storage unit located to the rear, measuring approximately 167.80 sq.m (1,806.20 sq. ft.) in total.
The ground floor, which can be accessed directly off the main pedestrian walkway to the front via a standard sales display window comprises a sales area with a depth of 11.57m. The main sales area is supported by ancillary accommodation immediately to the rear of the main sales area and over the first floor, which briefly comprises various office rooms at first floor level with additional staff kitchen and w.c. facilities located to the rear.
The remaining accommodation comprises a self-contained workshop unit, which was previously occupied as a small production/ manufacturing area for the printing shop. The workshop unit can be accessed both internally, to the rear of the ancillary accommodation supporting the main sales area or alternatively via a separate driveway to the right hand side elevation of the original building. We therefore advise that the subject premises has the potential to be sub-divided into two or possibly three separate commercial/ residential units (subject to obtaining the necessary statutory consents).
The ground floor, which can be accessed directly off the main pedestrian walkway to the front via a standard sales display window comprises a sales area with a depth of 11.57m. The main sales area is supported by ancillary accommodation immediately to the rear of the main sales area and over the first floor, which briefly comprises various office rooms at first floor level with additional staff kitchen and w.c. facilities located to the rear.
The remaining accommodation comprises a self-contained workshop unit, which was previously occupied as a small production/ manufacturing area for the printing shop. The workshop unit can be accessed both internally, to the rear of the ancillary accommodation supporting the main sales area or alternatively via a separate driveway to the right hand side elevation of the original building. We therefore advise that the subject premises has the potential to be sub-divided into two or possibly three separate commercial/ residential units (subject to obtaining the necessary statutory consents).
Informations sur l’immeuble
Type de vente
Investissement ou propriétaire occupant
Type de bien
Local commercial
Droit d’usage
Pleine propriété
Sous-type de bien
Bien à usage mixte
Surface de l’immeuble
112 m²
Classe d’immeuble
B
Année de construction
1903
Prix
256 254 €
Prix par m²
2 296,67 €
Pourcentage loué
18 %
Occupation
Multi
Hauteur du bâtiment
2 étages
Façade
7 m sur Carnglas Road
Caractéristiques
- Espace d’entreposage
1 1
Principaux commerces à proximité




1 sur 6
Vidéos
Visite extérieure 3D Matterport
Visite 3D
Photos
Street view
Rue
Carte
1 sur 1

Présenté par

69 Carnglas Rd
Vous êtes déjà membre ? Connectez-vous
Hum, une erreur s’est produite lors de l’envoi de votre message. Veuillez réessayer.
Merci ! Votre message a été envoyé.