Votre e-mail a été envoyé.

688, 690 Tolman Creek Rd 688 Tolman Creek Rd Industriel/Logistique | 302–1 245 m² | À louer | Ashland, OR 97520
Certaines informations ont été traduites automatiquement.
Informations principales
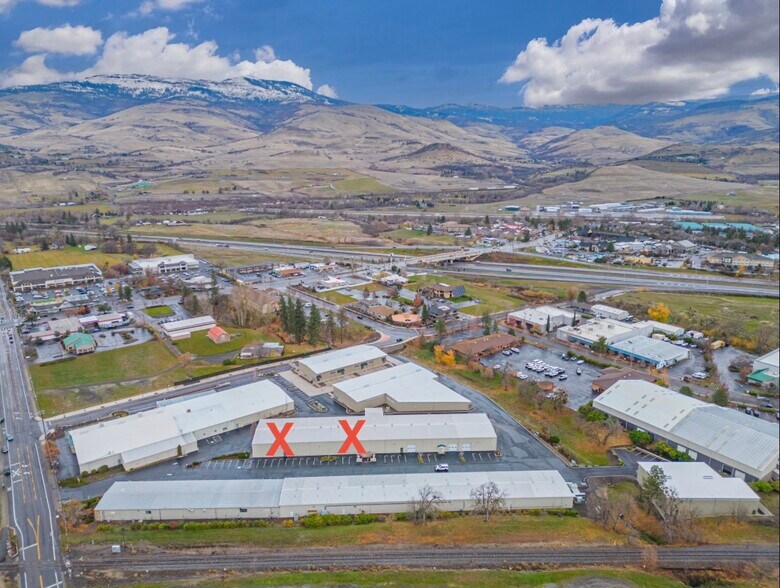
- Ideally situated just off I-5 Exit 14, this property offers excellent truck flow within a well-maintained and monitored industrial park
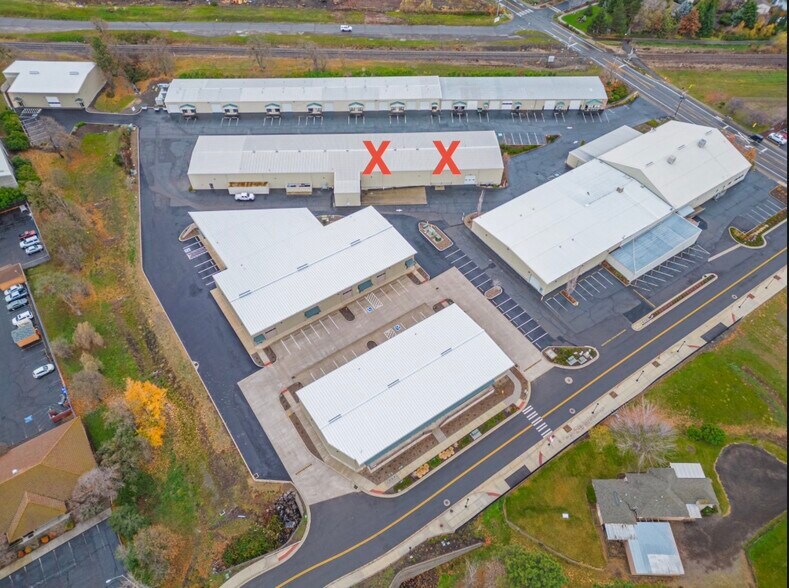
- Efficient logistics: shared loading dock + two roll-up doors
- Flexible layout: two units available or combined for a larger footprint
- Specialized features: 16’ high-pile storage + two industrial cool rooms
- Strong infrastructure: heavy power, fire suppression, A/C and LED lighting
- Well-maintained and monitored industrial park with great truck flow
Caractéristiques
Tous les espace disponibles(1)
Afficher les loyers en
- Espace
- Surface
- Durée
- Loyer
- Type de bien
- Aménagement
- Disponible
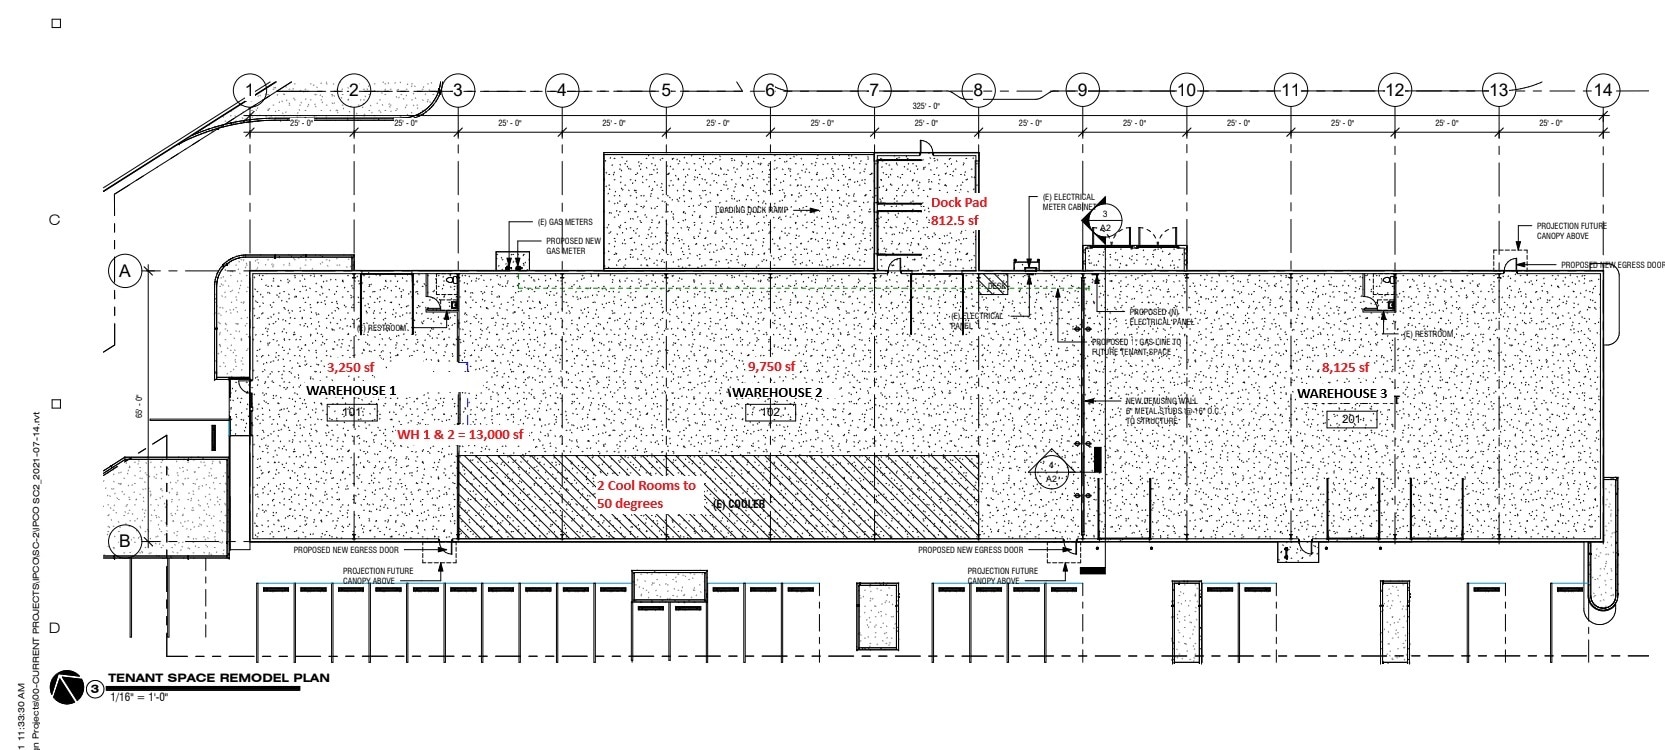
Versatile Commercial Space with Cold Storage – Prime Ashland Location Position your business for efficiency and growth in this well-equipped commercial property just off I-5 at Exit 14 in Ashland, Oregon. Offering two adjoining units that can function independently or be combined into a single, larger footprint, this property provides flexibility to suit a range of operational needs. Designed with functionality in mind, the space features a shared loading dock, excellent truck flow, and two roll-up doors for streamlined logistics. The building is fully fire-sprinkled and supports high-pile storage up to 16 feet, making it ideal for warehousing and distribution. Two industrial-sized cool rooms provide valuable temperature-controlled storage—perfect for food, beverage, agricultural, or specialty inventory. Additional highlights include heavy power availability to support industrial operations, air conditioning for climate control, and a modified gross lease structure for simplified budgeting. Zoned E-1, the property accommodates a wide variety of uses, including light industrial, retail, and warehouse applications. Available on a 3- to 5-year lease at $0.98 per square foot, this is a rare opportunity to secure a highly functional space in a strategic Southern Oregon location. Contact for details or to schedule a tour.
- Il est possible que le loyer annoncé ne comprenne pas certains services publics, services d’immeuble et frais immobiliers.
- 1 quai de chargement
- Entreposage sécurisé
- 2 accès plain-pied
- Climatisation centrale
- Cold storage, AC, loading dock, great truck access
| Espace | Surface | Durée | Loyer | Type de bien | Aménagement | Disponible |
| 1er étage – 688-690 | 302 – 1 245 m² | 3-5 Ans | 109,00 € /m²/an 9,08 € /m²/mois 135 750 € /an 11 313 € /mois | Industriel/Logistique | Espace brut | Maintenant |
1er étage – 688-690
| Surface |
| 302 – 1 245 m² |
| Durée |
| 3-5 Ans |
| Loyer |
| 109,00 € /m²/an 9,08 € /m²/mois 135 750 € /an 11 313 € /mois |
| Type de bien |
| Industriel/Logistique |
| Aménagement |
| Espace brut |
| Disponible |
| Maintenant |
1er étage – 688-690
| Surface | 302 – 1 245 m² |
| Durée | 3-5 Ans |
| Loyer | 109,00 € /m²/an |
| Type de bien | Industriel/Logistique |
| Aménagement | Espace brut |
| Disponible | Maintenant |
Versatile Commercial Space with Cold Storage – Prime Ashland Location Position your business for efficiency and growth in this well-equipped commercial property just off I-5 at Exit 14 in Ashland, Oregon. Offering two adjoining units that can function independently or be combined into a single, larger footprint, this property provides flexibility to suit a range of operational needs. Designed with functionality in mind, the space features a shared loading dock, excellent truck flow, and two roll-up doors for streamlined logistics. The building is fully fire-sprinkled and supports high-pile storage up to 16 feet, making it ideal for warehousing and distribution. Two industrial-sized cool rooms provide valuable temperature-controlled storage—perfect for food, beverage, agricultural, or specialty inventory. Additional highlights include heavy power availability to support industrial operations, air conditioning for climate control, and a modified gross lease structure for simplified budgeting. Zoned E-1, the property accommodates a wide variety of uses, including light industrial, retail, and warehouse applications. Available on a 3- to 5-year lease at $0.98 per square foot, this is a rare opportunity to secure a highly functional space in a strategic Southern Oregon location. Contact for details or to schedule a tour.
- Il est possible que le loyer annoncé ne comprenne pas certains services publics, services d’immeuble et frais immobiliers.
- 2 accès plain-pied
- 1 quai de chargement
- Climatisation centrale
- Entreposage sécurisé
- Cold storage, AC, loading dock, great truck access
Aperçu du bien
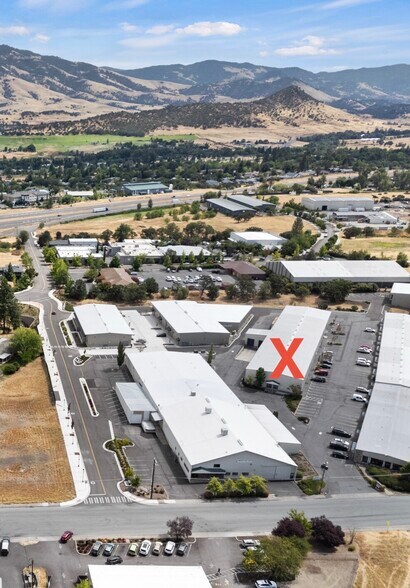
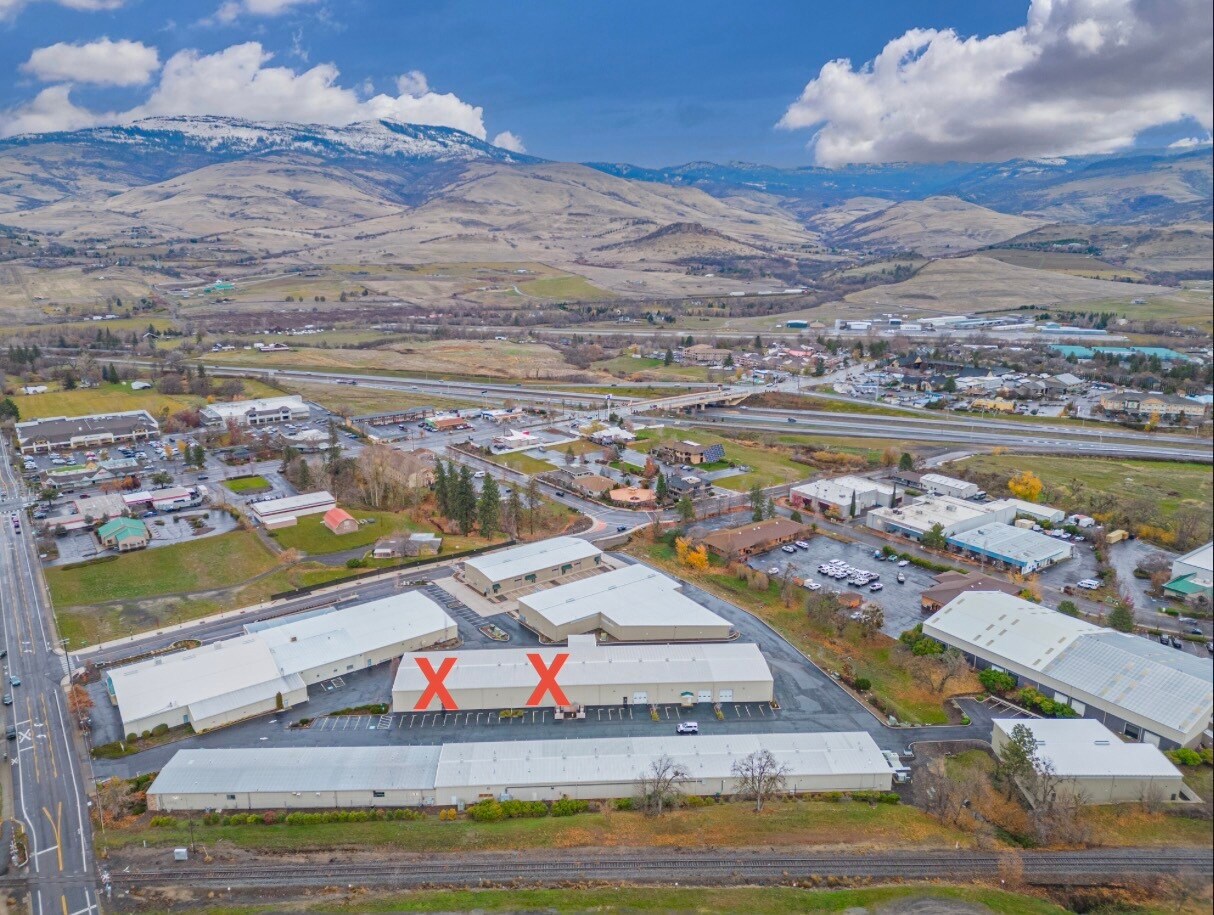
Located in the IPCO Commercial Property complex at Tolman Creek Rd and Independent Way, this industrial space offers a prime Ashland location just minutes from I-5 Exit 14 with excellent access, visibility, and truck flow within a well monitored and maintained park. Two units are available and can be leased separately or combined for a larger footprint, providing flexibility for a range of industrial, warehouse, or light manufacturing users. The layout supports efficient operations with a shared loading dock and two grade-level roll-up doors for easy shipping, receiving, and daily use. The building is well-equipped with up to 16’ high-pile storage, maximizing warehouse capacity, along with two industrial-sized cool rooms ideal for temperature-controlled storage such as food, beverage, or agricultural products. It also features full fire suppression, heavy power for equipment-intensive uses, and air conditioning for improved functionality and comfort. The site is designed for smooth truck circulation, including larger vehicles, with ample space for loading, unloading, and staging—ideal for distribution-focused businesses. Offered on a modified gross lease with 3–5 year terms, this property delivers a clean, secure environment, flexible configurations, and the infrastructure needed to support efficient, scalable operations in a highly accessible Ashland location.
Faits sur l’installation réfrigération/chambre froide



Présenté par
688, 690 Tolman Creek Rd | 688 Tolman Creek Rd
Hum, une erreur s’est produite lors de l’envoi de votre message. Veuillez réessayer.
Merci ! Votre message a été envoyé.