Votre e-mail a été envoyé.

Light Industrial Space 688 SW Veterans Way Industriel/Logistique | 186–372 m² | À louer | Redmond, OR 97756
Certaines informations ont été traduites automatiquement.
Informations principales
- Idéalement situé près de l'intersection de l'autoroute 97 et de Veterans Way
- Excellent accès depuis et vers l'autoroute 97
- Vaste parking
- Près de l'aéroport de Redmond et de Hooker Creek
Caractéristiques
Tous les espaces disponibles(2)
Afficher les loyers en
- Espace
- Surface
- Durée
- Loyer
- Type de bien
- Aménagement
- Disponible
Unit 1 consists of 2,000 SF of industrial space at 688 SW Veterans Way in Redmond, Oregon, zoned Light Industrial (M1). The suite includes an open warehouse area with one roll-up 16 ft. bay door, a small office, a restroom, and a heating unit, offering a practical and functional configuration for light industrial operations. The property benefits from a central location with excellent Highway 97 access and close proximity to Redmond Airport and nearby commercial and industrial users.
- Le loyer ne comprend pas les services publics, les frais immobiliers ou les services de l’immeuble.
- 2,000 SF industrial suite
- Open warehouse space
- Restroom included
- 1 accès plain-pied
- One 16 ft. roll-up door
- Small office
- Heating unit
Suite 6 consists of 2,000 SF of industrial space at 688 SW Veterans Way in Redmond, Oregon, zoned Light Industrial (M1). The suite includes an open warehouse area with one roll-up 16 ft. bay door, a small office, a restroom, and a heating unit, offering a practical and functional configuration for light industrial operations. The property benefits from a central location with excellent Highway 97 access and close proximity to Redmond Airport and nearby commercial and industrial users.
- Le loyer ne comprend pas les services publics, les frais immobiliers ou les services de l’immeuble.
- 2,000 SF industrial suite
- Open warehouse space
- Restroom included
- 1 accès plain-pied
- One 16 ft. roll-up door
- Small office
- Heating unit
| Espace | Surface | Durée | Loyer | Type de bien | Aménagement | Disponible |
| 1er étage – 1 | 186 m² | 3-20 Ans | 105,66 € /m²/an 8,80 € /m²/mois 19 632 € /an 1 636 € /mois | Industriel/Logistique | Construction achevée | Maintenant |
| 1er étage – 6 | 186 m² | 3-20 Ans | 105,66 € /m²/an 8,80 € /m²/mois 19 632 € /an 1 636 € /mois | Industriel/Logistique | - | Maintenant |
1er étage – 1
| Surface |
| 186 m² |
| Durée |
| 3-20 Ans |
| Loyer |
| 105,66 € /m²/an 8,80 € /m²/mois 19 632 € /an 1 636 € /mois |
| Type de bien |
| Industriel/Logistique |
| Aménagement |
| Construction achevée |
| Disponible |
| Maintenant |
1er étage – 6
| Surface |
| 186 m² |
| Durée |
| 3-20 Ans |
| Loyer |
| 105,66 € /m²/an 8,80 € /m²/mois 19 632 € /an 1 636 € /mois |
| Type de bien |
| Industriel/Logistique |
| Aménagement |
| - |
| Disponible |
| Maintenant |
1er étage – 1
| Surface | 186 m² |
| Durée | 3-20 Ans |
| Loyer | 105,66 € /m²/an |
| Type de bien | Industriel/Logistique |
| Aménagement | Construction achevée |
| Disponible | Maintenant |
Unit 1 consists of 2,000 SF of industrial space at 688 SW Veterans Way in Redmond, Oregon, zoned Light Industrial (M1). The suite includes an open warehouse area with one roll-up 16 ft. bay door, a small office, a restroom, and a heating unit, offering a practical and functional configuration for light industrial operations. The property benefits from a central location with excellent Highway 97 access and close proximity to Redmond Airport and nearby commercial and industrial users.
- Le loyer ne comprend pas les services publics, les frais immobiliers ou les services de l’immeuble.
- 1 accès plain-pied
- 2,000 SF industrial suite
- One 16 ft. roll-up door
- Open warehouse space
- Small office
- Restroom included
- Heating unit
1er étage – 6
| Surface | 186 m² |
| Durée | 3-20 Ans |
| Loyer | 105,66 € /m²/an |
| Type de bien | Industriel/Logistique |
| Aménagement | - |
| Disponible | Maintenant |
Suite 6 consists of 2,000 SF of industrial space at 688 SW Veterans Way in Redmond, Oregon, zoned Light Industrial (M1). The suite includes an open warehouse area with one roll-up 16 ft. bay door, a small office, a restroom, and a heating unit, offering a practical and functional configuration for light industrial operations. The property benefits from a central location with excellent Highway 97 access and close proximity to Redmond Airport and nearby commercial and industrial users.
- Le loyer ne comprend pas les services publics, les frais immobiliers ou les services de l’immeuble.
- 1 accès plain-pied
- 2,000 SF industrial suite
- One 16 ft. roll-up door
- Open warehouse space
- Small office
- Restroom included
- Heating unit
Aperçu du bien
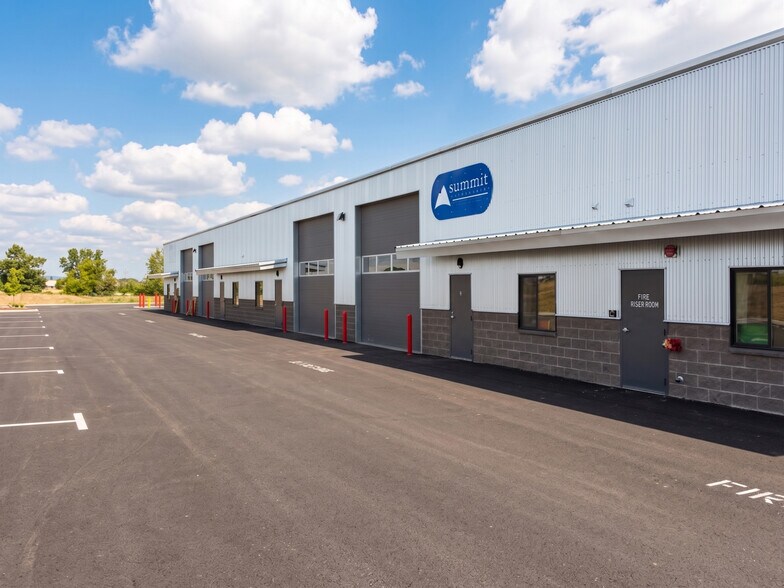
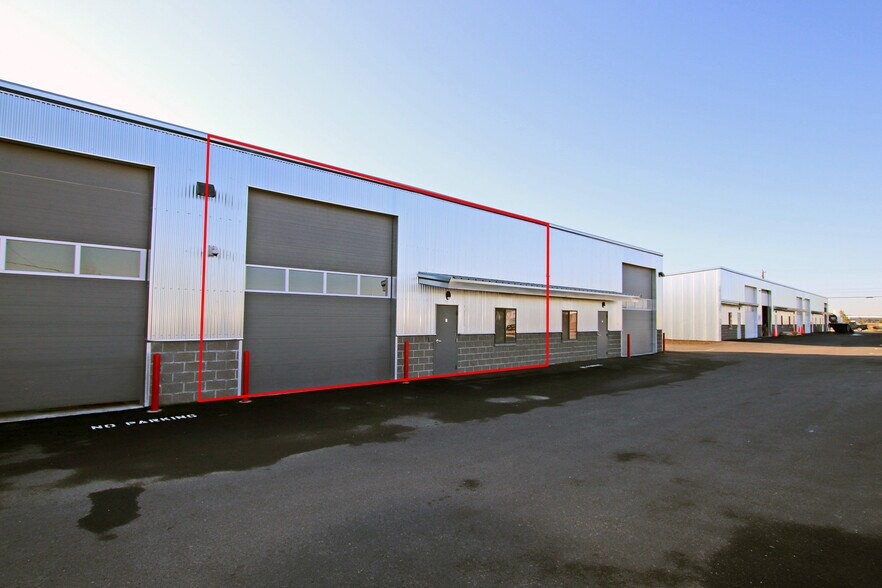
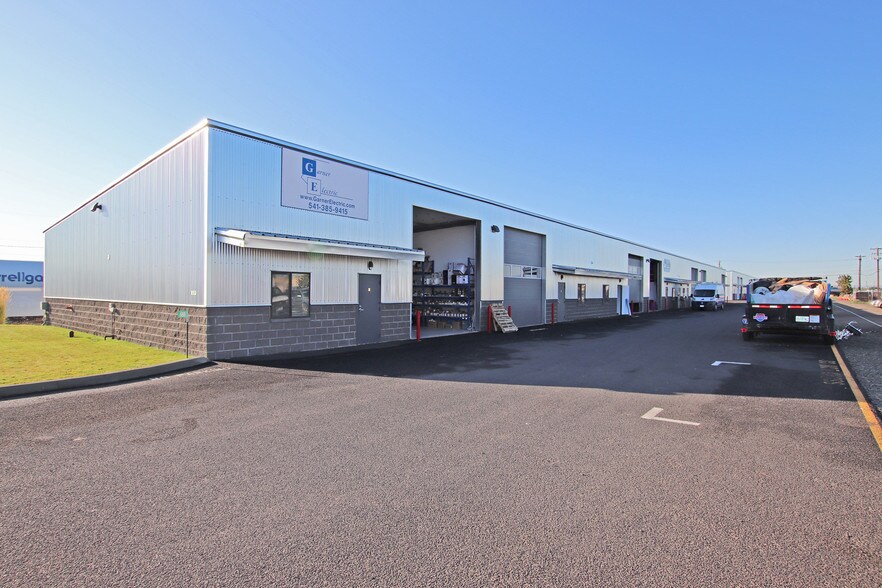
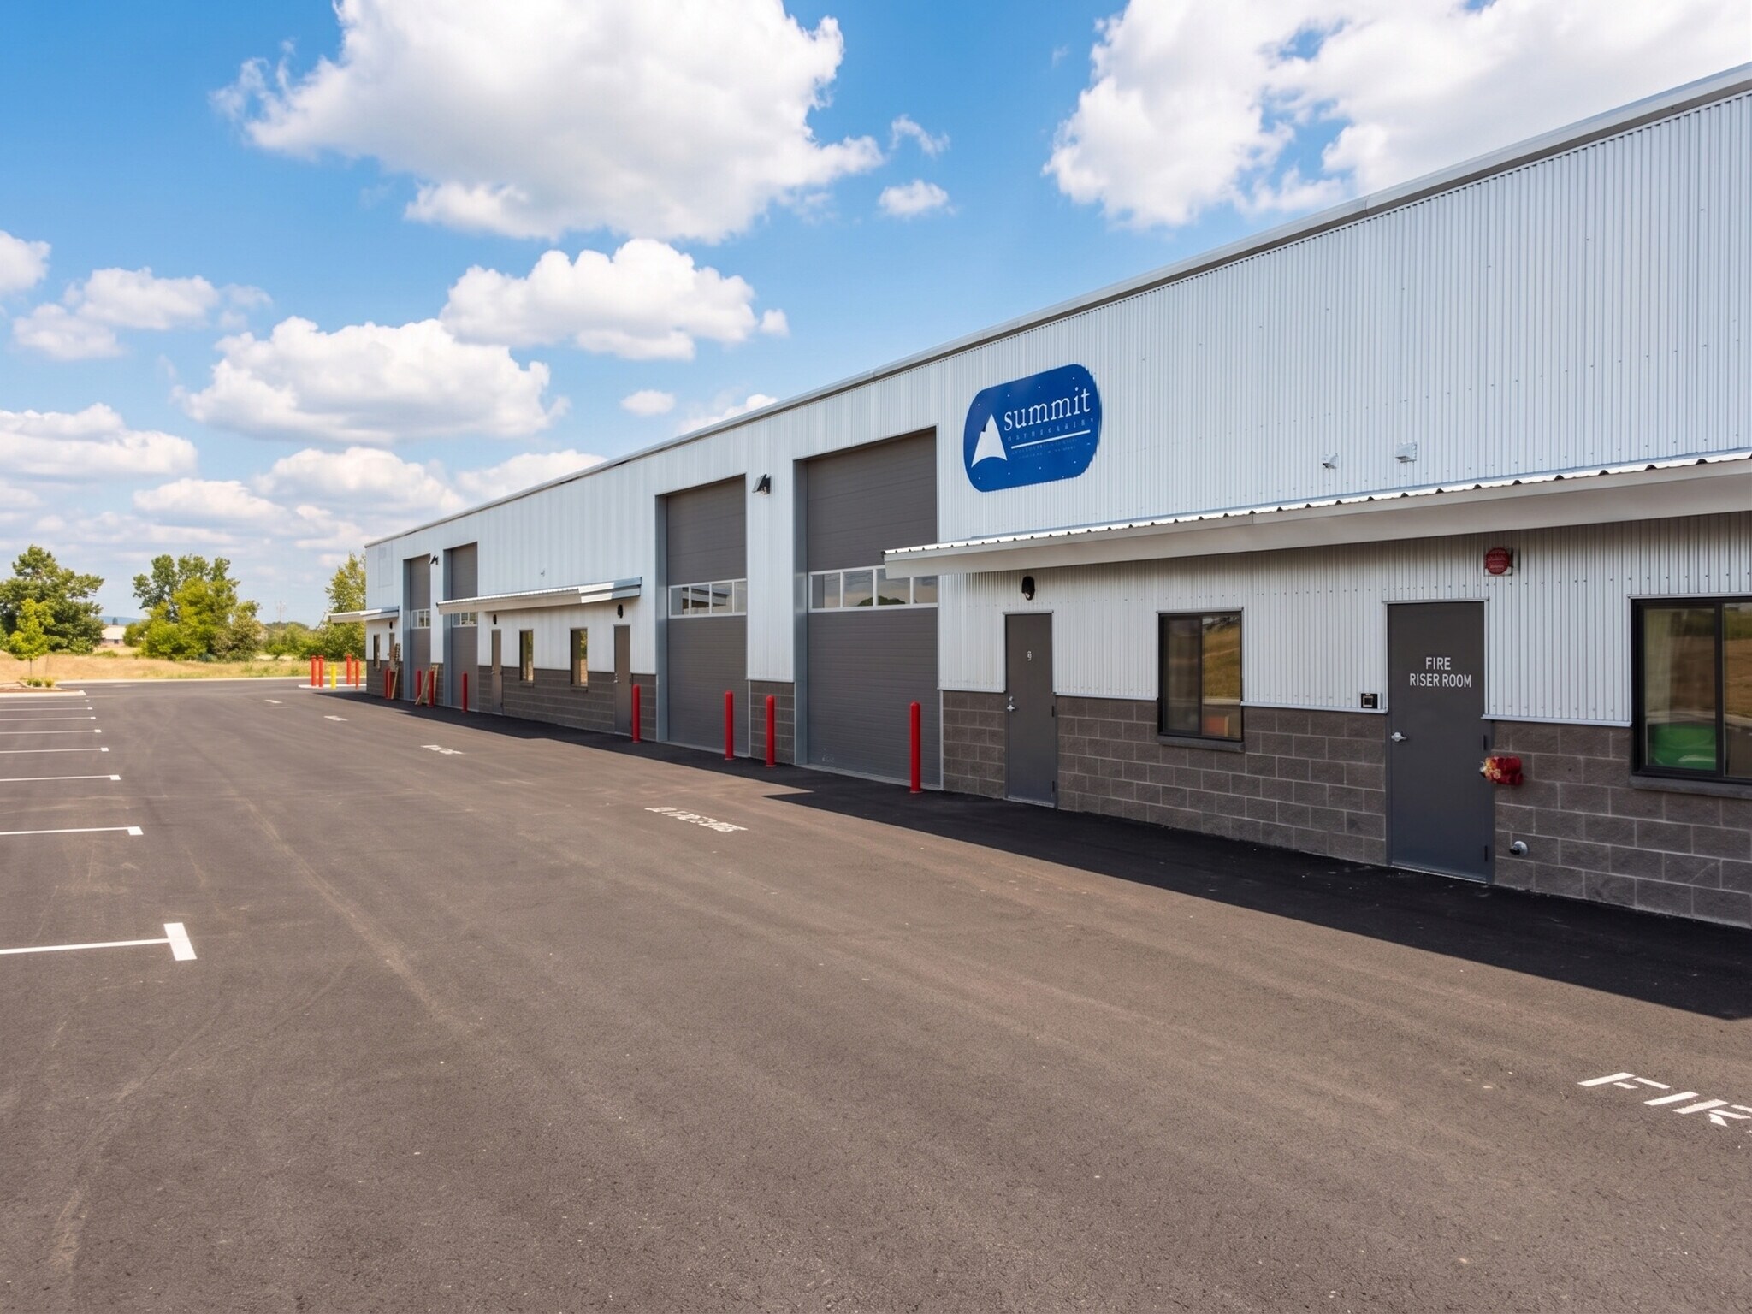
Cette propriété industrielle de premier ordre est idéalement située près de l'intersection de l'autoroute 97 et de Veterans Way, offrant une accessibilité et une commodité exceptionnelles. Chaque unité comprend un espace d'entrepôt ouvert doté d'une porte à baie enroulable de 14 pieds, ce qui la rend parfaite pour une variété d'utilisateurs. À l'intérieur, vous trouverez un petit bureau et des toilettes, ainsi qu'une unité de chauffage pour assurer le confort de votre espace de travail tout au long de l'année. Grâce à son zonage destiné à l'industrie légère, cet emplacement constitue un choix stratégique pour les entreprises qui recherchent la proximité de l'autoroute 97, de l'aéroport de Redmond et de Hooker Creek.
Faits sur l’installation entrepôt



Présenté par
Light Industrial Space | 688 SW Veterans Way
Hum, une erreur s’est produite lors de l’envoi de votre message. Veuillez réessayer.
Merci ! Votre message a été envoyé.