Connectez-vous/S’inscrire
Votre e-mail a été envoyé.

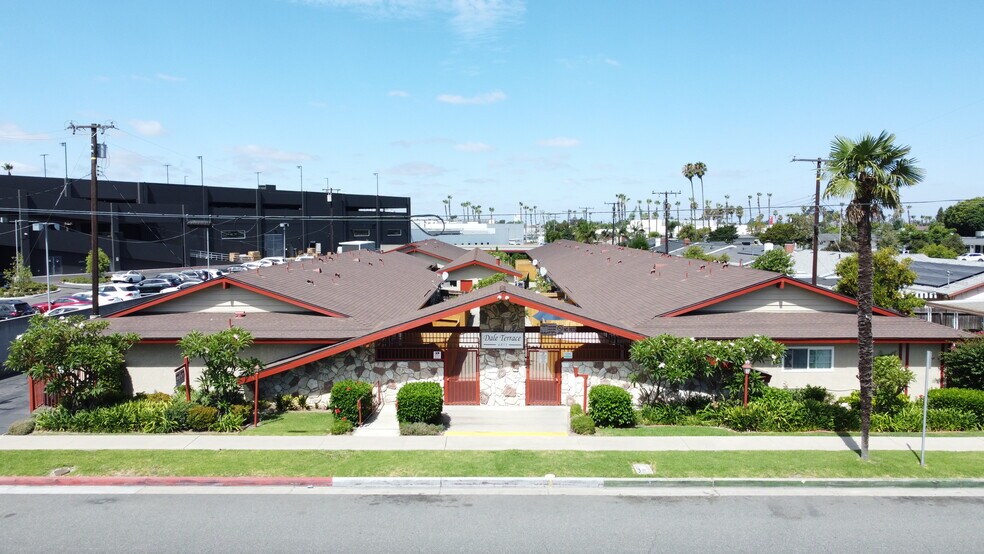
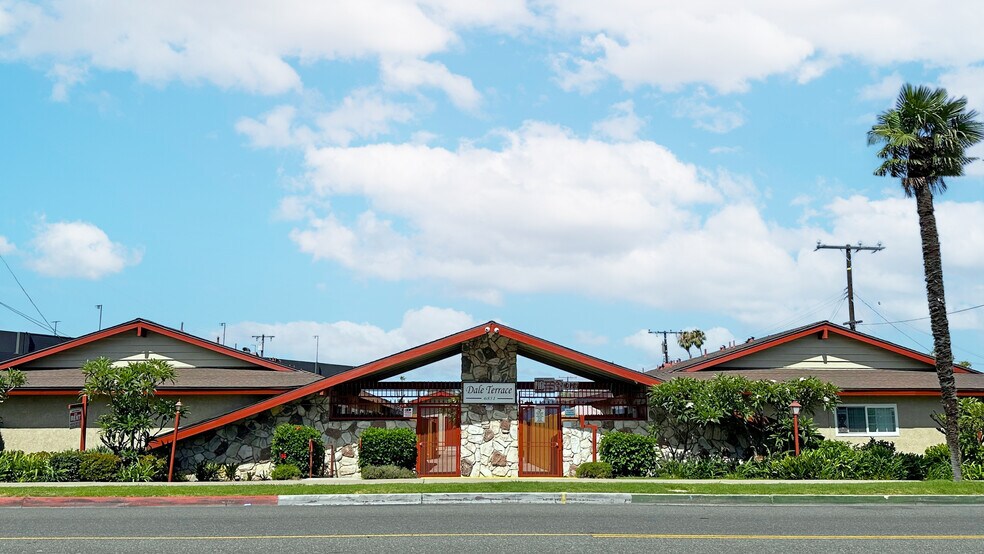
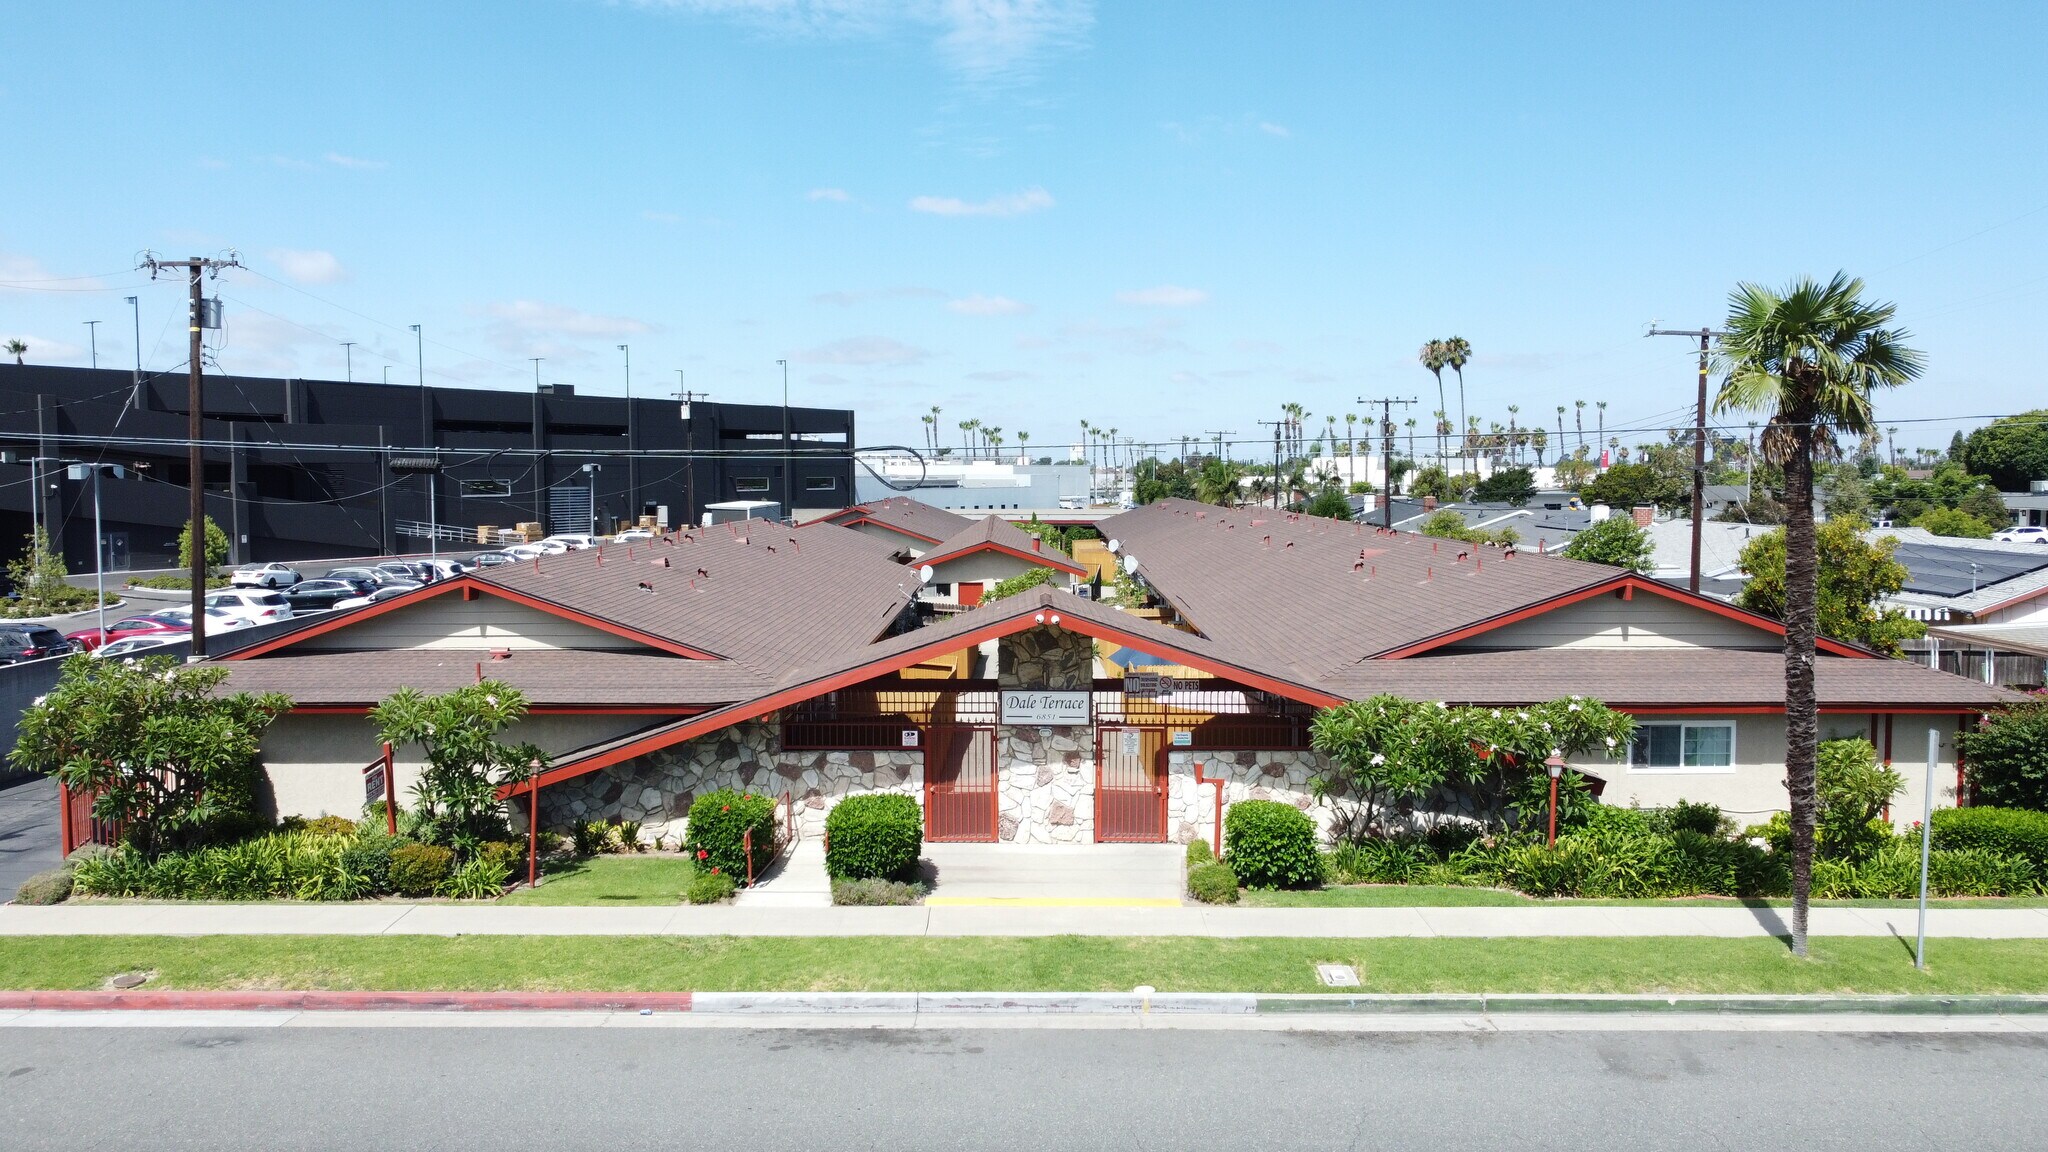
Dale Terrace 6851 Dale St Immeuble residentiel 21 lots 5 870 674 € (279 556 €/Lot) Taux de capitalisation 5 % Buena Park, CA 90621
Certaines informations ont été traduites automatiquement.
Informations principales sur l'investissement
- 100% Single Story Construction
- Recent Improvements - New Roof, New Main and Sub Electrical Panels, Dual Paned Vinyl Windows and Sliders, Paint, and Copper Plumbing
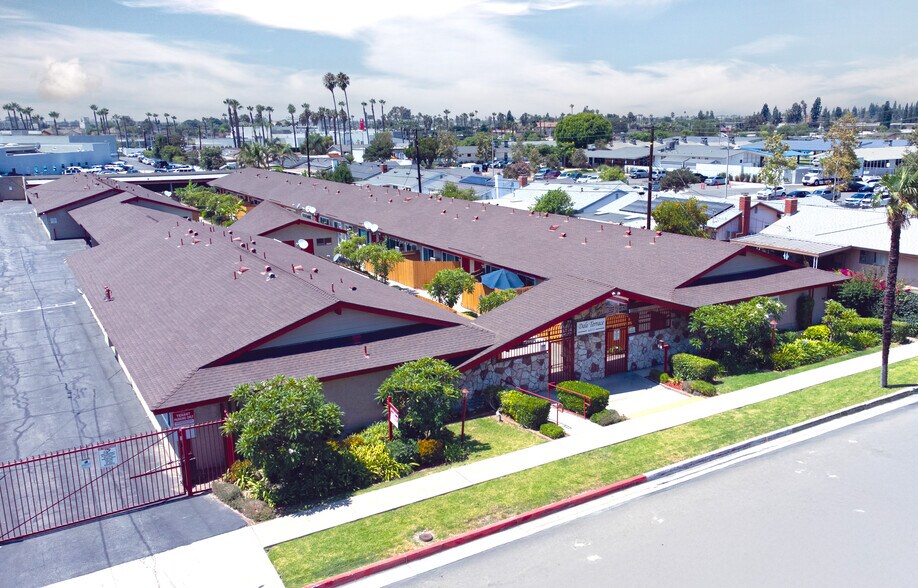
- Large 1.16 Acre Lot with Gated Access
- Well Maintained Legacy Asset - First Time on the Market Since the 1980s
- Ideal Unit Mix - One - 3 Bed / 2 Bath Owners Unit, Thirteen - 2 Bed / 2 Bath, and Seven - 1 Bed / 1 Bath Units
- Upside in Income - Approximately 23% Upside in Rental Income
Résumé analytique
Dale Terrace is a well-maintained, single-story multifamily community offered for sale for the first time since the early 1980s. Located in a highly sought-after Buena Park location, a new owner will benefit from the opportunity to acquire an asset with significant income and operational upside. The property features an efficient unit mix of one-bedroom/one-bath (˜34%), two-bedroom/two-bath (˜62%), and select three-bedroom/two-bath (˜5%) floorplans. Recent capital improvements, include a roof installed within the last two years, upgraded main and sub-electrical panels, dual-paned vinyl windows and sliders, newer paint, and copper plumbing which will reduce near-term capex and enhance operational reliability. The property sits on an expansive 1.16-acre, gated parcel within walking distance of James A. Whitaker Elementary and Buena Park High School. Dale Terrace benefits from compelling demographics and proximity to major employment, with average household incomes of $111,967 and more than 24,000 businesses employing over 224,000 people within a five-mile radius. Investors can pursue income growth through light interior refreshes and operational efficiencies. This is a unique opportunity to acquire an asset with strong in-place performance, immediate cash flow, and meaningful upside.
Bilan financier (Pro forma - 2025) Cliquez ici pour accéder à |
Annuel | Annuel par m² |
|---|---|---|
| Revenu de location brut |
-

|
-
|
| Autres revenus |
-
|
-
|
| Perte due à la vacance |
-
|
-
|
| Revenu brut effectif |
-
|
-
|
| Résultat net d’exploitation |
$99,999
|
$9.99
|
Bilan financier (Pro forma - 2025) Cliquez ici pour accéder à
| Revenu de location brut | |
|---|---|
| Annuel | - |
| Annuel par m² | - |
| Autres revenus | |
|---|---|
| Annuel | - |
| Annuel par m² | - |
| Perte due à la vacance | |
|---|---|
| Annuel | - |
| Annuel par m² | - |
| Revenu brut effectif | |
|---|---|
| Annuel | - |
| Annuel par m² | - |
| Résultat net d’exploitation | |
|---|---|
| Annuel | $99,999 |
| Annuel par m² | $9.99 |
Informations sur l’immeuble
| Prix | 5 870 674 € | Style d’appartement | Avec jardin |
| Prix par lot | 279 556 € | Classe d’immeuble | C |
| Type de vente | Investissement | Surface du lot | 0,49 ha |
| Taux de capitalisation | 5 % | Surface de l’immeuble | 1 712 m² |
| Multiplicateur du loyer brut | 12.56 | Occupation moyenne | 86% |
| Nb de lots | 21 | Nb d’étages | 1 |
| Type de bien | Immeuble residentiel | Année de construction | 1964 |
| Sous-type de bien | Appartement | Ratio de stationnement | 0,17/1 000 m² |
| Zonage | Auto Center Specific Plan - Auto Center Specific Plan (ACSP) Sub-District A-1 | ||
| Prix | 5 870 674 € |
| Prix par lot | 279 556 € |
| Type de vente | Investissement |
| Taux de capitalisation | 5 % |
| Multiplicateur du loyer brut | 12.56 |
| Nb de lots | 21 |
| Type de bien | Immeuble residentiel |
| Sous-type de bien | Appartement |
| Style d’appartement | Avec jardin |
| Classe d’immeuble | C |
| Surface du lot | 0,49 ha |
| Surface de l’immeuble | 1 712 m² |
| Occupation moyenne | 86% |
| Nb d’étages | 1 |
| Année de construction | 1964 |
| Ratio de stationnement | 0,17/1 000 m² |
| Zonage | Auto Center Specific Plan - Auto Center Specific Plan (ACSP) Sub-District A-1 |
Caractéristiques
Caractéristiques du lot
- Climatisation
- Chauffage
- Ventilateurs de plafond
- Cuisine
- Cuisinière
- Fenêtres à double vitrage
- Patio
Caractéristiques du site
- Accès contrôlé
- Cour
- Terrain clôturé
- Laverie
- Piscine
- Système de sécurité
- Clôturé
Lot informations sur la combinaison
| Description | Nb de lots | Moy. loyer/mois | m² |
|---|---|---|---|
| 2+2 | 13 | 2 361 € | 88 |
| 3+2 | 1 | 2 979 € | 110 |
| 1+1 | 7 | 1 836 € | 65 |
1 1
Assez praticable à pied
50/100
Exceptionnellement adapté aux voitures
100/100
Transports en commun limités
30/100
Plutôt praticable en vélo
40/100
Taxes foncières
| Numéro de parcelle | 277-111-04 | Évaluation des aménagements | 900 693 € |
| Évaluation du terrain | 567 473 € | Évaluation totale | 1 468 166 € |
Taxes foncières
Numéro de parcelle
277-111-04
Évaluation du terrain
567 473 €
Évaluation des aménagements
900 693 €
Évaluation totale
1 468 166 €


1 sur 9
Vidéos
Visite extérieure 3D Matterport
Visite 3D
Photos
Street view
Rue
Carte
1 sur 1


Présenté par
Dale Terrace | 6851 Dale St
Vous êtes déjà membre ? Connectez-vous
Hum, une erreur s’est produite lors de l’envoi de votre message. Veuillez réessayer.
Merci ! Votre message a été envoyé.