Votre e-mail a été envoyé.
6821 E County 1100 Rd N Industriel/Logistique | 6 995 m² | À louer | Mattoon, IL 61938
Certaines informations ont été traduites automatiquement.
Informations principales sur la sous-location
- Excellent access to I-57 and proximity to major Midwest cities
- Fully sprinklered with T5 lighting and reinforced concrete floors
- Clear heights from 18’4” to 33’ with heavy power and active rail spur
- Located on 83.61 acres with multiple docks and ample parking
Caractéristiques
Tous les espace disponibles(1)
Afficher les loyers en
- Espace
- Surface
- Durée
- Loyer
- Type de bien
- Aménagement
- Disponible
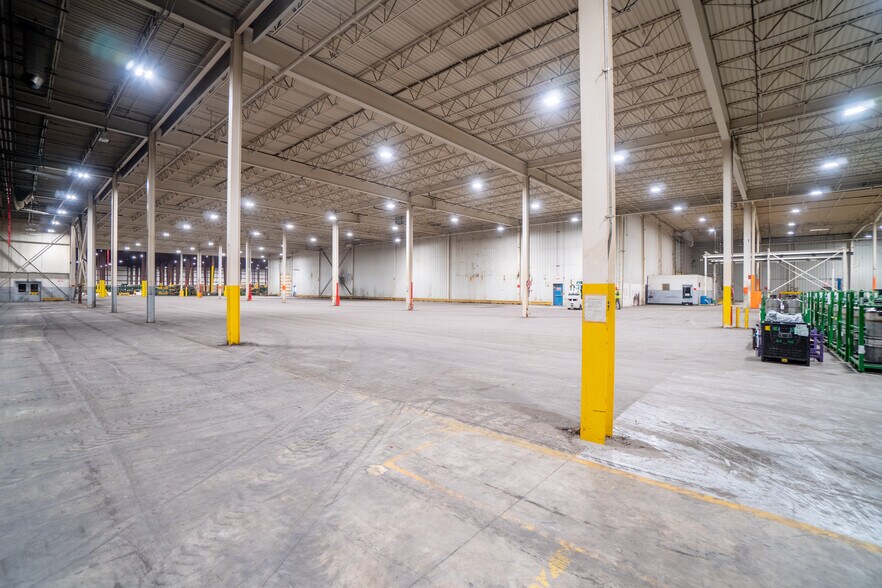
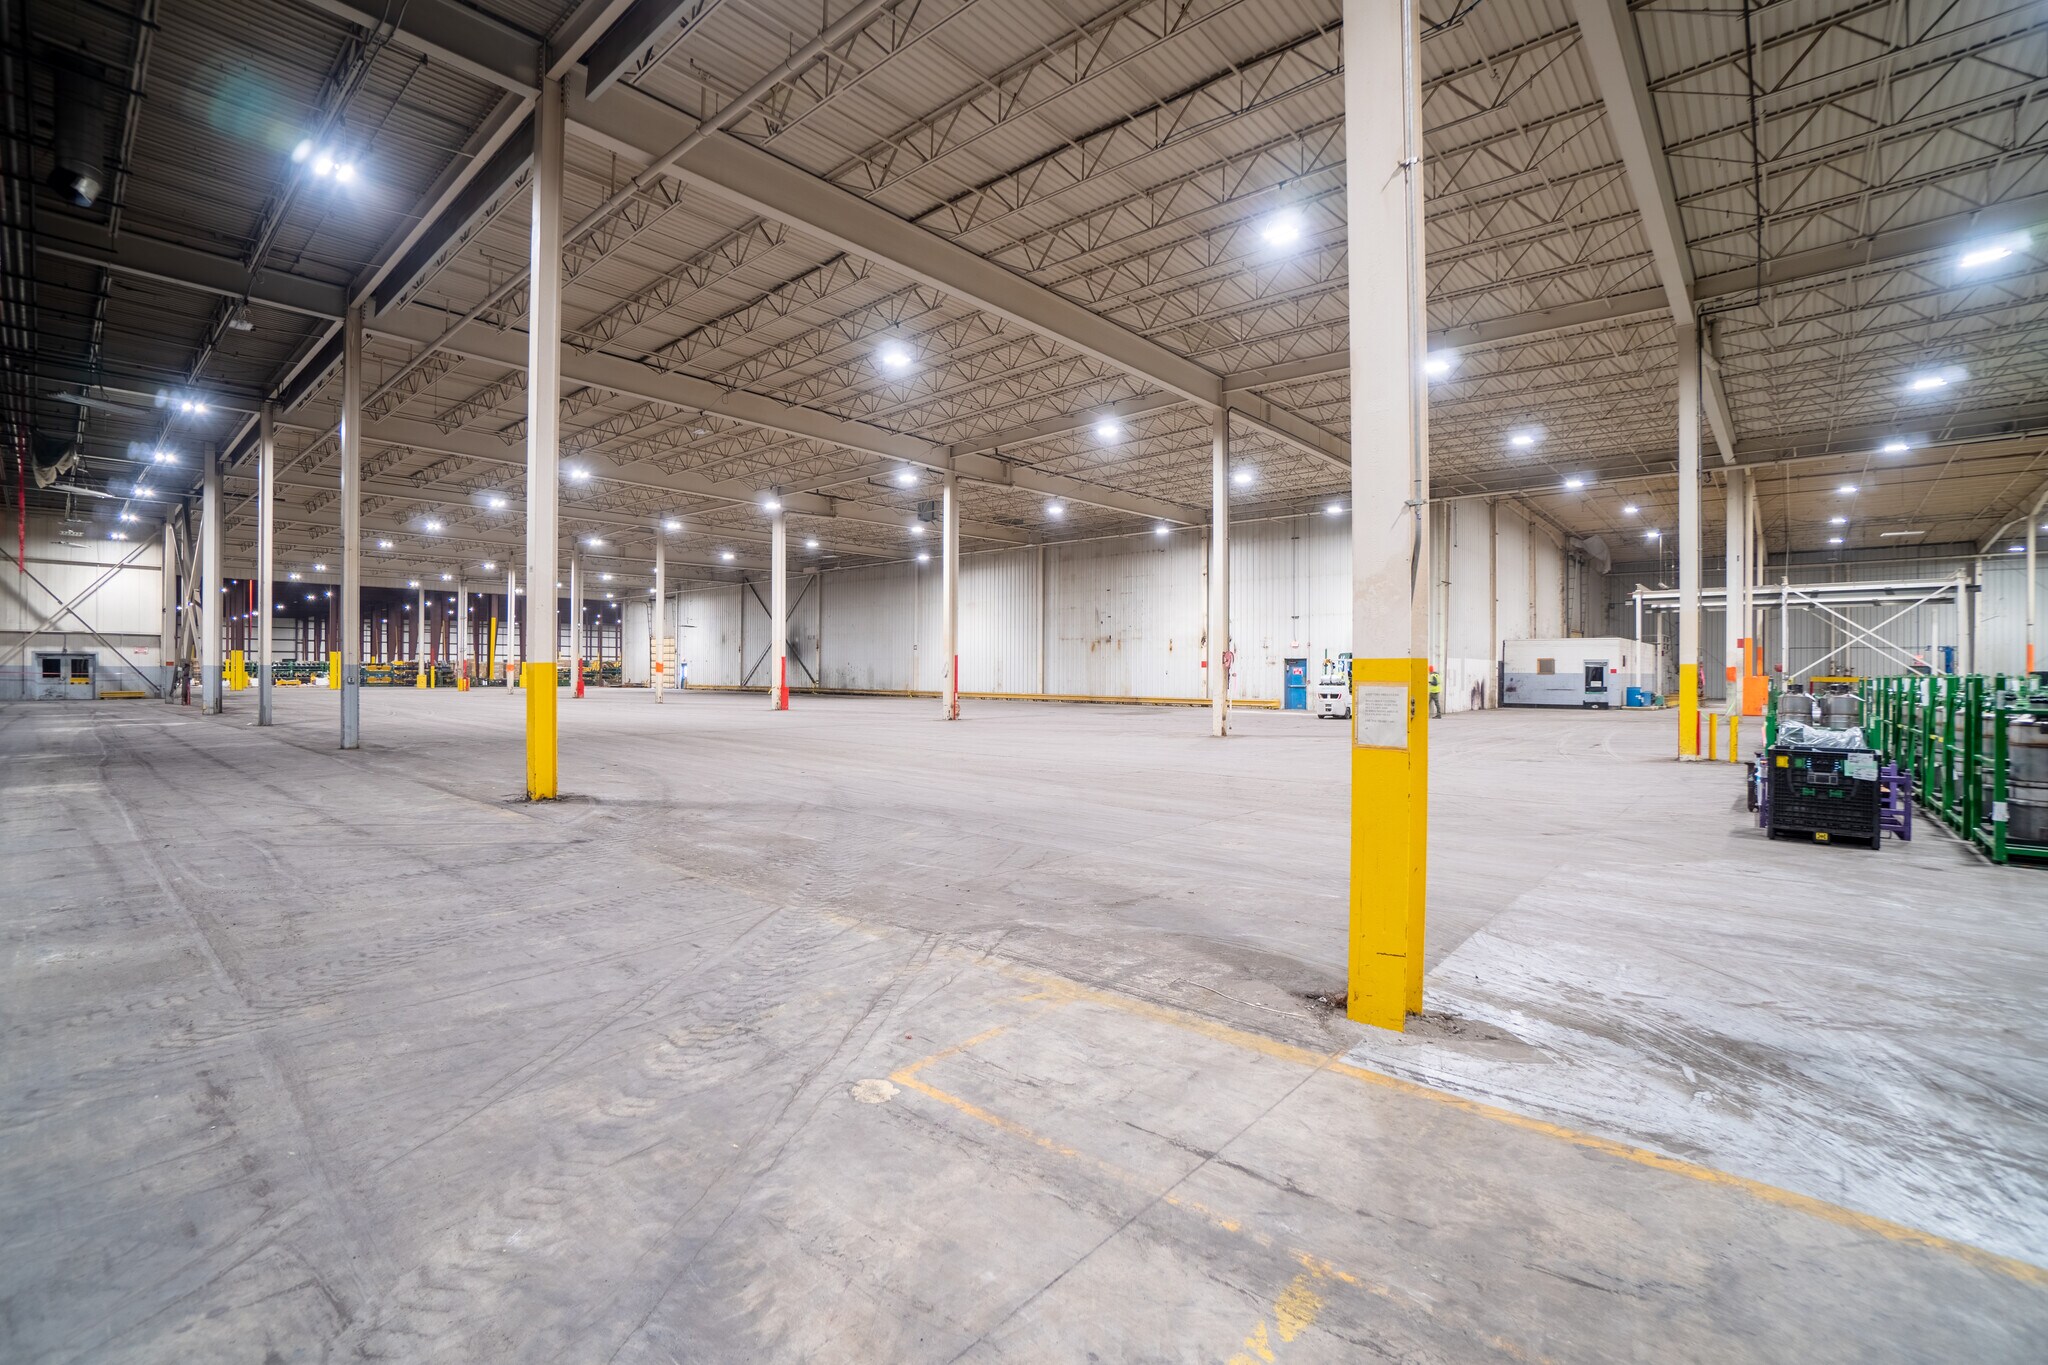
The facility features clear heights ranging from 18’4” to 33’, heavy power capacity, and an active rail spur, making it ideal for manufacturing, warehousing, or logistics operations. The building is equipped with T5 lighting, 100% wet fire suppression, and 6-inch reinforced concrete floors for durability. The roof is TPO, and the structure combines metal and masonry construction for long-term resilience.
- Espace en sous-location disponible auprès de l’occupant actuel
- T5 Lighting
- Sublease opportunity with 75,293 SF available.
- 100% Wet Fire suppression
| Espace | Surface | Durée | Loyer | Type de bien | Aménagement | Disponible |
| 1er étage | 6 995 m² | Nov. 2027 | Sur demande Sur demande Sur demande Sur demande | Industriel/Logistique | Construction achevée | Maintenant |
1er étage
| Surface |
| 6 995 m² |
| Durée |
| Nov. 2027 |
| Loyer |
| Sur demande Sur demande Sur demande Sur demande |
| Type de bien |
| Industriel/Logistique |
| Aménagement |
| Construction achevée |
| Disponible |
| Maintenant |
1er étage
| Surface | 6 995 m² |
| Durée | Nov. 2027 |
| Loyer | Sur demande |
| Type de bien | Industriel/Logistique |
| Aménagement | Construction achevée |
| Disponible | Maintenant |
The facility features clear heights ranging from 18’4” to 33’, heavy power capacity, and an active rail spur, making it ideal for manufacturing, warehousing, or logistics operations. The building is equipped with T5 lighting, 100% wet fire suppression, and 6-inch reinforced concrete floors for durability. The roof is TPO, and the structure combines metal and masonry construction for long-term resilience.
- Espace en sous-location disponible auprès de l’occupant actuel
- Sublease opportunity with 75,293 SF available.
- T5 Lighting
- 100% Wet Fire suppression
Aperçu du bien
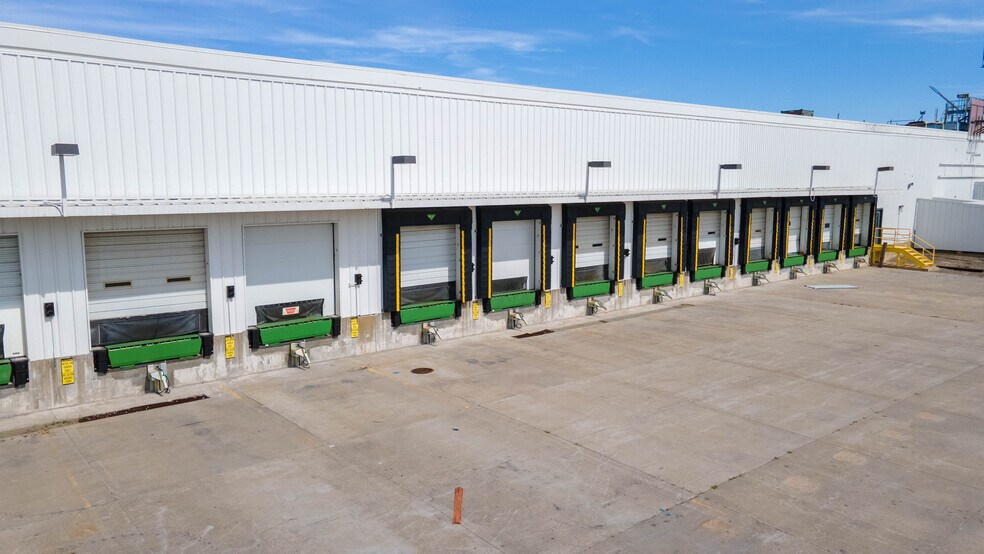
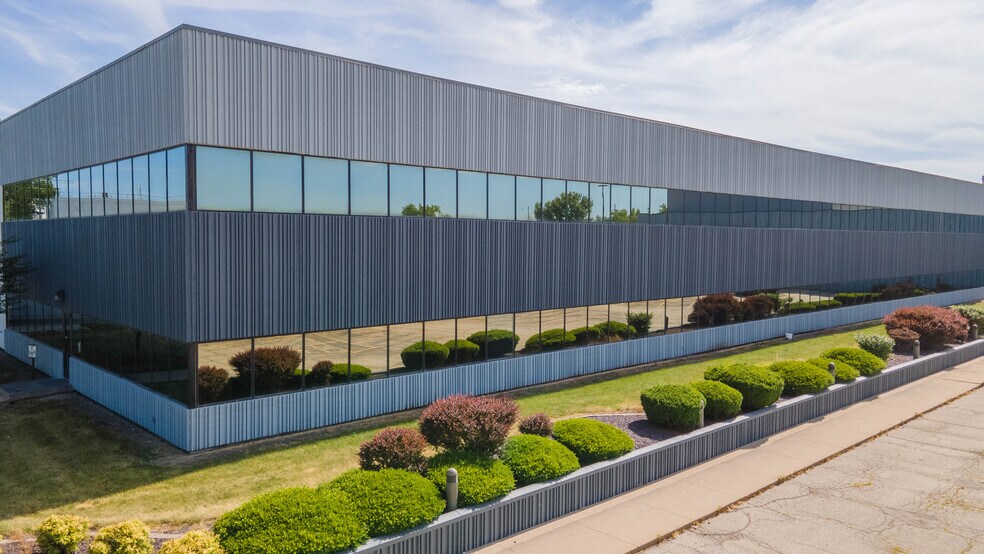
This industrial sublease opportunity at 6800 E. County 1100 Road N. in Mattoon, Illinois offers 75,293 square feet of functional space within a large-scale distribution and manufacturing facility. Available through November 2027, the property is strategically positioned near Interstate 57, providing excellent regional connectivity to major Midwest markets including Springfield (85 miles), Indianapolis (133 miles), St. Louis (137 miles), and Chicago (178 miles). The facility features clear heights ranging from 18’4” to 33’, heavy power capacity, and an active rail spur, making it ideal for manufacturing, warehousing, or logistics operations. The building is equipped with T5 lighting, 100% wet fire suppression, and 6-inch reinforced concrete floors for durability. The roof is TPO, and the structure combines metal and masonry construction for long-term resilience. Situated on an expansive 83.61-acre site, the property offers ample truck courts and parking at a ratio of 0.97 per 1,000 SF. Multiple dock doors and overhead doors support efficient loading and distribution. With its robust infrastructure and prime location in an established industrial corridor, this sublease presents a cost-effective solution for companies seeking immediate occupancy in a high-capacity facility.
Faits sur l’installation manufacture
Occupants
- Étage
- Nom de l’occupant
- Secteur d’activité
- 1er
- John Deere
- Manufacture
- 1er
- SC2 Services, Inc.
- Transport et entreposage






Présenté par
Société non fournie
6821 E County 1100 Rd N
Hum, une erreur s’est produite lors de l’envoi de votre message. Veuillez réessayer.
Merci ! Votre message a été envoyé.