Connectez-vous/S’inscrire
Votre e-mail a été envoyé.
6821 Cowgirl Way
Billings, MT 59106
Industriel/Logistique Bien À vendre
Certaines informations ont été traduites automatiquement.
Informations principales sur l'investissement
- Newly constructed four-unit industrial building with versatile configurations
- Fully fenced property and additional 0.5-acre secured yard for equipment or storage
- All units feature 14-foot overhead doors, individual bathrooms, and heating
- Two units leased on short-term arrangements, providing immediate income potential
Résumé analytique
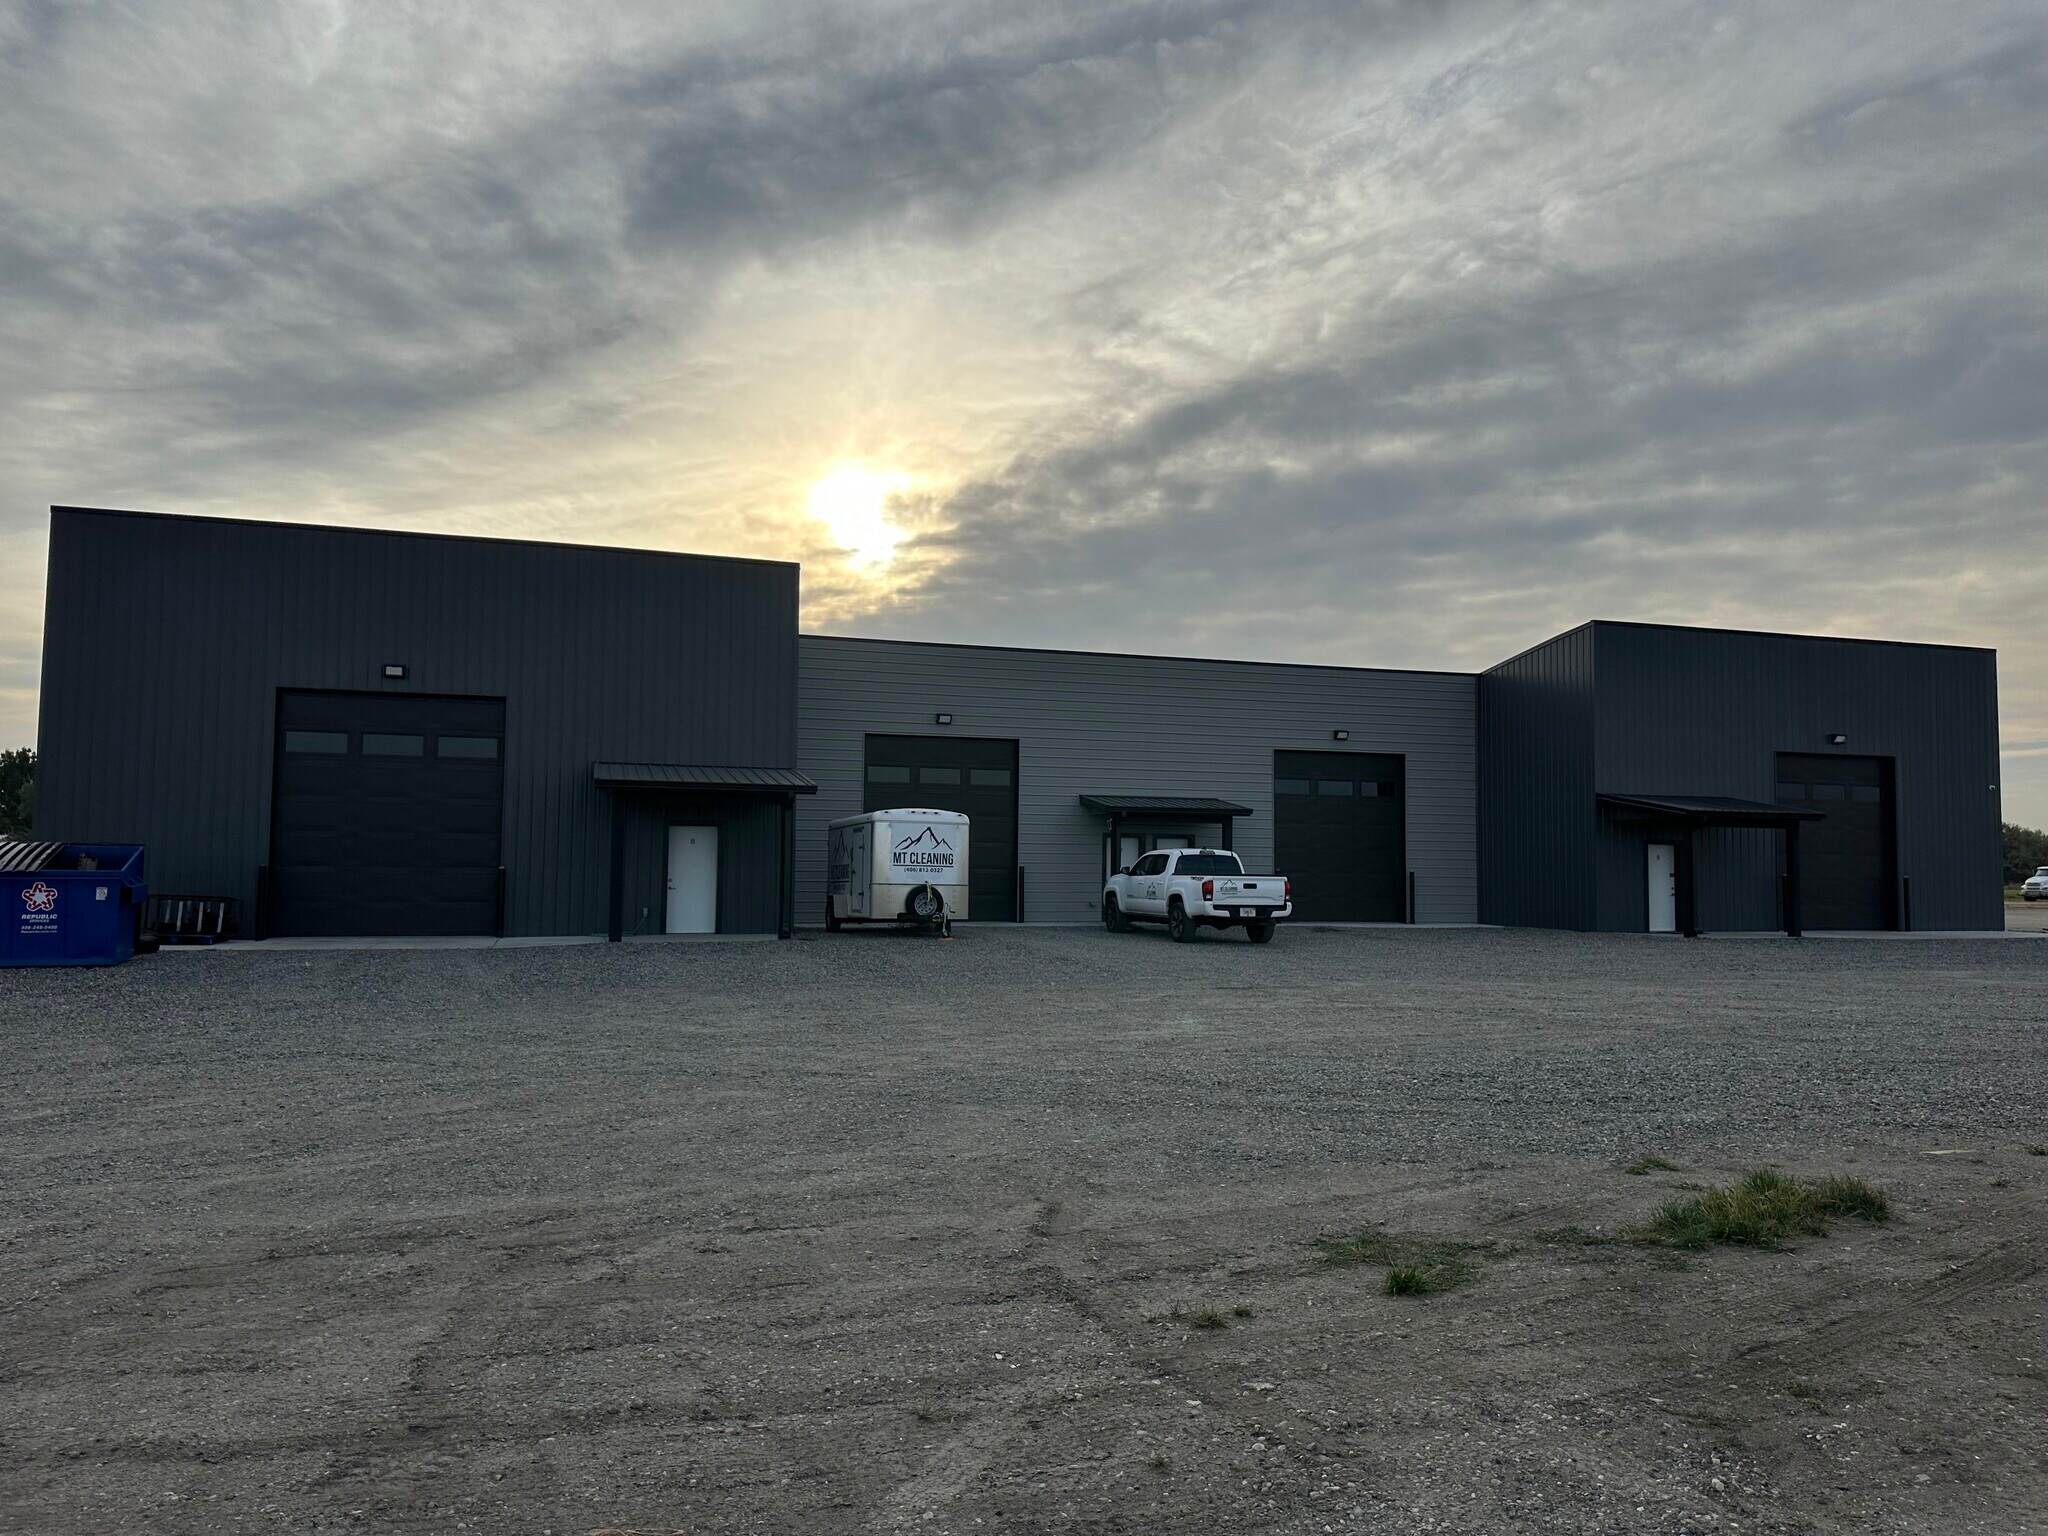
6821 Cowgirl Way offers a modern industrial asset designed for both owner-occupants and investors. Built in 2022, this 7,560-square-foot property is divided into four separate shop/warehouse units, ideal for flexible occupancy and diversified income potential. Two units measure 2,400 square feet each and include an office, heat, bathroom, and 14-foot overhead doors, while two additional 1,380-square-foot spaces provide similar functional layouts.
Situated on 1.48 acres, the property provides expansive fully fenced yard space shared among all units, along with an additional half-acre of secure yard area, ensuring ample equipment storage and outdoor operational capacity. Located outside city limits, the property benefits from favorable zoning, reduced regulatory restrictions, and seamless connectivity for industrial users.
Currently, 50% of the building is leased on short-term agreements, creating immediate cash flow with options for an owner to expand their footprint or combine units for larger operations. With its modern construction, oversized yard, and high-clearance roll-up doors, this property accommodates a wide range of light industrial, contractor, and service-based businesses.
Situated on 1.48 acres, the property provides expansive fully fenced yard space shared among all units, along with an additional half-acre of secure yard area, ensuring ample equipment storage and outdoor operational capacity. Located outside city limits, the property benefits from favorable zoning, reduced regulatory restrictions, and seamless connectivity for industrial users.
Currently, 50% of the building is leased on short-term agreements, creating immediate cash flow with options for an owner to expand their footprint or combine units for larger operations. With its modern construction, oversized yard, and high-clearance roll-up doors, this property accommodates a wide range of light industrial, contractor, and service-based businesses.
Informations sur l’immeuble
| Prix par m² | 1 532,47 € | Surface du lot | 0,6 ha |
| Type de vente | Investissement ou propriétaire occupant | Surface utile brute | 702 m² |
| Type de bien | Industriel/Logistique | Nb d’étages | 1 |
| Sous-type de bien | Entrepôt | Année de construction | 2022 |
| Classe d’immeuble | B | ||
| Zonage | Outside City Limits | ||
| Prix par m² | 1 532,47 € |
| Type de vente | Investissement ou propriétaire occupant |
| Type de bien | Industriel/Logistique |
| Sous-type de bien | Entrepôt |
| Classe d’immeuble | B |
| Surface du lot | 0,6 ha |
| Surface utile brute | 702 m² |
| Nb d’étages | 1 |
| Année de construction | 2022 |
| Zonage | Outside City Limits |
Caractéristiques
- Terrain clôturé
Taxes foncières
| Numéro de parcelle | 03-0926-30-2-02-03-0000 | Évaluation des aménagements | 582 111 € |
| Évaluation du terrain | 185 266 € | Évaluation totale | 767 377 € |
Taxes foncières
Numéro de parcelle
03-0926-30-2-02-03-0000
Évaluation du terrain
185 266 €
Évaluation des aménagements
582 111 €
Évaluation totale
767 377 €
1 sur 22
Vidéos
Visite extérieure 3D Matterport
Visite 3D
Photos
Street view
Rue
Carte