Votre e-mail a été envoyé.

Southpoint Office Center Jacksonville, FL 32216 Espace disponible | 216 m² | Bureau
Certaines informations ont été traduites automatiquement.
Informations principales sur le parc
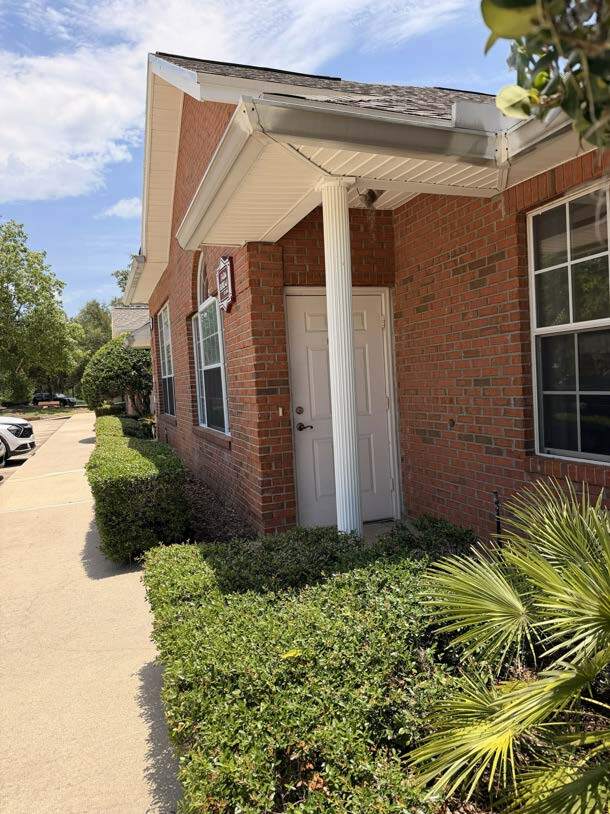
- First-floor double-unit office suite with convenient direct lobby access.
- Large perimeter windows provide abundant natural light throughout the workspace.
- Ample on-site parking available for staff and client convenience.
- Flexible and configurable layout offering private offices along with a dedicated conference room.
- Secure building entry with a professional lobby and well-maintained common areas.
- Immediate accessibility to Southpoint Parkway for streamlined connectivity.
Faits sur le parc
Tous les espace disponibles(1)
Afficher les loyers en
- Espace
- Surface
- Durée
- Loyer
- Type de bien
- Aménagement
- Disponible
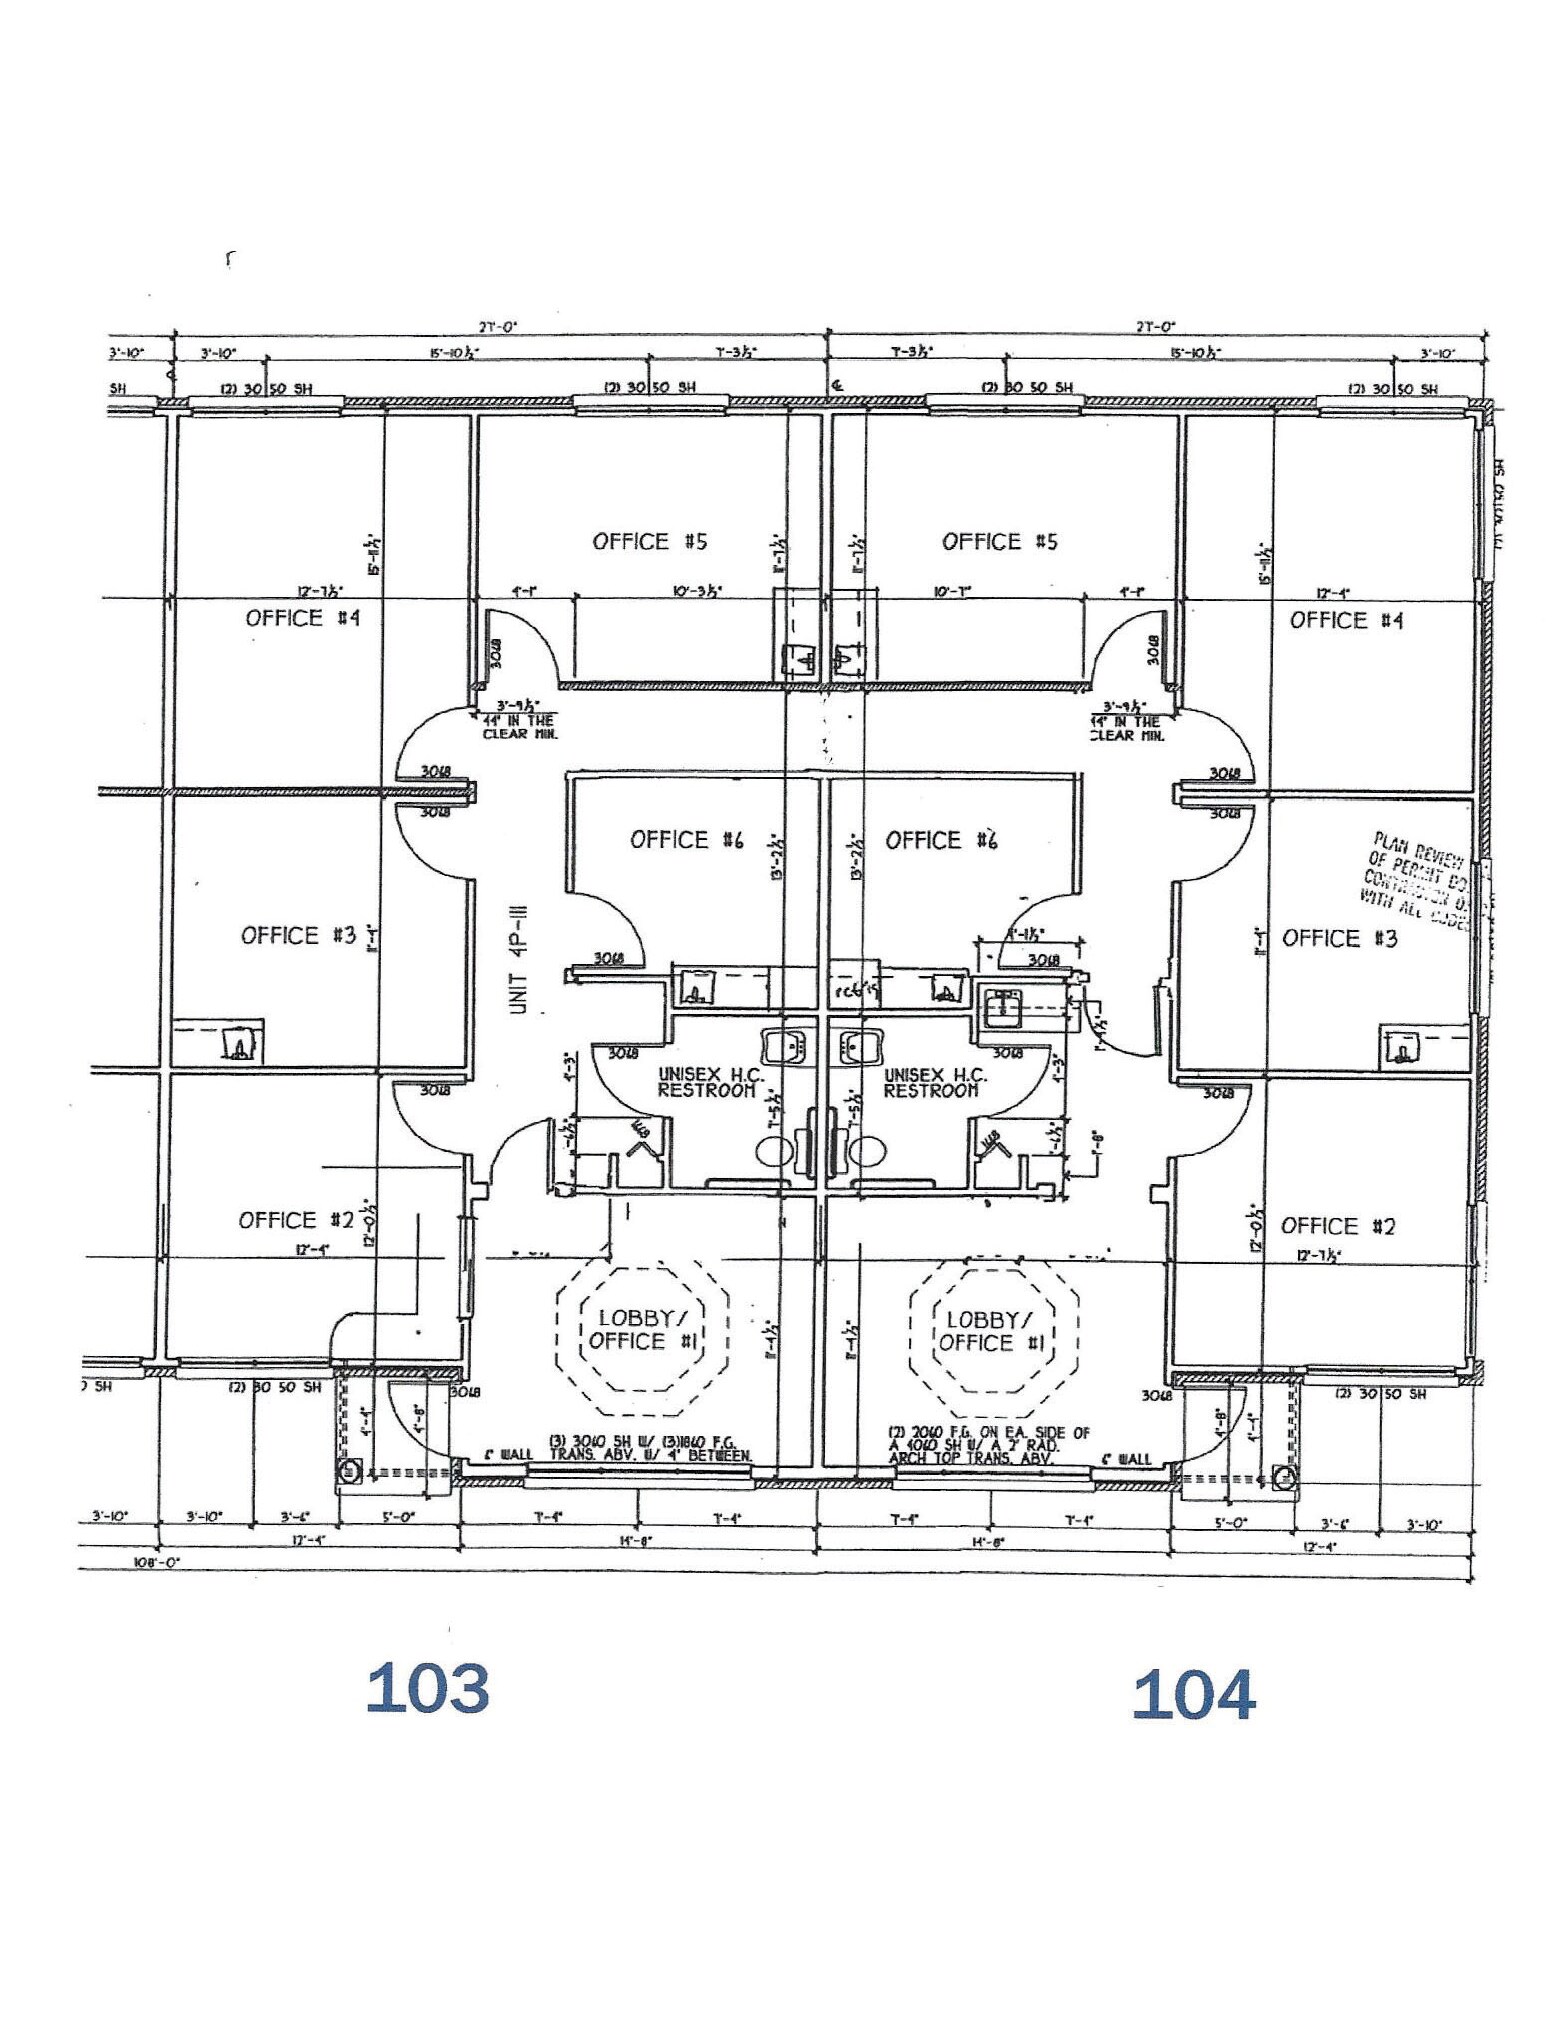
Reception, 8 private offices, conference room, and kitchen Large storage room or potential 9th office Two private restrooms and telecom/janitorial closet First-floor location with direct exterior entry Flexible, move-in ready layout for professional office users Ample parking and abundant natural light
- Il est possible que le loyer annoncé ne comprenne pas certains services publics, services d’immeuble et frais immobiliers.
- Convient pour 6 à 19 personnes
- 1 salle de conférence
- Plug & Play
- Aire de réception
- Espace d’angle
- CVC disponible en-dehors des heures ouvrables
- Éclairage d’appoint
- Entièrement aménagé comme Bureau de services financiers
- 8 bureaux privés
- Plafonds finis: 2,90 mètres
- Climatisation centrale
- Salle d’impression/photocopie
- Entreposage sécurisé
- Local à vélos
- Accessible fauteuils roulants
| Espace | Surface | Durée | Loyer | Type de bien | Aménagement | Disponible |
| 1er étage, bureau 103-104 | 216 m² | 3-5 Ans | 212,71 € /m²/an 17,73 € /m²/mois 45 846 € /an 3 821 € /mois | Bureau | Construction achevée | Maintenant |
6817 Southpoint Pky - 1er étage – Bureau 103-104
6817 Southpoint Pky - 1er étage – Bureau 103-104
| Surface | 216 m² |
| Durée | 3-5 Ans |
| Loyer | 212,71 € /m²/an |
| Type de bien | Bureau |
| Aménagement | Construction achevée |
| Disponible | Maintenant |
Reception, 8 private offices, conference room, and kitchen Large storage room or potential 9th office Two private restrooms and telecom/janitorial closet First-floor location with direct exterior entry Flexible, move-in ready layout for professional office users Ample parking and abundant natural light
- Il est possible que le loyer annoncé ne comprenne pas certains services publics, services d’immeuble et frais immobiliers.
- Entièrement aménagé comme Bureau de services financiers
- Convient pour 6 à 19 personnes
- 8 bureaux privés
- 1 salle de conférence
- Plafonds finis: 2,90 mètres
- Plug & Play
- Climatisation centrale
- Aire de réception
- Salle d’impression/photocopie
- Espace d’angle
- Entreposage sécurisé
- CVC disponible en-dehors des heures ouvrables
- Local à vélos
- Éclairage d’appoint
- Accessible fauteuils roulants
Sélectionner des occupants à ce bien
- Étage
- Nom de l’occupant
- Secteur d’activité
- 1er
- Deakins Logistics Group
- Transport et entreposage
- 1er
- Farm Bureau
- Services
- 1er
- Rite Way Sales & Marketing
- Grossiste
- 1er
- SGS Technologies
- Information
- 1er
- Xiaoyu Li, MD Advance Gastroencology And Hepalogy
- -
Vue d’ensemble du parc
Professional first-floor office suite totaling approximately 2,320 SF with direct exterior entry and a functional layout featuring a reception area, eight private offices, conference room, kitchen, large storage room or potential ninth office, two private restrooms, and telecom/janitorial closet. Conveniently located in Jacksonville's Southpoint submarket with ample parking, abundant natural light, and immediate access to major thoroughfares. Available for immediate occupancy.
- Accès 24 h/24
- CVC contrôlé par l’occupant
- Climatisation


Présenté par
Southpoint Office Center | Jacksonville, FL 32216
Hum, une erreur s’est produite lors de l’envoi de votre message. Veuillez réessayer.
Merci ! Votre message a été envoyé.