Votre e-mail a été envoyé.

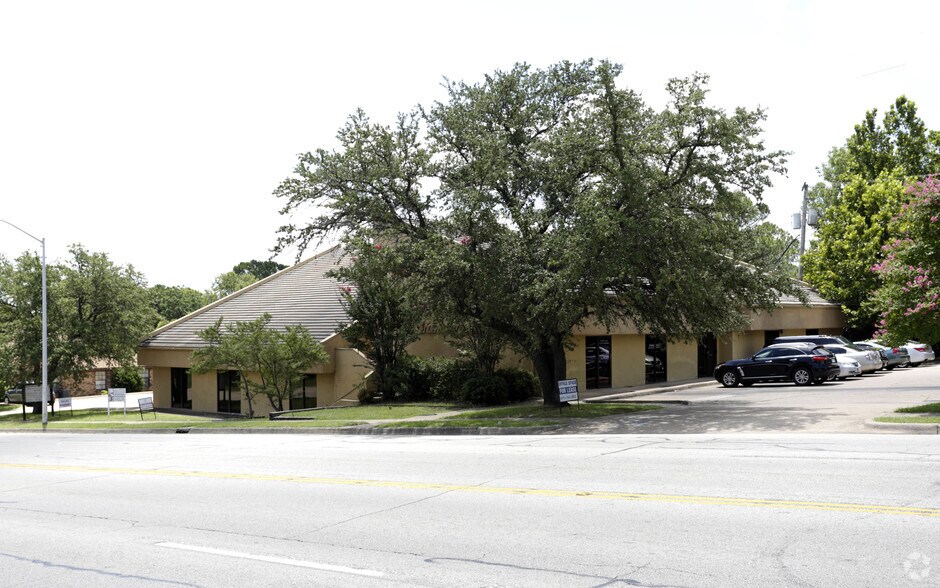
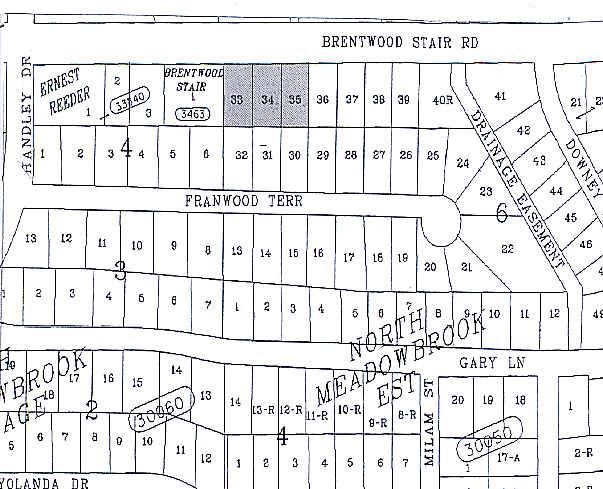
Brentwood Stair Bldg 6800 Brentwood Stair Rd Bureau | 56–715 m² | À louer | Fort Worth, TX 76112
Certaines informations ont été traduites automatiquement.
Informations principales
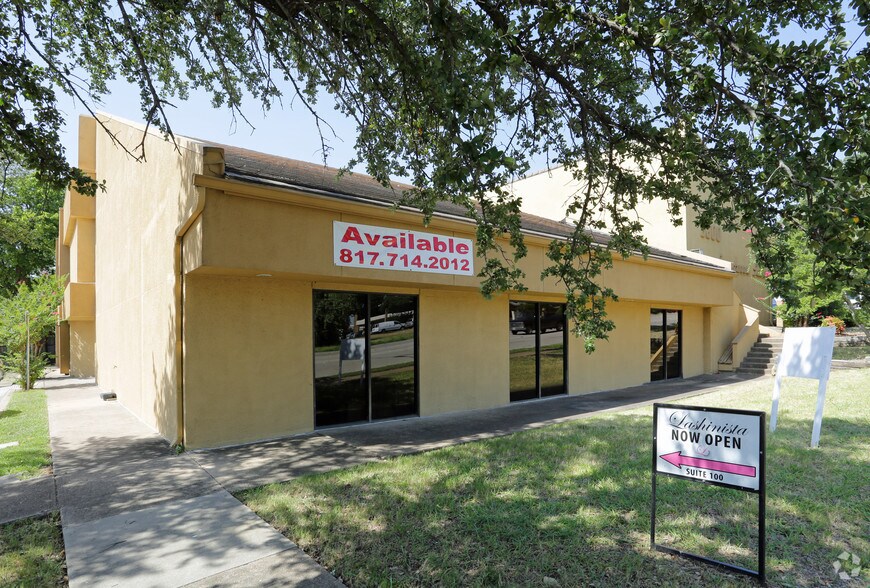
- Freestanding configuration offering identity and operational flexibility.
- Surrounded by medical, service, and professional businesses that support year-round demand.
- Strong community visibility in an established East Fort Worth commercial corridor.
- Direct access to Loop 820 and I-30 connecting Fort Worth, Arlington, and Dallas.
- Multiple suites suitable for owner-user or multi-tenant investment strategies.
Tous les espaces disponibles(8)
Afficher les loyers en
- Espace
- Surface
- Durée
- Loyer
- Type de bien
- Aménagement
- Disponible
Suite sizes range from approximately 500 SF to 1,600 SF, allowing flexibility for a variety of office users. Layout supports multi-tenant occupancy or potential owner-user configuration. Floor plans indicate a mix of private offices and common circulation areas, suitable for professional services, medical training, or personal services
- Entièrement aménagé comme Bureau standard
- Ventilation et chauffage centraux
- suitable for users with higher electrical demands
- Freestanding two-story office building
- Principalement open space
- Toilettes privées
- Available for sale or lease
Suite sizes range from approximately 500 SF to 1,600 SF, allowing flexibility for a variety of office users. Layout supports multi-tenant occupancy or potential owner-user configuration. Floor plans indicate a mix of private offices and common circulation areas, suitable for professional services, medical training, or personal services
- Entièrement aménagé comme Bureau standard
- Ventilation et chauffage centraux
- suitable for users with higher electrical demands
- Freestanding two-story office building
- Principalement open space
- Toilettes privées
- Available for sale or lease
Suite sizes range from approximately 500 SF to 1,600 SF, allowing flexibility for a variety of office users. Layout supports multi-tenant occupancy or potential owner-user configuration. Floor plans indicate a mix of private offices and common circulation areas, suitable for professional services, medical training, or personal services
- Entièrement aménagé comme Bureau standard
- Ventilation et chauffage centraux
- Freestanding two-story office building
- Freestanding two-story office building
- Principalement open space
- Toilettes privées
- Available for sale or lease
Suite sizes range from approximately 500 SF to 1,600 SF, allowing flexibility for a variety of office users. Layout supports multi-tenant occupancy or potential owner-user configuration. Floor plans indicate a mix of private offices and common circulation areas, suitable for professional services, medical training, or personal services
- Entièrement aménagé comme Bureau standard
- Ventilation et chauffage centraux
- suitable for users with higher electrical demands
- Freestanding two-story office building
- Principalement open space
- Toilettes privées
- Available for sale or lease
Suite sizes range from approximately 500 SF to 1,600 SF, allowing flexibility for a variety of office users. Layout supports multi-tenant occupancy or potential owner-user configuration. Floor plans indicate a mix of private offices and common circulation areas, suitable for professional services, medical training, or personal services
- Entièrement aménagé comme Bureau standard
- Ventilation et chauffage centraux
- suitable for users with higher electrical demands
- Freestanding two-story office building
- Principalement open space
- Toilettes privées
- Available for sale or lease
Suite sizes range from approximately 500 SF to 1,600 SF, allowing flexibility for a variety of office users. Layout supports multi-tenant occupancy or potential owner-user configuration. Floor plans indicate a mix of private offices and common circulation areas, suitable for professional services, medical training, or personal services
- Entièrement aménagé comme Bureau standard
- Ventilation et chauffage centraux
- suitable for users with higher electrical demands
- Freestanding two-story office building
- Principalement open space
- Toilettes privées
- Available for sale or lease
Suite sizes range from approximately 500 SF to 1,600 SF, allowing flexibility for a variety of office users. Layout supports multi-tenant occupancy or potential owner-user configuration. Floor plans indicate a mix of private offices and common circulation areas, suitable for professional services, medical training, or personal services
- Entièrement aménagé comme Bureau standard
- Ventilation et chauffage centraux
- suitable for users with higher electrical demands
- Freestanding two-story office building
- Principalement open space
- Toilettes privées
- Available for sale or lease
Suite sizes range from approximately 500 SF to 1,600 SF, allowing flexibility for a variety of office users. Layout supports multi-tenant occupancy or potential owner-user configuration. Floor plans indicate a mix of private offices and common circulation areas, suitable for professional services, medical training, or personal services
- Entièrement aménagé comme Bureau standard
- Ventilation et chauffage centraux
- suitable for users with higher electrical demands
- Freestanding two-story office building
- Principalement open space
- Toilettes privées
- Available for sale or lease
| Espace | Surface | Durée | Loyer | Type de bien | Aménagement | Disponible |
| 1er étage, bureau 100 | 60 m² | Négociable | Sur demande Sur demande Sur demande Sur demande | Bureau | Construction achevée | Maintenant |
| 1er étage, bureau 104 | 116 m² | Négociable | Sur demande Sur demande Sur demande Sur demande | Bureau | Construction achevée | Maintenant |
| 2e étage, bureau 202 | 93 m² | Négociable | Sur demande Sur demande Sur demande Sur demande | Bureau | Construction achevée | Maintenant |
| 2e étage, bureau 203 | 56 m² | Négociable | Sur demande Sur demande Sur demande Sur demande | Bureau | Construction achevée | Maintenant |
| 2e étage, bureau 204 | 149 m² | Négociable | Sur demande Sur demande Sur demande Sur demande | Bureau | Construction achevée | Maintenant |
| 3e étage, bureau 302 | 65 m² | Négociable | Sur demande Sur demande Sur demande Sur demande | Bureau | Construction achevée | Maintenant |
| 3e étage, bureau 303 | 56 m² | Négociable | Sur demande Sur demande Sur demande Sur demande | Bureau | Construction achevée | Maintenant |
| 3e étage, bureau 304 | 121 m² | Négociable | Sur demande Sur demande Sur demande Sur demande | Bureau | Construction achevée | Maintenant |
1er étage, bureau 100
| Surface |
| 60 m² |
| Durée |
| Négociable |
| Loyer |
| Sur demande Sur demande Sur demande Sur demande |
| Type de bien |
| Bureau |
| Aménagement |
| Construction achevée |
| Disponible |
| Maintenant |
1er étage, bureau 104
| Surface |
| 116 m² |
| Durée |
| Négociable |
| Loyer |
| Sur demande Sur demande Sur demande Sur demande |
| Type de bien |
| Bureau |
| Aménagement |
| Construction achevée |
| Disponible |
| Maintenant |
2e étage, bureau 202
| Surface |
| 93 m² |
| Durée |
| Négociable |
| Loyer |
| Sur demande Sur demande Sur demande Sur demande |
| Type de bien |
| Bureau |
| Aménagement |
| Construction achevée |
| Disponible |
| Maintenant |
2e étage, bureau 203
| Surface |
| 56 m² |
| Durée |
| Négociable |
| Loyer |
| Sur demande Sur demande Sur demande Sur demande |
| Type de bien |
| Bureau |
| Aménagement |
| Construction achevée |
| Disponible |
| Maintenant |
2e étage, bureau 204
| Surface |
| 149 m² |
| Durée |
| Négociable |
| Loyer |
| Sur demande Sur demande Sur demande Sur demande |
| Type de bien |
| Bureau |
| Aménagement |
| Construction achevée |
| Disponible |
| Maintenant |
3e étage, bureau 302
| Surface |
| 65 m² |
| Durée |
| Négociable |
| Loyer |
| Sur demande Sur demande Sur demande Sur demande |
| Type de bien |
| Bureau |
| Aménagement |
| Construction achevée |
| Disponible |
| Maintenant |
3e étage, bureau 303
| Surface |
| 56 m² |
| Durée |
| Négociable |
| Loyer |
| Sur demande Sur demande Sur demande Sur demande |
| Type de bien |
| Bureau |
| Aménagement |
| Construction achevée |
| Disponible |
| Maintenant |
3e étage, bureau 304
| Surface |
| 121 m² |
| Durée |
| Négociable |
| Loyer |
| Sur demande Sur demande Sur demande Sur demande |
| Type de bien |
| Bureau |
| Aménagement |
| Construction achevée |
| Disponible |
| Maintenant |
1er étage, bureau 100
| Surface | 60 m² |
| Durée | Négociable |
| Loyer | Sur demande |
| Type de bien | Bureau |
| Aménagement | Construction achevée |
| Disponible | Maintenant |
Suite sizes range from approximately 500 SF to 1,600 SF, allowing flexibility for a variety of office users. Layout supports multi-tenant occupancy or potential owner-user configuration. Floor plans indicate a mix of private offices and common circulation areas, suitable for professional services, medical training, or personal services
- Entièrement aménagé comme Bureau standard
- Principalement open space
- Ventilation et chauffage centraux
- Toilettes privées
- suitable for users with higher electrical demands
- Available for sale or lease
- Freestanding two-story office building
1er étage, bureau 104
| Surface | 116 m² |
| Durée | Négociable |
| Loyer | Sur demande |
| Type de bien | Bureau |
| Aménagement | Construction achevée |
| Disponible | Maintenant |
Suite sizes range from approximately 500 SF to 1,600 SF, allowing flexibility for a variety of office users. Layout supports multi-tenant occupancy or potential owner-user configuration. Floor plans indicate a mix of private offices and common circulation areas, suitable for professional services, medical training, or personal services
- Entièrement aménagé comme Bureau standard
- Principalement open space
- Ventilation et chauffage centraux
- Toilettes privées
- suitable for users with higher electrical demands
- Available for sale or lease
- Freestanding two-story office building
2e étage, bureau 202
| Surface | 93 m² |
| Durée | Négociable |
| Loyer | Sur demande |
| Type de bien | Bureau |
| Aménagement | Construction achevée |
| Disponible | Maintenant |
Suite sizes range from approximately 500 SF to 1,600 SF, allowing flexibility for a variety of office users. Layout supports multi-tenant occupancy or potential owner-user configuration. Floor plans indicate a mix of private offices and common circulation areas, suitable for professional services, medical training, or personal services
- Entièrement aménagé comme Bureau standard
- Principalement open space
- Ventilation et chauffage centraux
- Toilettes privées
- Freestanding two-story office building
- Available for sale or lease
- Freestanding two-story office building
2e étage, bureau 203
| Surface | 56 m² |
| Durée | Négociable |
| Loyer | Sur demande |
| Type de bien | Bureau |
| Aménagement | Construction achevée |
| Disponible | Maintenant |
Suite sizes range from approximately 500 SF to 1,600 SF, allowing flexibility for a variety of office users. Layout supports multi-tenant occupancy or potential owner-user configuration. Floor plans indicate a mix of private offices and common circulation areas, suitable for professional services, medical training, or personal services
- Entièrement aménagé comme Bureau standard
- Principalement open space
- Ventilation et chauffage centraux
- Toilettes privées
- suitable for users with higher electrical demands
- Available for sale or lease
- Freestanding two-story office building
2e étage, bureau 204
| Surface | 149 m² |
| Durée | Négociable |
| Loyer | Sur demande |
| Type de bien | Bureau |
| Aménagement | Construction achevée |
| Disponible | Maintenant |
Suite sizes range from approximately 500 SF to 1,600 SF, allowing flexibility for a variety of office users. Layout supports multi-tenant occupancy or potential owner-user configuration. Floor plans indicate a mix of private offices and common circulation areas, suitable for professional services, medical training, or personal services
- Entièrement aménagé comme Bureau standard
- Principalement open space
- Ventilation et chauffage centraux
- Toilettes privées
- suitable for users with higher electrical demands
- Available for sale or lease
- Freestanding two-story office building
3e étage, bureau 302
| Surface | 65 m² |
| Durée | Négociable |
| Loyer | Sur demande |
| Type de bien | Bureau |
| Aménagement | Construction achevée |
| Disponible | Maintenant |
Suite sizes range from approximately 500 SF to 1,600 SF, allowing flexibility for a variety of office users. Layout supports multi-tenant occupancy or potential owner-user configuration. Floor plans indicate a mix of private offices and common circulation areas, suitable for professional services, medical training, or personal services
- Entièrement aménagé comme Bureau standard
- Principalement open space
- Ventilation et chauffage centraux
- Toilettes privées
- suitable for users with higher electrical demands
- Available for sale or lease
- Freestanding two-story office building
3e étage, bureau 303
| Surface | 56 m² |
| Durée | Négociable |
| Loyer | Sur demande |
| Type de bien | Bureau |
| Aménagement | Construction achevée |
| Disponible | Maintenant |
Suite sizes range from approximately 500 SF to 1,600 SF, allowing flexibility for a variety of office users. Layout supports multi-tenant occupancy or potential owner-user configuration. Floor plans indicate a mix of private offices and common circulation areas, suitable for professional services, medical training, or personal services
- Entièrement aménagé comme Bureau standard
- Principalement open space
- Ventilation et chauffage centraux
- Toilettes privées
- suitable for users with higher electrical demands
- Available for sale or lease
- Freestanding two-story office building
3e étage, bureau 304
| Surface | 121 m² |
| Durée | Négociable |
| Loyer | Sur demande |
| Type de bien | Bureau |
| Aménagement | Construction achevée |
| Disponible | Maintenant |
Suite sizes range from approximately 500 SF to 1,600 SF, allowing flexibility for a variety of office users. Layout supports multi-tenant occupancy or potential owner-user configuration. Floor plans indicate a mix of private offices and common circulation areas, suitable for professional services, medical training, or personal services
- Entièrement aménagé comme Bureau standard
- Principalement open space
- Ventilation et chauffage centraux
- Toilettes privées
- suitable for users with higher electrical demands
- Available for sale or lease
- Freestanding two-story office building
Caractéristiques
- Climatisation
Informations sur l’immeuble
Occupants
- Étage
- Nom de l’occupant
- Secteur d’activité
- 1er
- Abiding Angels Health Care Service
- Santé et assistance sociale
- 2e
- John Taylor Professional Designer
- Services professionnels, scientifiques et techniques
- 1er
- Lashinista
- Enseigne
- 1er
- Primerica Financial Service
- Finance et assurances
- 2e
- Styled With Grace
- Services
- Inconnu
- The Maids
- Services
- 2e
- Wadkins & Associates
- Administration publique



Présenté par
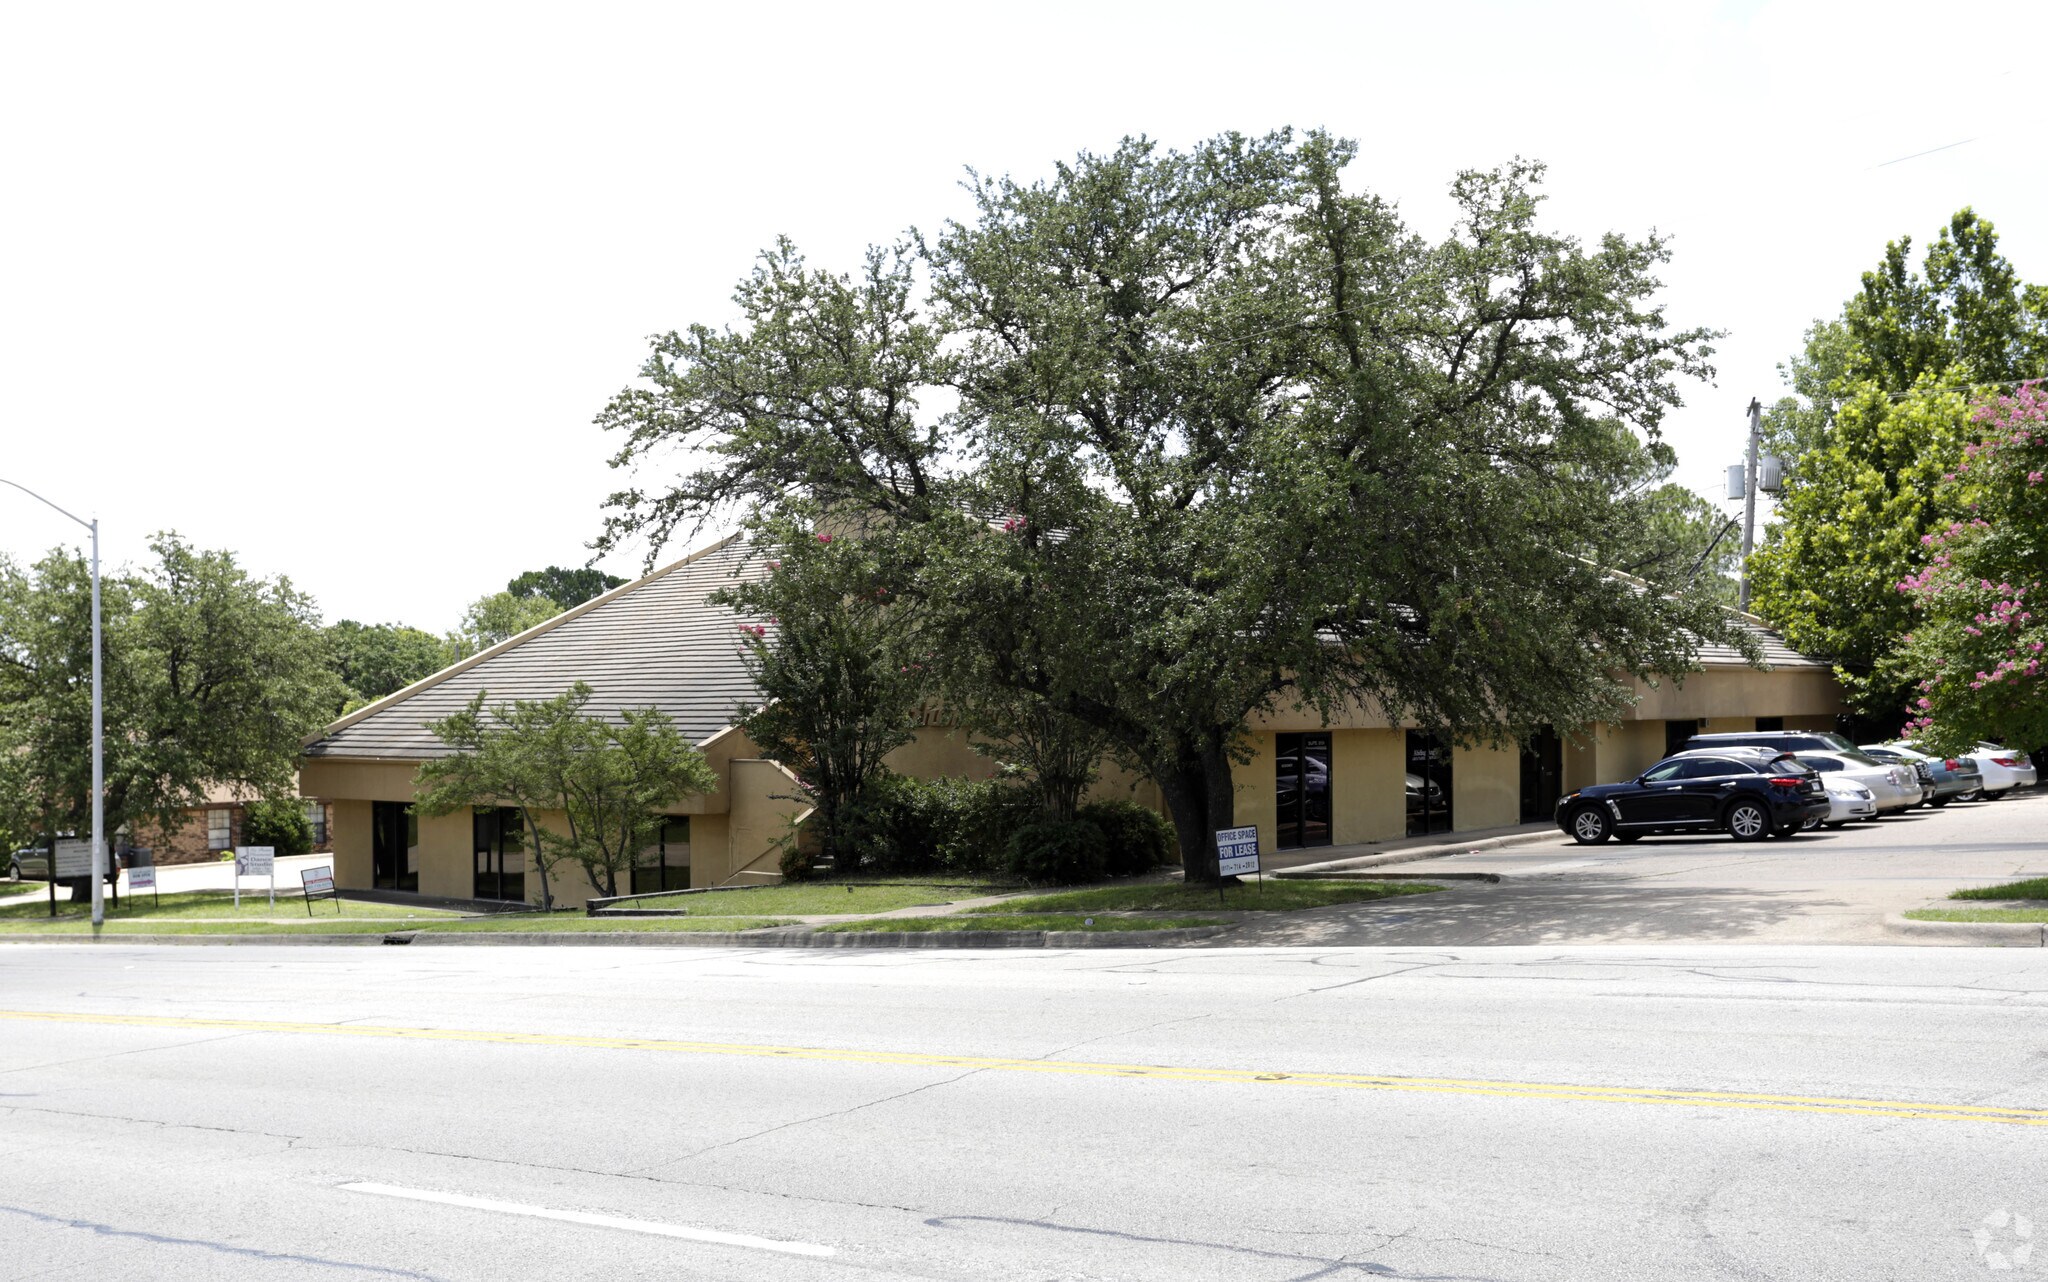
Brentwood Stair Bldg | 6800 Brentwood Stair Rd
Hum, une erreur s’est produite lors de l’envoi de votre message. Veuillez réessayer.
Merci ! Votre message a été envoyé.