Votre e-mail a été envoyé.

680 N Golden Key St Industriel/Logistique | 372 m² | À louer | Gilbert, AZ 85233
Certaines informations ont été traduites automatiquement.
Informations principales
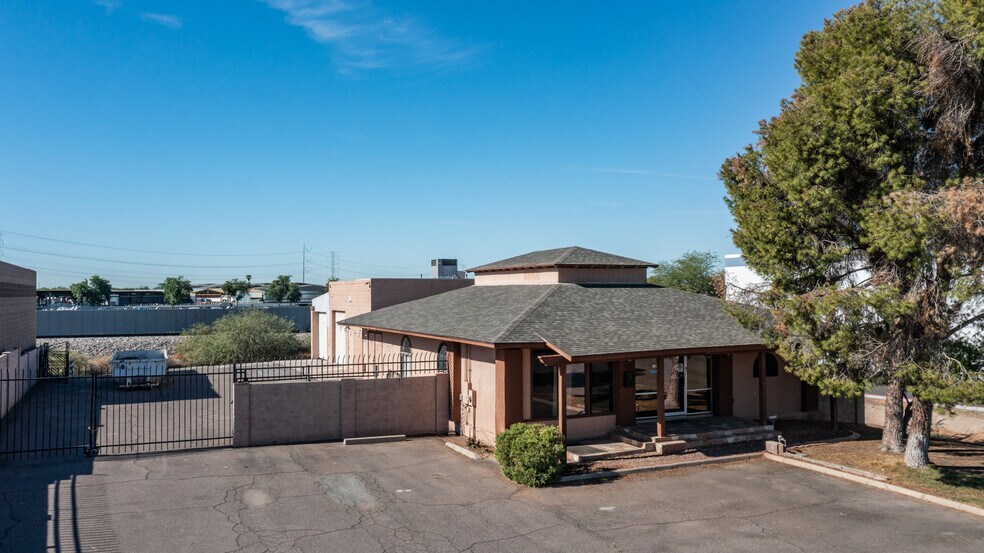
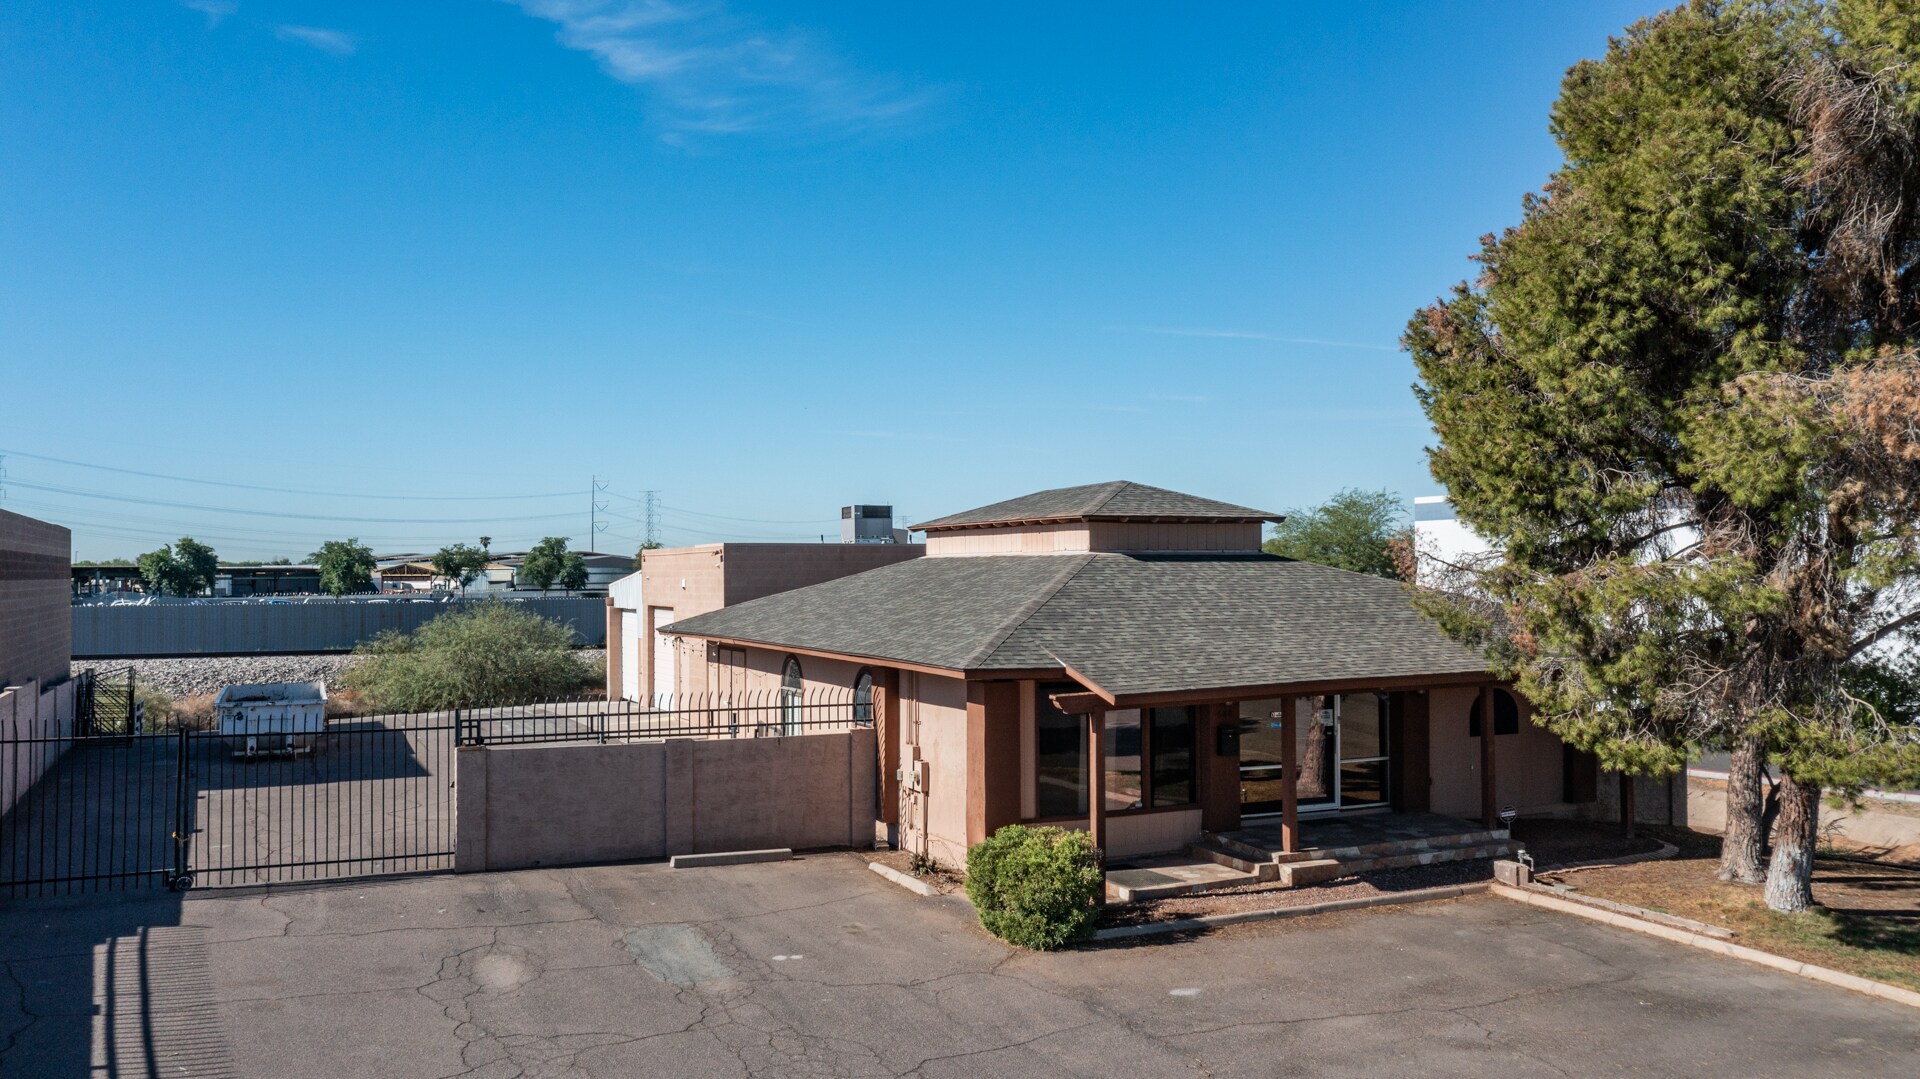
- Freestanding industrial building with secure fenced yard
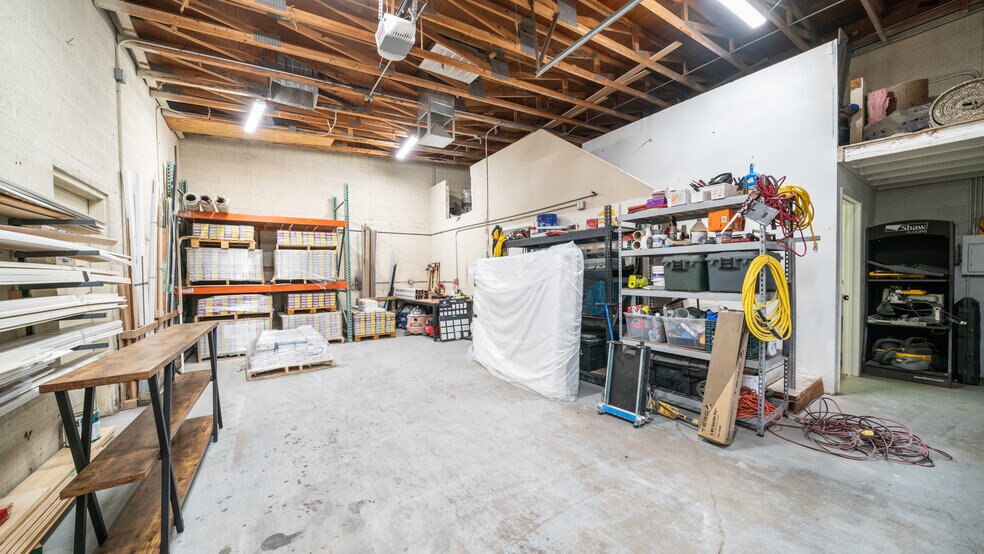
- Flexible interior layout with showroom and office amenities
- Sublease opportunity at competitive NNN lease rate
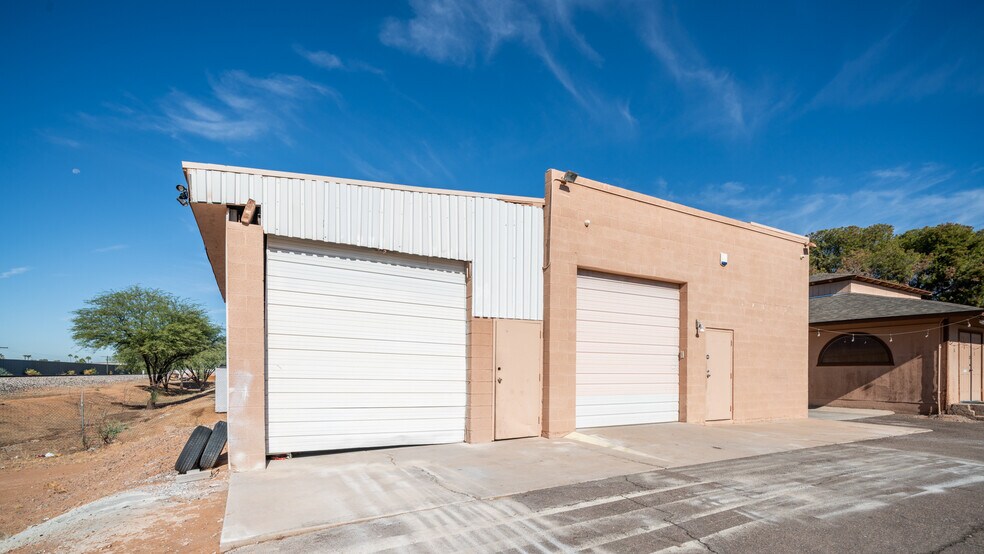
- Two grade-level doors for streamlined loading operations
- Prime Gilbert location near major transportation routes
Caractéristiques
Tous les espace disponibles(1)
Afficher les loyers en
- Espace
- Surface
- Durée
- Loyer
- Type de bien
- Aménagement
- Disponible
Reception Area, Showroom, Breakroom, Bullpen, Three (3) Restrooms Two (2) Drive-in Doors 10'x10', 20,096 SF Yard
- Le loyer ne comprend pas les services publics, les frais immobiliers ou les services de l’immeuble.
- Aire de réception
- Cour
- 2 accès plain-pied
- Toilettes privées
| Espace | Surface | Durée | Loyer | Type de bien | Aménagement | Disponible |
| 1er étage | 372 m² | Négociable | 199,08 € /m²/an 16,59 € /m²/mois 73 982 € /an 6 165 € /mois | Industriel/Logistique | Construction partielle | Maintenant |
1er étage
| Surface |
| 372 m² |
| Durée |
| Négociable |
| Loyer |
| 199,08 € /m²/an 16,59 € /m²/mois 73 982 € /an 6 165 € /mois |
| Type de bien |
| Industriel/Logistique |
| Aménagement |
| Construction partielle |
| Disponible |
| Maintenant |
1er étage
| Surface | 372 m² |
| Durée | Négociable |
| Loyer | 199,08 € /m²/an |
| Type de bien | Industriel/Logistique |
| Aménagement | Construction partielle |
| Disponible | Maintenant |
Reception Area, Showroom, Breakroom, Bullpen, Three (3) Restrooms Two (2) Drive-in Doors 10'x10', 20,096 SF Yard
- Le loyer ne comprend pas les services publics, les frais immobiliers ou les services de l’immeuble.
- 2 accès plain-pied
- Aire de réception
- Toilettes privées
- Cour
Aperçu du bien
This freestanding industrial property offers a highly functional design in a prime Gilbert location, ideal for businesses seeking secure and versatile operations. The building features a fenced yard for added privacy and outdoor storage, along with two grade-level doors that support efficient loading and unloading. Inside, the layout includes a welcoming reception area, a showroom, a break room, and a warehouse equipped with a restroom and shower, complemented by additional office restrooms for convenience. Constructed in 1982 and zoned LI, the property sits on a substantial parcel that provides flexibility for a range of industrial uses. Its strategic position near major transportation routes ensures excellent connectivity to the East Valley and surrounding markets, making it a compelling choice for companies prioritizing accessibility and operational efficiency.
Faits sur l’installation entrepôt
Occupants
- Étage
- Nom de l’occupant
- Secteur d’activité
- 1er
- Smith Plumbing LLC
- Construction




Présenté par
680 N Golden Key St
Hum, une erreur s’est produite lors de l’envoi de votre message. Veuillez réessayer.
Merci ! Votre message a été envoyé.