Votre e-mail a été envoyé.

680 Hawthorne Ave SE Bureau 1 866 m² Inoccupé À vendre Salem, OR 97301 4 046 982 € (2 169,17 €/m²)
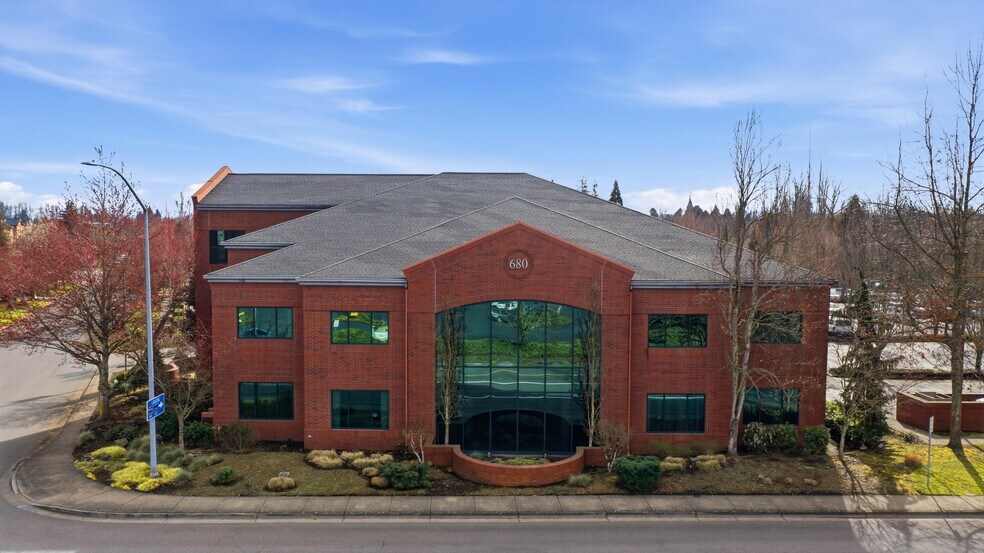
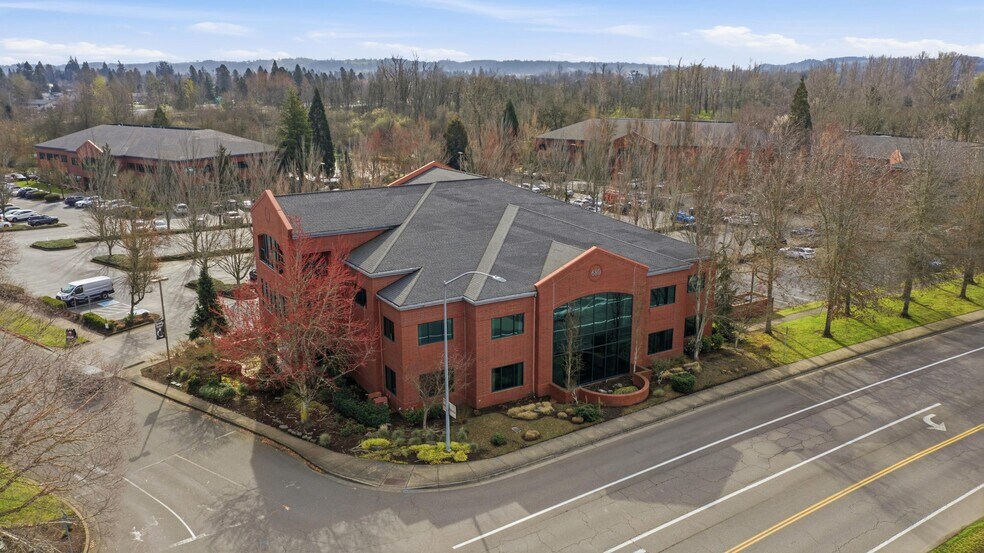
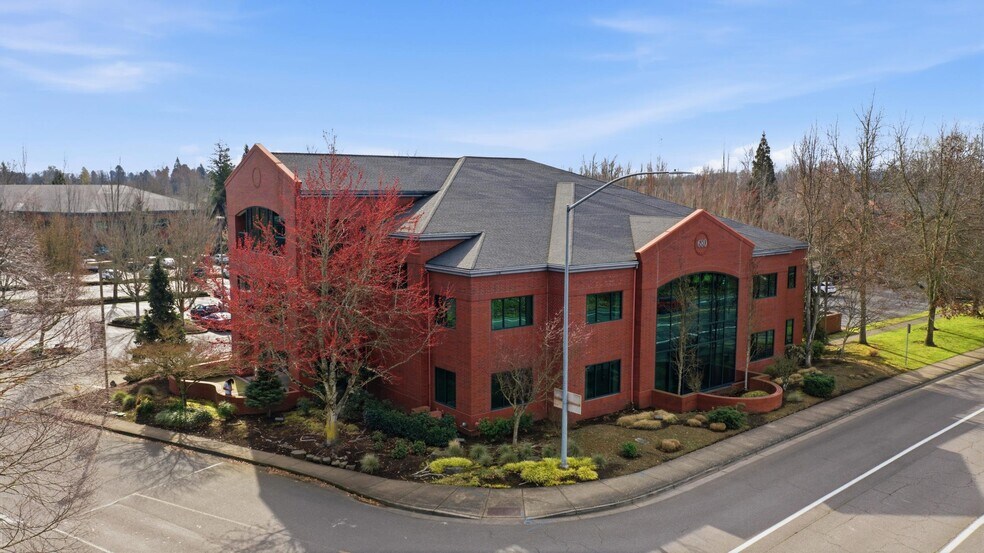
Certaines informations ont été traduites automatiquement.
Informations principales sur l'investissement
- Class A office building with modern finishes and energy-efficient design.
- Located minutes from I-5 with quick access to downtown Salem.
- Built in 2008 with quality construction and low-maintenance design.
- Flexible layouts allow full-building use or multi-tenant leasing.
- Scenic campus setting with ponds, trails, and abundant parking.
- Positioned in a high-demand submarket with limited Class A supply
Résumé analytique
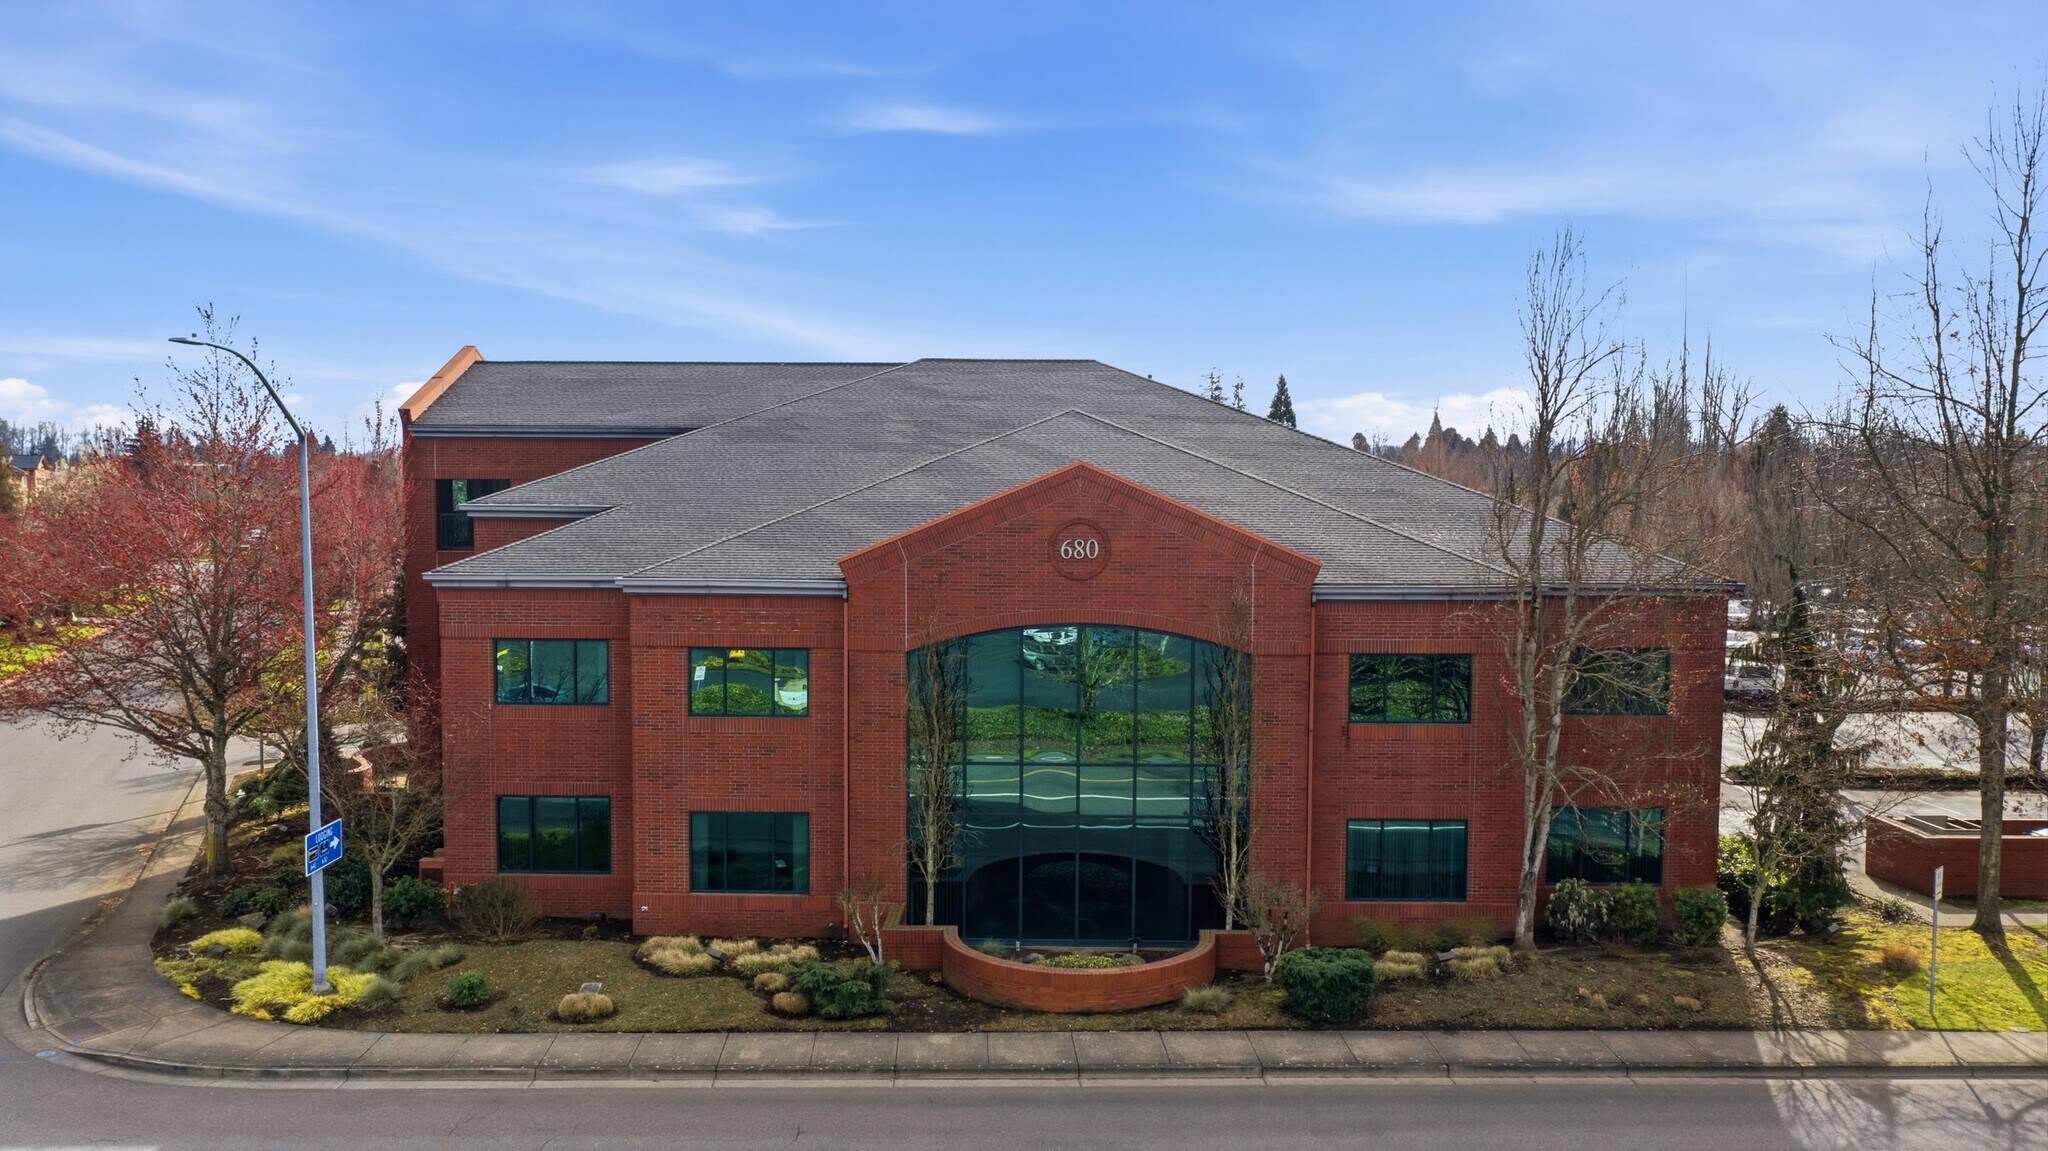
Willamette Valley's finest corporate campuses. Nestled along Mill Creek with scenic ponds, walking trails, and abundant parking, Building 680 offers exceptional curb appeal and a serene work environment. Its strategic location adjacent to Interstate 5 provides seamless access to major employers, healthcare facilities, and downtown Salem, making it ideal for professional services, medical, or corporate headquarters. Priced at $4,700,000 ($234/RSF), this asset is positioned for strong returns in a market with limited Class A inventory and growing demand.
Creekside Corporate Center is widely recognized as one of Salem’s most desirable office campuses, offering a balance of professional presence and natural surroundings that is difficult to replicate. Positioned within a thoughtfully planned business park, the environment is designed to support productivity while providing a more relaxed, campus-style setting. Tenants benefit from a well-maintained landscape featuring water features, open greenspace, and pedestrian-friendly pathways, creating an atmosphere that stands apart from traditional office developments. The campus layout, combined with ample on-site parking and quality construction, continues to attract a range of professional and medical users. It's location just minutes from Interstate 5 allows for convenient regional access, while remaining close to downtown Salem and surrounding amenities. Creekside Corporate Center continues to be a preferred destination for businesses seeking a setting that enhances both employee and client experience.
Informations sur l’immeuble
Caractéristiques
- Atrium
- Property Manager sur place
- Restaurant
- Signalisation
- Bord de l’eau
- PATH
- Climatisation
Disponibilité de l’espace
- Espace
- Surface
- Type de bien
- Aménagement
- Disponible
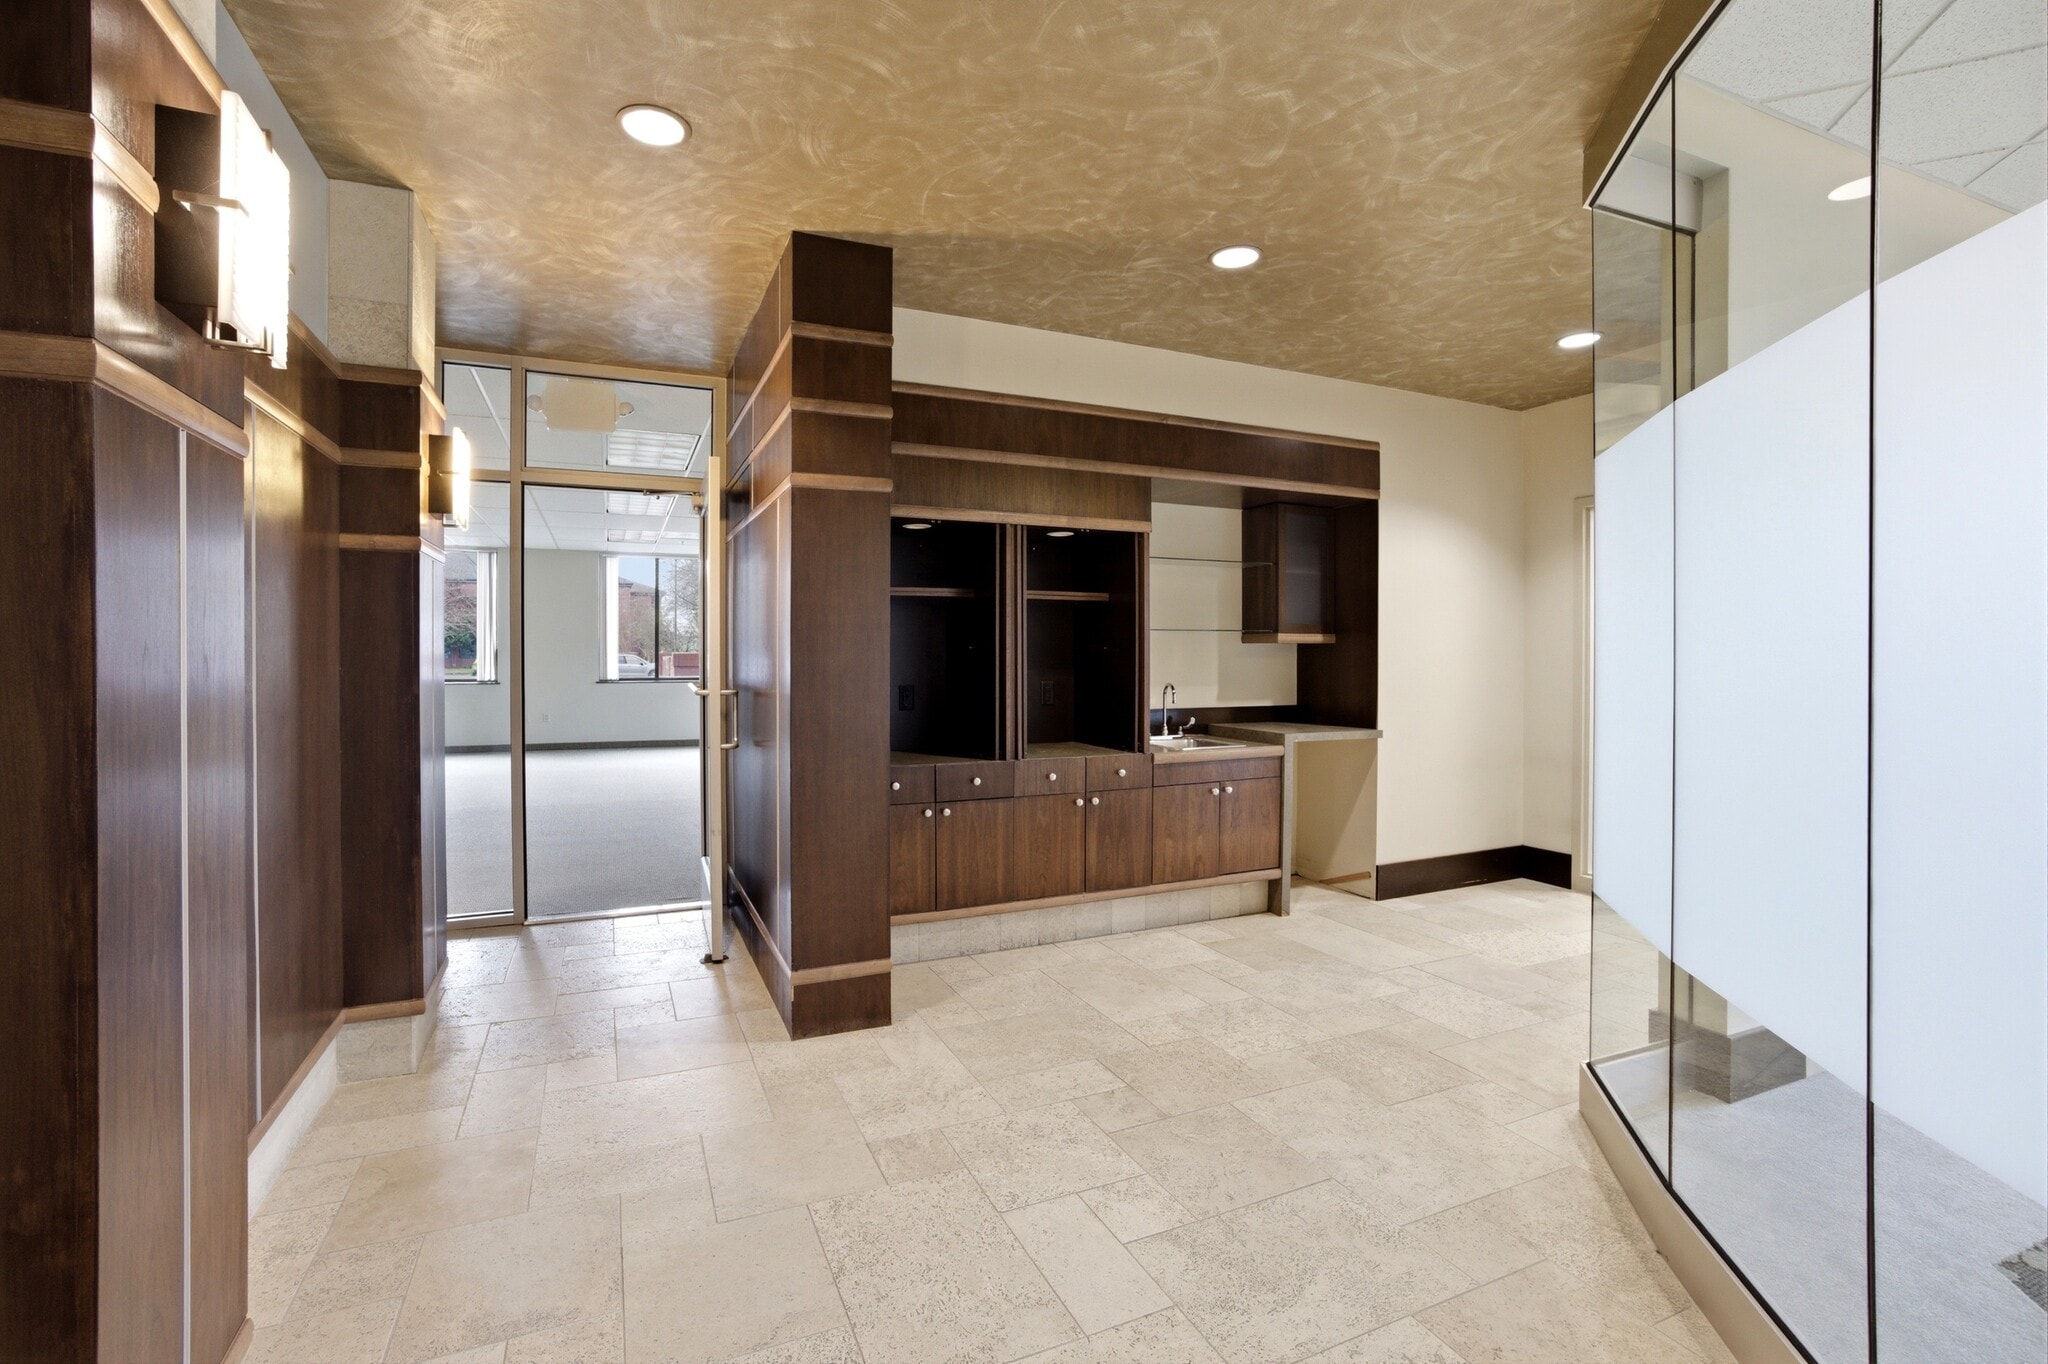


The first floor features a prominent entry lobby and mechanical areas near the main entrance, with high-visibility access and a covered exterior gallery (noted as a rentable exclusion in some plans). The primary tenant space is Suite 140, which occupies a large, flexible portion with multiple private offices, open work areas, hallways, restrooms, and stair/elevator core integration. Adjacent is Suite 110, a distinct space with commercial kitchen infrastructure (e.g., kitchen equipment areas, storage, and service zones shown in the plan). The floor includes building service areas (e.g., mechanical, restrooms) and floor service elements. Overall layout supports demising into smaller suites or full-floor use, with good natural light potential from perimeter windows and easy access to parking/campus amenities. Ideal for mixed-use (office + café/food service) or professional tenants needing ground-level prominence and flexibility.
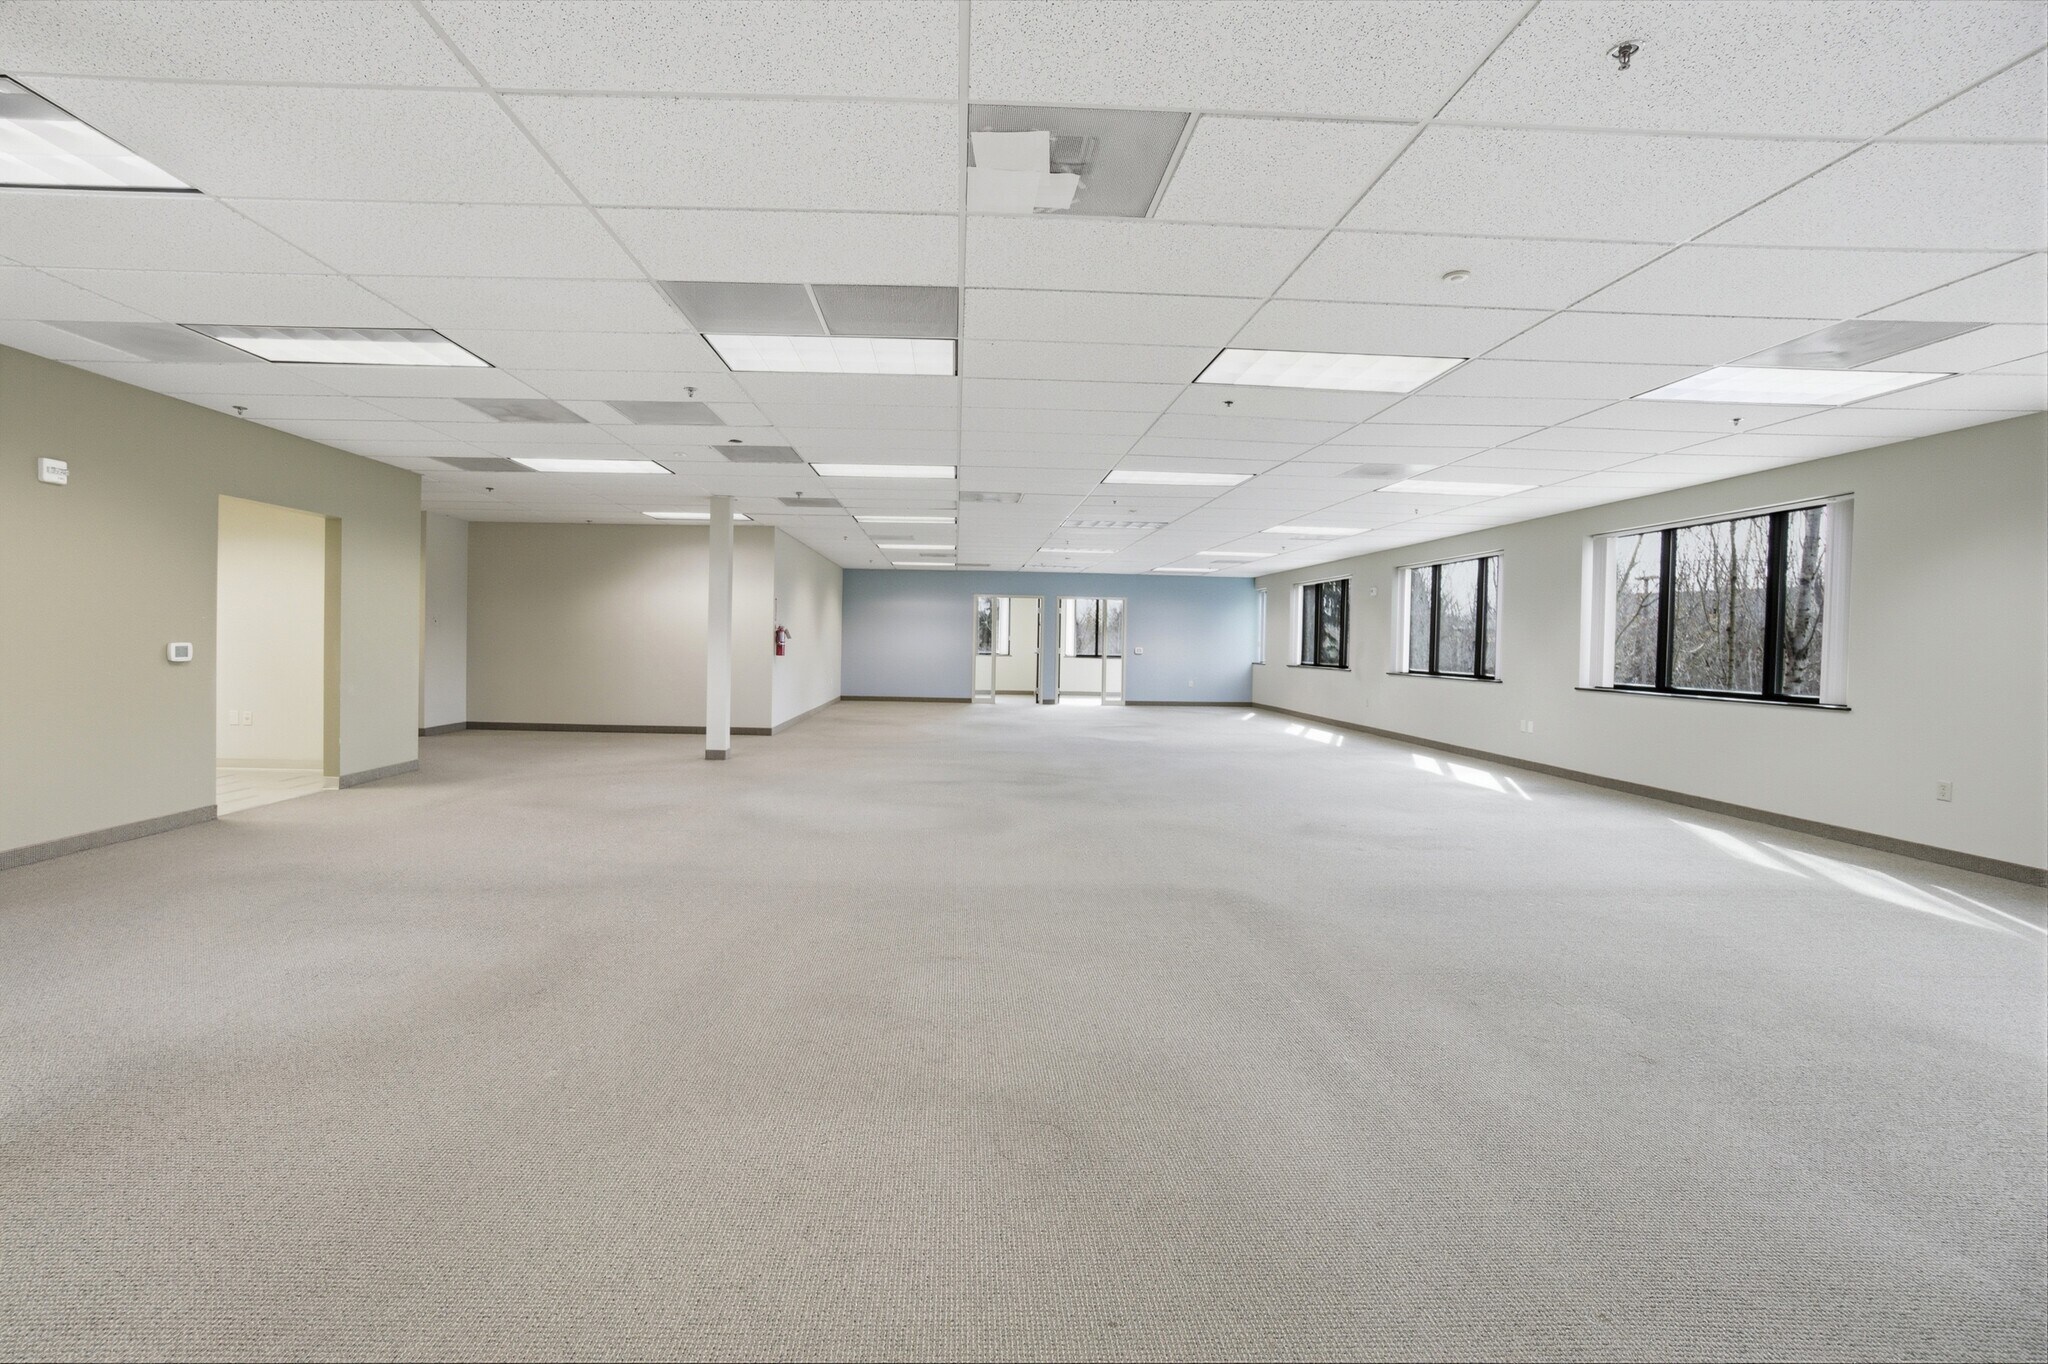


This floor presents a large, contiguous full-floor plate (previously configured as an extension of the first-floor space Suite 140) with open office areas, private offices, conference/meeting rooms, break rooms, workrooms/storage, restrooms, and hallways organized around the central stair/elevator core. Mechanical closets and major vertical penetrations (stairs/elevator) are positioned for optimal circulation and minimal disruption. The layout is highly flexible for open-concept, partitioned, or hybrid office designs, with likely abundant natural light from perimeter windows and potential views of the campus ponds, trails, and greenery. As a generous, uninterrupted floor plate, it is well-suited for larger tenants seeking privacy, scalability, and efficient space planning. Post-vacancy reconfiguration would be straightforward with limited structural constraints.
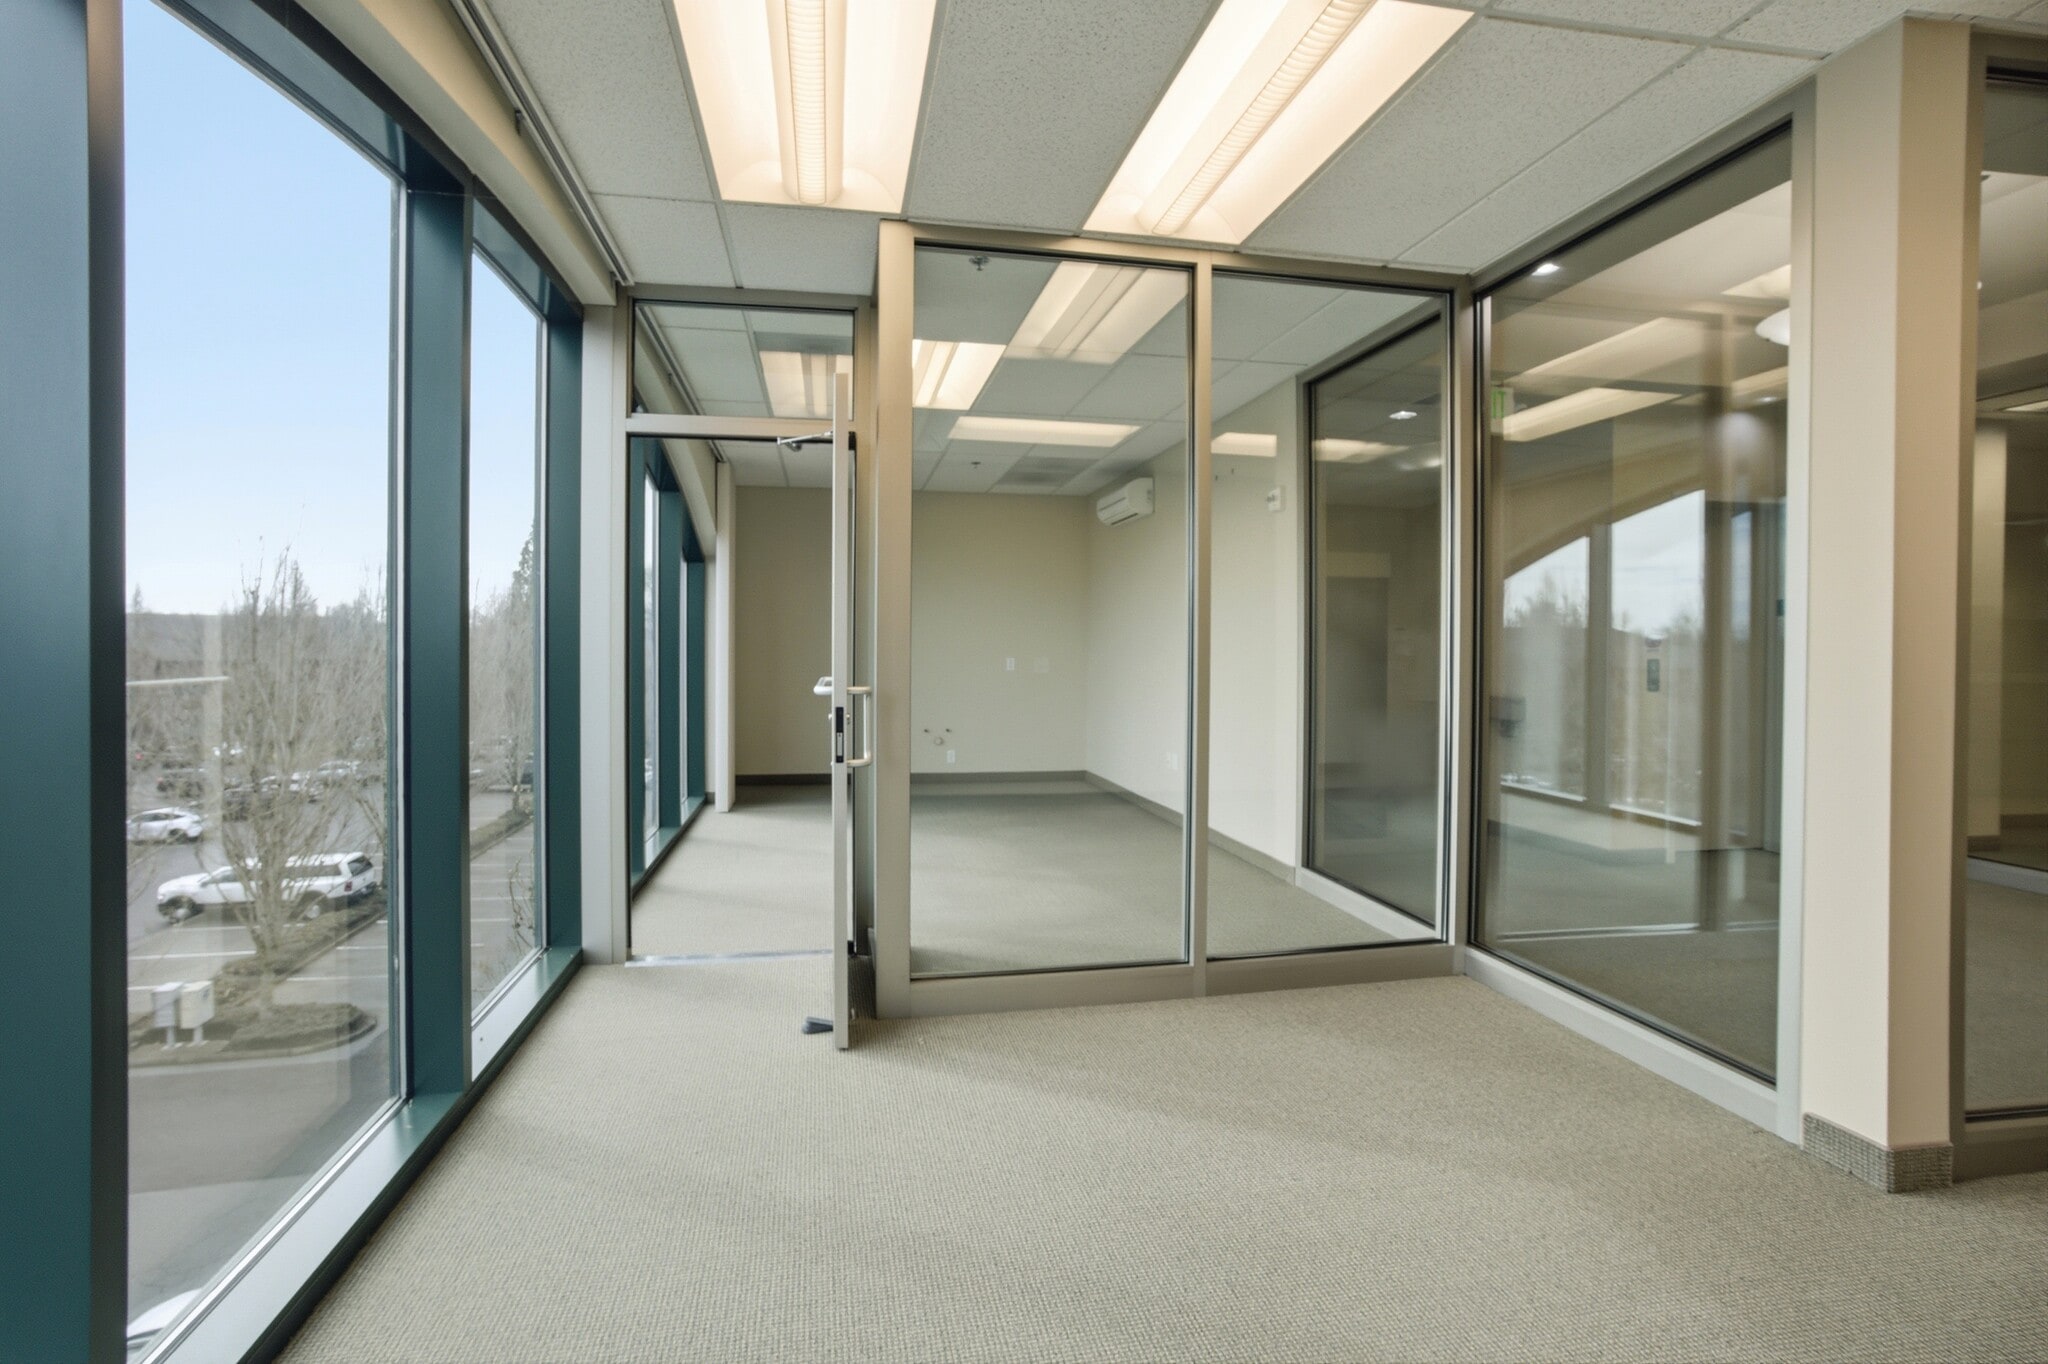


(~3,507 SF rentable area, including ~192 RSF exterior roof terrace) The third floor offers a more compact, executive-style layout (previously configured as a single suite) with flexible open areas, private offices, and support spaces (restrooms, mechanical). The central stair/elevator core and major vertical penetrations are integrated efficiently. A standout feature is the small exterior roof terrace (highlighted in the plan as a rentable area), providing outdoor access and elevated views. This floor benefits from higher positioning for quieter ambiance and panoramic campus vistas (Mill Creek, ponds, trails). It is ideal for smaller professional teams, executive offices, or premium users wanting a penthouse-like feel with added outdoor amenity space. The layout supports easy build-out for open or partitioned configurations.
| Espace | Surface | Type de bien | Aménagement | Disponible |
| 1er Ét.-bureau 140 | 560 m² | Bureau | Construction achevée | Maintenant |
| 2e Ét.-bureau 200 | 705 m² | Bureau | - | Maintenant |
| 3e Ét.-bureau 300 | 326 m² | Bureau | - | Maintenant |
1er Ét.-bureau 140
| Surface |
| 560 m² |
| Type de bien |
| Bureau |
| Aménagement |
| Construction achevée |
| Disponible |
| Maintenant |
2e Ét.-bureau 200
| Surface |
| 705 m² |
| Type de bien |
| Bureau |
| Aménagement |
| - |
| Disponible |
| Maintenant |
3e Ét.-bureau 300
| Surface |
| 326 m² |
| Type de bien |
| Bureau |
| Aménagement |
| - |
| Disponible |
| Maintenant |
1er Ét.-bureau 140
| Surface | 560 m² |
| Type de bien | Bureau |
| Aménagement | Construction achevée |
| Disponible | Maintenant |
The first floor features a prominent entry lobby and mechanical areas near the main entrance, with high-visibility access and a covered exterior gallery (noted as a rentable exclusion in some plans). The primary tenant space is Suite 140, which occupies a large, flexible portion with multiple private offices, open work areas, hallways, restrooms, and stair/elevator core integration. Adjacent is Suite 110, a distinct space with commercial kitchen infrastructure (e.g., kitchen equipment areas, storage, and service zones shown in the plan). The floor includes building service areas (e.g., mechanical, restrooms) and floor service elements. Overall layout supports demising into smaller suites or full-floor use, with good natural light potential from perimeter windows and easy access to parking/campus amenities. Ideal for mixed-use (office + café/food service) or professional tenants needing ground-level prominence and flexibility.
2e Ét.-bureau 200
| Surface | 705 m² |
| Type de bien | Bureau |
| Aménagement | - |
| Disponible | Maintenant |
This floor presents a large, contiguous full-floor plate (previously configured as an extension of the first-floor space Suite 140) with open office areas, private offices, conference/meeting rooms, break rooms, workrooms/storage, restrooms, and hallways organized around the central stair/elevator core. Mechanical closets and major vertical penetrations (stairs/elevator) are positioned for optimal circulation and minimal disruption. The layout is highly flexible for open-concept, partitioned, or hybrid office designs, with likely abundant natural light from perimeter windows and potential views of the campus ponds, trails, and greenery. As a generous, uninterrupted floor plate, it is well-suited for larger tenants seeking privacy, scalability, and efficient space planning. Post-vacancy reconfiguration would be straightforward with limited structural constraints.
3e Ét.-bureau 300
| Surface | 326 m² |
| Type de bien | Bureau |
| Aménagement | - |
| Disponible | Maintenant |
(~3,507 SF rentable area, including ~192 RSF exterior roof terrace) The third floor offers a more compact, executive-style layout (previously configured as a single suite) with flexible open areas, private offices, and support spaces (restrooms, mechanical). The central stair/elevator core and major vertical penetrations are integrated efficiently. A standout feature is the small exterior roof terrace (highlighted in the plan as a rentable area), providing outdoor access and elevated views. This floor benefits from higher positioning for quieter ambiance and panoramic campus vistas (Mill Creek, ponds, trails). It is ideal for smaller professional teams, executive offices, or premium users wanting a penthouse-like feel with added outdoor amenity space. The layout supports easy build-out for open or partitioned configurations.
Taxes foncières
| Numéro de parcelle | 348211 | Évaluation des aménagements | 0 € |
| Évaluation du terrain | 0 € | Évaluation totale | 2 495 989 € |
Taxes foncières




Présenté par
680 Hawthorne Ave SE
Hum, une erreur s’est produite lors de l’envoi de votre message. Veuillez réessayer.
Merci ! Votre message a été envoyé.