Votre e-mail a été envoyé.
68 Donegall Pass Bureau | 226 m² | À louer | Belfast BT7 1BU
Certaines informations ont été traduites automatiquement.
Informations principales
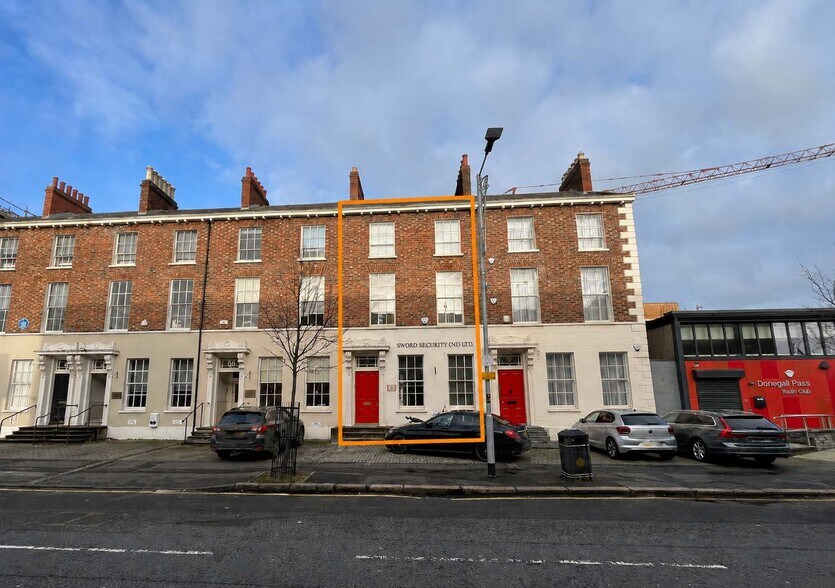
- Prominent position on Donegall Pass
- Strong connectivity to Westlink and M1 motorway
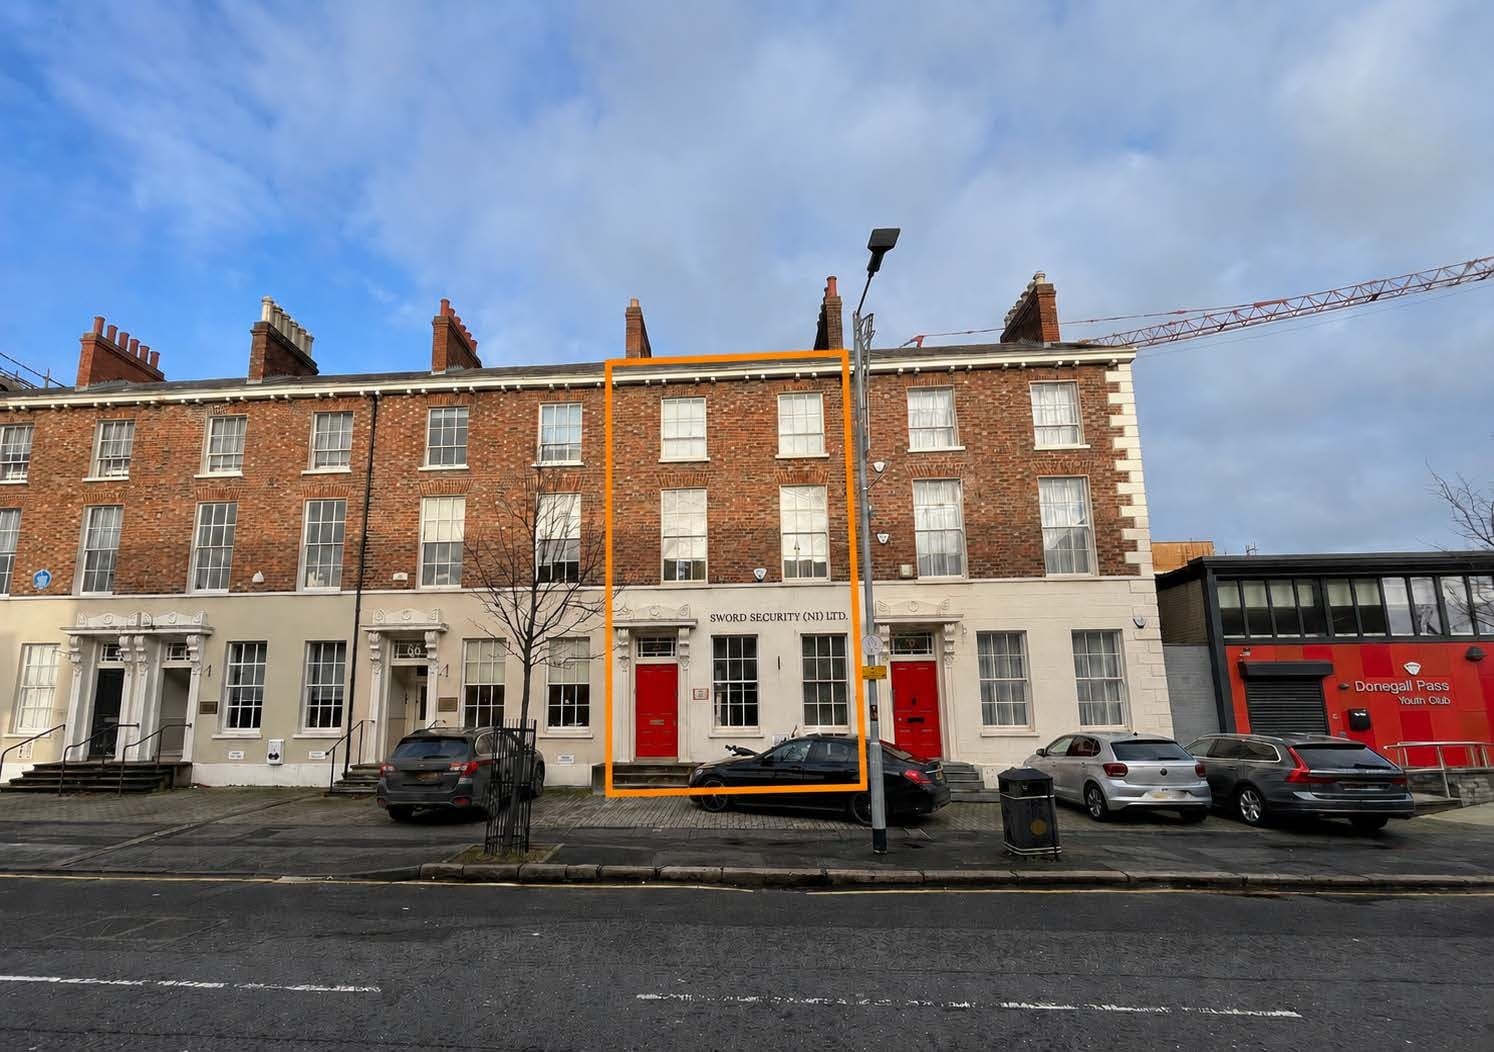
- Attractive B1 listed brick building
Tous les espace disponibles(1)
Afficher les loyers en
- Espace
- Surface
- Durée
- Loyer
- Type de bien
- Aménagement
- Disponible
Les espaces 3 de cet immeuble doivent être loués ensemble, pour un total de 226 m² (Surface contiguë):
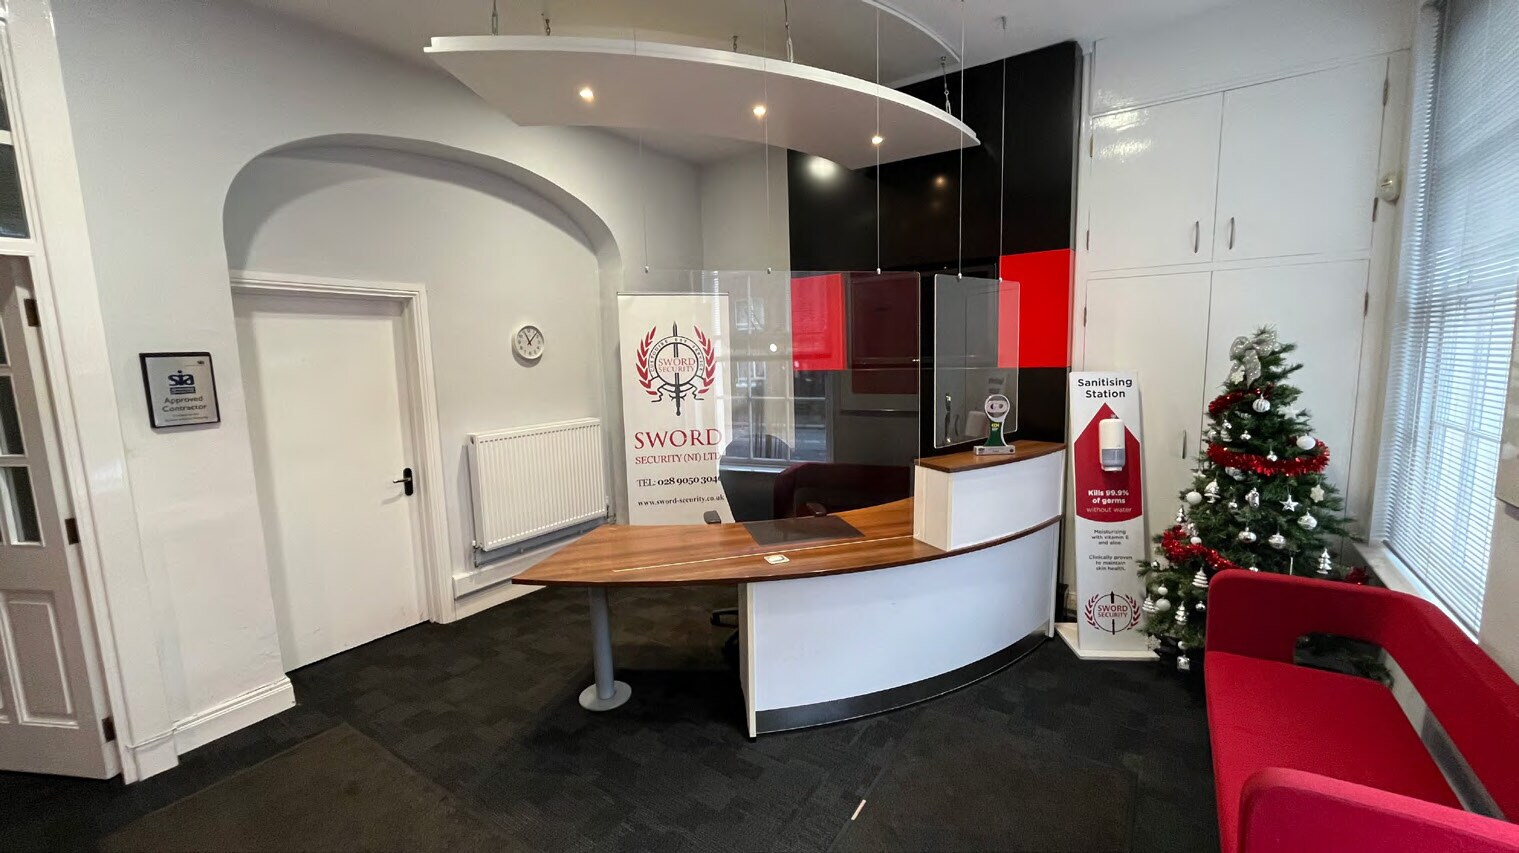


The accommodation is arranged over ground, first and second floors providing a mix of open plan office areas alongside a number of private offices and meeting rooms. Internally, the suites benefit from carpeted flooring, suspended ceilings with fluorescent lighting, and plastered and painted walls. The layout reflects a combination of traditional cellular offices and more modern open-plan workspace, making the building suitable for a range of office occupiers or potential reconfiguration.
- Classe d’utilisation : B1
- Mix of open-plan and private offices
- Meeting rooms and cellular offices
- Espace en excellent état
- Carpeted floors with suspended ceilings
| Espace | Surface | Durée | Loyer | Type de bien | Aménagement | Disponible |
| RDC, 1er étage, 2e étage | 226 m² | Négociable | 113,52 € /m²/an 9,46 € /m²/mois 25 606 € /an 2 134 € /mois | Bureau | Construction achevée | Maintenant |
RDC, 1er étage, 2e étage
Les espaces 3 de cet immeuble doivent être loués ensemble, pour un total de 226 m² (Surface contiguë):
| Surface |
|
RDC - 94 m²
1er étage - 97 m²
2e étage - 35 m²
|
| Durée |
| Négociable |
| Loyer |
| 113,52 € /m²/an 9,46 € /m²/mois 25 606 € /an 2 134 € /mois |
| Type de bien |
| Bureau |
| Aménagement |
| Construction achevée |
| Disponible |
| Maintenant |
RDC, 1er étage, 2e étage
| Surface |
RDC - 94 m²
1er étage - 97 m²
2e étage - 35 m²
|
| Durée | Négociable |
| Loyer | 113,52 € /m²/an |
| Type de bien | Bureau |
| Aménagement | Construction achevée |
| Disponible | Maintenant |
The accommodation is arranged over ground, first and second floors providing a mix of open plan office areas alongside a number of private offices and meeting rooms. Internally, the suites benefit from carpeted flooring, suspended ceilings with fluorescent lighting, and plastered and painted walls. The layout reflects a combination of traditional cellular offices and more modern open-plan workspace, making the building suitable for a range of office occupiers or potential reconfiguration.
- Classe d’utilisation : B1
- Espace en excellent état
- Mix of open-plan and private offices
- Carpeted floors with suspended ceilings
- Meeting rooms and cellular offices
Aperçu du bien
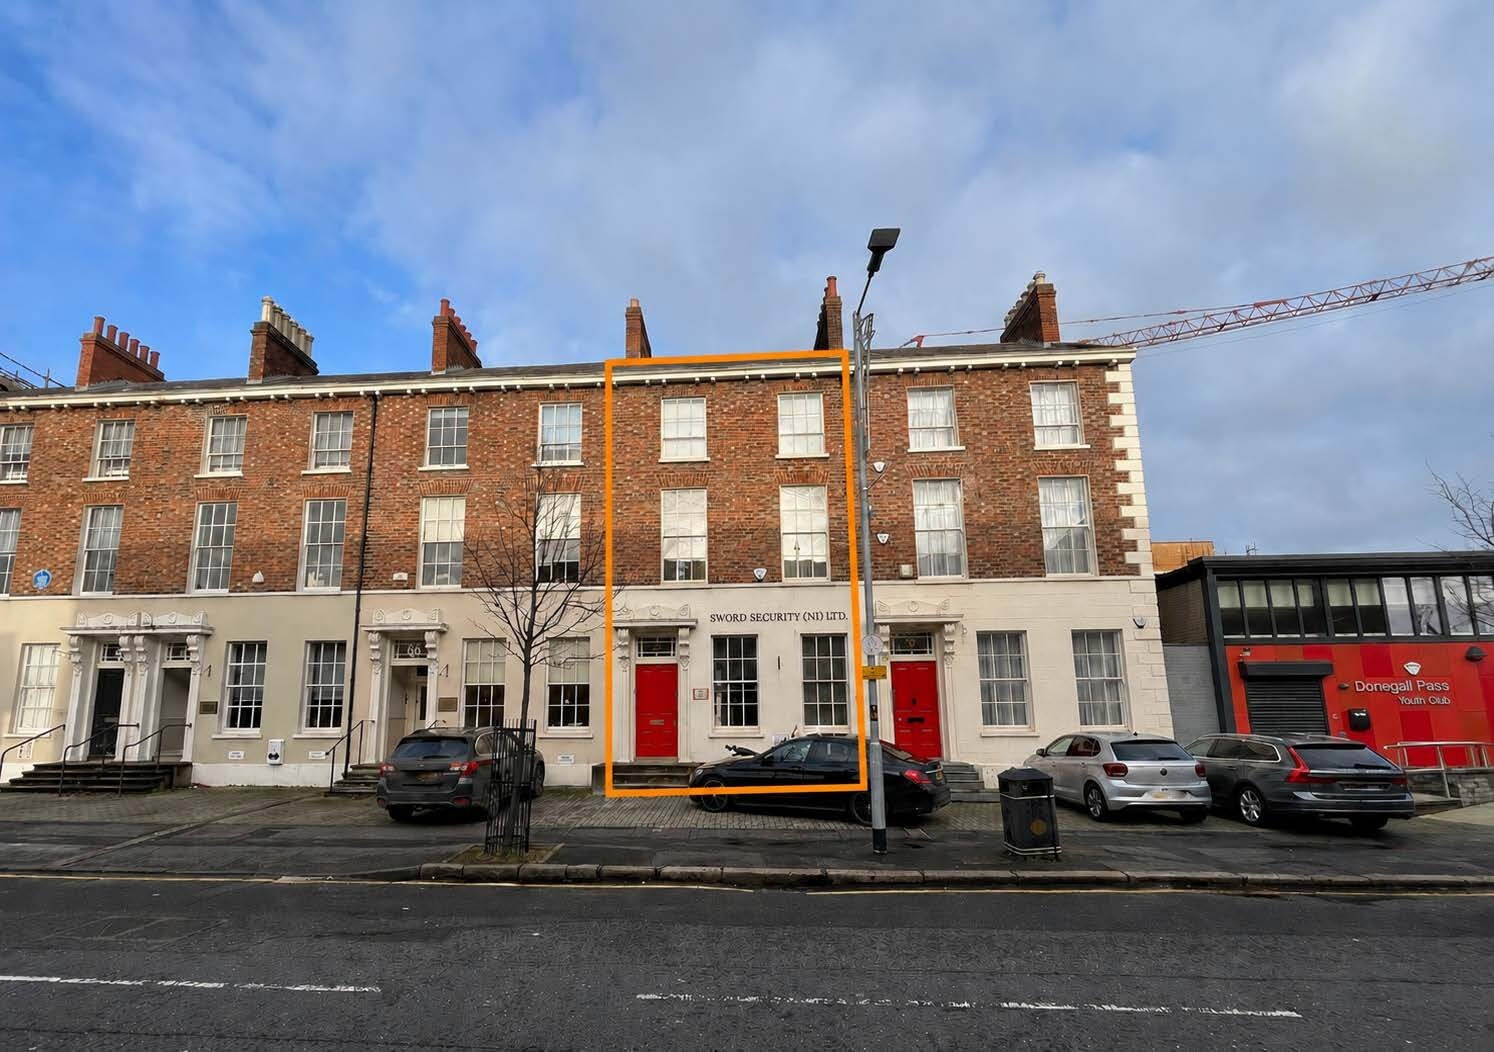
The property comprises a mid-terrace B1 listed office building of traditional brick construction beneath a pitched slate roof, supplemented by a modern extension to the rear. The building is accessed via a raised ground floor entrance and is arranged across three storeys. The property retains characteristics of its original residential use, offering potential for alternative uses including residential conversion, subject to planning. Externally, there are two parking spaces positioned to the front elevation.
Informations sur l’immeuble



Présenté par

68 Donegall Pass
Hum, une erreur s’est produite lors de l’envoi de votre message. Veuillez réessayer.
Merci ! Votre message a été envoyé.