Votre e-mail a été envoyé.

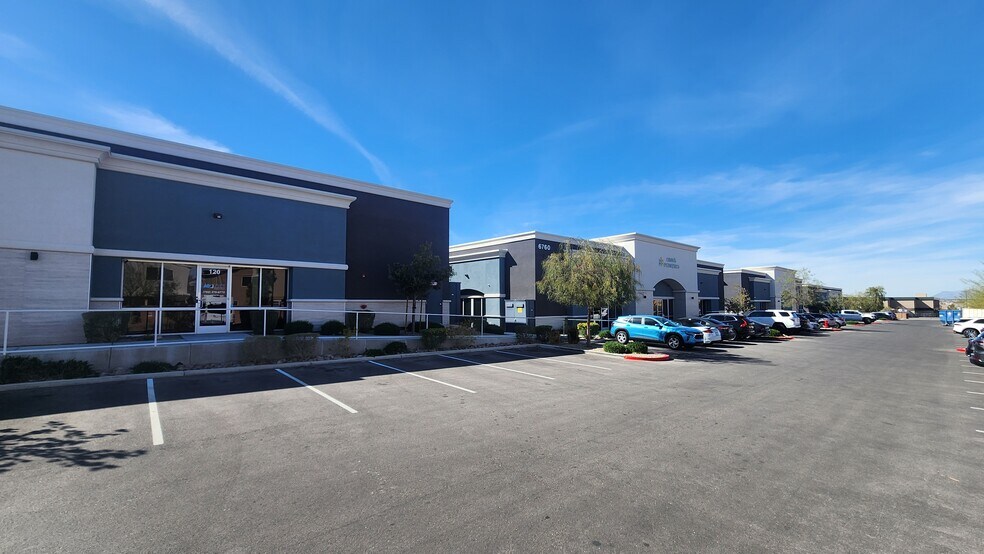
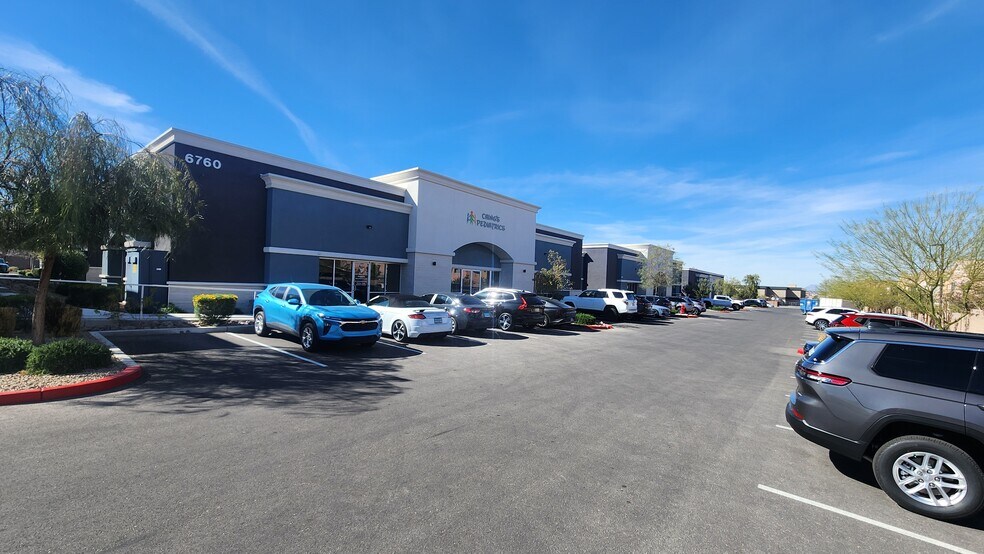
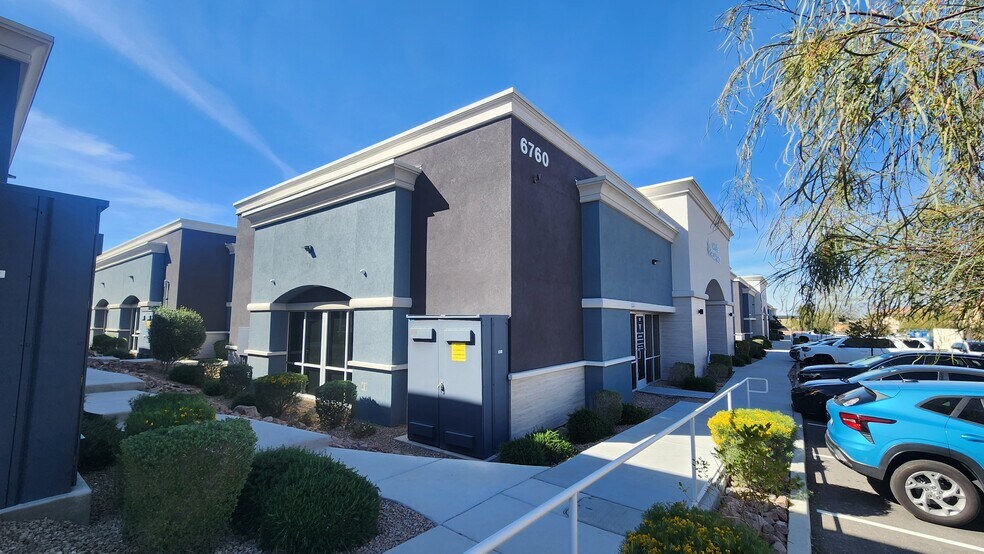
6760 Fort Apache Rd Bureau | 84 m² | À louer | Las Vegas, NV 89148
Certaines informations ont été traduites automatiquement.
Informations principales
- Spacious layout ideal for medical or office use.
- Customizable floor plans to suit diverse business needs.
- High ceilings and large windows for natural light.
- Excellent visibility and accessibility in a high-traffic area.
Tous les espace disponibles(1)
Afficher les loyers en
- Espace
- Surface
- Durée
- Loyer
- Type de bien
- Aménagement
- Disponible
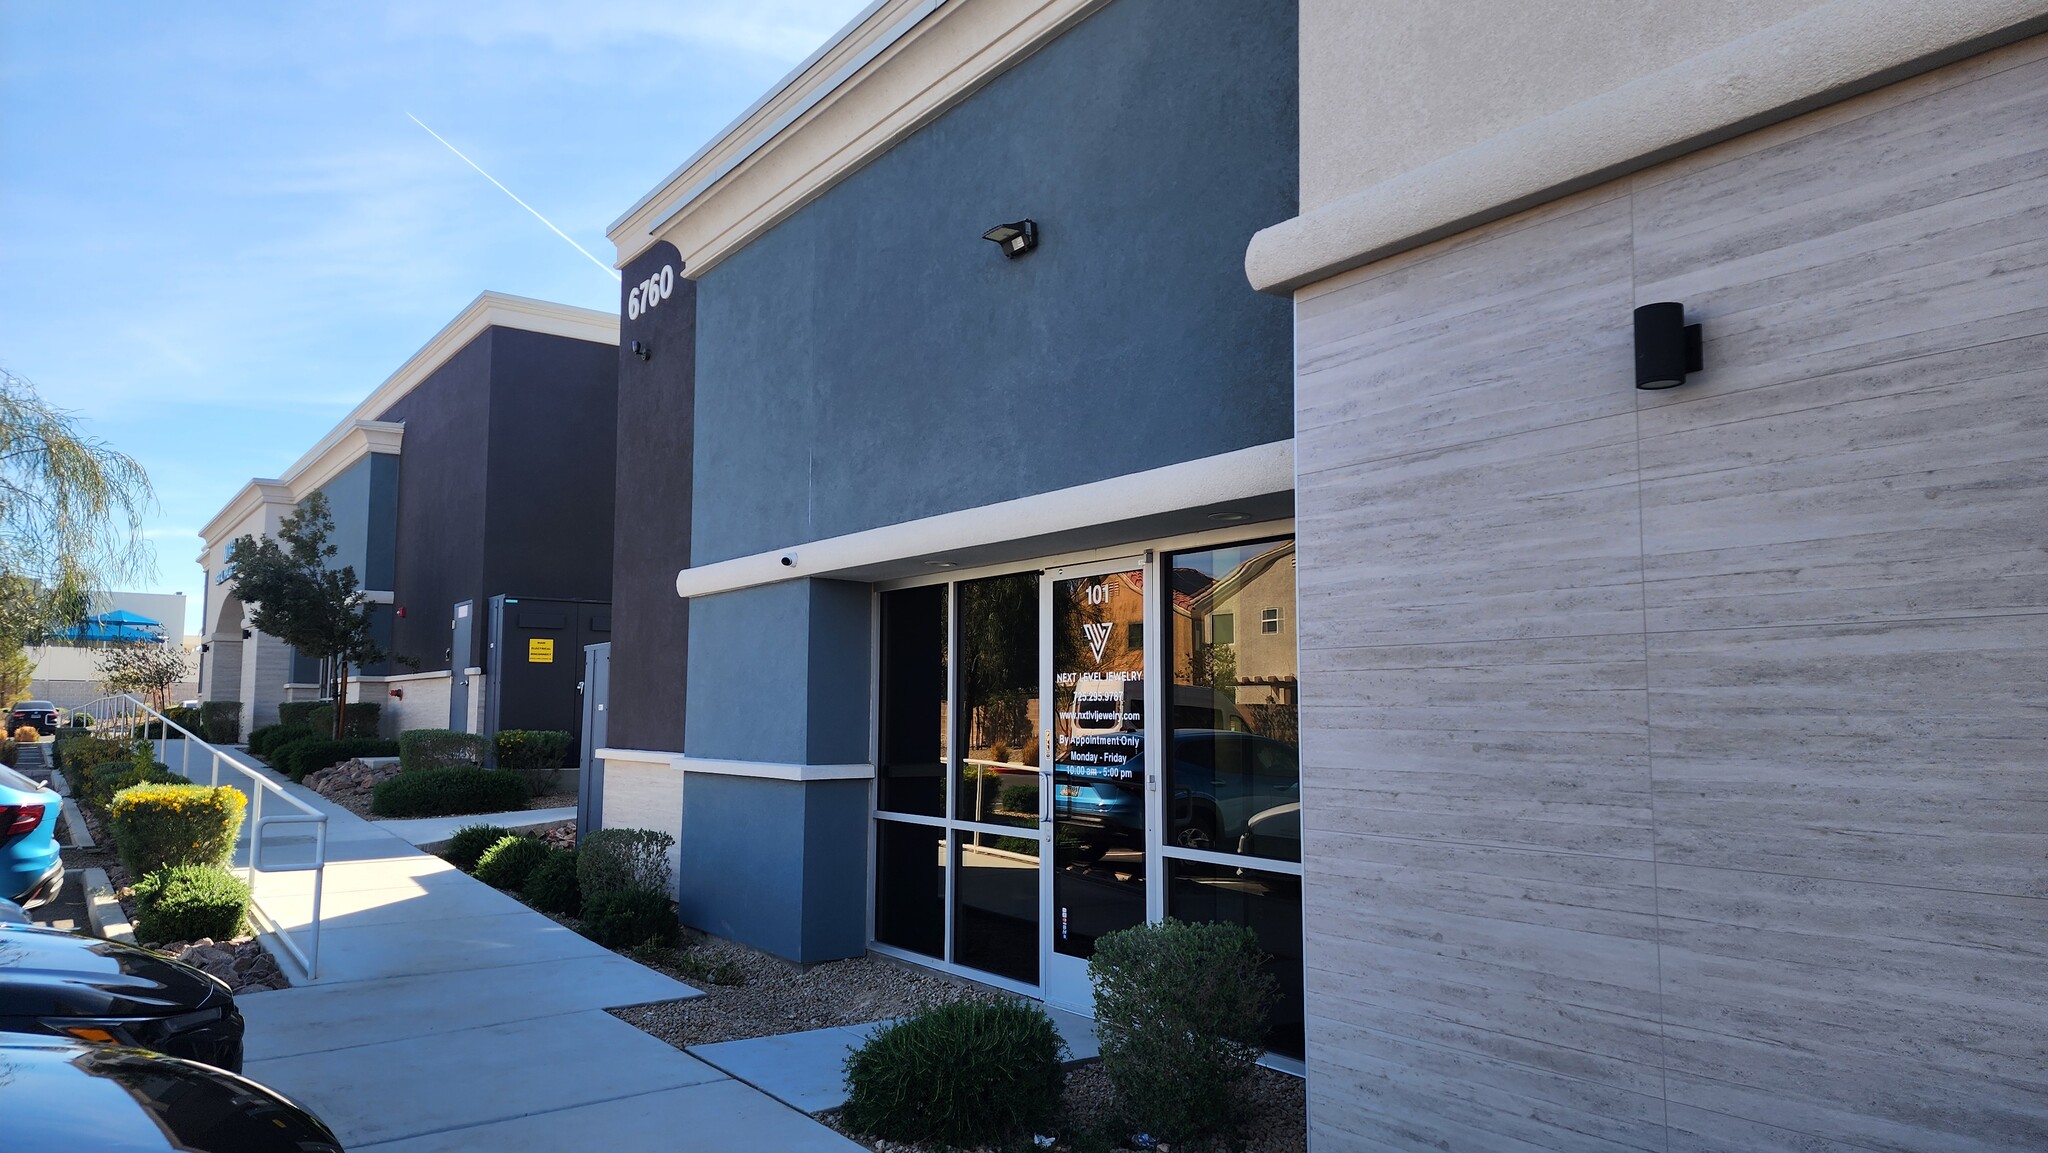


This suite is a very efficient space with a single open floor plan, a storage closet and a single restroom. It features modern finishes and a bright windowed atmosphere.
- Le loyer ne comprend pas les services publics, les frais immobiliers ou les services de l’immeuble.
- Plafonds finis: 3,05 mètres
- Principalement open space
- Espace haut de gamme
| Espace | Surface | Durée | Loyer | Type de bien | Aménagement | Disponible |
| 1er étage, bureau 101 | 84 m² | 3 Ans | 266,93 € /m²/an 22,24 € /m²/mois 22 319 € /an 1 860 € /mois | Bureau | Construction achevée | Maintenant |
1er étage, bureau 101
| Surface |
| 84 m² |
| Durée |
| 3 Ans |
| Loyer |
| 266,93 € /m²/an 22,24 € /m²/mois 22 319 € /an 1 860 € /mois |
| Type de bien |
| Bureau |
| Aménagement |
| Construction achevée |
| Disponible |
| Maintenant |
1er étage, bureau 101
| Surface | 84 m² |
| Durée | 3 Ans |
| Loyer | 266,93 € /m²/an |
| Type de bien | Bureau |
| Aménagement | Construction achevée |
| Disponible | Maintenant |
This suite is a very efficient space with a single open floor plan, a storage closet and a single restroom. It features modern finishes and a bright windowed atmosphere.
- Le loyer ne comprend pas les services publics, les frais immobiliers ou les services de l’immeuble.
- Principalement open space
- Plafonds finis: 3,05 mètres
- Espace haut de gamme
Aperçu du bien
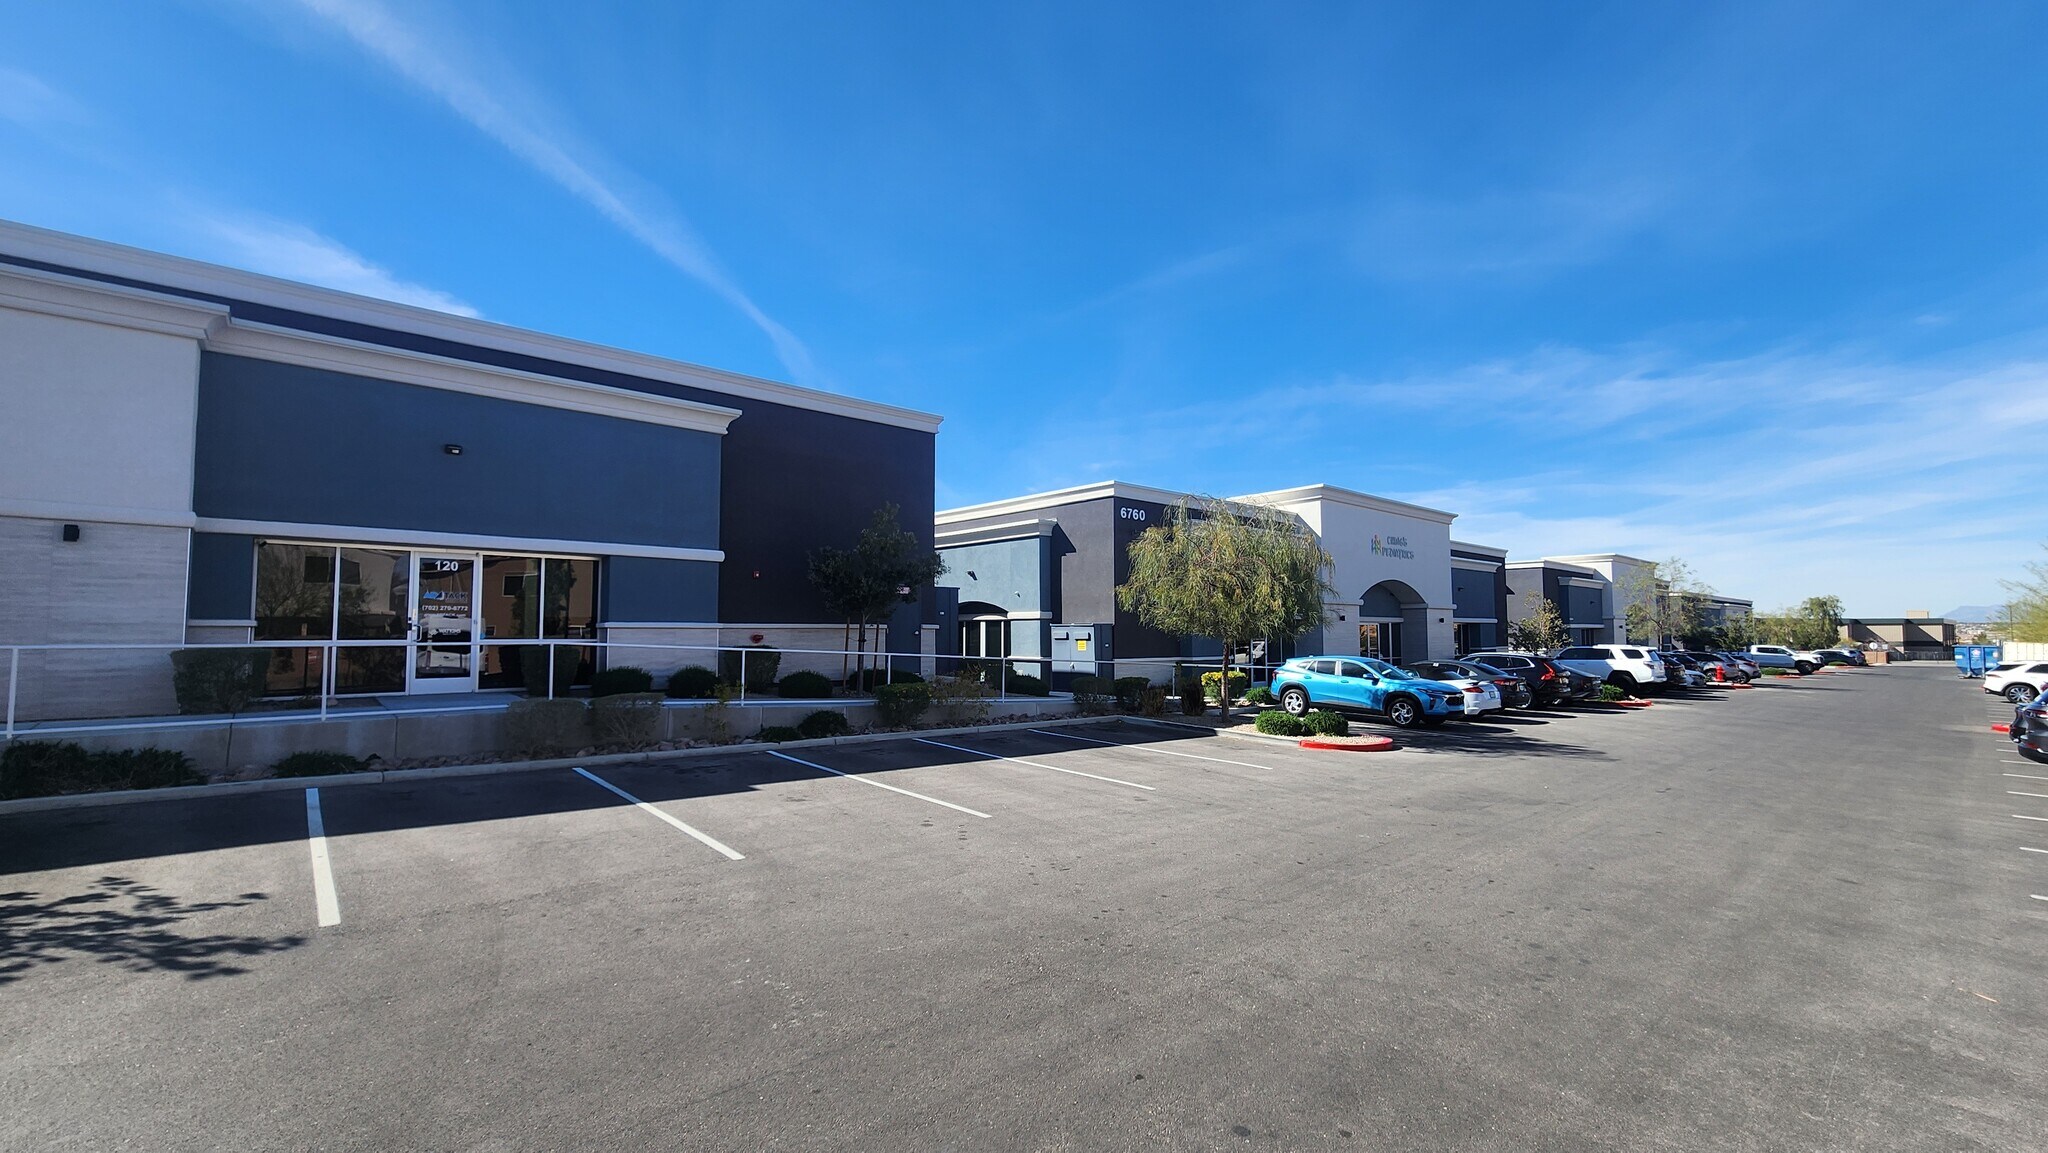
Ft Apache Professional Park is a recently developed, small-scale professional/medical office cluster situated along the Fort Apache corridor in Southwest Las Vegas. Constructed in 2022, the building is designed as a single-story, modern office structure consistent with the newer wave of low-rise, suburban professional buildings in the area. The development consists of boutique, multi-tenant or single-user professional units, with a focus on small medical or professional users seeking efficient, street-front space with direct access and visibility. The area surrounding 6760 S. Fort Apache Rd in Spring Valley is a well-established and growing suburban commercial corridor characterized by modern retail centers, medical offices, and service-oriented businesses in generally good to above-average condition. Fort Apache functions as a key arterial with strong visibility and access, supporting a wide range of daily-needs services including healthcare, personal care, dining, and neighborhood retail. The presence of nearby hospitals such as Southern Hills Hospital & Medical Center and Spring Valley Hospital Medical Center reinforces the area’s role as a service hub, while proximity to the I-215 Beltway and nearby mixed-use developments enhances accessibility and overall commercial appeal.
- Accès 24 h/24
Informations sur l’immeuble


Présenté par
6760 Fort Apache Rd
Hum, une erreur s’est produite lors de l’envoi de votre message. Veuillez réessayer.
Merci ! Votre message a été envoyé.