Connectez-vous/S’inscrire
Votre e-mail a été envoyé.
6755 Graybar Rd
Richmond, BC V6W 1H8
Industriel/Logistique Bien À vendre
·
6 652 m²
Certaines informations ont été traduites automatiquement.
Informations principales sur l'investissement


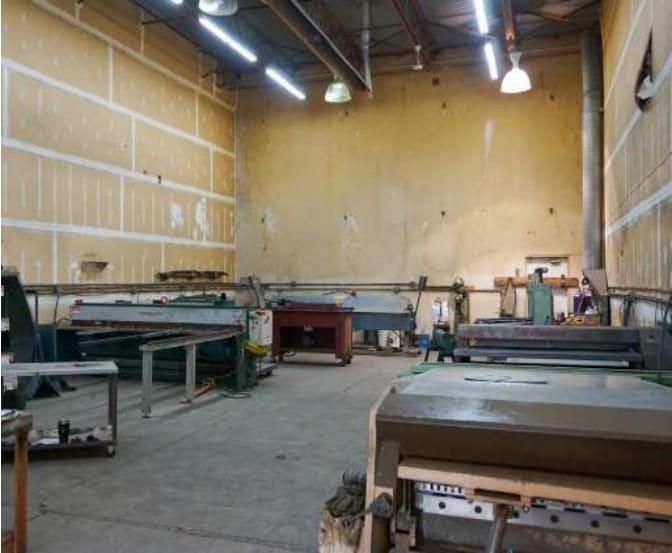
- Each unit features 18-foot clear ceiling heights, supporting efficient warehousing, manufacturing, and distribution operations.
- The warehouse areas are serviced by natural gas forced-air heaters, ensuring efficient and cost-effective heating.
- Each unit includes two two-piece washrooms, offering a total of four washrooms across the combined space.
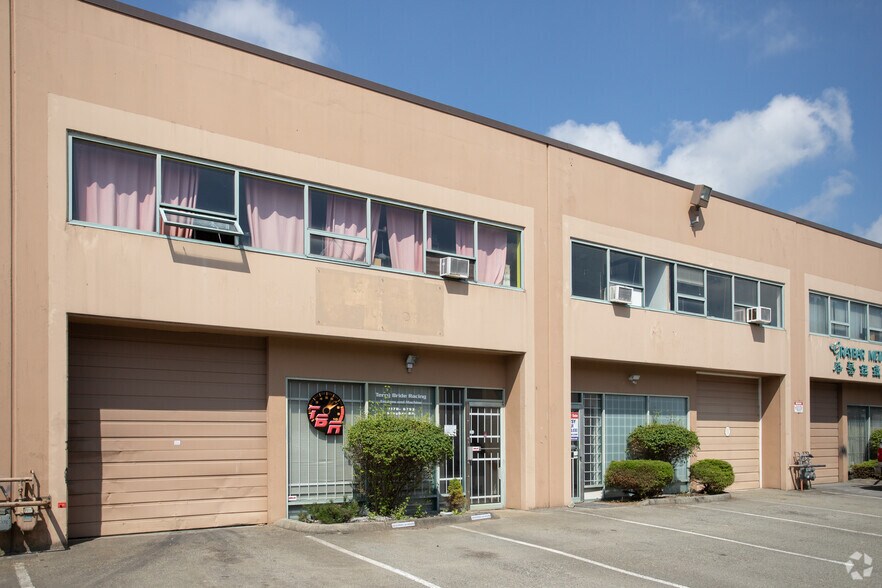
- Both units are equipped with a 10-foot by 10-foot grade-level loading door, providing convenient shipping and receiving access.
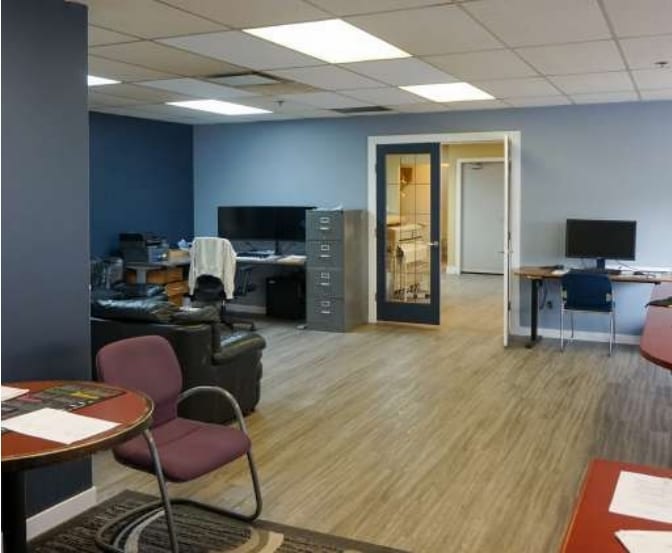
- Second-floor office spaces are fully improved and serviced by HVAC systems for year-round comfort.
- The property’s prime East Richmond location offers excellent regional connectivity and proximity to central Richmond and major transportation routes.
Résumé analytique
The subject premises is located in the East Richmond area directly off Westminster Highway and Highway 91. Access is excellent to all points east and the U.S. border via the Alex Fraser Bridge. Central Richmond is a short five-minute drive on either highway
1 Lot disponible
- Lot
- Surface du lot
- Usage du lot en coprop.
- Prix
- RNE
| Type de vente | Investissement ou propriétaire occupant | Référence cadastrale/ID de parcelle | 017-430-160, 017-430-151 |
| Type de vente | Investissement ou propriétaire occupant |
| Référence cadastrale/ID de parcelle | 017-430-160, 017-430-151 |
Description
Each unit features a versatile layout ideal for light manufacturing, warehousing, or distribution. Unit 160 includes 2,580 SF of warehouse space and 760 SF of office, while Unit 165 adds a mezzanine level for expanded operational flexibility. Both units are equipped with grade-level loading doors, natural gas heating in the warehouse, HVAC-serviced office areas, and two washrooms per unit. The combined 7,548 SF footprint can be purchased together or individually, offering scalability for growing businesses
Notes sur la vente
Avison Young is pleased to present an opportunity to purchase Units 160 and 165 either individually or together as a combined, contiguous space that functions seamlessly as one. Each unit offers highly versatile warehouse and light manufacturing space on the ground floor, complemented by efficient, open-plan second-floor office space that is fully serviced by HVAC. Designed to support a wide range of local business users, the units provide excellent functionality and flexibility. The subject premises is located in East Richmond, directly off Westminster Highway and Highway 91, offering outstanding access to all points east and the U.S. border via the Alex Fraser Bridge. Central Richmond is just a five-minute drive, making this a highly desirable and central Lower Mainland location. Unit 160 comprises 2,580 square feet of warehouse space and 760 square feet of office, while Unit 165 includes an additional mezzanine level for expanded operational capacity. Together, the units total 7,548 square feet and may be acquired separately or as a combined offering, providing scalability for growing businesses.
| Lot | Surface du lot | Usage du lot en coprop. | Prix | RNE |
| Lot 160/165 | 701 m² | Industriel/Logistique | Sur demande | - |
Lot 160/165
| Surface du lot |
| 701 m² |
| Usage du lot en coprop. |
| Industriel/Logistique |
| Prix |
| Sur demande |
| RNE |
| - |
1 sur 3
Vidéos
Visite extérieure 3D Matterport
Visite 3D
Photos
Street view
Rue
Carte
Lot 160/165
| Surface du lot | 701 m² |
| Usage du lot en coprop. | Industriel/Logistique |
| Prix | Sur demande |
| RNE | - |
| Type de vente | Investissement ou propriétaire occupant |
| Référence cadastrale/ID de parcelle | 017-430-160, 017-430-151 |
| Description | |
| Each unit features a versatile layout ideal for light manufacturing, warehousing, or distribution. Unit 160 includes 2,580 SF of warehouse space and 760 SF of office, while Unit 165 adds a mezzanine level for expanded operational flexibility. Both units are equipped with grade-level loading doors, natural gas heating in the warehouse, HVAC-serviced office areas, and two washrooms per unit. The combined 7,548 SF footprint can be purchased together or individually, offering scalability for growing businesses | |
| Notes sur la vente | |
| Avison Young is pleased to present an opportunity to purchase Units 160 and 165 either individually or together as a combined, contiguous space that functions seamlessly as one. Each unit offers highly versatile warehouse and light manufacturing space on the ground floor, complemented by efficient, open-plan second-floor office space that is fully serviced by HVAC. Designed to support a wide range of local business users, the units provide excellent functionality and flexibility. The subject premises is located in East Richmond, directly off Westminster Highway and Highway 91, offering outstanding access to all points east and the U.S. border via the Alex Fraser Bridge. Central Richmond is just a five-minute drive, making this a highly desirable and central Lower Mainland location. Unit 160 comprises 2,580 square feet of warehouse space and 760 square feet of office, while Unit 165 includes an additional mezzanine level for expanded operational capacity. Together, the units total 7,548 square feet and may be acquired separately or as a combined offering, providing scalability for growing businesses. |
Informations sur l’immeuble
Les informations ci-dessous concernent l’ensemble de l’immeuble. Les caractéristiques propres à chaque lot peuvent varier et sont précisées dans la description du lot présenté ci-dessus.
| Surface totale de l’immeuble | 6 652 m² | Surface type par étage | 3 326 m² |
| Type de bien | Industriel/Logistique (Lot en copropriété) | Année de construction | 1990 |
| Sous-type de bien | Entrepôt | Surface du lot | 1,99 ha |
| Classe d’immeuble | C | Ratio de stationnement | 0,03/1 000 m² |
| Étages | 2 | ||
| Zonage | ZI17 - Heavy Industrial | ||
| Surface totale de l’immeuble | 6 652 m² |
| Type de bien | Industriel/Logistique (Lot en copropriété) |
| Sous-type de bien | Entrepôt |
| Classe d’immeuble | C |
| Étages | 2 |
| Surface type par étage | 3 326 m² |
| Année de construction | 1990 |
| Surface du lot | 1,99 ha |
| Ratio de stationnement | 0,03/1 000 m² |
| Zonage | ZI17 - Heavy Industrial |
Caractéristiques
- Accès 24 h/24
- Ligne d’autobus
- Chargement frontal
- Mezzanine
- Système de sécurité
- Signalisation
- Baie peu profonde
- Éclairage fluorescent
- Climatisation
- Détecteur de fumée
Services publics
- Eau - Eau du comté
1 sur 4
Vidéos
Visite extérieure 3D Matterport
Visite 3D
Photos
Street view
Rue
Carte