Votre e-mail a été envoyé.
Complexe Santé Lévis-Lauzon 6750 Boul Guillaume-Couture 88–1 321 m² | À louer | Lévis, QC G6V 9H4
Certaines informations ont été traduites automatiquement.
Informations principales
- Located near Hôtel-Dieu de Lévis and Desjardins headquarters.
- Two elevators and indoor parking available.
- Select suites feature independent exterior entrances.
- Established healthcare and professional services environment.
- Façade and pylon signage opportunities.
- Conference room, fitness area, and tenant amenities on site.
Tous les espaces disponibles(6)
Afficher les loyers en
- Espace
- Surface
- Durée
- Loyer
- Type de bien
- Aménagement
- Disponible
Complexe Santé Lévis-Lauzon is a modern mixed-use professional building strategically located on Boulevard Guillaume-Couture in Lévis. Positioned near Hôtel-Dieu de Lévis and the Desjardins corporate campus, the property benefits from a well-established healthcare and professional services environment with consistent daily activity generated by employees, patients, residents, and visitors. Available suites support medical, healthcare, office, and professional service uses. Flexible layouts can accommodate consultation rooms, treatment areas, reception functions, administrative offices, and client-facing operations. Certain spaces offer direct exterior access. The six-story building combines commercial space on the lower levels with residential units above, creating a dynamic mixed-use setting. Existing tenants include healthcare and medical service providers such as Centre médical Lévis-Lauzon and Clinique de cardiologie de Lévis, making the property particularly attractive for medical, wellness, office, and professional users seeking proximity to complementary services and referral networks. Occupants benefit from a range of amenities including two elevators, indoor parking, conference facilities, a fitness area, and recreational space. Select suites offer independent exterior entrances, while façade and pylon signage opportunities support business visibility. The property's location along one of Lévis' primary commercial corridors provides convenient regional access and exposure. Available spaces can accommodate a variety of professional, healthcare, and service-oriented uses seeking a modern environment in a well-established commercial node.
- Le loyer ne comprend pas les services publics, les frais immobiliers ou les services de l’immeuble.
- Mixed-Use Building
- Indoor Parking
- Convient pour 5 à 15 personnes
- Established Healthcare Presence
Complexe Santé Lévis-Lauzon is a modern mixed-use professional building strategically located on Boulevard Guillaume-Couture in Lévis. Positioned near Hôtel-Dieu de Lévis and the Desjardins corporate campus, the property benefits from a well-established healthcare and professional services environment with consistent daily activity generated by employees, patients, residents, and visitors. Available suites support medical, healthcare, office, and professional service uses. Flexible layouts can accommodate consultation rooms, treatment areas, reception functions, administrative offices, and client-facing operations. Certain spaces offer direct exterior access. The six-story building combines commercial space on the lower levels with residential units above, creating a dynamic mixed-use setting. Existing tenants include healthcare and medical service providers such as Centre médical Lévis-Lauzon and Clinique de cardiologie de Lévis, making the property particularly attractive for medical, wellness, office, and professional users seeking proximity to complementary services and referral networks. Occupants benefit from a range of amenities including two elevators, indoor parking, conference facilities, a fitness area, and recreational space. Select suites offer independent exterior entrances, while façade and pylon signage opportunities support business visibility. The property's location along one of Lévis' primary commercial corridors provides convenient regional access and exposure. Available spaces can accommodate a variety of professional, healthcare, and service-oriented uses seeking a modern environment in a well-established commercial node.
- Convient pour 5 à 14 personnes
- Established Healthcare Presence
- Mixed-Use Building
- Indoor Parking
Complexe Santé Lévis-Lauzon is a modern mixed-use professional building strategically located on Boulevard Guillaume-Couture in Lévis. Positioned near Hôtel-Dieu de Lévis and the Desjardins corporate campus, the property benefits from a well-established healthcare and professional services environment with consistent daily activity generated by employees, patients, residents, and visitors. Available suites support medical, healthcare, office, and professional service uses. Flexible layouts can accommodate consultation rooms, treatment areas, reception functions, administrative offices, and client-facing operations. Certain spaces offer direct exterior access. The six-story building combines commercial space on the lower levels with residential units above, creating a dynamic mixed-use setting. Existing tenants include healthcare and medical service providers such as Centre médical Lévis-Lauzon and Clinique de cardiologie de Lévis, making the property particularly attractive for medical, wellness, office, and professional users seeking proximity to complementary services and referral networks. Occupants benefit from a range of amenities including two elevators, indoor parking, conference facilities, a fitness area, and recreational space. Select suites offer independent exterior entrances, while façade and pylon signage opportunities support business visibility. The property's location along one of Lévis' primary commercial corridors provides convenient regional access and exposure. Available spaces can accommodate a variety of professional, healthcare, and service-oriented uses seeking a modern environment in a well-established commercial node.
- Le loyer ne comprend pas les services publics, les frais immobiliers ou les services de l’immeuble.
- Mixed-Use Building
- Indoor Parking
- Convient pour 4 à 13 personnes
- Established Healthcare Presence
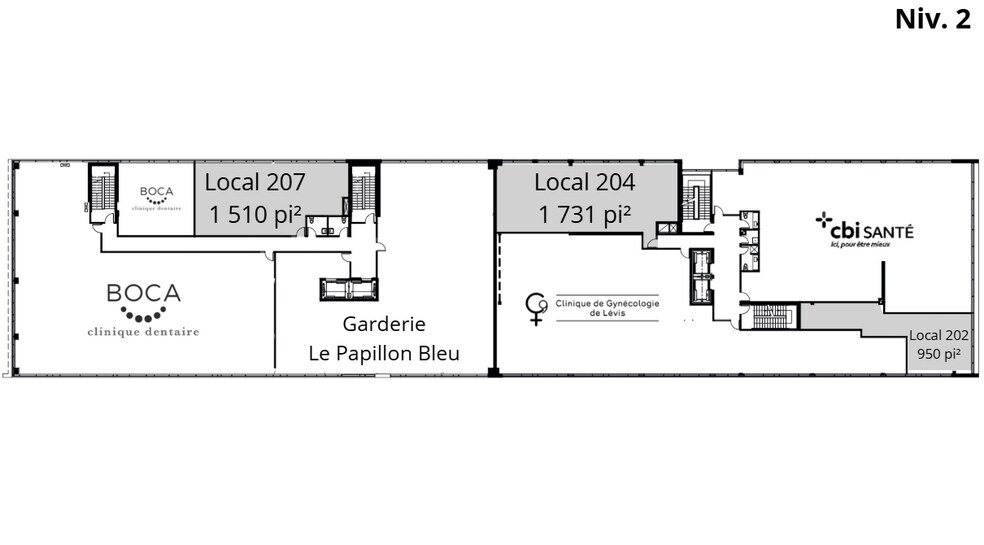
- 2e étage, bureau 202
- 88 m²
- 5-10 Ans
- Sur demande Sur demande Sur demande Sur demande
- Bureau
- -
- Maintenant
- 2e étage, bureau 204
- 161 m²
- 5-10 Ans
- Sur demande Sur demande Sur demande Sur demande
- Bureau
- -
- Maintenant
- 2e étage, bureau 207
- 140 m²
- 5-10 Ans
- Sur demande Sur demande Sur demande Sur demande
- Bureau
- -
- Maintenant
| Espace | Surface | Durée | Loyer | Type de bien | Aménagement | Disponible |
| 1er étage, bureau 103 | 171 m² | 5-10 Ans | Sur demande Sur demande Sur demande Sur demande | Local commercial | Construction achevée | Maintenant |
| 1er étage, bureau 105 | 594 m² | 5-10 Ans | Sur demande Sur demande Sur demande Sur demande | Local commercial | Construction achevée | Maintenant |
| 1er étage, bureau 106 | 166 m² | 5-10 Ans | Sur demande Sur demande Sur demande Sur demande | Local commercial | Construction achevée | Maintenant |
| 2e étage, bureau 202 | 88 m² | 5-10 Ans | Sur demande Sur demande Sur demande Sur demande | Bureau | - | Maintenant |
| 2e étage, bureau 204 | 161 m² | 5-10 Ans | Sur demande Sur demande Sur demande Sur demande | Bureau | - | Maintenant |
| 2e étage, bureau 207 | 140 m² | 5-10 Ans | Sur demande Sur demande Sur demande Sur demande | Bureau | - | Maintenant |
1er étage, bureau 103
| Surface |
| 171 m² |
| Durée |
| 5-10 Ans |
| Loyer |
| Sur demande Sur demande Sur demande Sur demande |
| Type de bien |
| Local commercial |
| Aménagement |
| Construction achevée |
| Disponible |
| Maintenant |
1er étage, bureau 105
| Surface |
| 594 m² |
| Durée |
| 5-10 Ans |
| Loyer |
| Sur demande Sur demande Sur demande Sur demande |
| Type de bien |
| Local commercial |
| Aménagement |
| Construction achevée |
| Disponible |
| Maintenant |
1er étage, bureau 106
| Surface |
| 166 m² |
| Durée |
| 5-10 Ans |
| Loyer |
| Sur demande Sur demande Sur demande Sur demande |
| Type de bien |
| Local commercial |
| Aménagement |
| Construction achevée |
| Disponible |
| Maintenant |
2e étage, bureau 202
| Surface |
| 88 m² |
| Durée |
| 5-10 Ans |
| Loyer |
| Sur demande Sur demande Sur demande Sur demande |
| Type de bien |
| Bureau |
| Aménagement |
| - |
| Disponible |
| Maintenant |
2e étage, bureau 204
| Surface |
| 161 m² |
| Durée |
| 5-10 Ans |
| Loyer |
| Sur demande Sur demande Sur demande Sur demande |
| Type de bien |
| Bureau |
| Aménagement |
| - |
| Disponible |
| Maintenant |
2e étage, bureau 207
| Surface |
| 140 m² |
| Durée |
| 5-10 Ans |
| Loyer |
| Sur demande Sur demande Sur demande Sur demande |
| Type de bien |
| Bureau |
| Aménagement |
| - |
| Disponible |
| Maintenant |
1er étage, bureau 103
| Surface | 171 m² |
| Durée | 5-10 Ans |
| Loyer | Sur demande |
| Type de bien | Local commercial |
| Aménagement | Construction achevée |
| Disponible | Maintenant |
Complexe Santé Lévis-Lauzon is a modern mixed-use professional building strategically located on Boulevard Guillaume-Couture in Lévis. Positioned near Hôtel-Dieu de Lévis and the Desjardins corporate campus, the property benefits from a well-established healthcare and professional services environment with consistent daily activity generated by employees, patients, residents, and visitors. Available suites support medical, healthcare, office, and professional service uses. Flexible layouts can accommodate consultation rooms, treatment areas, reception functions, administrative offices, and client-facing operations. Certain spaces offer direct exterior access. The six-story building combines commercial space on the lower levels with residential units above, creating a dynamic mixed-use setting. Existing tenants include healthcare and medical service providers such as Centre médical Lévis-Lauzon and Clinique de cardiologie de Lévis, making the property particularly attractive for medical, wellness, office, and professional users seeking proximity to complementary services and referral networks. Occupants benefit from a range of amenities including two elevators, indoor parking, conference facilities, a fitness area, and recreational space. Select suites offer independent exterior entrances, while façade and pylon signage opportunities support business visibility. The property's location along one of Lévis' primary commercial corridors provides convenient regional access and exposure. Available spaces can accommodate a variety of professional, healthcare, and service-oriented uses seeking a modern environment in a well-established commercial node.
- Le loyer ne comprend pas les services publics, les frais immobiliers ou les services de l’immeuble.
- Convient pour 5 à 15 personnes
- Mixed-Use Building
- Established Healthcare Presence
- Indoor Parking
1er étage, bureau 105
| Surface | 594 m² |
| Durée | 5-10 Ans |
| Loyer | Sur demande |
| Type de bien | Local commercial |
| Aménagement | Construction achevée |
| Disponible | Maintenant |
Complexe Santé Lévis-Lauzon is a modern mixed-use professional building strategically located on Boulevard Guillaume-Couture in Lévis. Positioned near Hôtel-Dieu de Lévis and the Desjardins corporate campus, the property benefits from a well-established healthcare and professional services environment with consistent daily activity generated by employees, patients, residents, and visitors. Available suites support medical, healthcare, office, and professional service uses. Flexible layouts can accommodate consultation rooms, treatment areas, reception functions, administrative offices, and client-facing operations. Certain spaces offer direct exterior access. The six-story building combines commercial space on the lower levels with residential units above, creating a dynamic mixed-use setting. Existing tenants include healthcare and medical service providers such as Centre médical Lévis-Lauzon and Clinique de cardiologie de Lévis, making the property particularly attractive for medical, wellness, office, and professional users seeking proximity to complementary services and referral networks. Occupants benefit from a range of amenities including two elevators, indoor parking, conference facilities, a fitness area, and recreational space. Select suites offer independent exterior entrances, while façade and pylon signage opportunities support business visibility. The property's location along one of Lévis' primary commercial corridors provides convenient regional access and exposure. Available spaces can accommodate a variety of professional, healthcare, and service-oriented uses seeking a modern environment in a well-established commercial node.
- Convient pour 5 à 14 personnes
- Mixed-Use Building
- Established Healthcare Presence
- Indoor Parking
1er étage, bureau 106
| Surface | 166 m² |
| Durée | 5-10 Ans |
| Loyer | Sur demande |
| Type de bien | Local commercial |
| Aménagement | Construction achevée |
| Disponible | Maintenant |
Complexe Santé Lévis-Lauzon is a modern mixed-use professional building strategically located on Boulevard Guillaume-Couture in Lévis. Positioned near Hôtel-Dieu de Lévis and the Desjardins corporate campus, the property benefits from a well-established healthcare and professional services environment with consistent daily activity generated by employees, patients, residents, and visitors. Available suites support medical, healthcare, office, and professional service uses. Flexible layouts can accommodate consultation rooms, treatment areas, reception functions, administrative offices, and client-facing operations. Certain spaces offer direct exterior access. The six-story building combines commercial space on the lower levels with residential units above, creating a dynamic mixed-use setting. Existing tenants include healthcare and medical service providers such as Centre médical Lévis-Lauzon and Clinique de cardiologie de Lévis, making the property particularly attractive for medical, wellness, office, and professional users seeking proximity to complementary services and referral networks. Occupants benefit from a range of amenities including two elevators, indoor parking, conference facilities, a fitness area, and recreational space. Select suites offer independent exterior entrances, while façade and pylon signage opportunities support business visibility. The property's location along one of Lévis' primary commercial corridors provides convenient regional access and exposure. Available spaces can accommodate a variety of professional, healthcare, and service-oriented uses seeking a modern environment in a well-established commercial node.
- Le loyer ne comprend pas les services publics, les frais immobiliers ou les services de l’immeuble.
- Convient pour 4 à 13 personnes
- Mixed-Use Building
- Established Healthcare Presence
- Indoor Parking
Aperçu du bien
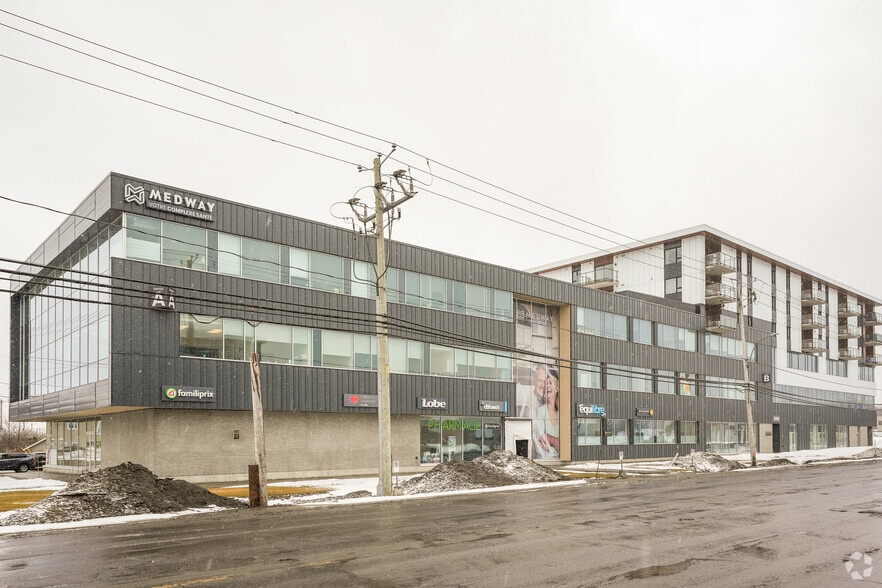
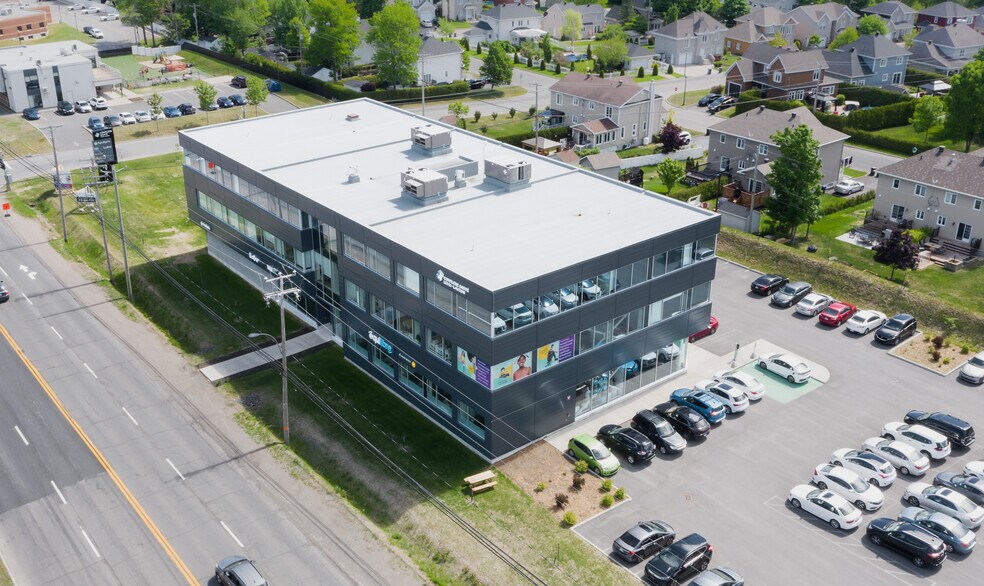
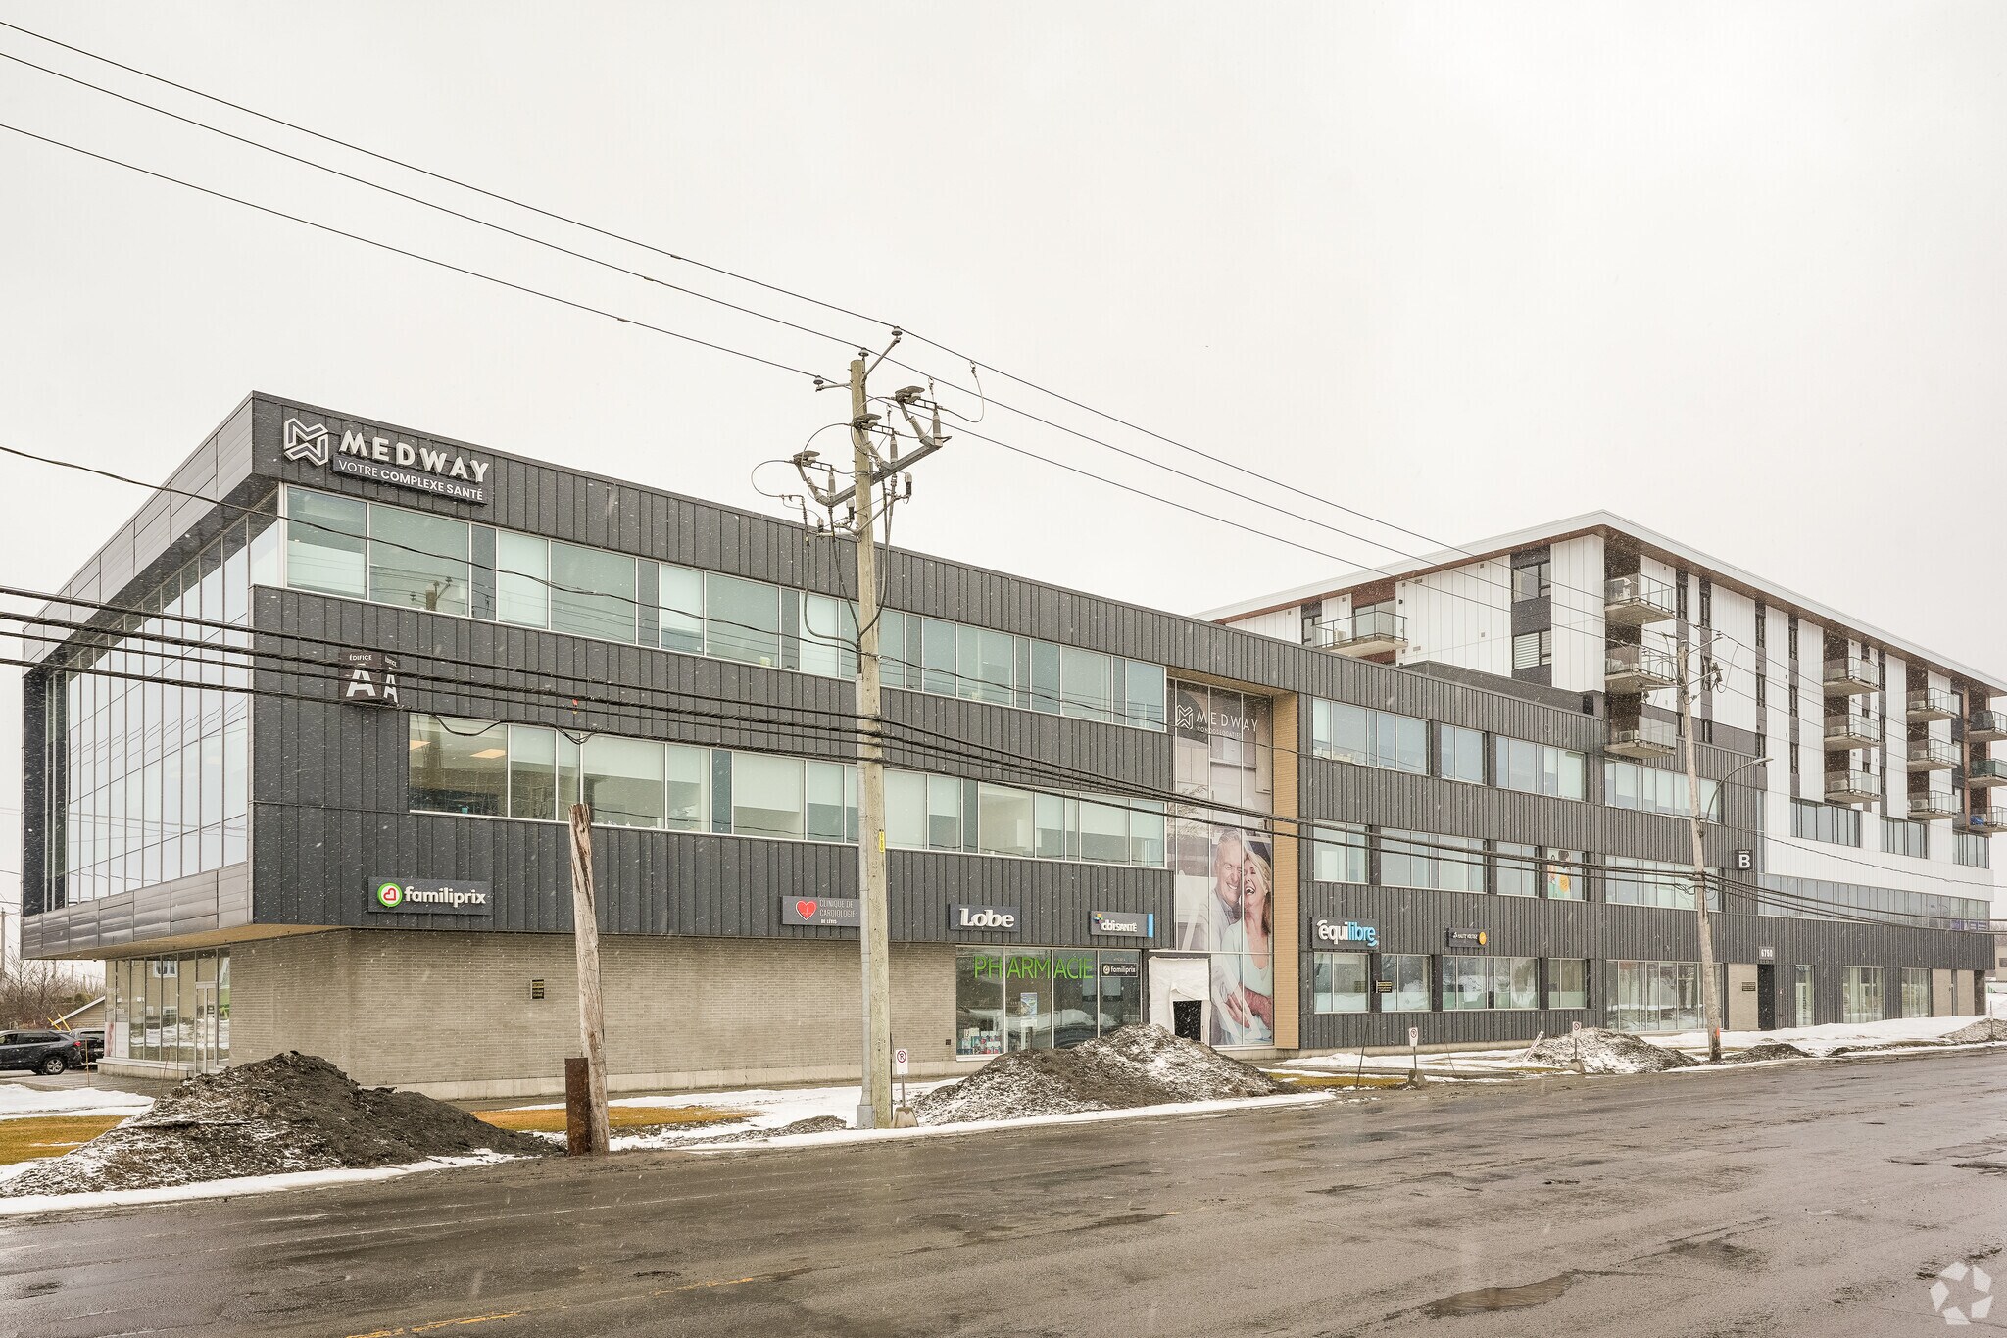
6750 Boulevard Guillaume-Couture is a six-story mixed-use building in Lévis, Québec. The first three floors are dedicated to commercial uses and the upper three floors contain residential rental units. The property includes two elevators, indoor parking, conference facilities, recreational amenities, façade signage opportunities, and pylon signage. Existing occupants include Centre médical Lévis-Lauzon, Clinique de cardiologie de Lévis, and a Familiprix pharmacy.
- Ligne d’autobus
- Système de sécurité
- Climatisation
- Détecteur de fumée
Informations sur l’immeuble
Occupants
- Étage
- Nom de l’occupant
- Secteur d’activité
- 2e
- CBI Santé
- Santé et assistance sociale
- 3e
- Clinique de Cardiologie de Lévis
- Santé et assistance sociale
- 2e
- Clinique de Gynécologie de Lévis
- Santé et assistance sociale
- 2e
- Clinique dentaire Boca
- Santé et assistance sociale
- 3e
- Clinique médicale
- Santé et assistance sociale
- 1er
- Équilibre
- Santé et assistance sociale
- 1er
- Familiprix
- Enseigne
- 2e
- Garderie Le Papillon Bleu
- Services éducatifs
- 1er
- Lobe
- Santé et assistance sociale


Présenté par
Groupe Medway Inc
Complexe Santé Lévis-Lauzon | 6750 Boul Guillaume-Couture
Hum, une erreur s’est produite lors de l’envoi de votre message. Veuillez réessayer.
Merci ! Votre message a été envoyé.