Votre e-mail a été envoyé.

675 Seminole Ave NE - The Highland Bldg Bureau | 168 m² | 619 963 € | À vendre | Atlanta, GA 30307
Certaines informations ont été traduites automatiquement.
Informations principales sur l'investissement
- Excellent Location To Restaurants & Shopping
- Beautiful Hardwood Floors
- Renovated Adaptive Reuse Office Condo With Private Entrance
- Lots Of Windows & Skylights Throughout The Condo
Résumé analytique
675 Seminole Avenue NE is centrally located within one of Atlanta’s most vibrant and rapidly growing intown neighborhoods. The property offers immediate access to Poncey-Highland, Virginia-Highland, Old Fourth Ward, and Midtown Atlanta. The surrounding area features a dense concentration of restaurants, retail, parks, and entertainment destinations that continue to attract professionals, residents, and businesses seeking highly walkable urban environments. Nearby amenities include Tio Lucho's, Sweet Auburn Barbecue, Madeira Park, Manuel's Tavern, JINYA Ramen Bar, East Pole Coffee Co., Ponce City Market, and Freedom Park. The property is also located approximately one mile from the Atlanta BeltLine Eastside Trail and offers convenient access to the MARTA Edgewood-Candler Park Station.
1 Lot disponible
- Lot
- Surface du lot
- Usage du lot en coprop.
- Prix
- RNE
| Type de vente | Propriétaire occupant | Référence cadastrale/ID de parcelle | 14-0016-0013-137-8 |
| Nb de places de stationnement | 1 |
| Type de vente | Propriétaire occupant |
| Nb de places de stationnement | 1 |
| Référence cadastrale/ID de parcelle | 14-0016-0013-137-8 |
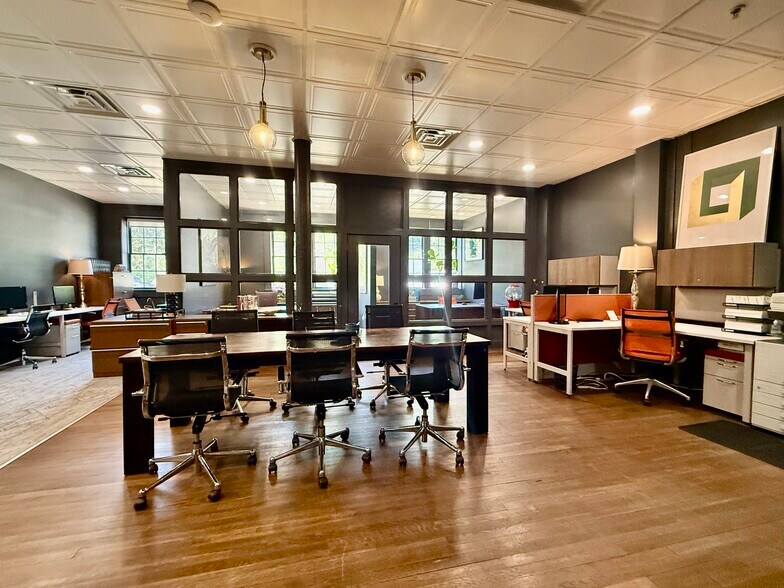
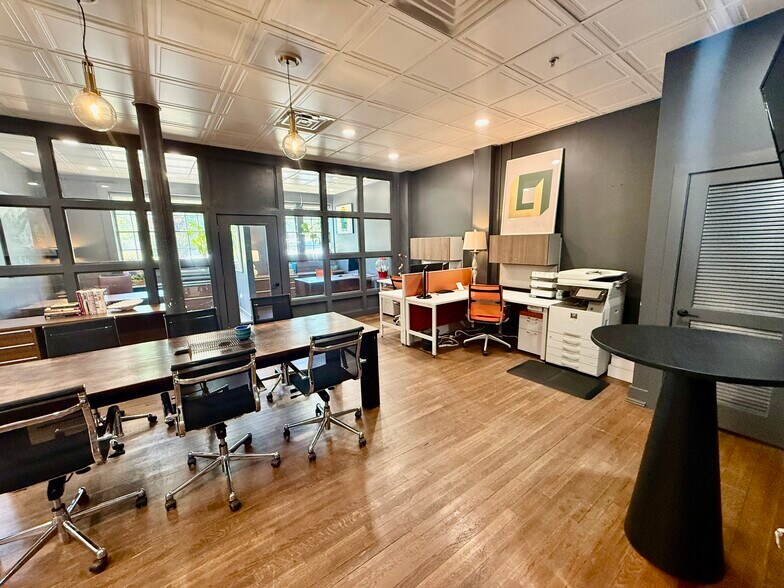
Unit T06 is an ideal owner/user opportunity for professional office, creative office, architecture, marketing, legal, consulting, therapy, wellness, or boutique showroom users seeking a highly walkable urban office environment. This unique corner suite is filled with natural light from expansive windows and multiple skylights, creating an open, inviting, and highly functional workspace throughout the unit.
The flexible layout includes a reception area, two glass-front executive offices, one conference room, two large open work areas, and a dedicated storage room. Additional features include 11-foot ceilings, hardwood and carpeted flooring, upgraded HVAC systems, and a private rear entrance with a reserved parking space located directly adjacent to the suite entrance.
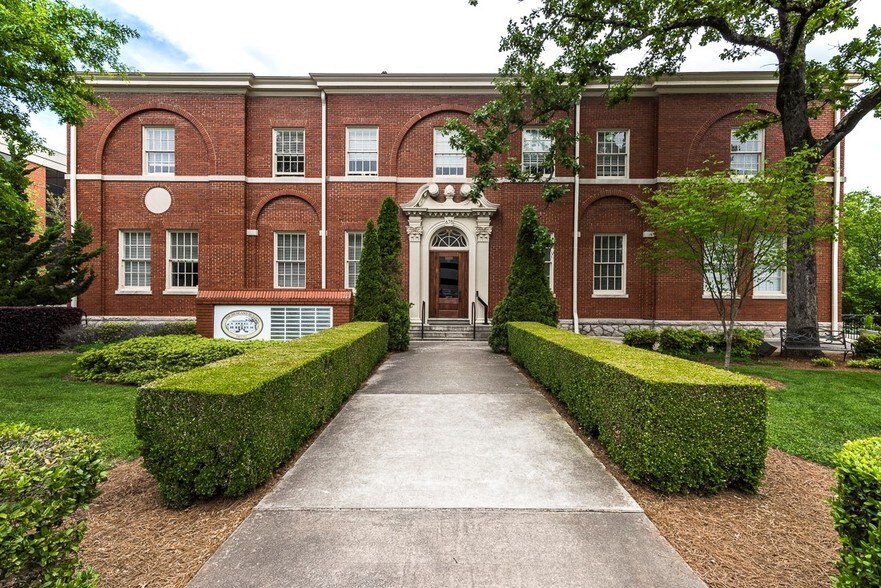
With its ground-level access, corner positioning, abundant natural light, flexible interior layout, and historic Neel Reid-designed setting, Unit T06 stands out as a rare intown office condominium offering both immediate functionality and long-term ownership appeal.
LOCATION OVERVIEW
675 Seminole Avenue NE is centrally located within one of Atlanta’s most vibrant and rapidly growing intown neighborhoods. The property offers immediate access to Poncey-Highland, Virginia-Highland, Old Fourth Ward, and Midtown Atlanta. The surrounding area features a dense concentration of restaurants, retail, parks, and entertainment destinations that continue to attract professionals, residents, and businesses seeking highly walkable urban environments.
Nearby amenities include Tio Lucho's, Sweet Auburn Barbecue, Madeira Park, Manuel's Tavern, JINYA Ramen Bar, East Pole Coffee Co., Ponce City Market, and Freedom Park. The property is also located approximately one mile from the Atlanta BeltLine Eastside Trail and offers convenient access to the MARTA Edgewood-Candler Park Station.
-Ideal Owner/User Opportunity
-1,803 SF Office Condominium
-Sale Price: $720,000
-Renovated Corner Unit with Abundant Natural Light
-Multiple Skylights Throughout Suite
-Two Glass-Front Private Offices
-One Conference Room
-Two Large Open Office Areas
-Reception Area
-Dedicated Storage Room
-11’ Ceiling Heights
-Hardwood & Carpeted Flooring
-Recently Upgraded HVAC
-Private Rear Entrance
-One Reserved Parking Space Adjacent to Entrance
-Shared Building Kitchen & Breakroom Directly Outside Suite
-Two Shared Unisex Restrooms Adjacent to Suite Entrance
-ADA Accessible via Main Building Entrance
-Plentiful Nearby Street Parking & Adjacent Parking Garage
-OI Zoning
| Lot | Surface du lot | Usage du lot en coprop. | Prix | RNE |
| Lot T06 | 168 m² | Bureau | 619 963 € (3 701,18 €/m²) | - |
Lot T06
| Surface du lot |
| 168 m² |
| Usage du lot en coprop. |
| Bureau |
| Prix |
| 619 963 € (3 701,18 €/m²) |
| RNE |
| - |
Lot T06
| Surface du lot | 168 m² |
| Usage du lot en coprop. | Bureau |
| Prix | 619 963 € (3 701,18 €/m²) |
| RNE | - |
| Type de vente | Propriétaire occupant |
| Nb de places de stationnement | 1 |
| Référence cadastrale/ID de parcelle | 14-0016-0013-137-8 |
| Description | |
|
Rare opportunity to purchase a beautifully renovated 1,803 SF office condominium located in the historic Highland Building at 675 Seminole Avenue NE, one of Atlanta’s most desirable intown corridors near Poncey-Highland, Virginia-Highland, Old Fourth Ward, Inman Park, and Midtown. Originally built in 1924 as a Sunday school for Druid Hills Methodist Church and designed by renowned Atlanta architect Neel Reid, the property offers a unique combination of architectural character, historic charm, and modern office functionality. Unit T06 is an ideal owner/user opportunity for professional office, creative office, architecture, marketing, legal, consulting, therapy, wellness, or boutique showroom users seeking a highly walkable urban office environment. This unique corner suite is filled with natural light from expansive windows and multiple skylights, creating an open, inviting, and highly functional workspace throughout the unit. The flexible layout includes a reception area, two glass-front executive offices, one conference room, two large open work areas, and a dedicated storage room. Additional features include 11-foot ceilings, hardwood and carpeted flooring, upgraded HVAC systems, and a private rear entrance with a reserved parking space located directly adjacent to the suite entrance. With its ground-level access, corner positioning, abundant natural light, flexible interior layout, and historic Neel Reid-designed setting, Unit T06 stands out as a rare intown office condominium offering both immediate functionality and long-term ownership appeal. LOCATION OVERVIEW 675 Seminole Avenue NE is centrally located within one of Atlanta’s most vibrant and rapidly growing intown neighborhoods. The property offers immediate access to Poncey-Highland, Virginia-Highland, Old Fourth Ward, and Midtown Atlanta. The surrounding area features a dense concentration of restaurants, retail, parks, and entertainment destinations that continue to attract professionals, residents, and businesses seeking highly walkable urban environments. Nearby amenities include Tio Lucho's, Sweet Auburn Barbecue, Madeira Park, Manuel's Tavern, JINYA Ramen Bar, East Pole Coffee Co., Ponce City Market, and Freedom Park. The property is also located approximately one mile from the Atlanta BeltLine Eastside Trail and offers convenient access to the MARTA Edgewood-Candler Park Station. |
|
| Notes sur la vente | |
|
PROPERTY HIGHLIGHTS -Ideal Owner/User Opportunity -1,803 SF Office Condominium -Sale Price: $720,000 -Renovated Corner Unit with Abundant Natural Light -Multiple Skylights Throughout Suite -Two Glass-Front Private Offices -One Conference Room -Two Large Open Office Areas -Reception Area -Dedicated Storage Room -11’ Ceiling Heights -Hardwood & Carpeted Flooring -Recently Upgraded HVAC -Private Rear Entrance -One Reserved Parking Space Adjacent to Entrance -Shared Building Kitchen & Breakroom Directly Outside Suite -Two Shared Unisex Restrooms Adjacent to Suite Entrance -ADA Accessible via Main Building Entrance -Plentiful Nearby Street Parking & Adjacent Parking Garage -OI Zoning |
Informations sur l’immeuble
Caractéristiques
- Banque
- Ligne d’autobus
- Accès contrôlé
- Supérette
- Restaurant
- Espace d’entreposage
- PATH
- Local à vélos
- Chauffage central
- Open space


Présenté par
675 Seminole Ave NE - The Highland Bldg
Hum, une erreur s’est produite lors de l’envoi de votre message. Veuillez réessayer.
Merci ! Votre message a été envoyé.