Votre e-mail a été envoyé.

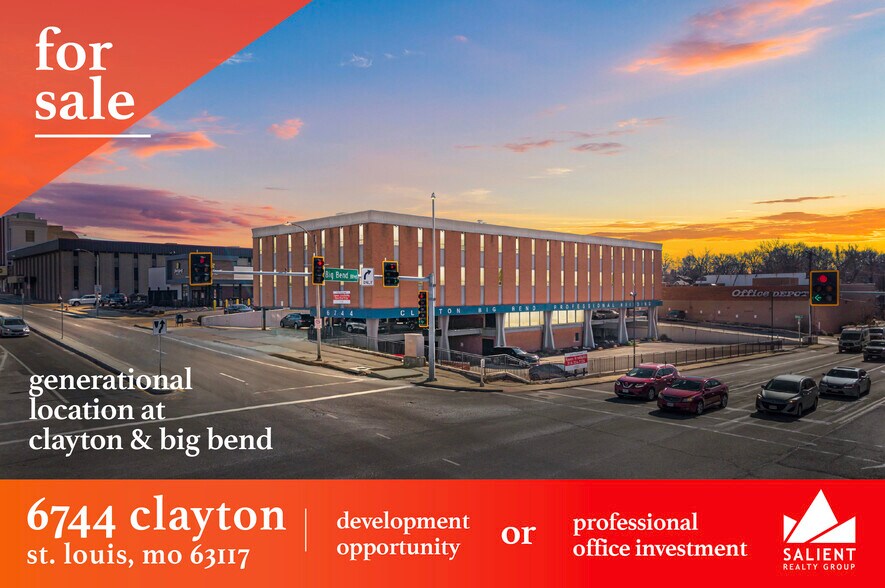
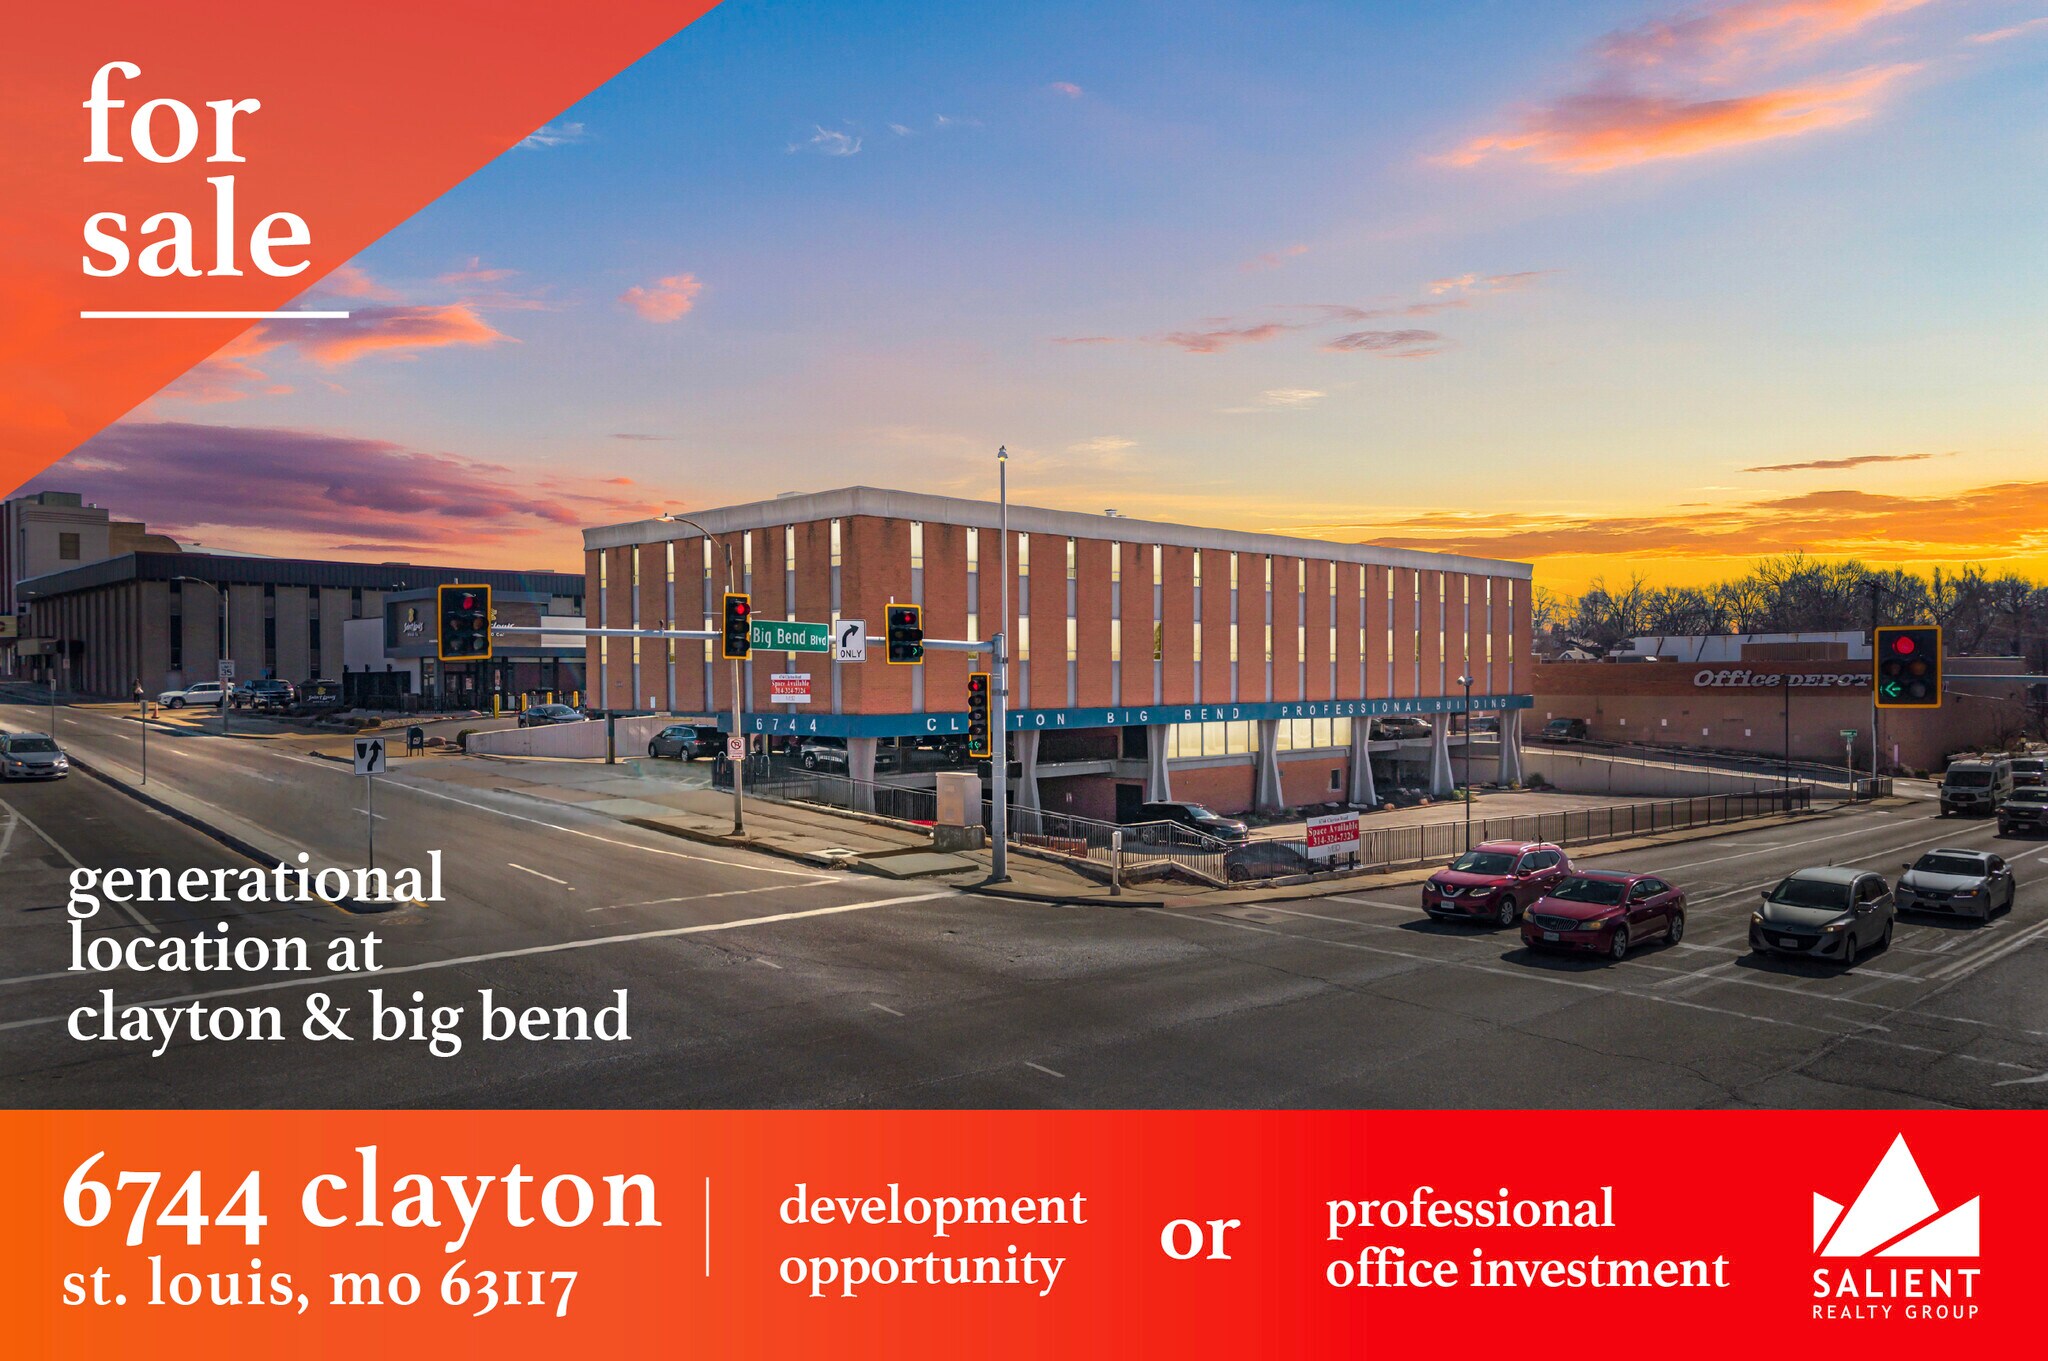
Clayton Big Bend Medical Bldg 6744 Clayton Rd Bureau 2 133 m² 90 % Loué À vendre Richmond Heights, MO 63117 3 099 816 € (1 453,23 €/m²)
Certaines informations ont été traduites automatiquement.
Résumé analytique
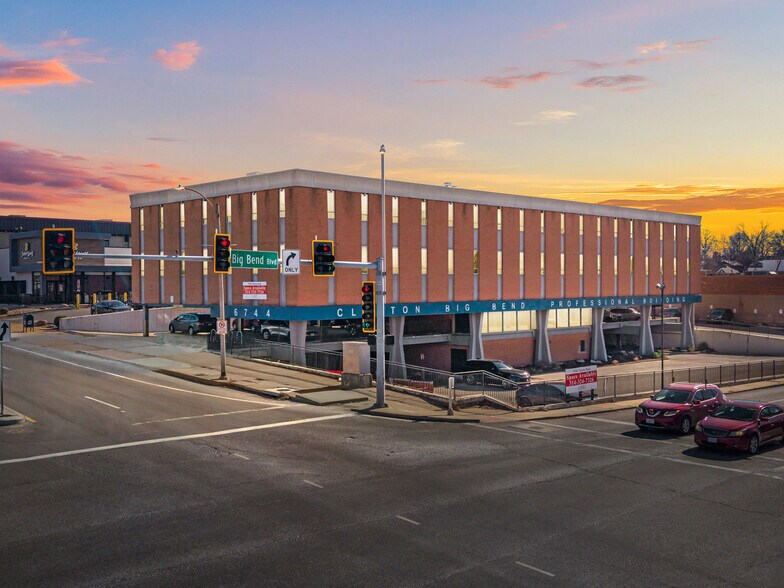
Suite sizes range from approximately 500 square feet to 4,300 square feet, allowing the building to accommodate a diverse mix of tenants and reducing turnover risk. The flexible unit mix supports both small private practices and larger professional users, while the corner configuration and underlying land characteristics present an attractive opportunity for future new construction or repositioning in a supply-constrained submarket.
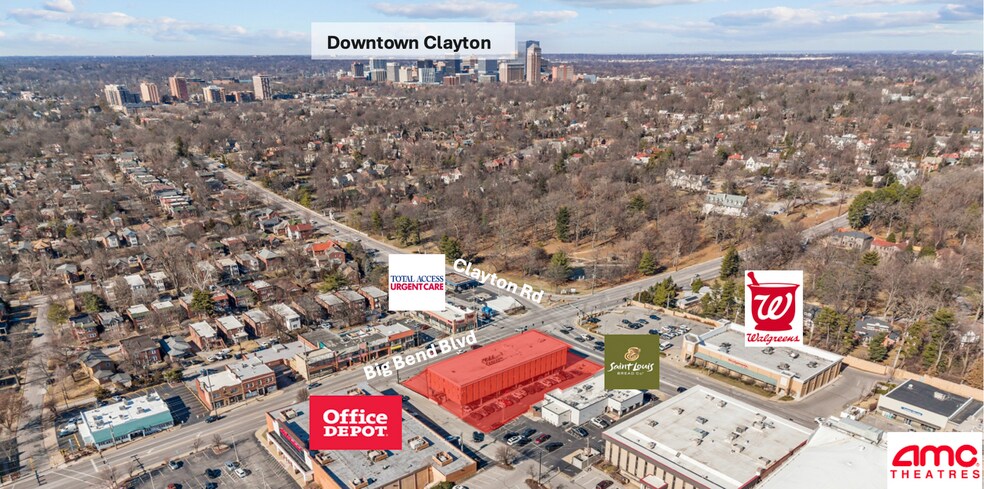
The asset benefits from exceptional visibility and access along the Big Bend & Clayton Road intersection, a heavily traveled corridor that serves as a key connector within the metro area. The surrounding area features established residential neighborhoods, nearby hospitals, and complementary retail amenities, supporting both ongoing tenancy and long-term demand for high-quality infill development.
As an income-producing asset, the property offers investors existing cash flow with additional upside through rental rate growth, operational improvements, or future redevelopment into a modern infill development at a prime corner location.
Informations sur l’immeuble
Principaux occupants
- Occupant
- Secteur d’activité
- m² Occupés
- Loyer/m²
- Type de bail
- Fin du bail
-

- Santé et assistance sociale
- -
- -
- Tous frais compris
- Mai 2017
Pourquoi les gens choisissent-ils la formation avancée et la réadaptation ? À cause de ce qu'ils sont. Leur culture est ancrée dans leur vision, leurs valeurs et leurs objectifs, qui guident tous leurs actes et comportements quotidiens. Depuis leur ouverture en 2000, ils fournissent des services de physiothérapie de la plus haute qualité aux patients, les aidant à se remettre de blessures sportives, de problèmes orthopédiques, d'interventions chirurgicales et plus encore. Depuis, ils ont ouvert plusieurs succursales dans la région de Saint-Louis, offrant ainsi d'excellents soins à l'ensemble de la communauté. Leurs patients sont leur priorité absolue et, grâce à leurs plans de traitement personnalisés, ils s'efforcent d'aider chaque personne à atteindre son plein potentiel de guérison.
- Barry Hiatt
- -
- -
- -
- -
- -
- Dr Marshall Freerks Dentist
- -
- -
- -
- -
- -
-

- Santé et assistance sociale
- -
- -
- -
- -
La mission du groupe IMA est d'améliorer les moyens de subsistance et la productivité des individus et des organisations qui traversent des périodes difficiles en matière de santé, de travail et d'invalidité, tout en contribuant activement au développement de nouveaux traitements médicaux et aux avancées cliniques. Créée en 1990, l'IMA s'est initialement spécialisée dans les évaluations cliniques. Après avoir connu une croissance et une transformation importantes, ils ont adopté une approche totalement intégrée de la santé médicale et comportementale et des progrès scientifiques. Ils visent à avoir un impact positif sur le bien-être général de leurs communautés tout en aidant leurs partenaires à développer de nouveaux médicaments et traitements. Ils veillent à ce que la qualité globale de leurs services reste au premier plan de la lutte pour une meilleure santé.
- Killeen Counseling Service LLC
- Santé et assistance sociale
- -
- -
- -
- -
- LOVA Health
- -
- -
- -
- -
- -
- MAD muscles Massage
- -
- -
- -
- -
- -
- Mcgowan Maureen
- -
- -
- -
- -
- -
- Midwest Health Center
- -
- -
- -
- -
- -
-
- Santé et assistance sociale
- -
- -
- Tous frais compris
- Sept. 2022
La mission du groupe IMA est d'améliorer les moyens de subsistance et la productivité des individus et des organisations qui traversent des périodes difficiles en matière de santé, de travail et d'invalidité, tout en contribuant activement au développement de nouveaux traitements médicaux et aux avancées cliniques. Créée en 1990, l'IMA s'est initialement spécialisée dans les évaluations cliniques. Après avoir connu une croissance et une transformation importantes, ils ont adopté une approche totalement intégrée de la santé médicale et comportementale et des progrès scientifiques. Ils visent à avoir un impact positif sur le bien-être général de leurs communautés tout en aidant leurs partenaires à développer de nouveaux médicaments et traitements. Ils veillent à ce que la qualité globale de leurs services reste au premier plan de la lutte pour une meilleure santé.
| Occupant | Secteur d’activité | m² Occupés | Loyer/m² | Type de bail | Fin du bail | |
|
|
Santé et assistance sociale | - | - | Tous frais compris | Mai 2017 | |
| Barry Hiatt | - | - | - | - | - | |
| Dr Marshall Freerks Dentist | - | - | - | - | - | |
|
|
Santé et assistance sociale | - | - | - | - | |
| Killeen Counseling Service LLC | Santé et assistance sociale | - | - | - | - | |
| LOVA Health | - | - | - | - | - | |
| MAD muscles Massage | - | - | - | - | - | |
| Mcgowan Maureen | - | - | - | - | - | |
| Midwest Health Center | - | - | - | - | - | |
|
|
Santé et assistance sociale | - | - | Tous frais compris | Sept. 2022 |
Disponibilité de l’espace
- Espace
- Surface
- Type de bien
- Aménagement
- Disponible
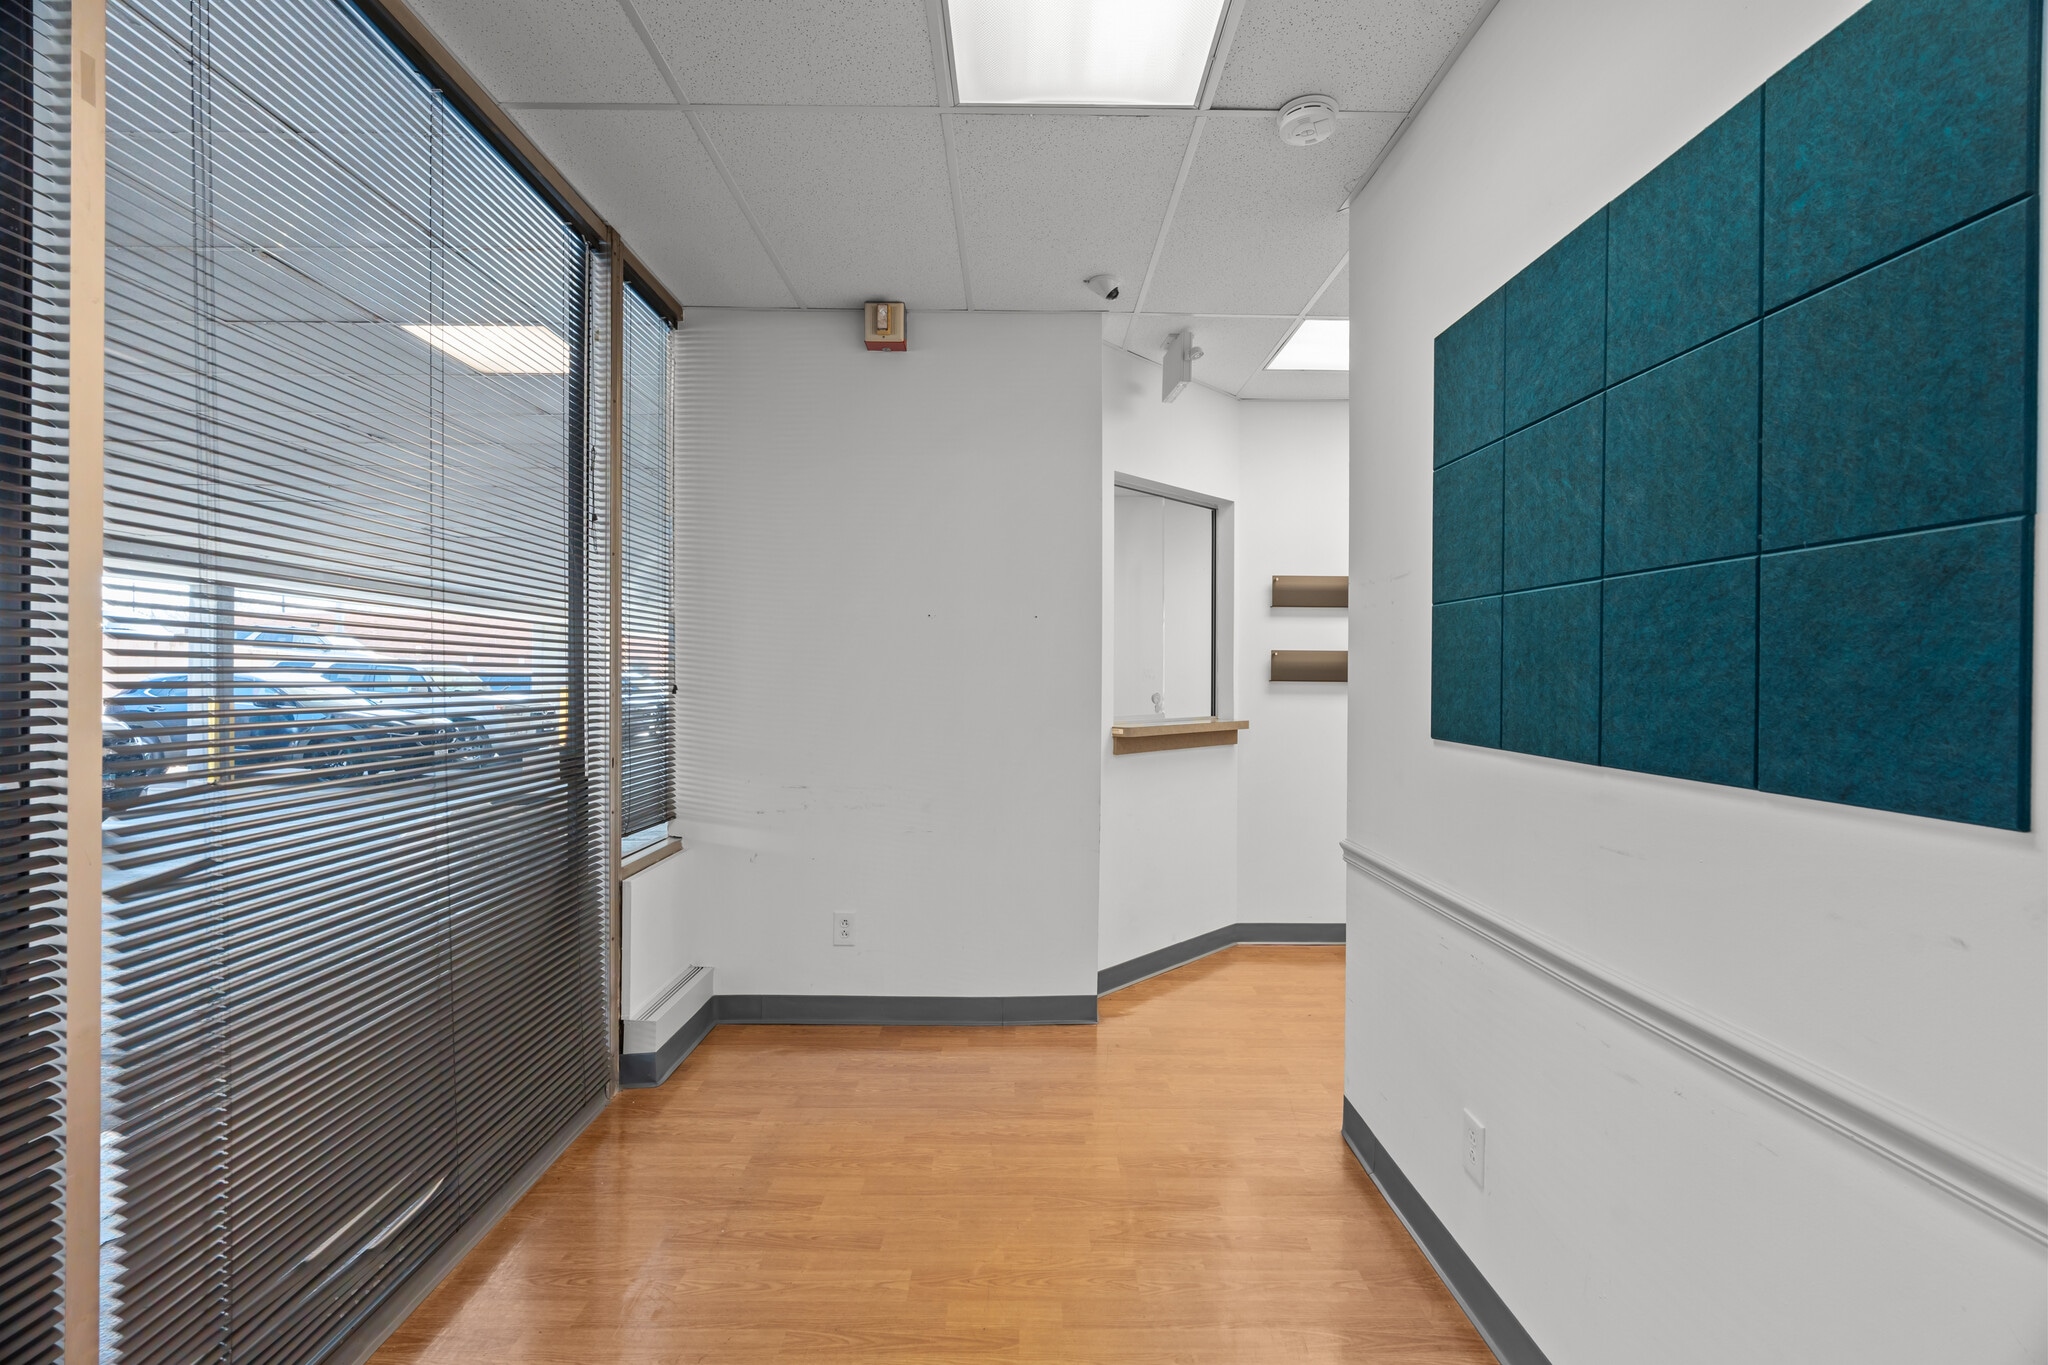


First floor medical office space, reception, waiting room & and office.
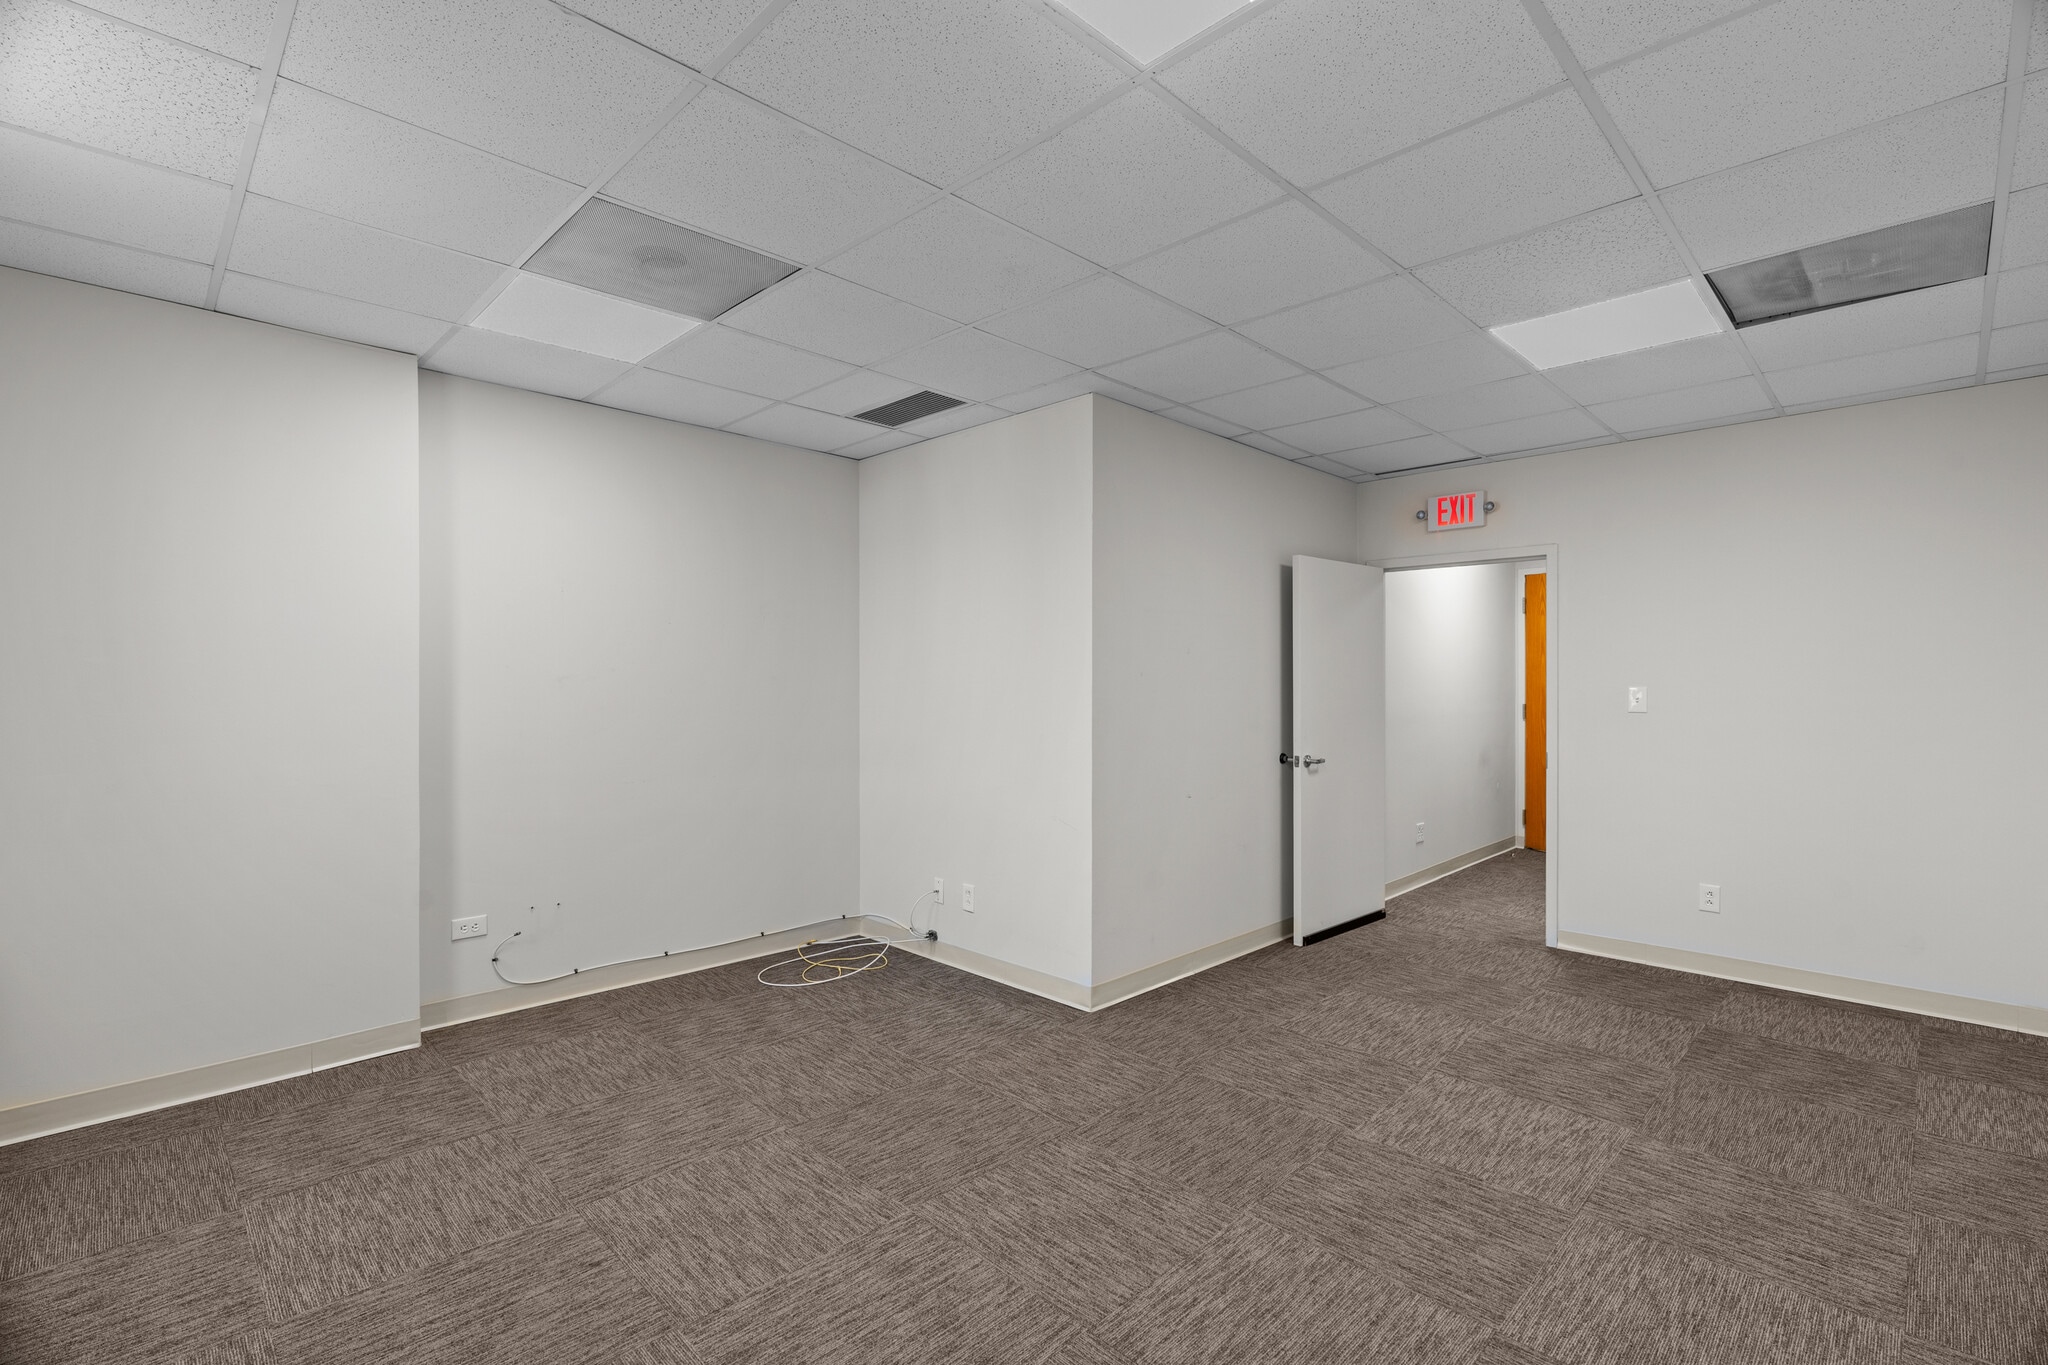

Waiting area & large office/ treatment room.
| Espace | Surface | Type de bien | Aménagement | Disponible |
| 1er Ét.-bureau 102 | 70 m² | Bureau | - | Maintenant |
| 2e Ét.-bureau 208 | 53 m² | Bureau | - | Maintenant |
1er Ét.-bureau 102
| Surface |
| 70 m² |
| Type de bien |
| Bureau |
| Aménagement |
| - |
| Disponible |
| Maintenant |
2e Ét.-bureau 208
| Surface |
| 53 m² |
| Type de bien |
| Bureau |
| Aménagement |
| - |
| Disponible |
| Maintenant |
1er Ét.-bureau 102
| Surface | 70 m² |
| Type de bien | Bureau |
| Aménagement | - |
| Disponible | Maintenant |
First floor medical office space, reception, waiting room & and office.
2e Ét.-bureau 208
| Surface | 53 m² |
| Type de bien | Bureau |
| Aménagement | - |
| Disponible | Maintenant |
Waiting area & large office/ treatment room.
Taxes foncières
| Numéro de parcelle | 20J-54-1212 | Évaluation des aménagements | 552 404 € |
| Évaluation du terrain | 219 105 € | Évaluation totale | 771 510 € |
Taxes foncières



Présenté par
Clayton Big Bend Medical Bldg | 6744 Clayton Rd
Hum, une erreur s’est produite lors de l’envoi de votre message. Veuillez réessayer.
Merci ! Votre message a été envoyé.