Connectez-vous/S’inscrire
Votre e-mail a été envoyé.

6741 Satsuma Dr Industriel/Logistique 2 674 m² À vendre Houston, TX 77041
Certaines informations ont été traduites automatiquement.
Informations principales sur l'investissement
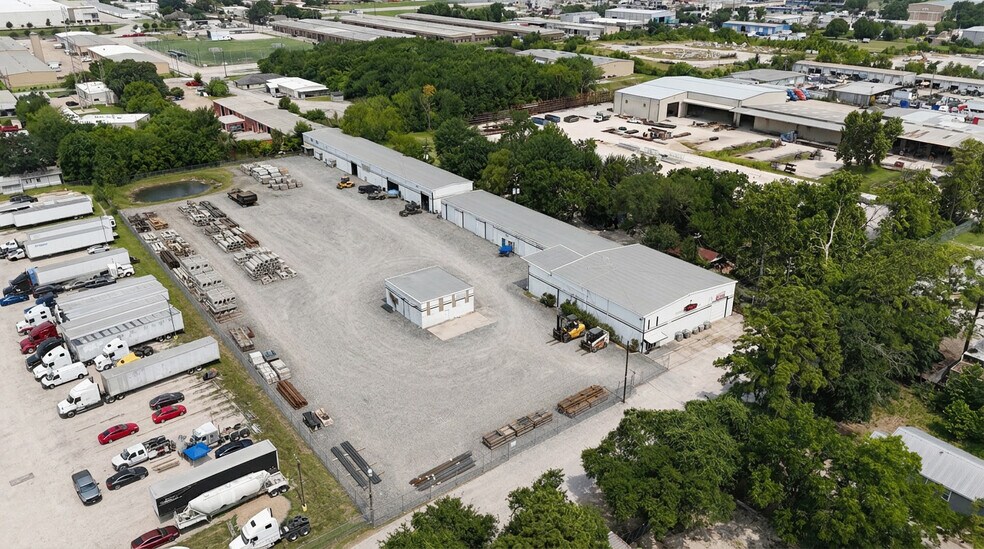
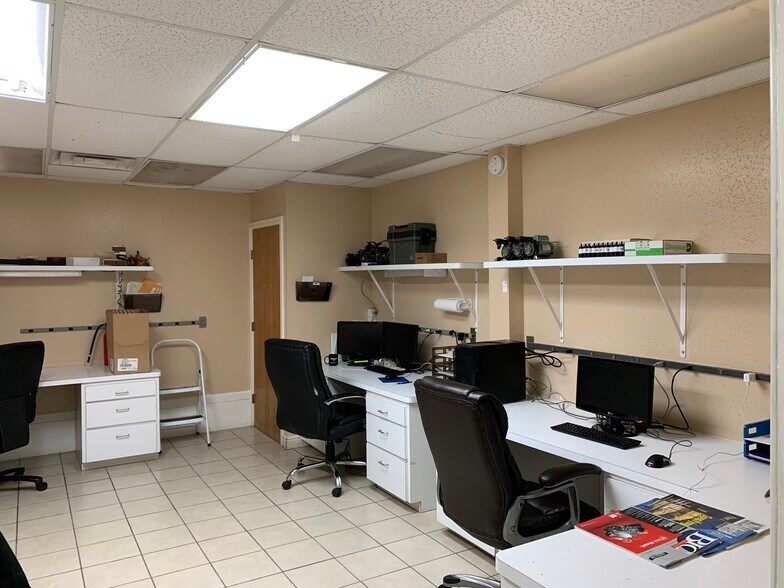
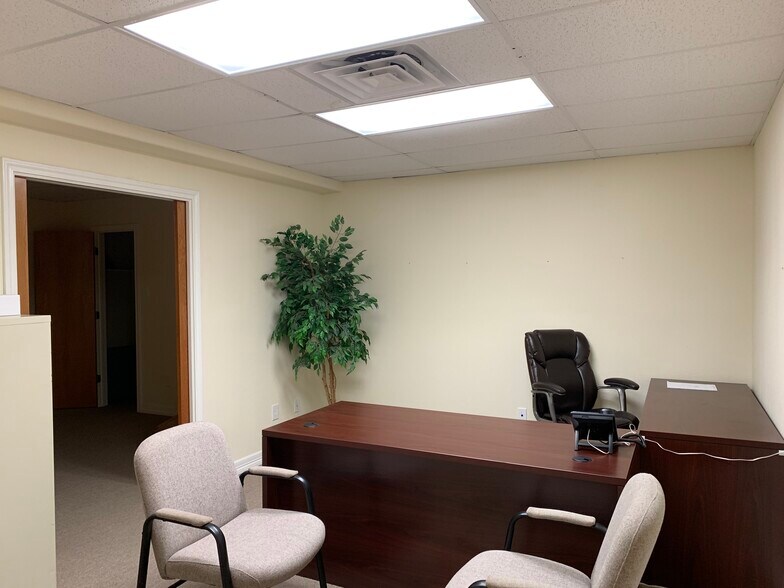
- ±7,400 SF of dedicated o ce space across the property
- 18’ clear height with 13 drive-in bays
- Immediate access to FM 529, US 290, & Beltway 8
- Grade-level loading: 12’–16’ doors
- 480V / 3-phase power supply
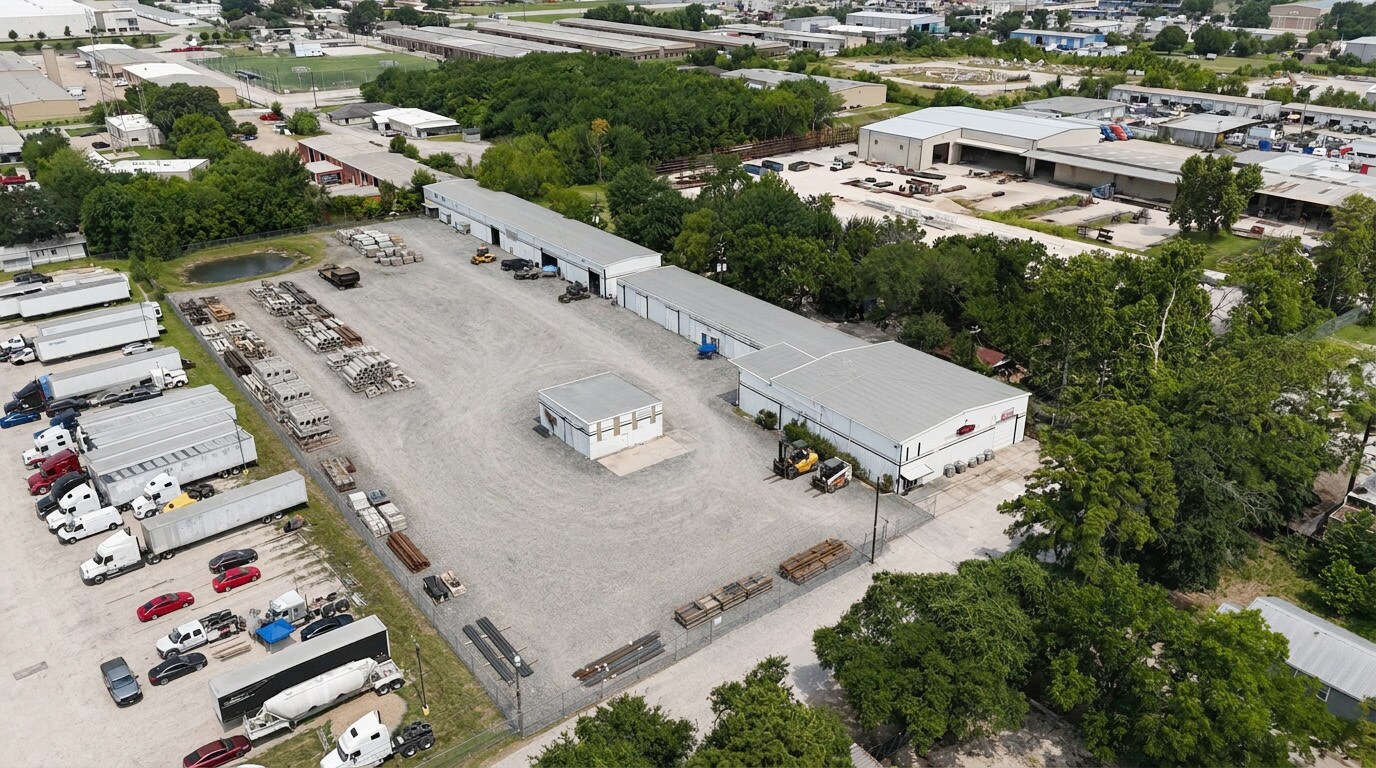
- ±1.50 AC proposed for Industrial Outdoor Storage (IOS)
Résumé analytique
6741 Satsuma Dr sits within an established industrial corridor in Northwest Houston (77041), with immediate access to FM 529, US 290, and Beltway 8 for efficient distribution across the greater Houston metro. The property is outside both the 100-year and 500-year floodplains, and the surrounding area is home to a strong mix of manufacturing, energy-services, and light-industrial users. Nearby retail, dining, and services along Hwy 290 and Beltway 8 support daily operations and employee convenience, while the surrounding Northwest Houston submarket continues to see steady industrial demand thanks to its central position between Downtown, the Energy Corridor, and Houston's northwest growth corridors.
Informations sur l’immeuble
| Type de vente | Investissement ou propriétaire occupant | Nb d’étages | 2 |
| Type de bien | Industriel/Logistique | Année de construction | 1970 |
| Sous-type de bien | Entrepôt | Occupation | Mono |
| Classe d’immeuble | C | Ratio de stationnement | 0,32/1 000 m² |
| Surface du lot | 1,25 ha | Hauteur libre du plafond | 5,49 m |
| Surface utile brute | 2 674 m² | Nb d’accès plain-pied/portes niveau du sol | 13 |
| Type de vente | Investissement ou propriétaire occupant |
| Type de bien | Industriel/Logistique |
| Sous-type de bien | Entrepôt |
| Classe d’immeuble | C |
| Surface du lot | 1,25 ha |
| Surface utile brute | 2 674 m² |
| Nb d’étages | 2 |
| Année de construction | 1970 |
| Occupation | Mono |
| Ratio de stationnement | 0,32/1 000 m² |
| Hauteur libre du plafond | 5,49 m |
| Nb d’accès plain-pied/portes niveau du sol | 13 |
Caractéristiques
- Accès contrôlé
- Terrain clôturé
- Espace d’entreposage
- Climatisation
- Salle de repos
- Clôture de sécurité
Disponibilité de l’espace
- Espace
- Surface
- Type de bien
- Aménagement
- Disponible
IOS AVAILABLE
| Espace | Surface | Type de bien | Aménagement | Disponible |
| 1er étage | 2 674 m² | Industriel/Logistique | Construction achevée | 30 jours |
1er étage
| Surface |
| 2 674 m² |
| Type de bien |
| Industriel/Logistique |
| Aménagement |
| Construction achevée |
| Disponible |
| 30 jours |
1er étage
| Surface | 2 674 m² |
| Type de bien | Industriel/Logistique |
| Aménagement | Construction achevée |
| Disponible | 30 jours |
IOS AVAILABLE
1 1
Assez praticable à pied
40/100
Exceptionnellement adapté aux voitures
100/100
Plutôt praticable en vélo
50/100
Taxes foncières
| Numéro de parcelle | 0691030050042 | Évaluation des aménagements | 768 049 € |
| Évaluation du terrain | 348 729 € | Évaluation totale | 1 116 778 € |
Taxes foncières
Numéro de parcelle
0691030050042
Évaluation du terrain
348 729 €
Évaluation des aménagements
768 049 €
Évaluation totale
1 116 778 €


1 sur 17
Vidéos
Visite extérieure 3D Matterport
Visite 3D
Photos
Street view
Rue
Carte
1 sur 1

Présenté par
6741 Satsuma Dr
Vous êtes déjà membre ? Connectez-vous
Hum, une erreur s’est produite lors de l’envoi de votre message. Veuillez réessayer.
Merci ! Votre message a été envoyé.