Votre e-mail a été envoyé.

Bldg 2 6725 Oakley Industrial Blvd Industriel/Logistique | 4 552–9 104 m² | 4 étoiles | À louer | Union City, GA 30291
Certaines informations ont été traduites automatiquement.
Informations principales
- Class A facility with ±49,000 – 98,000 SF available for immediate lease.
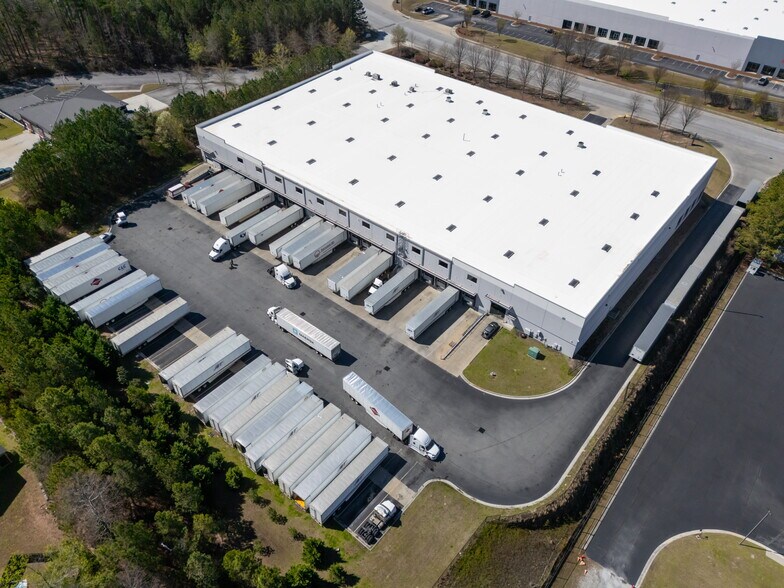
- 21 dock-high doors and 2 drive-in doors to support high-volume distribution.
- 1,200 amps of 3-phase power with 28 trailer stalls and 75 auto parking spaces.
- Prime location: 0.9 miles to I-85 and 7.8 miles to Hartsfield-Jackson Atlanta International Airport.
- Clear heights of 28’–32’ for modern warehousing requirements.
Caractéristiques
Tous les espace disponibles(1)
Afficher les loyers en
- Espace
- Surface
- Durée
- Loyer
- Type de bien
- Aménagement
- Disponible
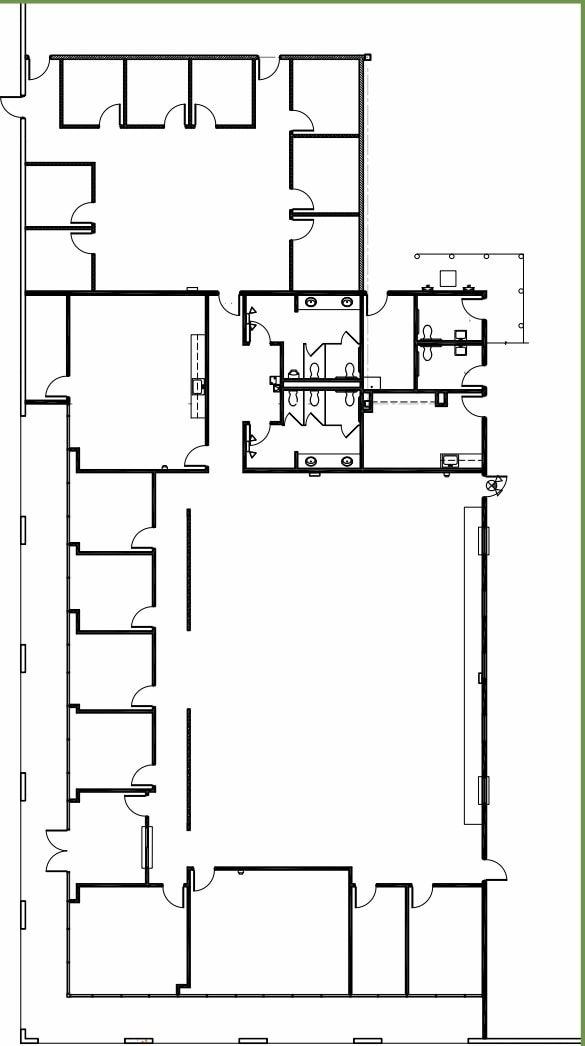

Class A industrial space offers ±49,000 to 98,000 SF of flexible distribution and warehouse capacity within metro Atlanta’s airport submarket. The facility includes an office build-out of approximately 7,826 SF, 21 dock-high doors, and 2 oversized drive-in doors, supporting high-volume logistics operations. Clear heights of 28 to 32 feet provide efficient racking and storage solutions, while column spacing of 49' x 49' enhances workflow flexibility.
- Comprend 727 m² d’espace de bureau dédié
- Espace en excellent état
- Entreposage sécurisé
- 2 accès plain-pied
- 21 quais de chargement
| Espace | Surface | Durée | Loyer | Type de bien | Aménagement | Disponible |
| 1er étage | 4 552 – 9 104 m² | Négociable | Sur demande Sur demande Sur demande Sur demande | Industriel/Logistique | Construction achevée | 60 jours |
1er étage
| Surface |
| 4 552 – 9 104 m² |
| Durée |
| Négociable |
| Loyer |
| Sur demande Sur demande Sur demande Sur demande |
| Type de bien |
| Industriel/Logistique |
| Aménagement |
| Construction achevée |
| Disponible |
| 60 jours |
1er étage
| Surface | 4 552 – 9 104 m² |
| Durée | Négociable |
| Loyer | Sur demande |
| Type de bien | Industriel/Logistique |
| Aménagement | Construction achevée |
| Disponible | 60 jours |
Class A industrial space offers ±49,000 to 98,000 SF of flexible distribution and warehouse capacity within metro Atlanta’s airport submarket. The facility includes an office build-out of approximately 7,826 SF, 21 dock-high doors, and 2 oversized drive-in doors, supporting high-volume logistics operations. Clear heights of 28 to 32 feet provide efficient racking and storage solutions, while column spacing of 49' x 49' enhances workflow flexibility.
- Comprend 727 m² d’espace de bureau dédié
- 2 accès plain-pied
- Espace en excellent état
- 21 quais de chargement
- Entreposage sécurisé
Aperçu du bien
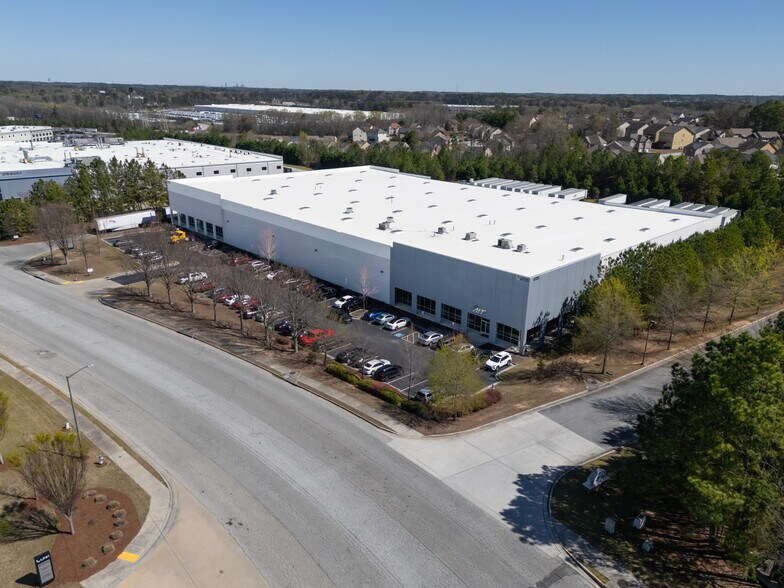
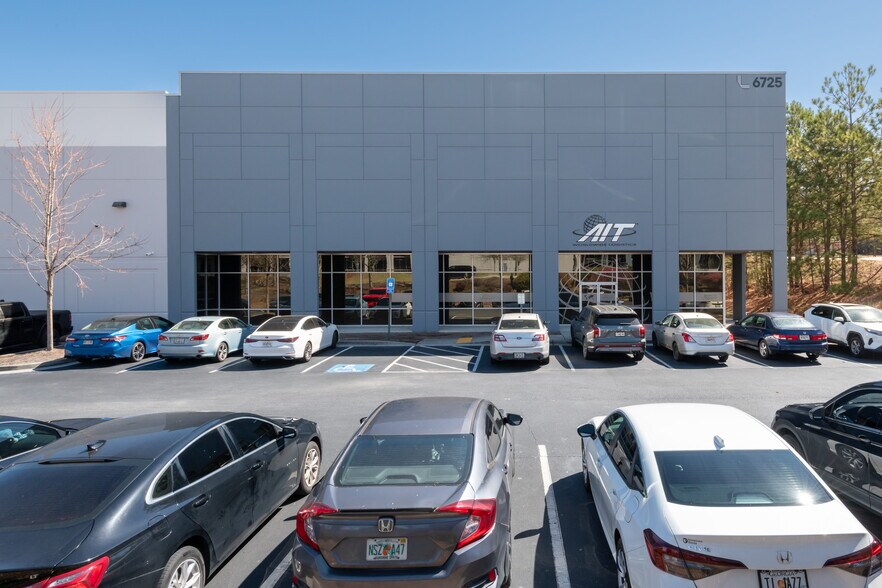
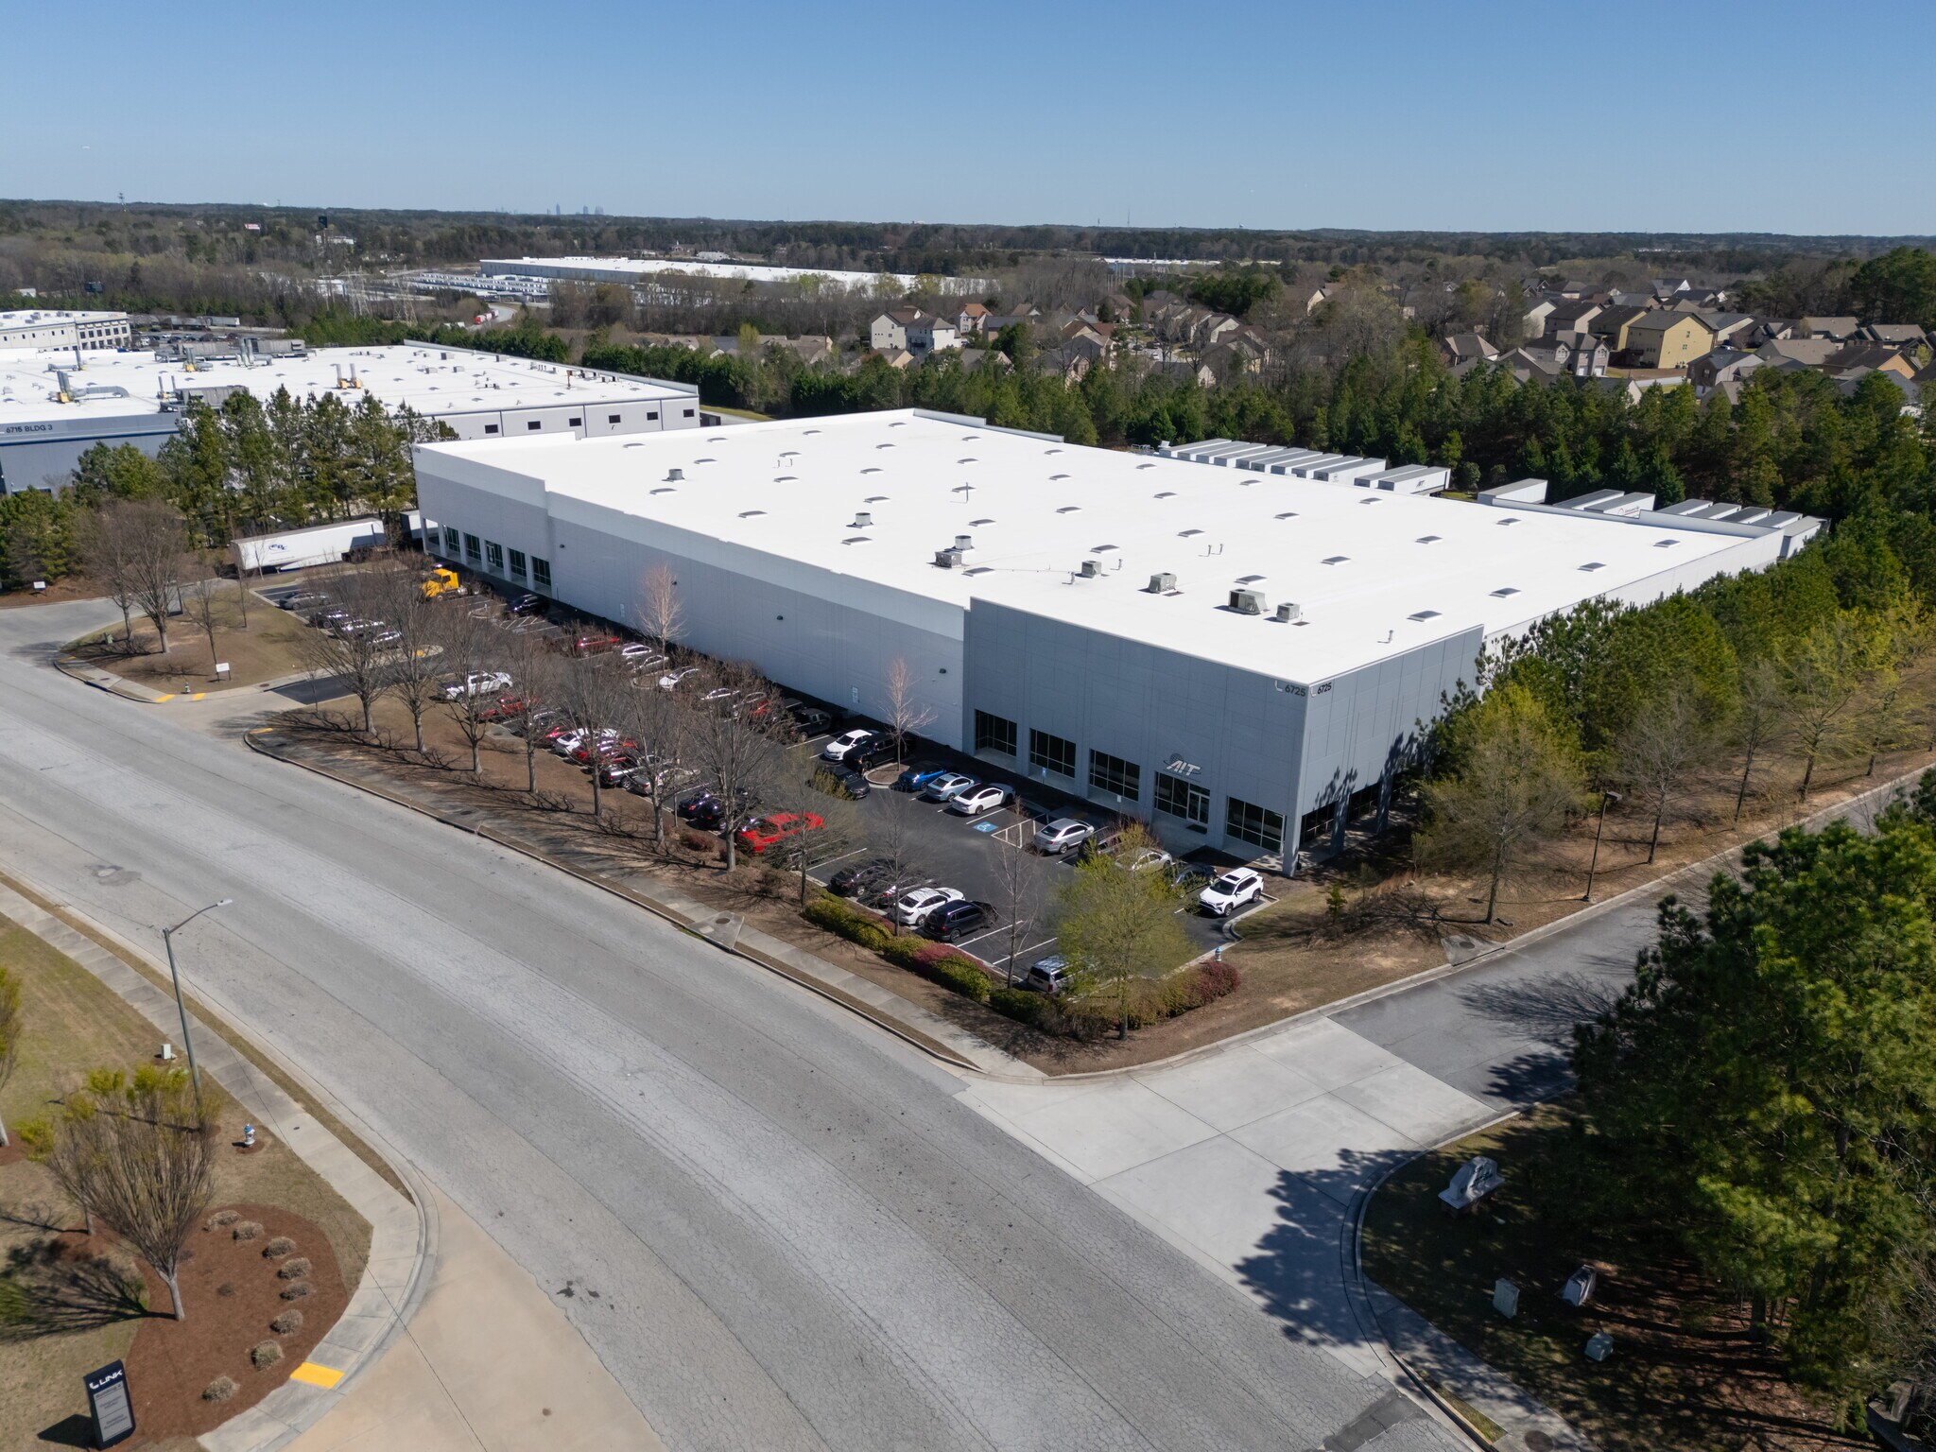
6725 Oakley Industrial offers an exceptional logistics and distribution opportunity in Atlanta’s Airport submarket. This Class A building spans 98,000 SF with flexible divisibility starting at 49,000 SF and is designed to meet modern operational needs. The property features prime clear heights ranging from 28 to 32 feet, 21 dock-high doors, and two drive-in doors, ensuring efficient loading and transport management. Strategically located less than one mile from I-85 and only 7.8 miles from Hartsfield-Jackson Atlanta International Airport, this facility provides superior regional and national connectivity. Tenants benefit from generous trailer storage with 28 stalls, ample auto parking with 75 spaces, robust 1,200 amps of 3-phase power, and column spacing of 49' x 49' for optimized layouts. High-quality specifications and proximity to major interstates position 6725 Oakley Industrial as a premier option for companies seeking speed-to-market advantages within metro Atlanta’s most dynamic logistics corridor.
Faits sur l’installation distribution




Présenté par
Bldg 2 | 6725 Oakley Industrial Blvd
Hum, une erreur s’est produite lors de l’envoi de votre message. Veuillez réessayer.
Merci ! Votre message a été envoyé.