Votre e-mail a été envoyé.

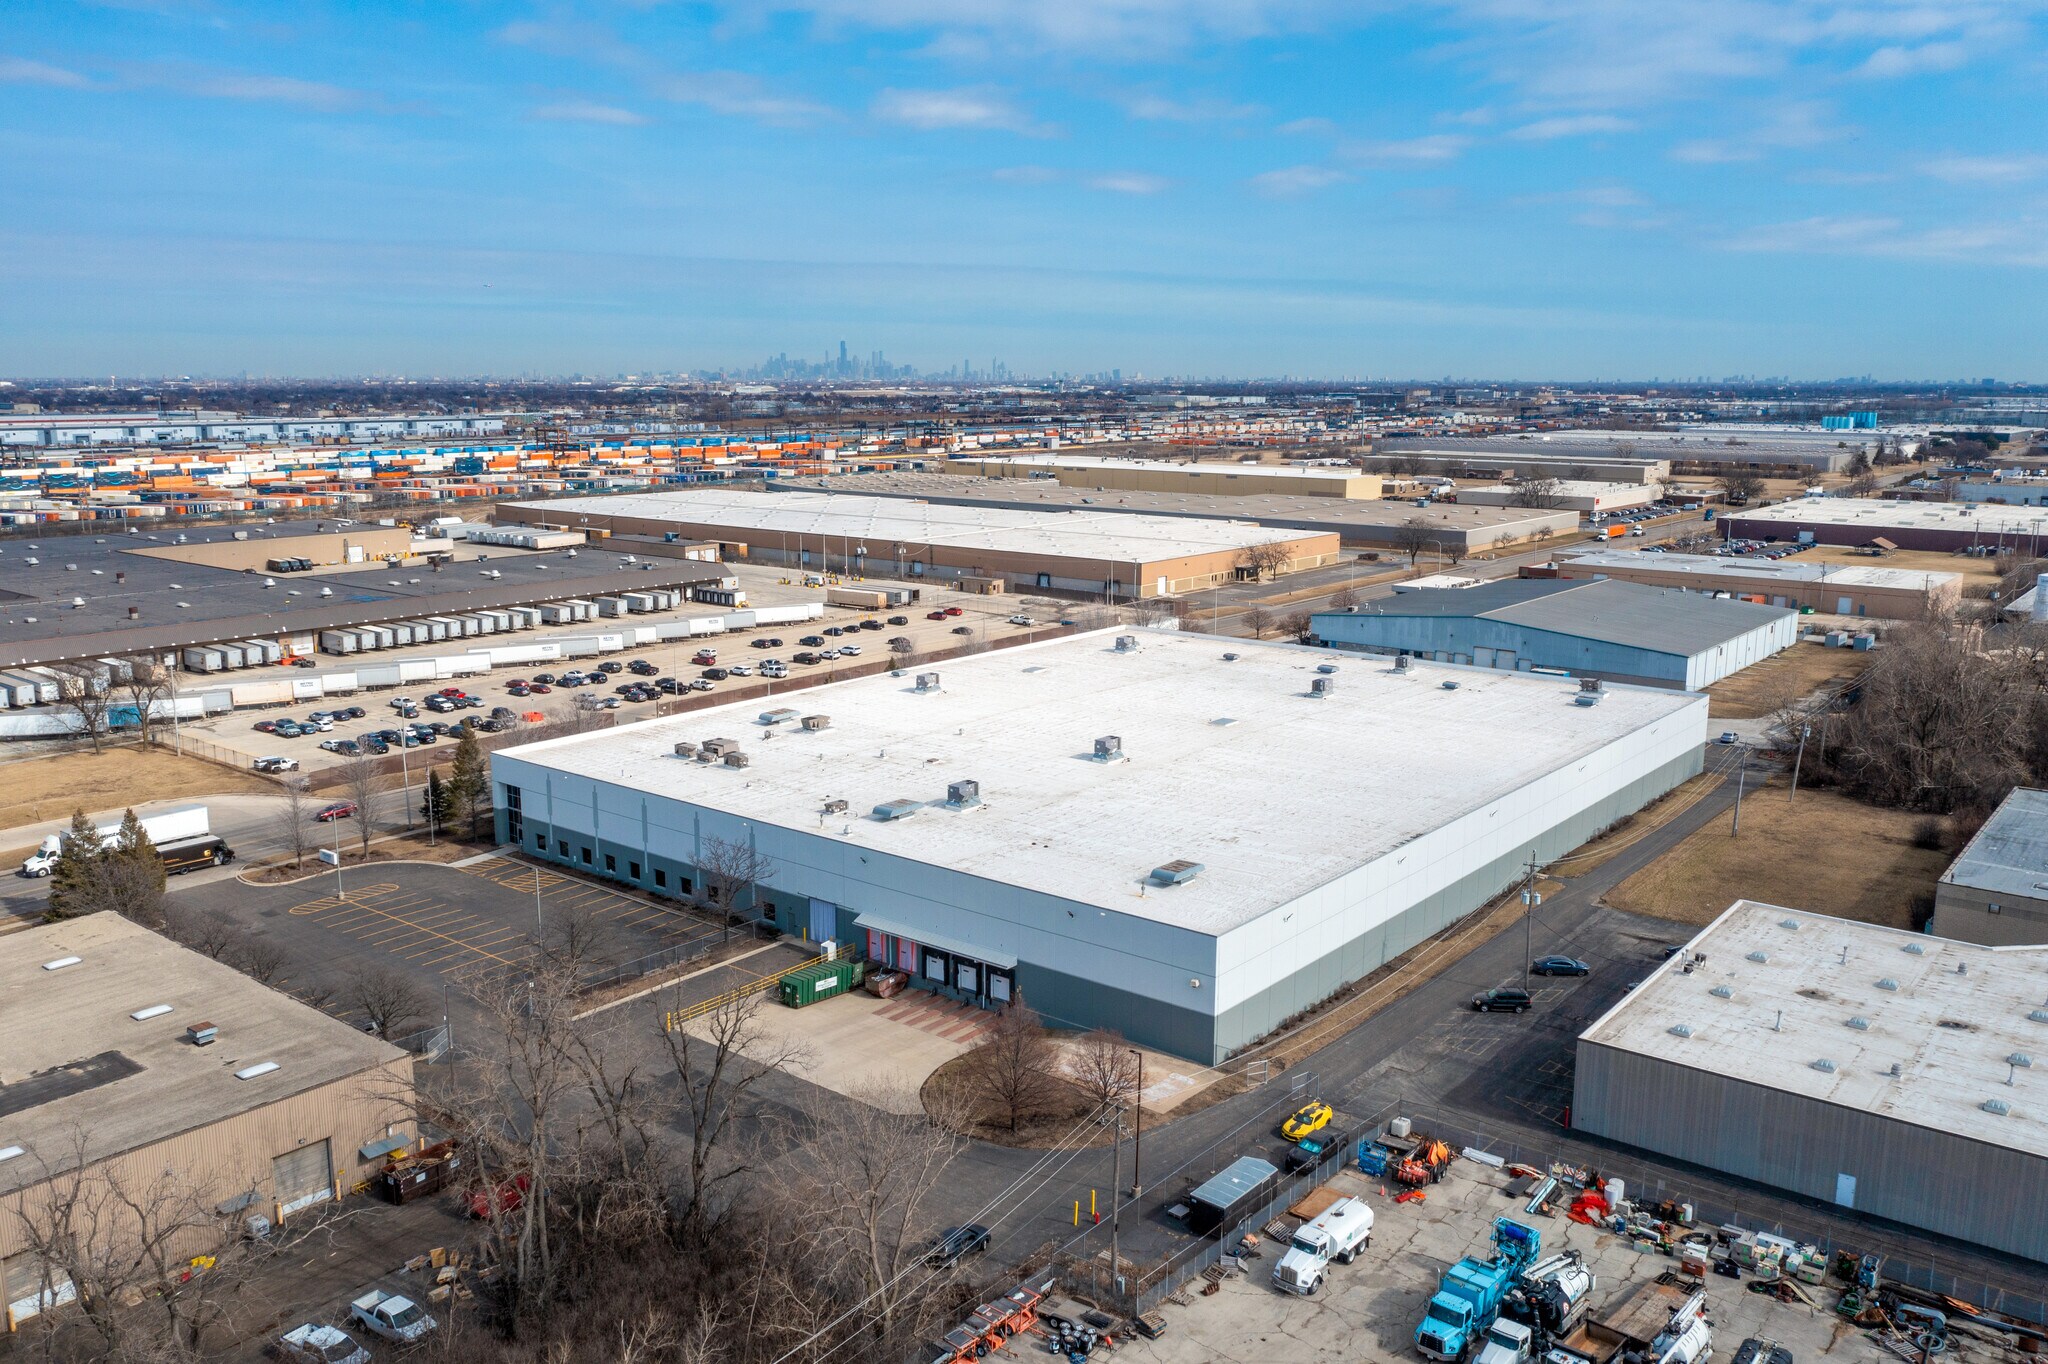
6721 W 73rd St Industriel/Logistique 11 613 m² À vendre Bedford Park, IL 60638
Certaines informations ont été traduites automatiquement.
Informations principales sur l'investissement
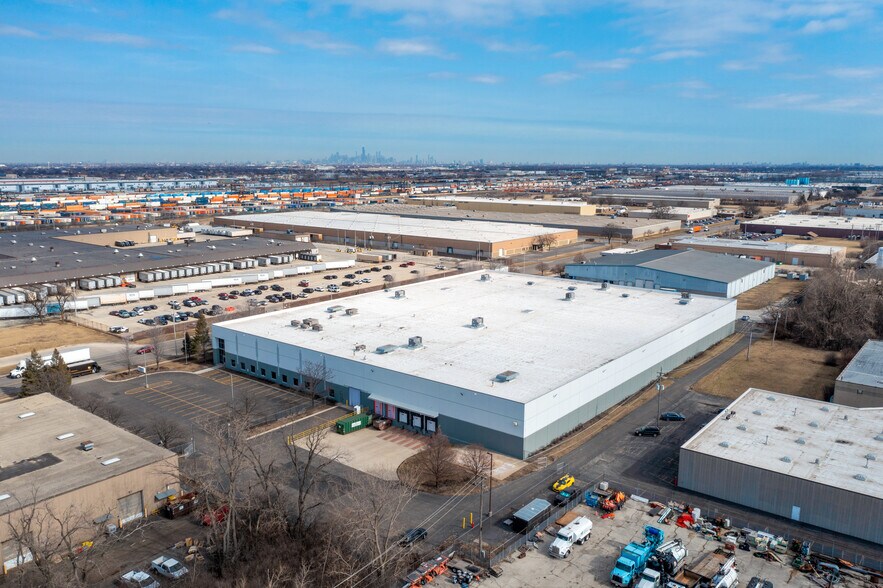
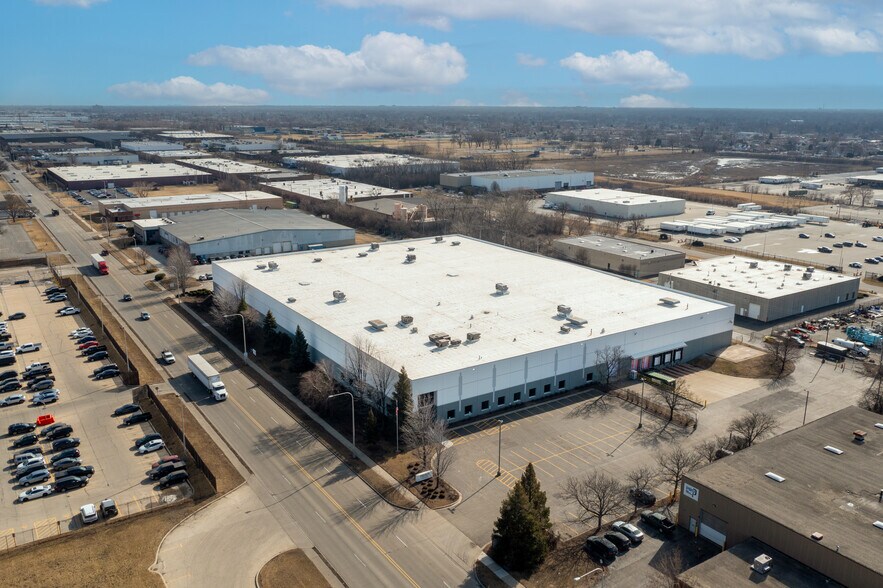
- Fully Air-Conditioned Warehouse with ability to expand.
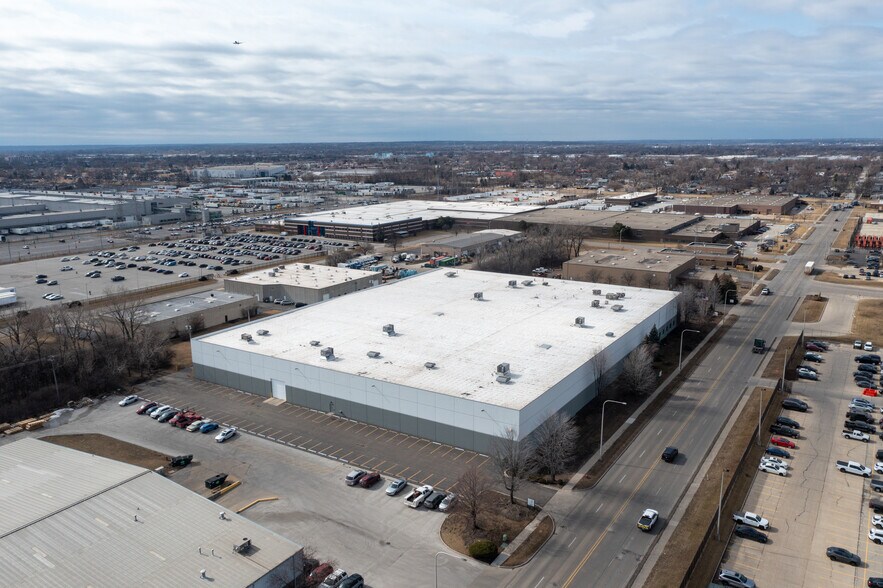
- Excellent location within the Midway Market with great access to Midway Airport, I-55, the CSX Bedford Park Intermodal & Belt Railway, and Downtown
- Existing building amenities and infrastructure can accommodate various uses.
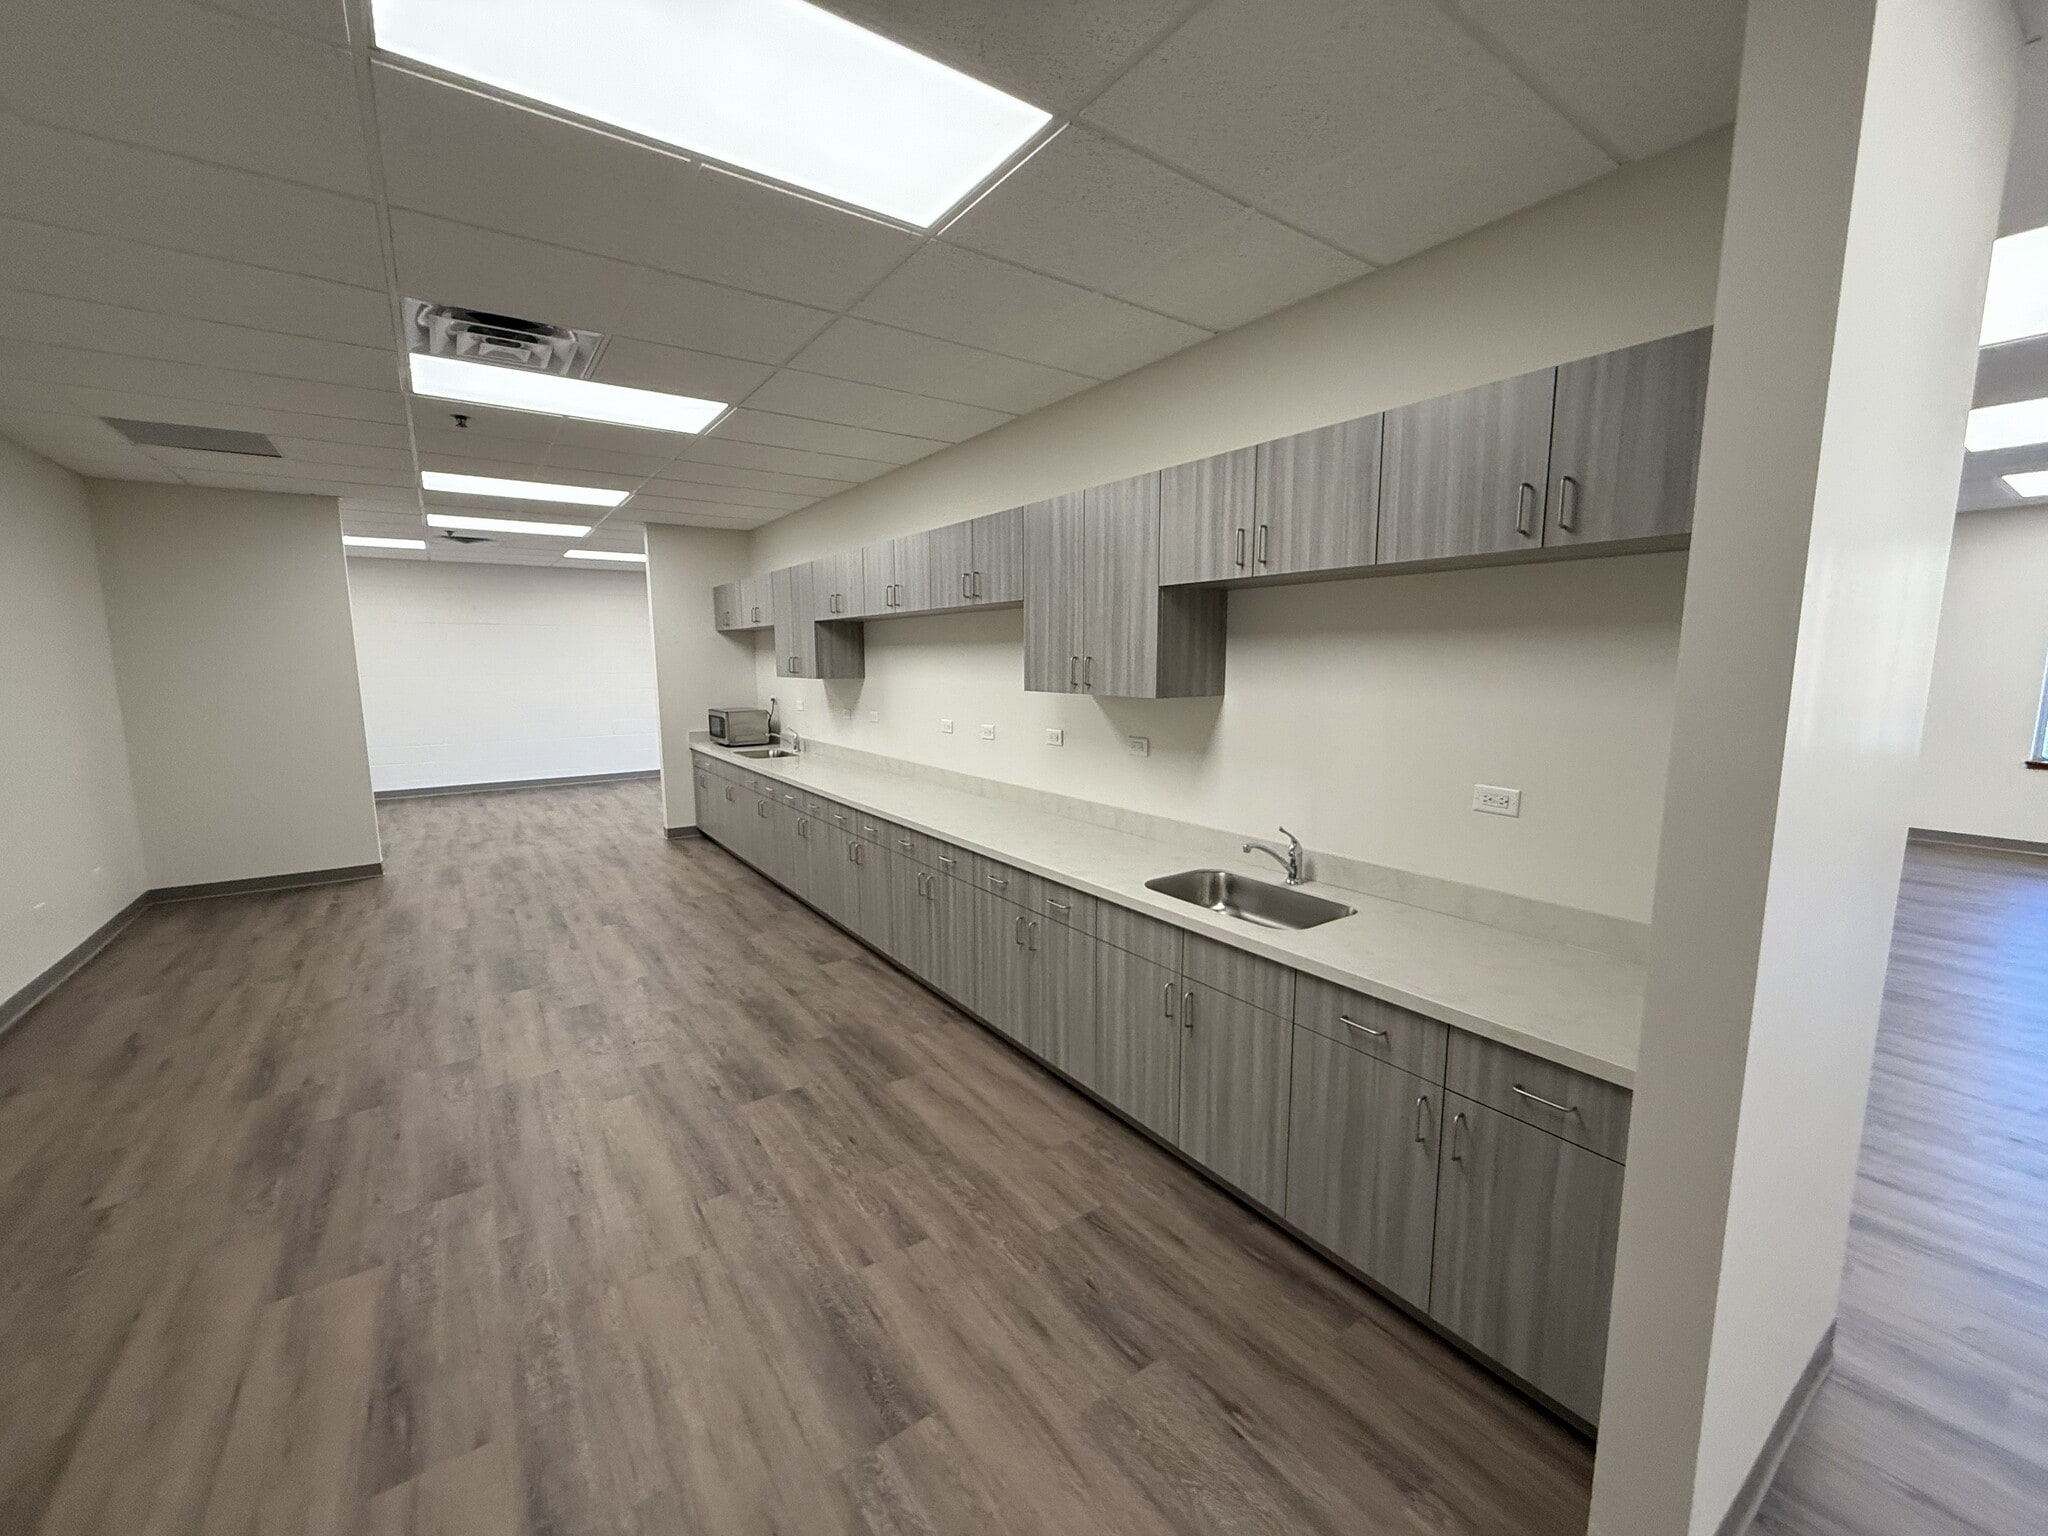
- Make-Ready Work Completed as of February 2026, including a New Roof, White-boxed Warehouse, New Paint/Carpet in Office, New Exterior Paint and more.
- State of the art industrial/manufacturing facility in like-new condition.
- New 6B tax incentive in place.
Résumé analytique
The building is fully equipped with ESFR sprinklers and benefits from warehouse A/C totaling 90 tons with expansion capability. Recent capital improvements include a new roof, white-boxed warehouse, new office paint and carpet, new exterior paint, resurfaced parking lot, LED lighting, and new warehouse A/C units. The property also features an estimated real estate tax rate of $2.40 PSF and is supported by a new 6B tax incentive currently in place.
Informations sur l’immeuble
| Type de vente | Investissement | Année de construction | 1997 |
| Type de bien | Industriel/Logistique | Occupation | Mono |
| Sous-type de bien | Manufacture | Ratio de stationnement | 0,09/1 000 m² |
| Classe d’immeuble | C | Hauteur libre du plafond | 8,53 m |
| Surface du lot | 2,1 ha | Nb de portes élevées/de chargement | 5 |
| Surface utile brute | 11 613 m² | Nb d’accès plain-pied/portes niveau du sol | 2 |
| Nb d’étages | 1 | ||
| Zonage | B-1, Bedford Park | ||
| Type de vente | Investissement |
| Type de bien | Industriel/Logistique |
| Sous-type de bien | Manufacture |
| Classe d’immeuble | C |
| Surface du lot | 2,1 ha |
| Surface utile brute | 11 613 m² |
| Nb d’étages | 1 |
| Année de construction | 1997 |
| Occupation | Mono |
| Ratio de stationnement | 0,09/1 000 m² |
| Hauteur libre du plafond | 8,53 m |
| Nb de portes élevées/de chargement | 5 |
| Nb d’accès plain-pied/portes niveau du sol | 2 |
| Zonage | B-1, Bedford Park |
Caractéristiques
- Signalisation
Services publics
- Chauffage - Gaz
Disponibilité de l’espace
- Espace
- Surface
- Type de bien
- Aménagement
- Disponible


+ 125 000 PIEDS CARRÉS + Année de construction 1998 + Bureau de 13 000 pieds carrés (10,4 %) + Espacement des colonnes 40' x 44'4 » + Puissance 6500 ampères, 480/277 volts, triphasé + Hauteur libre 28 pi + Docks 5 (3 avec niveleurs) + Portes Drive-In 2 + Stationnement 125 (1/1 000 pieds carrés)
| Espace | Surface | Type de bien | Aménagement | Disponible |
| 1er étage | 11 613 m² | Industriel/Logistique | Construction partielle | 30 jours |
1er étage
| Surface |
| 11 613 m² |
| Type de bien |
| Industriel/Logistique |
| Aménagement |
| Construction partielle |
| Disponible |
| 30 jours |
1er étage
| Surface | 11 613 m² |
| Type de bien | Industriel/Logistique |
| Aménagement | Construction partielle |
| Disponible | 30 jours |
+ 125 000 PIEDS CARRÉS + Année de construction 1998 + Bureau de 13 000 pieds carrés (10,4 %) + Espacement des colonnes 40' x 44'4 » + Puissance 6500 ampères, 480/277 volts, triphasé + Hauteur libre 28 pi + Docks 5 (3 avec niveleurs) + Portes Drive-In 2 + Stationnement 125 (1/1 000 pieds carrés)
Taxes foncières
| Numéro de parcelle | 19-30-200-045-0000 | Évaluation des aménagements | 469 224 € |
| Évaluation du terrain | 68 226 € | Évaluation totale | 537 450 € |
Taxes foncières




Présenté par
6721 W 73rd St
Hum, une erreur s’est produite lors de l’envoi de votre message. Veuillez réessayer.
Merci ! Votre message a été envoyé.