Connectez-vous/S’inscrire
Votre e-mail a été envoyé.

6719 S West Shore Blvd Bureau 146 m² À vendre Tampa, FL 33616 687 987 € (4 704,85 €/m²)
Certaines informations ont été traduites automatiquement.
Informations principales sur l'investissement
- Zoned CN commercial-neighborhood. This district provides areas for limited retail and personal services in residential neighborhoods.
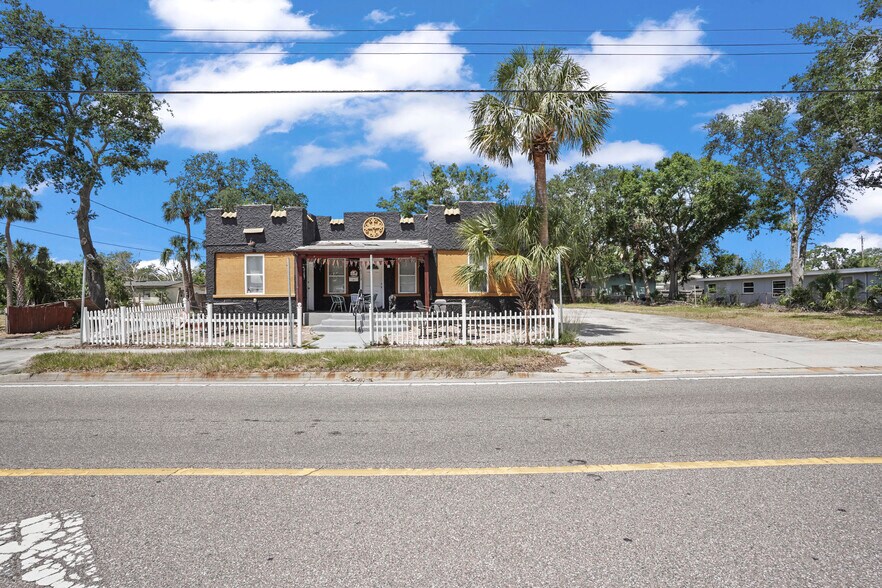
- Commercial block building on site can be demolished. a FORMER RESTAURANT. CAN BE USED AS AN OFFICE, RETAIL STORE OR DIVIDED EXECUTIVE OFFICE SUITS.
- Highest and best use allows 5 - three story new construction luxury townhomes. Area is booming with new build townhomes supporting $600K-$700K/unit
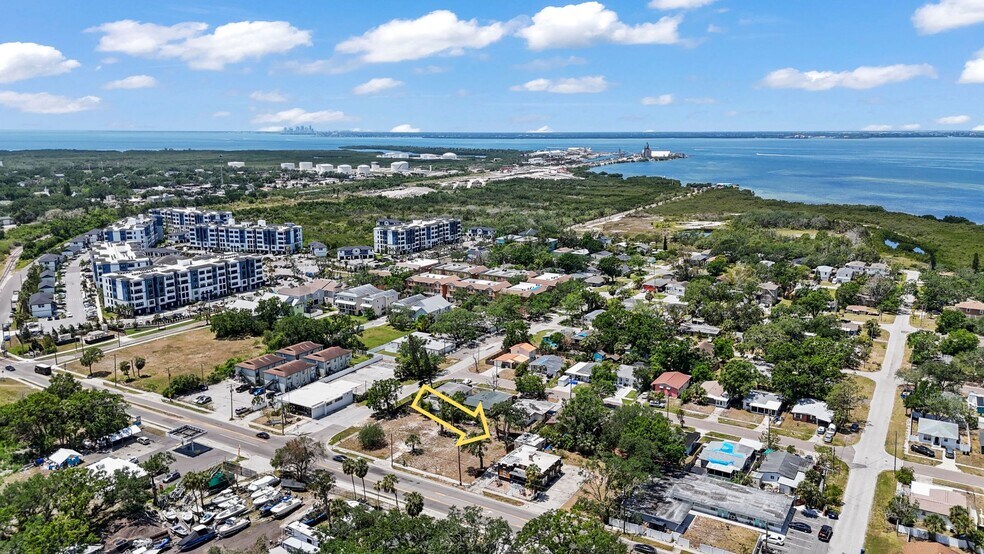
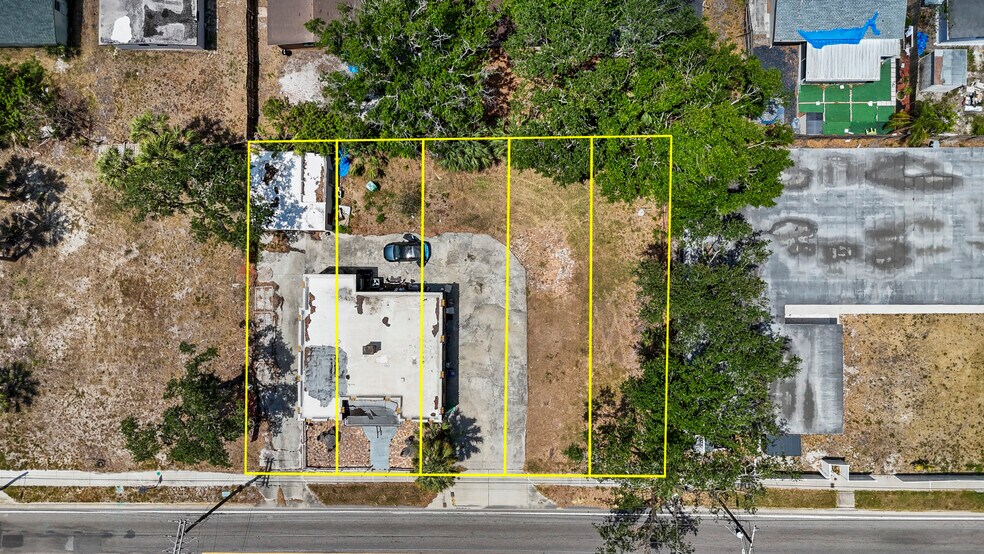
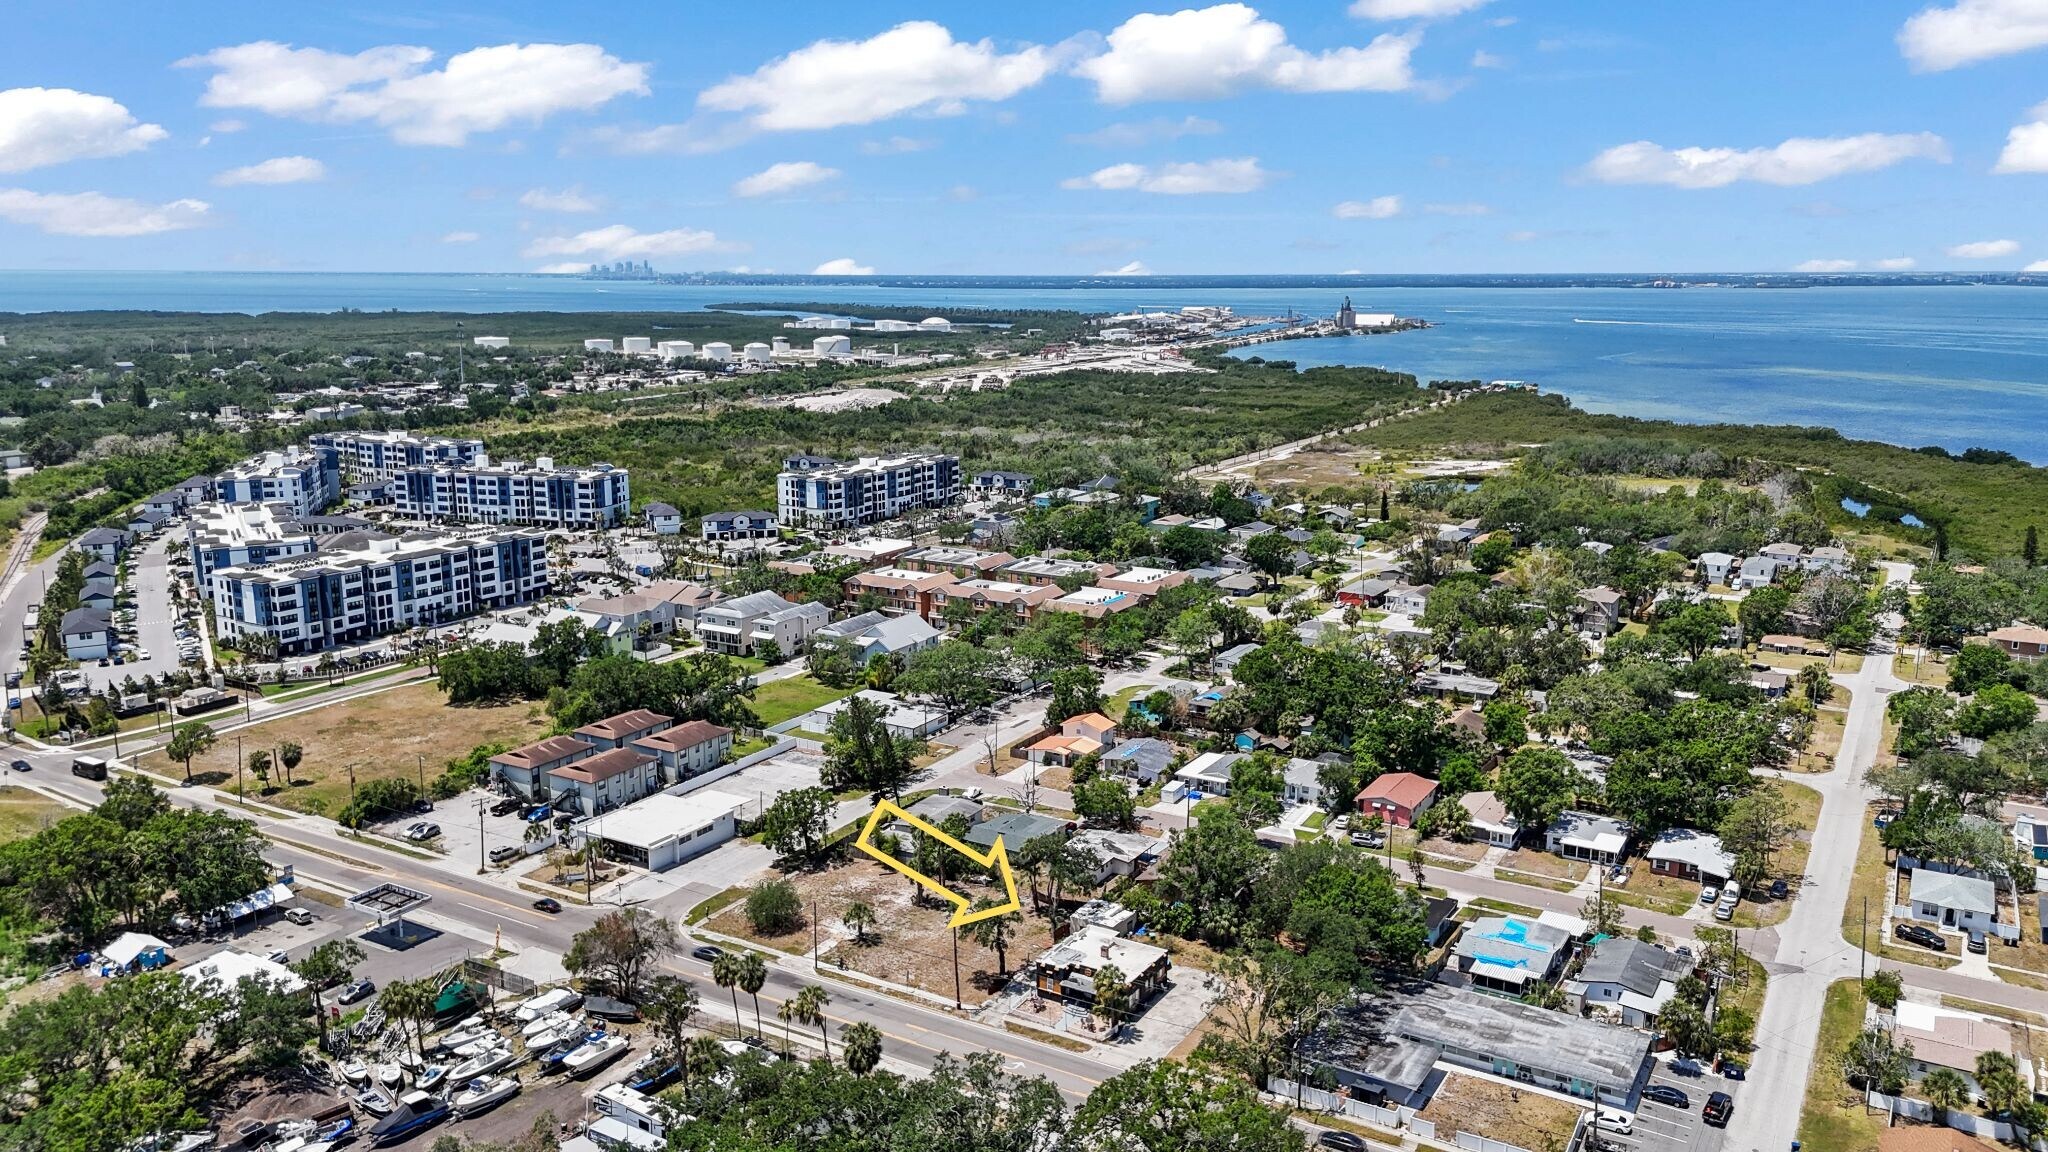
- This rare commercial parcel spans 0.29 Acres with 125ft of frontage on S. Westshore and 100ft deep.
Résumé analytique
Call Ben Mitrano PA 727-504-3490 - Similar 5 unit townhome project just built and sold for $2.7M for 5 units please inquire. True “Shovel Ready” Luxury Townhome Project in Booming West Shore District for experienced builders and developers in South Tampa! Project will be available for a limited time before seller breaks ground. All the heavy lifting is done ready to commence construction. Property currently zoned Commercial use, CN, has an approved special use 1 (SU1) for FIVE (5) “Dwelling: Single Family, attached” townhomes (see letter from city of Tampa). This allows for RM-24 zoning which are the following: front setback of 25ft; side setbacks of 7ft; rear setback of 20ft, and maximum height of 60ft (For each foot of building height above thirty-five (35) feet, the required yards shall be increased by one (1) foot.). The Future Land use is R-20, which allows up to 18 du/acre or up to 0.5 FAR. Per Hillsborough county. This rare commercial parcel spans 0.29 Acres with 125ft of frontage on S. Westshore and 100ft deep. Approved site plan calls for 5 three-story luxury townhomes with approved RM-24 setbacks with no major trees, easements or barriers for construction. Proposed build plans call for a ground floor two car garage, rear bonus room with bathroom, and deck with proper elevation in AE Flood plane. Second floor calls for open living-dinning- Kitchen combo with elegant modern finishes, half bath, all adjoined with a balcony ( if desired) for city views. Third floor features Ensuite with walk in closet, soaker tub, oversized shower, and two additional bedrooms. Full plans, elevations, renderings, approved use city letter, build plans, floor plans, site plan available upon request with executed NDA. Photos featured in listing of 5 unit luxury townhomes are of a similar project sold by the listing agent to illustrate the potential final product. This is an appealing project for the savvy investor who can build to keep as rental or exit the project upon completion with a very healthy ROI. There are many neighboring townhomes in this location that support the current evaluation metrics. Existing block commercial building on site was a FORMER RESTAURANT. CAN BE USED AS AN OFFICE, RETAIL STORE OR DIVIDED EXECUTIVE OFFICE SUITS. Current tenant in place is Month to Month allowing future builder/ Developer to collect income while final construction plans are finalized prior to breaking ground. Do not disturb tenant or business! Shown by appointment only.
Data room Cliquez ici pour accéder à
Informations sur l’immeuble
Type de vente
Investissement ou propriétaire occupant
Condition de vente
Projet de requalification
Type de bien
Surface de l’immeuble
146 m²
Classe d’immeuble
C
Année de construction/rénovation
1928/2015
Prix
687 987 €
Prix par m²
4 704,85 €
Occupation
Mono
Hauteur du bâtiment
1 étage
Surface type par étage
146 m²
Coefficient d’occupation des sols de l’immeuble
0,12
Surface du lot
0,12 ha
Zonage
CN - CN commercial-neighborhood. This district provides areas for limited retail and personal services in residential neighborhoods.
1 1
Assez praticable à pied
40/100
Exceptionnellement adapté aux voitures
90/100
Transports en commun limités
30/100
Moyennement praticable en vélo
60/100
Taxes foncières
| Numéro de parcelle | A-17-30-18-42D-000044-00003.0 | Évaluation des aménagements | 44 667 € |
| Évaluation du terrain | 130 235 € | Évaluation totale | 174 903 € |
Taxes foncières
Numéro de parcelle
A-17-30-18-42D-000044-00003.0
Évaluation du terrain
130 235 €
Évaluation des aménagements
44 667 €
Évaluation totale
174 903 €

1 sur 15
Vidéos
Visite extérieure 3D Matterport
Visite 3D
Photos
Street view
Rue
Carte
1 sur 1

Présenté par
6719 S West Shore Blvd
Vous êtes déjà membre ? Connectez-vous
Hum, une erreur s’est produite lors de l’envoi de votre message. Veuillez réessayer.
Merci ! Votre message a été envoyé.