Votre e-mail a été envoyé.

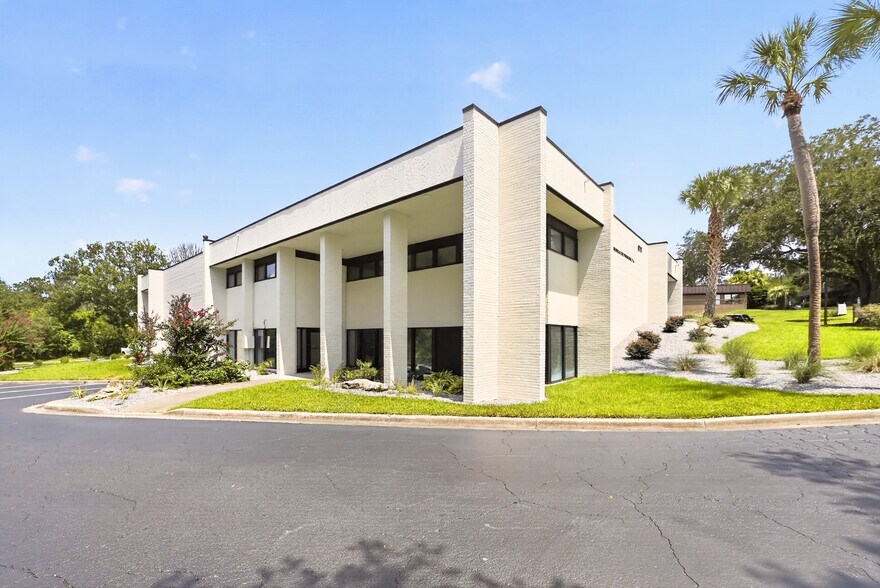
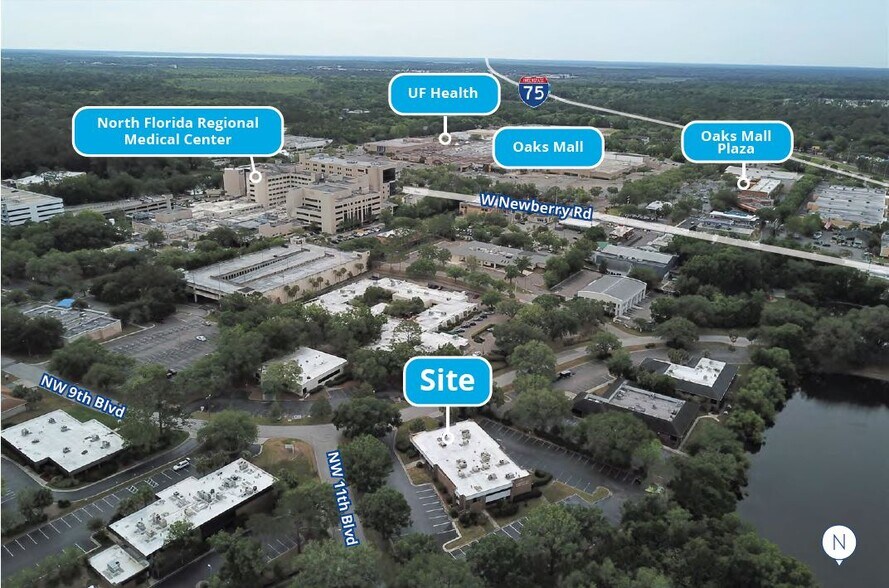
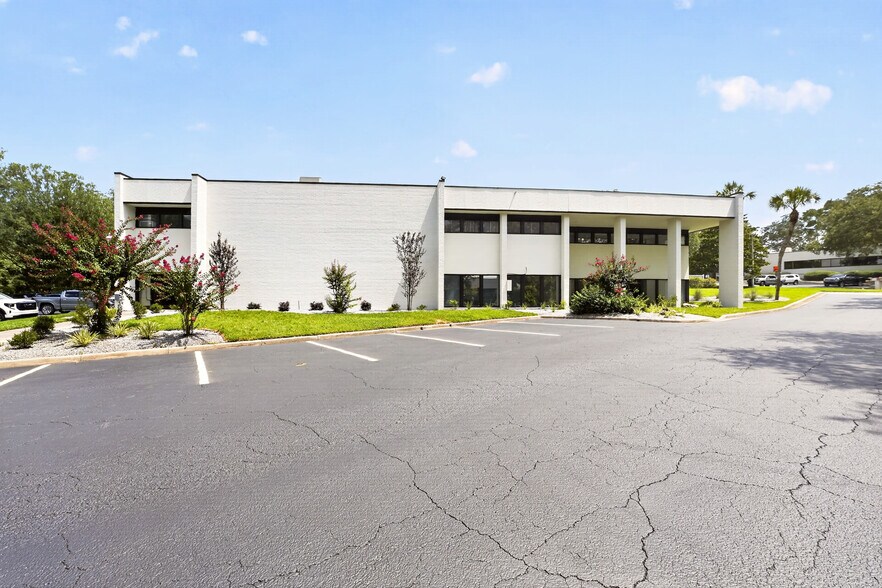
6717 NW 11th Pl Bureaux/Médical | 222–512 m² | À louer | Gainesville, FL 32605
Certaines informations ont été traduites automatiquement.
Tous les espaces disponibles(2)
Afficher les loyers en
- Espace
- Surface
- Durée
- Loyer
- Type de bien
- Aménagement
- Disponible
Medical office space featuring a reception and waiting area, two hallways, ten offices, two exam rooms, and three restrooms, ideal for larger practices or multi-provider setups. The suite offers both a private exterior entrance and interior hallway access, delivering convenience and immediate move-in readiness for medical or professional users.
- Convient pour 8 à 26 personnes
- 10 bureaux privés
Medical space with a reception area, waiting room, five exam rooms, three offices, two restrooms, and a dedicated decontamination room. Featuring both a private exterior entrance and interior hallway access, the suite can be delivered as-is or customized with landlord-supported build-out to accommodate medical or healthcare users.
- Convient pour 6 à 20 personnes
- 3 bureaux privés
| Espace | Surface | Durée | Loyer | Type de bien | Aménagement | Disponible |
| 1er étage, bureau C | 291 m² | Négociable | Sur demande Sur demande Sur demande Sur demande | Bureaux/Médical | Construction achevée | Maintenant |
| 1er étage, bureau D | 222 m² | Négociable | Sur demande Sur demande Sur demande Sur demande | Bureaux/Médical | Construction achevée | Maintenant |
1er étage, bureau C
| Surface |
| 291 m² |
| Durée |
| Négociable |
| Loyer |
| Sur demande Sur demande Sur demande Sur demande |
| Type de bien |
| Bureaux/Médical |
| Aménagement |
| Construction achevée |
| Disponible |
| Maintenant |
1er étage, bureau D
| Surface |
| 222 m² |
| Durée |
| Négociable |
| Loyer |
| Sur demande Sur demande Sur demande Sur demande |
| Type de bien |
| Bureaux/Médical |
| Aménagement |
| Construction achevée |
| Disponible |
| Maintenant |
1er étage, bureau C
| Surface | 291 m² |
| Durée | Négociable |
| Loyer | Sur demande |
| Type de bien | Bureaux/Médical |
| Aménagement | Construction achevée |
| Disponible | Maintenant |
Medical office space featuring a reception and waiting area, two hallways, ten offices, two exam rooms, and three restrooms, ideal for larger practices or multi-provider setups. The suite offers both a private exterior entrance and interior hallway access, delivering convenience and immediate move-in readiness for medical or professional users.
- Convient pour 8 à 26 personnes
- 10 bureaux privés
1er étage, bureau D
| Surface | 222 m² |
| Durée | Négociable |
| Loyer | Sur demande |
| Type de bien | Bureaux/Médical |
| Aménagement | Construction achevée |
| Disponible | Maintenant |
Medical space with a reception area, waiting room, five exam rooms, three offices, two restrooms, and a dedicated decontamination room. Featuring both a private exterior entrance and interior hallway access, the suite can be delivered as-is or customized with landlord-supported build-out to accommodate medical or healthcare users.
- Convient pour 6 à 20 personnes
- 3 bureaux privés
Caractéristiques
- Installations de conférences
- Signalisation
- Réception
- Panneau monumental
- Climatisation
Informations sur l’immeuble
Occupants
- Étage
- Nom de l’occupant
- Secteur d’activité
- 2e
- Gainesville Eye Physcians
- Santé et assistance sociale
- 1er
- Lincoln Property Management
- Immobilier



Présenté par
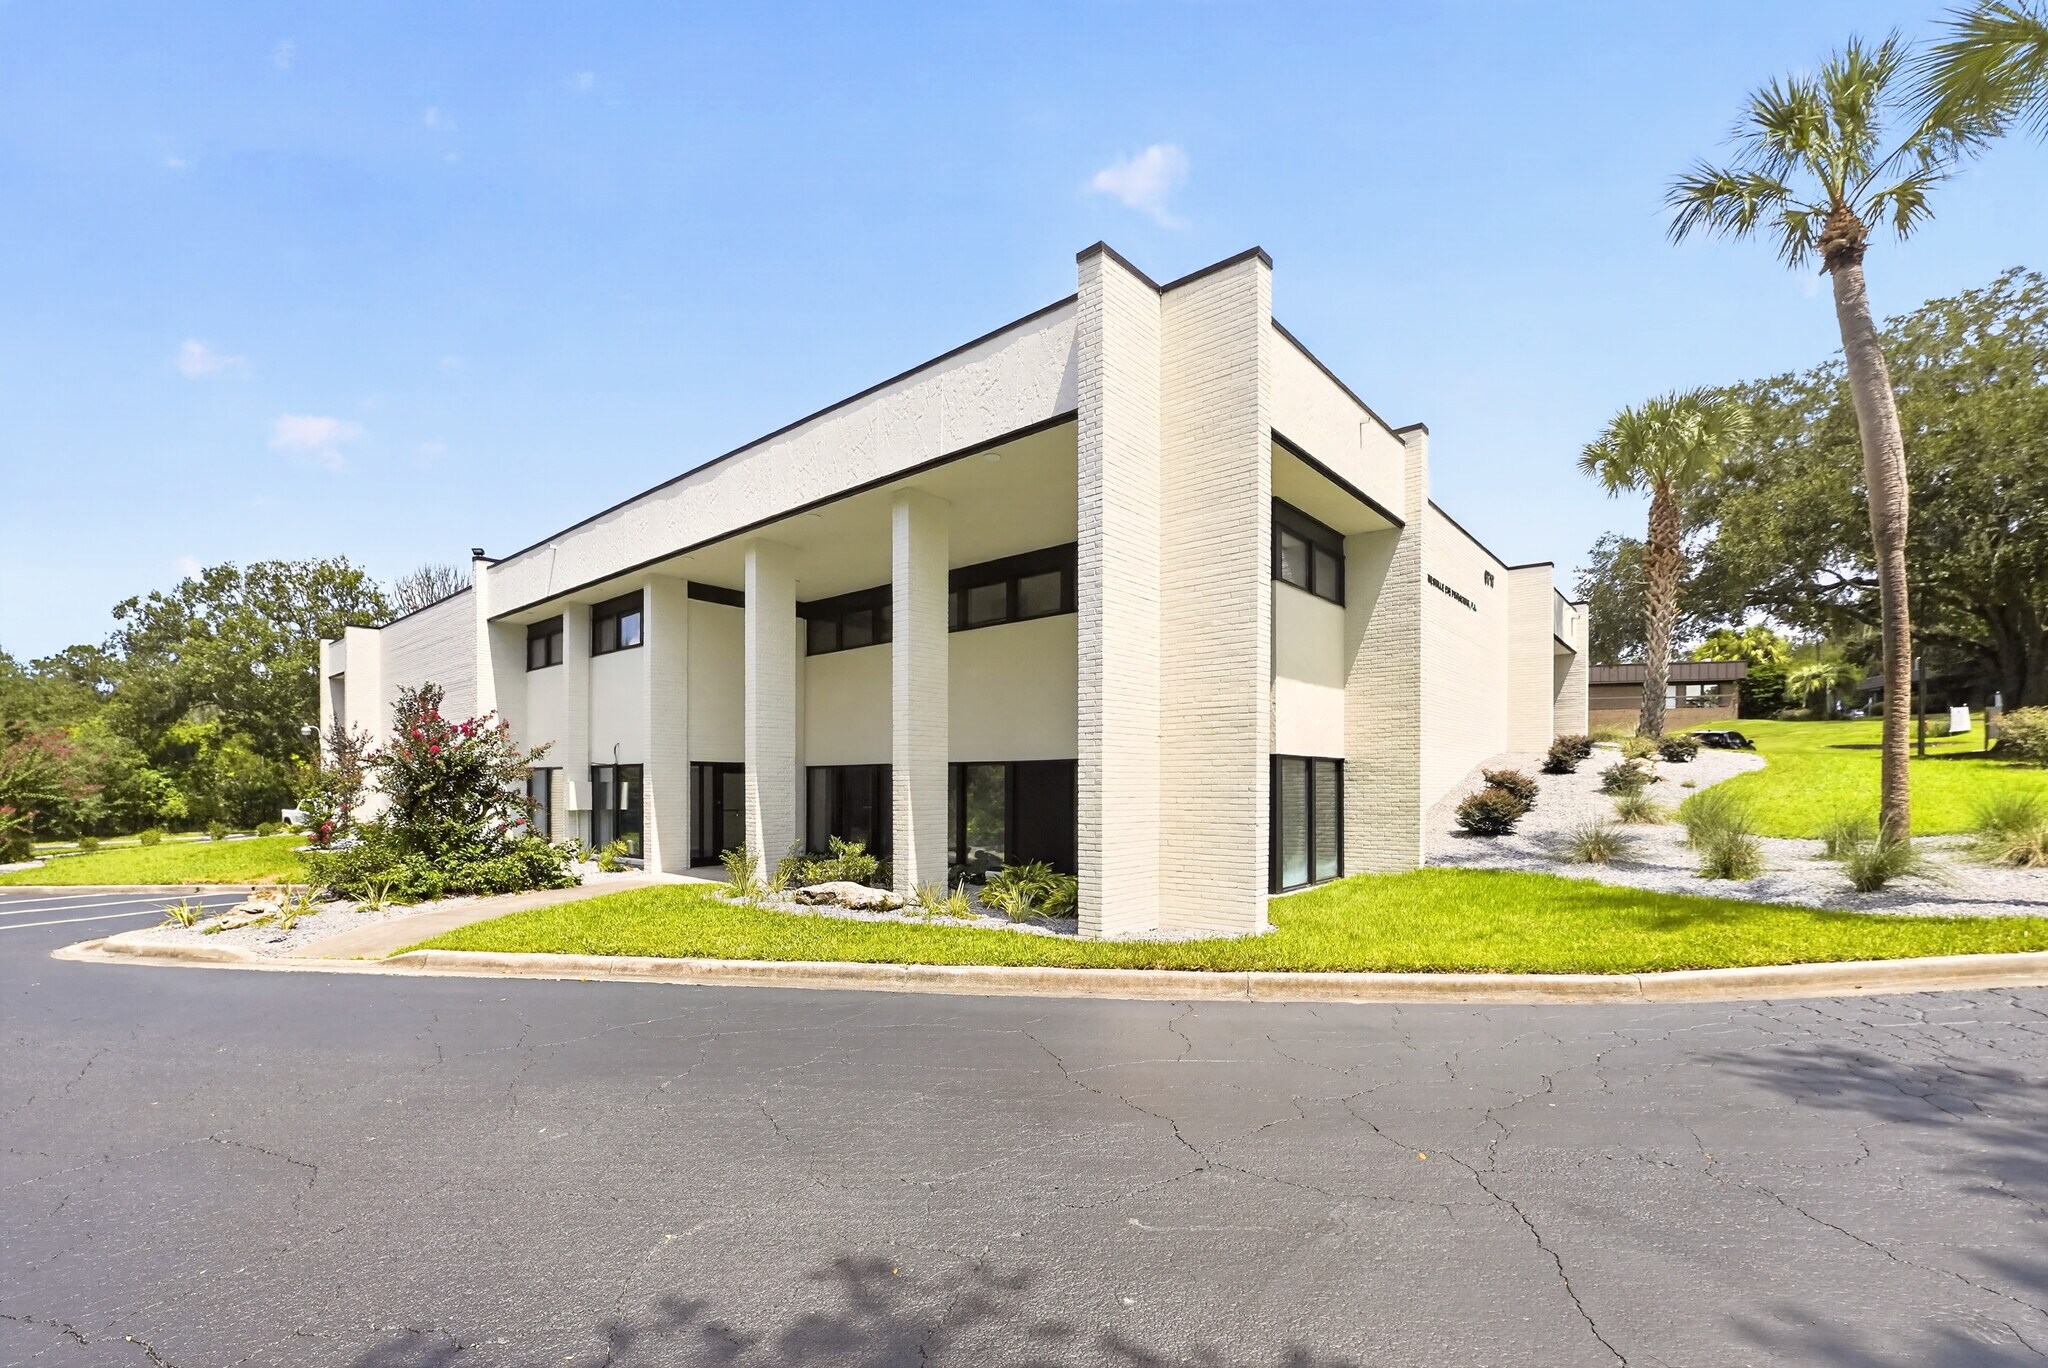
6717 NW 11th Pl
Hum, une erreur s’est produite lors de l’envoi de votre message. Veuillez réessayer.
Merci ! Votre message a été envoyé.