Votre e-mail a été envoyé.

6704 Bleck Dr Industriel/Logistique | 2 440 m² | À louer | Rockford, MN 55373
Certaines informations ont été traduites automatiquement.
Informations principales
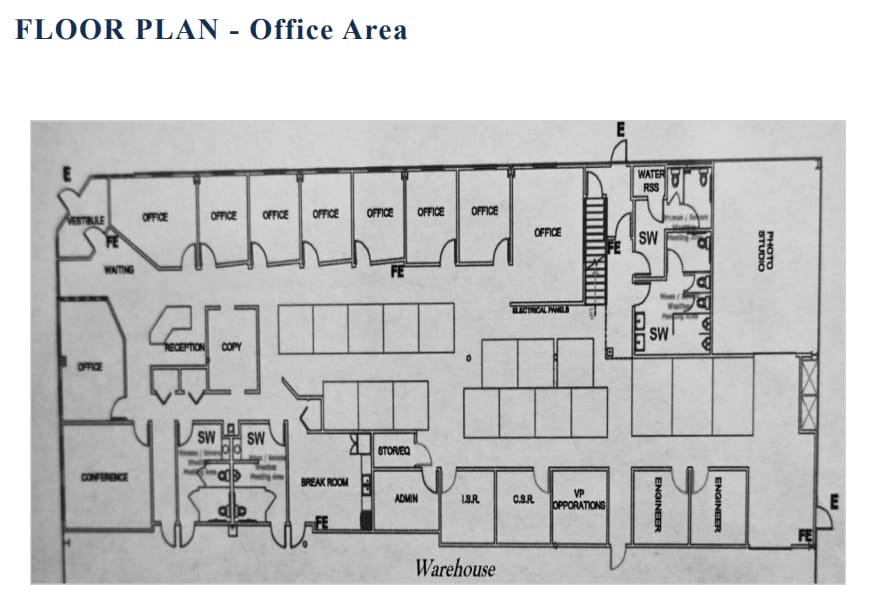
- Modern office build-out includes 11 private offices, two conference rooms, and modular workstation area.
- Dock-high and drive-in loading with levelers suited for diverse logistical requirements.
- Ample warehouse and manufacturing space with 22-foot sidewalls, LED lighting, and climate control.
- Zoned industrial with robust electrical capacity of 600 amps, 480 volts for varied operational needs.
Caractéristiques
Tous les espace disponibles(1)
Afficher les loyers en
- Espace
- Surface
- Durée
- Loyer
- Type de bien
- Aménagement
- Disponible
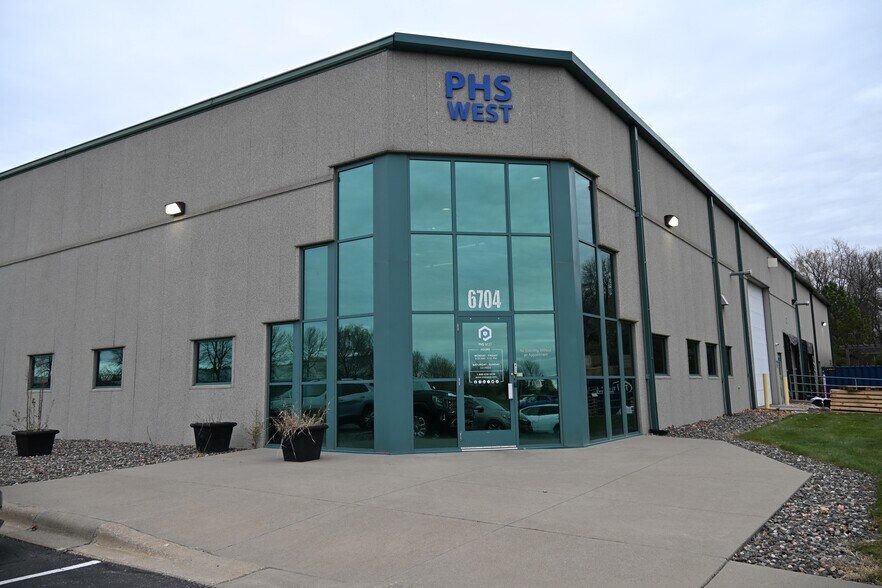
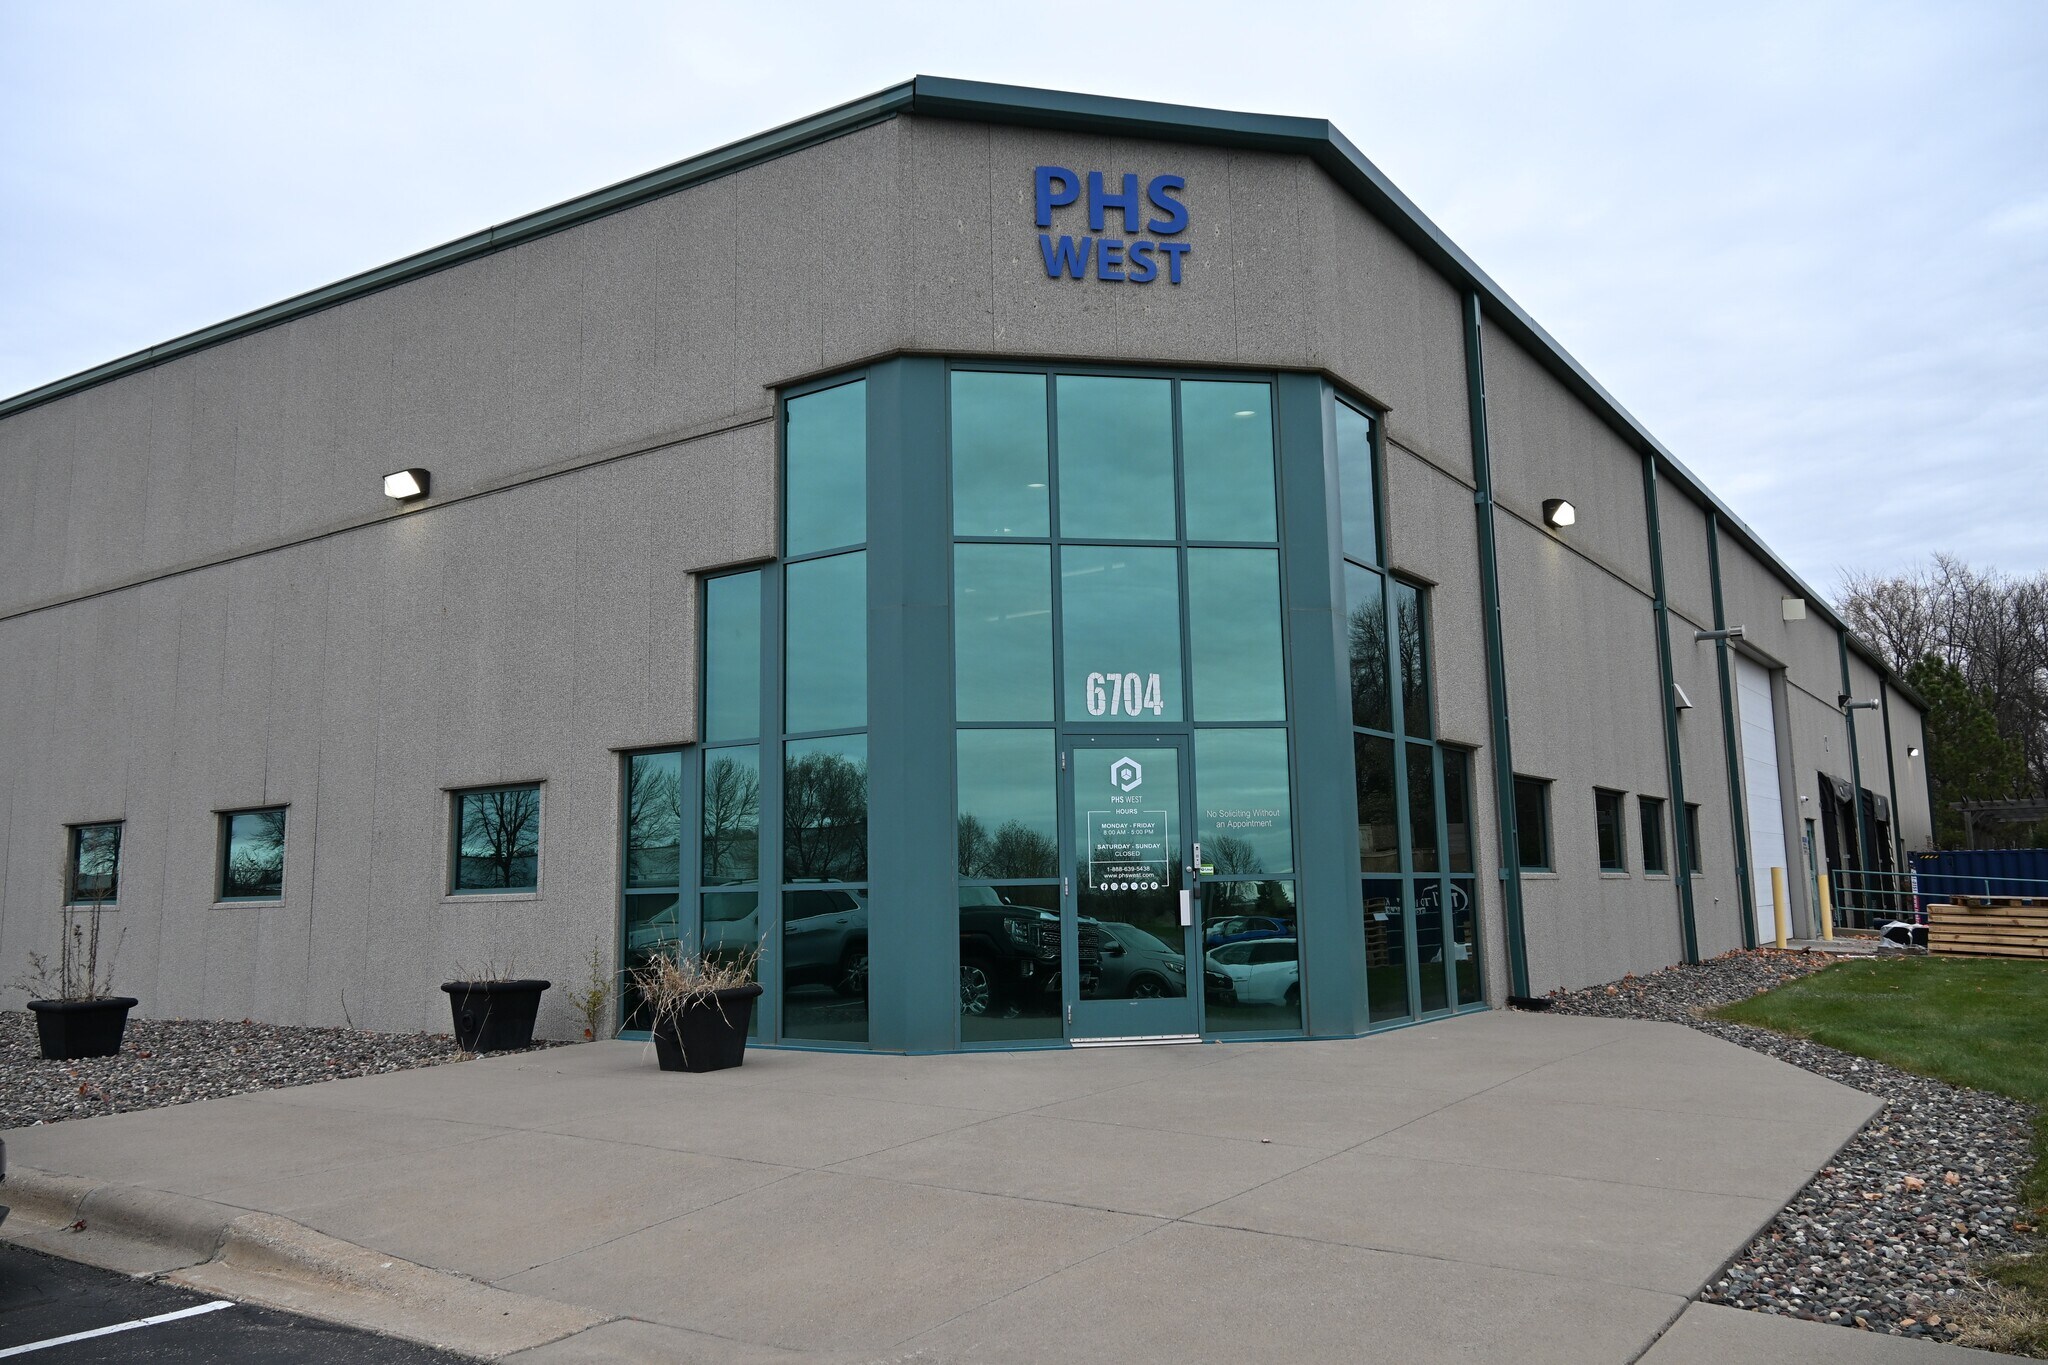
Available September 1, 2026, this industrial building offers a functional layout designed for flexibility in office, warehouse, and manufacturing uses.
- Comprend 692 m² d’espace de bureau dédié
| Espace | Surface | Durée | Loyer | Type de bien | Aménagement | Disponible |
| 1er étage | 2 440 m² | Négociable | Sur demande Sur demande Sur demande Sur demande | Industriel/Logistique | Construction achevée | Maintenant |
1er étage
| Surface |
| 2 440 m² |
| Durée |
| Négociable |
| Loyer |
| Sur demande Sur demande Sur demande Sur demande |
| Type de bien |
| Industriel/Logistique |
| Aménagement |
| Construction achevée |
| Disponible |
| Maintenant |
1er étage
| Surface | 2 440 m² |
| Durée | Négociable |
| Loyer | Sur demande |
| Type de bien | Industriel/Logistique |
| Aménagement | Construction achevée |
| Disponible | Maintenant |
Available September 1, 2026, this industrial building offers a functional layout designed for flexibility in office, warehouse, and manufacturing uses.
- Comprend 692 m² d’espace de bureau dédié
Aperçu du bien
The building includes approximately 7,450 SF of finished office space with 11 private offices, two conference rooms, modular cubicle space, and break areas, including an upper-level lunchroom. The warehouse and manufacturing areas provide nearly 17,500 SF combined, featuring 22-foot sidewalls, high-efficiency LED lighting, and ground-mounted heating/cooling units. Loading is supported by a 9' x 10' dock door with leveler as well as 9' x 12' and 16' x 16' drive-in doors, ensuring smooth operational flow. With its accessible location off Highway 55 in Rockford’s Industrial Park, tenants benefit from a growing suburban workforce and proximity to key distribution routes. This is a strong option for companies needing a balanced mix of professional office space and high-clear industrial functionality in a modern, well-maintained environment.
Faits sur l’installation manufacture



Présenté par
6704 Bleck Dr
Hum, une erreur s’est produite lors de l’envoi de votre message. Veuillez réessayer.
Merci ! Votre message a été envoyé.