Votre e-mail a été envoyé.

Exploration Tower Single Tenant 670 Dave Nisbet Dr Bureau | 75–2 244 m² | À louer | Port Canaveral, FL 32920

Certaines informations ont été traduites automatiquement.
Informations principales
- Opportunité de location à locataire unique
- Porte d'entrée vers le centre de la Floride à Port Canaveral


- Une architecture époustouflante
Tous les espaces disponibles(7)
Afficher les loyers en
- Espace
- Surface
- Durée
- Loyer
- Type de bien
- Aménagement
- Disponible


Property Features Include a Ground Floor Cafe, Perfect for Workplace Cafeteria, Designed to Encourage Social Interaction and Promote Collaboration. Excellent Commercial Cafe Second Floor Open Configuration with Open Space Surrounded by Railing System Third Floor Auditorium with Stage and Seating for 83 Provides a Perfect Venue for Training Sessions or Events Fourth Floor Event Rooms with Two Men’s and Two Women’s Restrooms, Commercial Kitchen Fifth Floor Largely Open Space with Mechanical, Electrical, IT Rooms Sixth Floor Open Area with Indoor Observation, Men’s and Women’s Restrooms Seventh Floor Showpiece Observation Deck
- Il est possible que le loyer annoncé ne comprenne pas certains services publics, services d’immeuble et frais immobiliers.
- Principalement open space
- Entièrement aménagé comme Bureau standard
- Peut être associé à un ou plusieurs espaces supplémentaires pour obtenir jusqu’à 2 244 m² d’espace adjacent.
Property Features Include a Ground Floor Cafe, Perfect for Workplace Cafeteria, Designed to Encourage Social Interaction and Promote Collaboration. Excellent Commercial Cafe Second Floor Open Configuration with Open Space Surrounded by Railing System Third Floor Auditorium with Stage and Seating for 83 Provides a Perfect Venue for Training Sessions or Events Fourth Floor Event Rooms with Two Men’s and Two Women’s Restrooms, Commercial Kitchen Fifth Floor Largely Open Space with Mechanical, Electrical, IT Rooms Sixth Floor Open Area with Indoor Observation, Men’s and Women’s Restrooms Seventh Floor Showpiece Observation Deck
- Il est possible que le loyer annoncé ne comprenne pas certains services publics, services d’immeuble et frais immobiliers.
- Principalement open space
- Entièrement aménagé comme Bureau standard
- Peut être associé à un ou plusieurs espaces supplémentaires pour obtenir jusqu’à 2 244 m² d’espace adjacent.
Property Features Include a Ground Floor Cafe, Perfect for Workplace Cafeteria, Designed to Encourage Social Interaction and Promote Collaboration. Excellent Commercial Cafe Second Floor Open Configuration with Open Space Surrounded by Railing System Third Floor Auditorium with Stage and Seating for 83 Provides a Perfect Venue for Training Sessions or Events Fourth Floor Event Rooms with Two Men’s and Two Women’s Restrooms, Commercial Kitchen Fifth Floor Largely Open Space with Mechanical, Electrical, IT Rooms Sixth Floor Open Area with Indoor Observation, Men’s and Women’s Restrooms Seventh Floor Showpiece Observation Deck
- Il est possible que le loyer annoncé ne comprenne pas certains services publics, services d’immeuble et frais immobiliers.
- Principalement open space
- Entièrement aménagé comme Bureau standard
- Peut être associé à un ou plusieurs espaces supplémentaires pour obtenir jusqu’à 2 244 m² d’espace adjacent.
Property Features Include a Ground Floor Cafe, Perfect for Workplace Cafeteria, Designed to Encourage Social Interaction and Promote Collaboration. Excellent Commercial Cafe Second Floor Open Configuration with Open Space Surrounded by Railing System Third Floor Auditorium with Stage and Seating for 83 Provides a Perfect Venue for Training Sessions or Events Fourth Floor Event Rooms with Two Men’s and Two Women’s Restrooms, Commercial Kitchen Fifth Floor Largely Open Space with Mechanical, Electrical, IT Rooms Sixth Floor Open Area with Indoor Observation, Men’s and Women’s Restrooms Seventh Floor Showpiece Observation Deck
- Il est possible que le loyer annoncé ne comprenne pas certains services publics, services d’immeuble et frais immobiliers.
- Principalement open space
- Entièrement aménagé comme Bureau standard
- Peut être associé à un ou plusieurs espaces supplémentaires pour obtenir jusqu’à 2 244 m² d’espace adjacent.
Property Features Include a Ground Floor Cafe, Perfect for Workplace Cafeteria, Designed to Encourage Social Interaction and Promote Collaboration. Excellent Commercial Cafe Second Floor Open Configuration with Open Space Surrounded by Railing System Third Floor Auditorium with Stage and Seating for 83 Provides a Perfect Venue for Training Sessions or Events Fourth Floor Event Rooms with Two Men’s and Two Women’s Restrooms, Commercial Kitchen Fifth Floor Largely Open Space with Mechanical, Electrical, IT Rooms Sixth Floor Open Area with Indoor Observation, Men’s and Women’s Restrooms Seventh Floor Showpiece Observation Deck
- Il est possible que le loyer annoncé ne comprenne pas certains services publics, services d’immeuble et frais immobiliers.
- Principalement open space
- Entièrement aménagé comme Bureau standard
- Peut être associé à un ou plusieurs espaces supplémentaires pour obtenir jusqu’à 2 244 m² d’espace adjacent.
Property Features Include a Ground Floor Cafe, Perfect for Workplace Cafeteria, Designed to Encourage Social Interaction and Promote Collaboration. Excellent Commercial Cafe Second Floor Open Configuration with Open Space Surrounded by Railing System Third Floor Auditorium with Stage and Seating for 83 Provides a Perfect Venue for Training Sessions or Events Fourth Floor Event Rooms with Two Men’s and Two Women’s Restrooms, Commercial Kitchen Fifth Floor Largely Open Space with Mechanical, Electrical, IT Rooms Sixth Floor Open Area with Indoor Observation, Men’s and Women’s Restrooms Seventh Floor Showpiece Observation Deck
- Il est possible que le loyer annoncé ne comprenne pas certains services publics, services d’immeuble et frais immobiliers.
- Principalement open space
- Entièrement aménagé comme Bureau standard
- Peut être associé à un ou plusieurs espaces supplémentaires pour obtenir jusqu’à 2 244 m² d’espace adjacent.
Property Features Include a Ground Floor Cafe, Perfect for Workplace Cafeteria, Designed to Encourage Social Interaction and Promote Collaboration. Excellent Commercial Cafe Second Floor Open Configuration with Open Space Surrounded by Railing System Third Floor Auditorium with Stage and Seating for 83 Provides a Perfect Venue for Training Sessions or Events Fourth Floor Event Rooms with Two Men’s and Two Women’s Restrooms, Commercial Kitchen Fifth Floor Largely Open Space with Mechanical, Electrical, IT Rooms Sixth Floor Open Area with Indoor Observation, Men’s and Women’s Restrooms Seventh Floor Showpiece Observation Deck
- Il est possible que le loyer annoncé ne comprenne pas certains services publics, services d’immeuble et frais immobiliers.
- Principalement open space
- Entièrement aménagé comme Bureau standard
- Peut être associé à un ou plusieurs espaces supplémentaires pour obtenir jusqu’à 2 244 m² d’espace adjacent.
| Espace | Surface | Durée | Loyer | Type de bien | Aménagement | Disponible |
| 1er étage | 503 m² | 5-10 Ans | 323,96 € /m²/an 27,00 € /m²/mois 162 796 € /an 13 566 € /mois | Bureau | Construction achevée | 30 jours |
| 2e étage | 376 m² | 5-10 Ans | 323,96 € /m²/an 27,00 € /m²/mois 121 894 € /an 10 158 € /mois | Bureau | Construction achevée | 30 jours |
| 3e étage | 363 m² | 5-10 Ans | 323,96 € /m²/an 27,00 € /m²/mois 117 650 € /an 9 804 € /mois | Bureau | Construction achevée | 30 jours |
| 4e étage | 344 m² | 5-10 Ans | 323,96 € /m²/an 27,00 € /m²/mois 111 360 € /an 9 280 € /mois | Bureau | Construction achevée | 30 jours |
| 5e étage | 302 m² | 5-10 Ans | 323,96 € /m²/an 27,00 € /m²/mois 97 726 € /an 8 144 € /mois | Bureau | Construction achevée | 30 jours |
| 6e étage | 282 m² | 5-10 Ans | 323,96 € /m²/an 27,00 € /m²/mois 91 315 € /an 7 610 € /mois | Bureau | Construction achevée | 30 jours |
| 7e étage | 75 m² | 5-10 Ans | 323,96 € /m²/an 27,00 € /m²/mois 24 258 € /an 2 022 € /mois | Bureau | Construction achevée | 30 jours |
1er étage
| Surface |
| 503 m² |
| Durée |
| 5-10 Ans |
| Loyer |
| 323,96 € /m²/an 27,00 € /m²/mois 162 796 € /an 13 566 € /mois |
| Type de bien |
| Bureau |
| Aménagement |
| Construction achevée |
| Disponible |
| 30 jours |
2e étage
| Surface |
| 376 m² |
| Durée |
| 5-10 Ans |
| Loyer |
| 323,96 € /m²/an 27,00 € /m²/mois 121 894 € /an 10 158 € /mois |
| Type de bien |
| Bureau |
| Aménagement |
| Construction achevée |
| Disponible |
| 30 jours |
3e étage
| Surface |
| 363 m² |
| Durée |
| 5-10 Ans |
| Loyer |
| 323,96 € /m²/an 27,00 € /m²/mois 117 650 € /an 9 804 € /mois |
| Type de bien |
| Bureau |
| Aménagement |
| Construction achevée |
| Disponible |
| 30 jours |
4e étage
| Surface |
| 344 m² |
| Durée |
| 5-10 Ans |
| Loyer |
| 323,96 € /m²/an 27,00 € /m²/mois 111 360 € /an 9 280 € /mois |
| Type de bien |
| Bureau |
| Aménagement |
| Construction achevée |
| Disponible |
| 30 jours |
5e étage
| Surface |
| 302 m² |
| Durée |
| 5-10 Ans |
| Loyer |
| 323,96 € /m²/an 27,00 € /m²/mois 97 726 € /an 8 144 € /mois |
| Type de bien |
| Bureau |
| Aménagement |
| Construction achevée |
| Disponible |
| 30 jours |
6e étage
| Surface |
| 282 m² |
| Durée |
| 5-10 Ans |
| Loyer |
| 323,96 € /m²/an 27,00 € /m²/mois 91 315 € /an 7 610 € /mois |
| Type de bien |
| Bureau |
| Aménagement |
| Construction achevée |
| Disponible |
| 30 jours |
7e étage
| Surface |
| 75 m² |
| Durée |
| 5-10 Ans |
| Loyer |
| 323,96 € /m²/an 27,00 € /m²/mois 24 258 € /an 2 022 € /mois |
| Type de bien |
| Bureau |
| Aménagement |
| Construction achevée |
| Disponible |
| 30 jours |
1er étage
| Surface | 503 m² |
| Durée | 5-10 Ans |
| Loyer | 323,96 € /m²/an |
| Type de bien | Bureau |
| Aménagement | Construction achevée |
| Disponible | 30 jours |
Property Features Include a Ground Floor Cafe, Perfect for Workplace Cafeteria, Designed to Encourage Social Interaction and Promote Collaboration. Excellent Commercial Cafe Second Floor Open Configuration with Open Space Surrounded by Railing System Third Floor Auditorium with Stage and Seating for 83 Provides a Perfect Venue for Training Sessions or Events Fourth Floor Event Rooms with Two Men’s and Two Women’s Restrooms, Commercial Kitchen Fifth Floor Largely Open Space with Mechanical, Electrical, IT Rooms Sixth Floor Open Area with Indoor Observation, Men’s and Women’s Restrooms Seventh Floor Showpiece Observation Deck
- Il est possible que le loyer annoncé ne comprenne pas certains services publics, services d’immeuble et frais immobiliers.
- Entièrement aménagé comme Bureau standard
- Principalement open space
- Peut être associé à un ou plusieurs espaces supplémentaires pour obtenir jusqu’à 2 244 m² d’espace adjacent.
2e étage
| Surface | 376 m² |
| Durée | 5-10 Ans |
| Loyer | 323,96 € /m²/an |
| Type de bien | Bureau |
| Aménagement | Construction achevée |
| Disponible | 30 jours |
Property Features Include a Ground Floor Cafe, Perfect for Workplace Cafeteria, Designed to Encourage Social Interaction and Promote Collaboration. Excellent Commercial Cafe Second Floor Open Configuration with Open Space Surrounded by Railing System Third Floor Auditorium with Stage and Seating for 83 Provides a Perfect Venue for Training Sessions or Events Fourth Floor Event Rooms with Two Men’s and Two Women’s Restrooms, Commercial Kitchen Fifth Floor Largely Open Space with Mechanical, Electrical, IT Rooms Sixth Floor Open Area with Indoor Observation, Men’s and Women’s Restrooms Seventh Floor Showpiece Observation Deck
- Il est possible que le loyer annoncé ne comprenne pas certains services publics, services d’immeuble et frais immobiliers.
- Entièrement aménagé comme Bureau standard
- Principalement open space
- Peut être associé à un ou plusieurs espaces supplémentaires pour obtenir jusqu’à 2 244 m² d’espace adjacent.
3e étage
| Surface | 363 m² |
| Durée | 5-10 Ans |
| Loyer | 323,96 € /m²/an |
| Type de bien | Bureau |
| Aménagement | Construction achevée |
| Disponible | 30 jours |
Property Features Include a Ground Floor Cafe, Perfect for Workplace Cafeteria, Designed to Encourage Social Interaction and Promote Collaboration. Excellent Commercial Cafe Second Floor Open Configuration with Open Space Surrounded by Railing System Third Floor Auditorium with Stage and Seating for 83 Provides a Perfect Venue for Training Sessions or Events Fourth Floor Event Rooms with Two Men’s and Two Women’s Restrooms, Commercial Kitchen Fifth Floor Largely Open Space with Mechanical, Electrical, IT Rooms Sixth Floor Open Area with Indoor Observation, Men’s and Women’s Restrooms Seventh Floor Showpiece Observation Deck
- Il est possible que le loyer annoncé ne comprenne pas certains services publics, services d’immeuble et frais immobiliers.
- Entièrement aménagé comme Bureau standard
- Principalement open space
- Peut être associé à un ou plusieurs espaces supplémentaires pour obtenir jusqu’à 2 244 m² d’espace adjacent.
4e étage
| Surface | 344 m² |
| Durée | 5-10 Ans |
| Loyer | 323,96 € /m²/an |
| Type de bien | Bureau |
| Aménagement | Construction achevée |
| Disponible | 30 jours |
Property Features Include a Ground Floor Cafe, Perfect for Workplace Cafeteria, Designed to Encourage Social Interaction and Promote Collaboration. Excellent Commercial Cafe Second Floor Open Configuration with Open Space Surrounded by Railing System Third Floor Auditorium with Stage and Seating for 83 Provides a Perfect Venue for Training Sessions or Events Fourth Floor Event Rooms with Two Men’s and Two Women’s Restrooms, Commercial Kitchen Fifth Floor Largely Open Space with Mechanical, Electrical, IT Rooms Sixth Floor Open Area with Indoor Observation, Men’s and Women’s Restrooms Seventh Floor Showpiece Observation Deck
- Il est possible que le loyer annoncé ne comprenne pas certains services publics, services d’immeuble et frais immobiliers.
- Entièrement aménagé comme Bureau standard
- Principalement open space
- Peut être associé à un ou plusieurs espaces supplémentaires pour obtenir jusqu’à 2 244 m² d’espace adjacent.
5e étage
| Surface | 302 m² |
| Durée | 5-10 Ans |
| Loyer | 323,96 € /m²/an |
| Type de bien | Bureau |
| Aménagement | Construction achevée |
| Disponible | 30 jours |
Property Features Include a Ground Floor Cafe, Perfect for Workplace Cafeteria, Designed to Encourage Social Interaction and Promote Collaboration. Excellent Commercial Cafe Second Floor Open Configuration with Open Space Surrounded by Railing System Third Floor Auditorium with Stage and Seating for 83 Provides a Perfect Venue for Training Sessions or Events Fourth Floor Event Rooms with Two Men’s and Two Women’s Restrooms, Commercial Kitchen Fifth Floor Largely Open Space with Mechanical, Electrical, IT Rooms Sixth Floor Open Area with Indoor Observation, Men’s and Women’s Restrooms Seventh Floor Showpiece Observation Deck
- Il est possible que le loyer annoncé ne comprenne pas certains services publics, services d’immeuble et frais immobiliers.
- Entièrement aménagé comme Bureau standard
- Principalement open space
- Peut être associé à un ou plusieurs espaces supplémentaires pour obtenir jusqu’à 2 244 m² d’espace adjacent.
6e étage
| Surface | 282 m² |
| Durée | 5-10 Ans |
| Loyer | 323,96 € /m²/an |
| Type de bien | Bureau |
| Aménagement | Construction achevée |
| Disponible | 30 jours |
Property Features Include a Ground Floor Cafe, Perfect for Workplace Cafeteria, Designed to Encourage Social Interaction and Promote Collaboration. Excellent Commercial Cafe Second Floor Open Configuration with Open Space Surrounded by Railing System Third Floor Auditorium with Stage and Seating for 83 Provides a Perfect Venue for Training Sessions or Events Fourth Floor Event Rooms with Two Men’s and Two Women’s Restrooms, Commercial Kitchen Fifth Floor Largely Open Space with Mechanical, Electrical, IT Rooms Sixth Floor Open Area with Indoor Observation, Men’s and Women’s Restrooms Seventh Floor Showpiece Observation Deck
- Il est possible que le loyer annoncé ne comprenne pas certains services publics, services d’immeuble et frais immobiliers.
- Entièrement aménagé comme Bureau standard
- Principalement open space
- Peut être associé à un ou plusieurs espaces supplémentaires pour obtenir jusqu’à 2 244 m² d’espace adjacent.
7e étage
| Surface | 75 m² |
| Durée | 5-10 Ans |
| Loyer | 323,96 € /m²/an |
| Type de bien | Bureau |
| Aménagement | Construction achevée |
| Disponible | 30 jours |
Property Features Include a Ground Floor Cafe, Perfect for Workplace Cafeteria, Designed to Encourage Social Interaction and Promote Collaboration. Excellent Commercial Cafe Second Floor Open Configuration with Open Space Surrounded by Railing System Third Floor Auditorium with Stage and Seating for 83 Provides a Perfect Venue for Training Sessions or Events Fourth Floor Event Rooms with Two Men’s and Two Women’s Restrooms, Commercial Kitchen Fifth Floor Largely Open Space with Mechanical, Electrical, IT Rooms Sixth Floor Open Area with Indoor Observation, Men’s and Women’s Restrooms Seventh Floor Showpiece Observation Deck
- Il est possible que le loyer annoncé ne comprenne pas certains services publics, services d’immeuble et frais immobiliers.
- Entièrement aménagé comme Bureau standard
- Principalement open space
- Peut être associé à un ou plusieurs espaces supplémentaires pour obtenir jusqu’à 2 244 m² d’espace adjacent.
À propos du bien
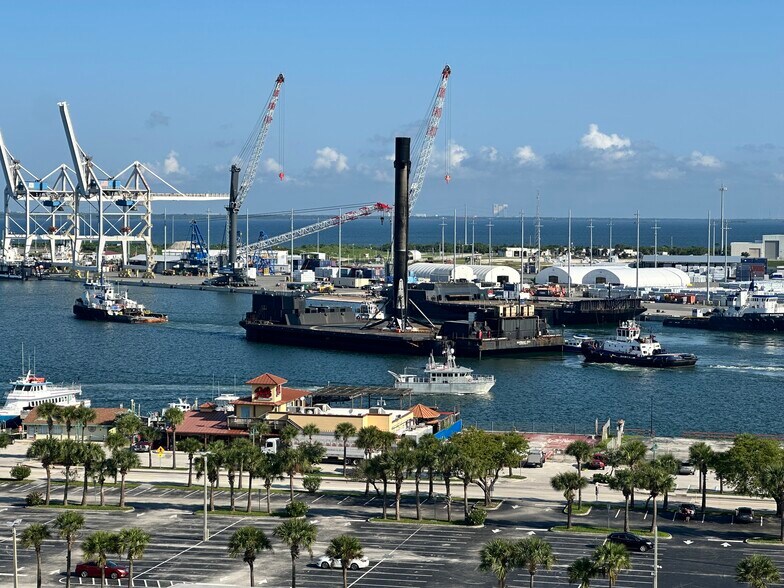
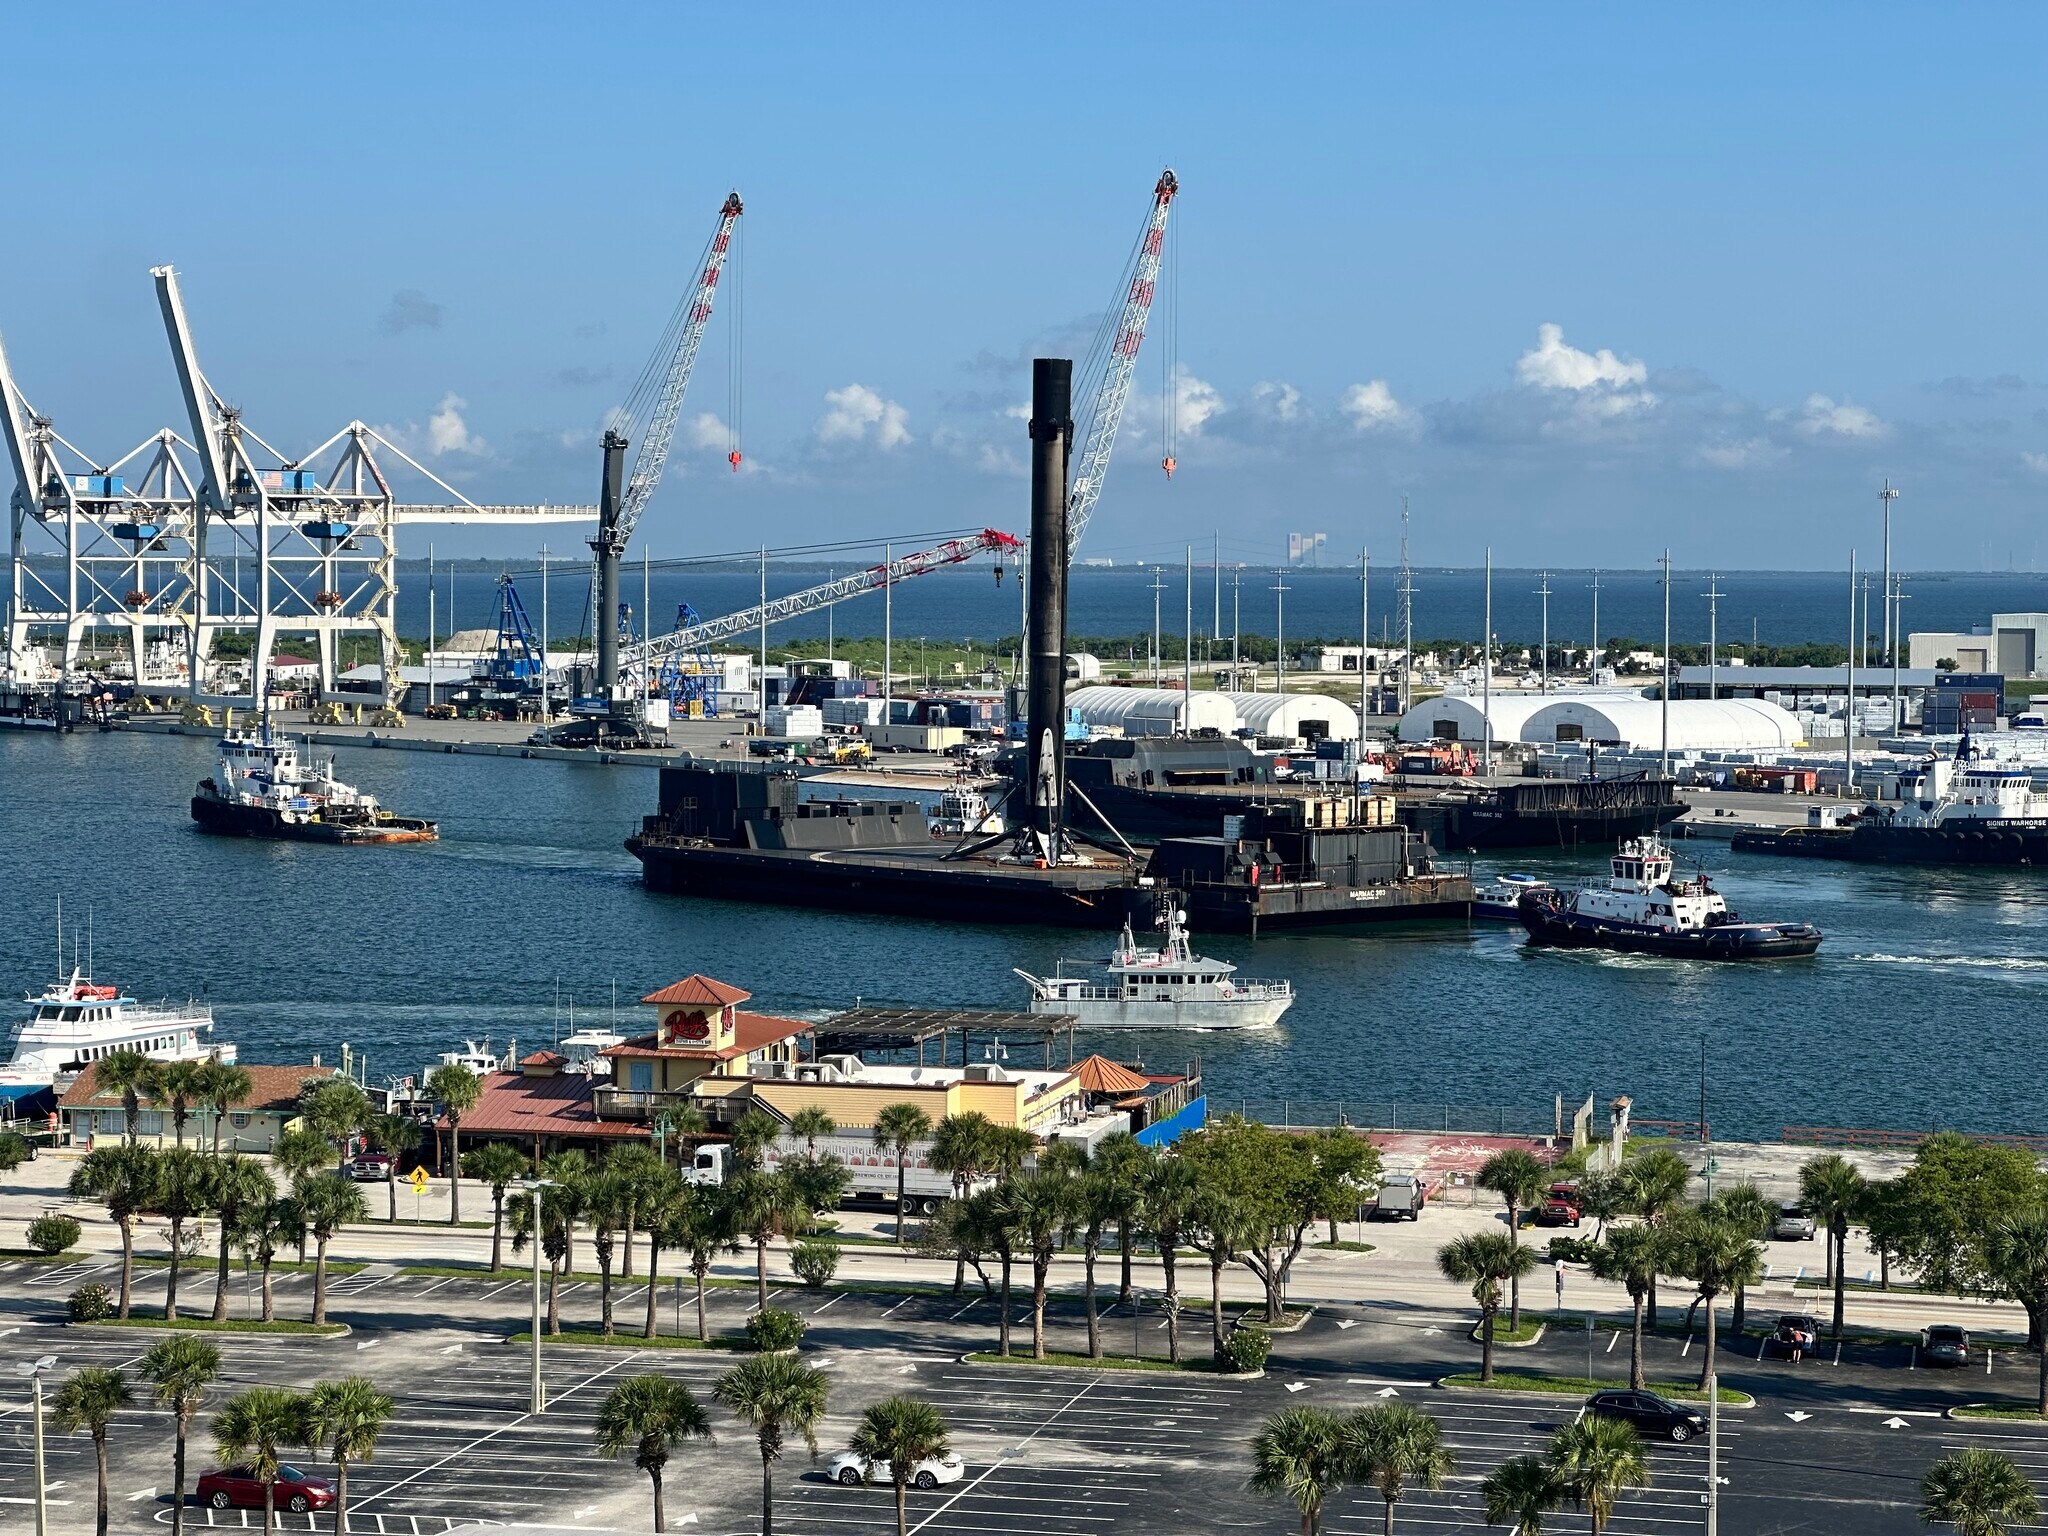
Situé au cœur de la Space Coast, à quarante-cinq miles à l'est d'Orlando. Ce bâtiment dynamique offre de superbes Vues de Port Canaveral, du centre spatial Kennedy et des lancements fréquents de fusées à Cap Canaveral. La forme extérieure avec sa structure exposée sur le côté de la voile et sa peau irisée, évoquent une sensation de fluidité et d'énergie dans une région florissante Tourisme, commerce, lancements de fusées, croisières, nature et plages. Établissez le siège social de votre entreprise ou Créez votre activité événementielle ou spécialisée à l'Exploration Tower de Port Canaveral. Opportunité à locataire unique ou à locataires multiples
Informations sur l’immeuble
| Espace total disponible | 2 244 m² | Surface de l’immeuble | 2 244 m² |
| Type de bien | Spécialité | Année de construction | 2013 |
| Espace total disponible | 2 244 m² |
| Type de bien | Spécialité |
| Surface de l’immeuble | 2 244 m² |
| Année de construction | 2013 |


Présenté par
Exploration Tower Single Tenant | 670 Dave Nisbet Dr
Hum, une erreur s’est produite lors de l’envoi de votre message. Veuillez réessayer.
Merci ! Votre message a été envoyé.